
Sold
$495,000
2bed|2bath|700-799sqft
1 parking|0 locker
Unit 809
1070 Sheppard Avenue W 809, Toronto, ON M3J 0G8
Residential Condo & Other|$683 fees|$2549 tax
MLS #W13057048
View complete sale history and details
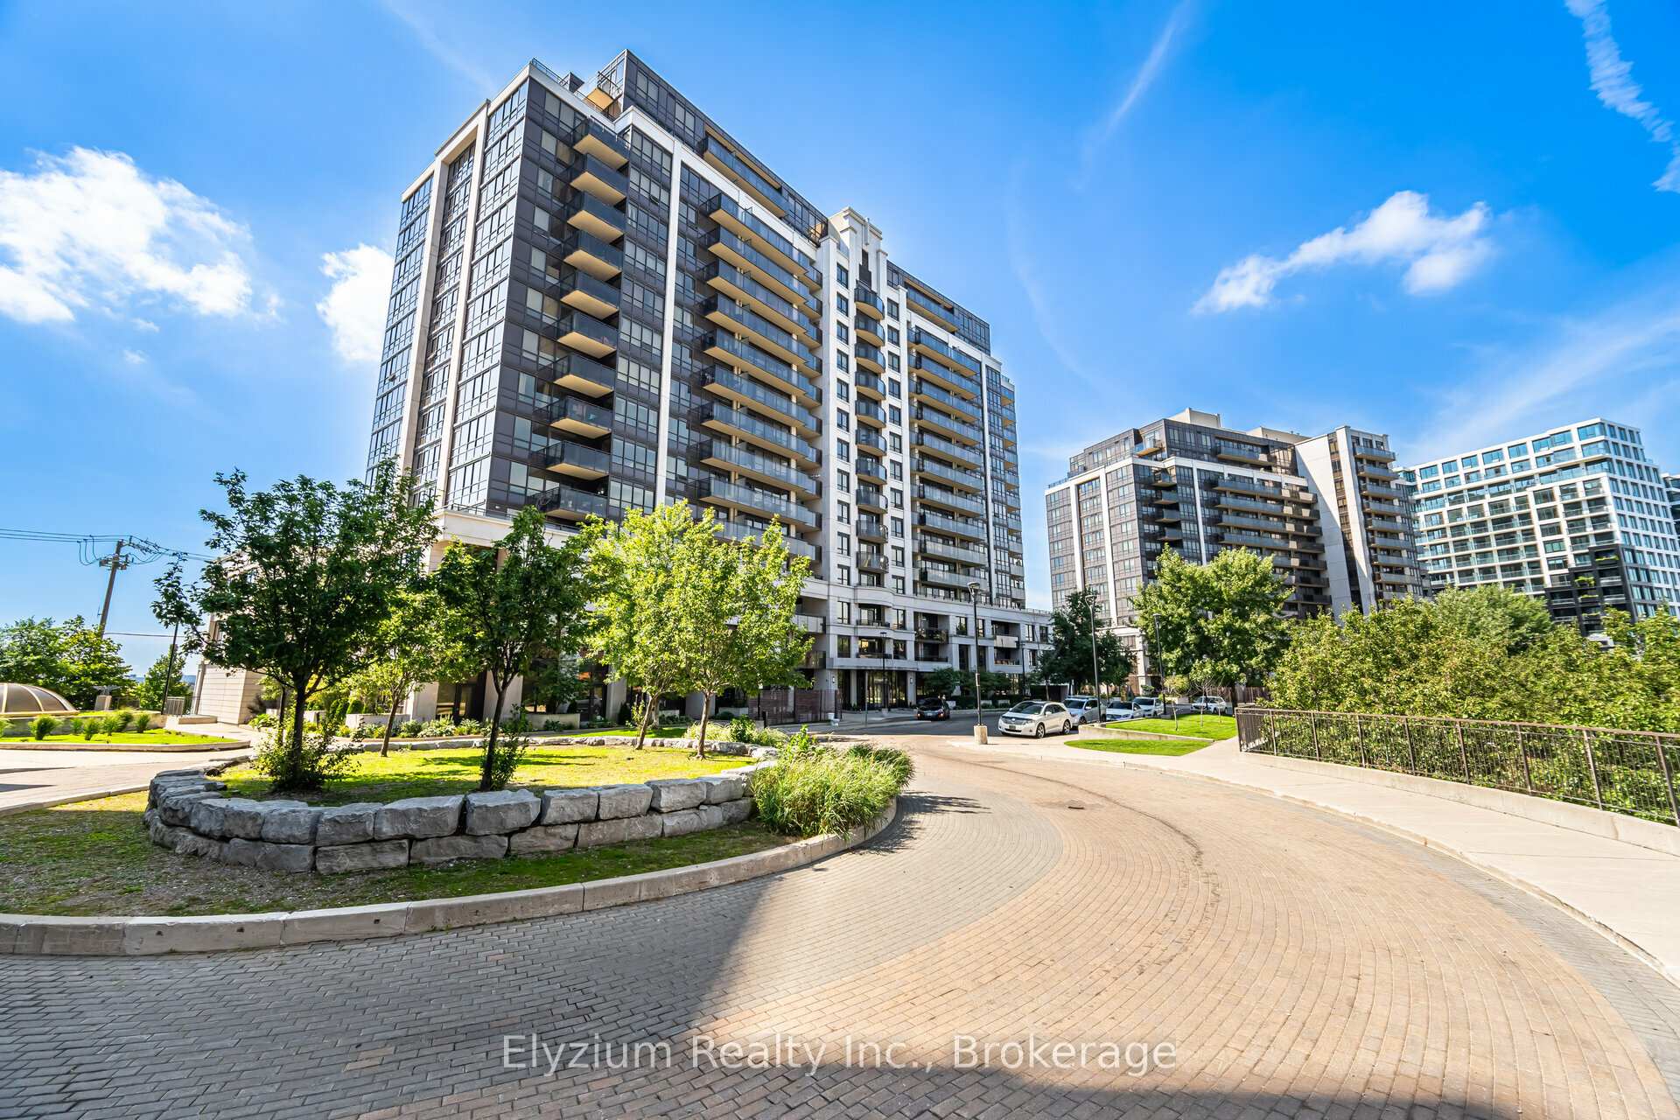
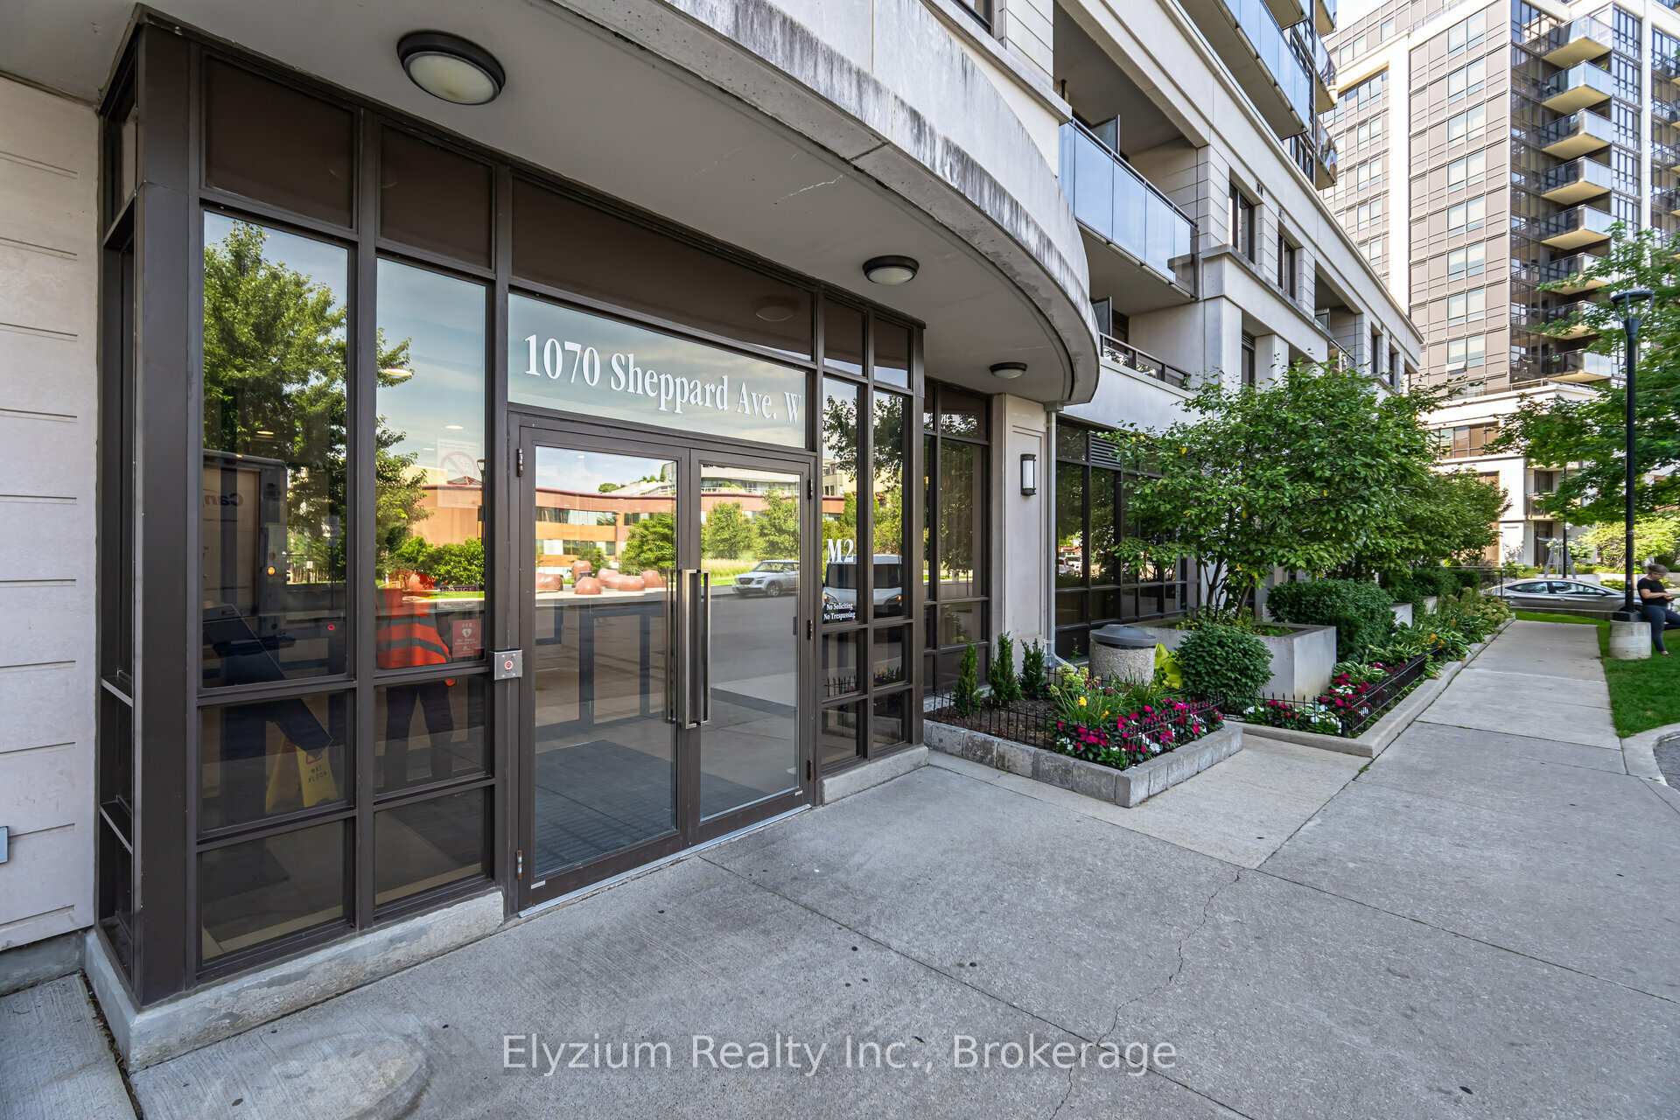
Register for free to view the complete photo gallery and property details
Showing 2 of 3 photos
1070 Sheppard Avenue W 708, Toronto, ON M3J 0G8
MLS #W9448122
Sold on December 29, 2024
December 29, 2024
Originally listed at $599,000 11 days on market
Fantastic 1 +Den with 2 Bathrooms! South facing Unobstructed View Of The City And Cn Tower! Many Upgrades including all laminate flooring. 745 Sq. Ft + Balcony! Extra Large Den Can Be Used As 2nd Bedroom! ! Upgraded Appliances! B/I Closet Organizers! Granite/Marble Counter-Tops. Right At Sheppard Ave West Subway Station! Minutes From Hwy, Yorkdale, Coffee Shops, Groceries And More! 1 Parking!
Analysis based on 0 sales and 0 leases in this building. Unit size estimated at 745 sqft.
Bedrooms
2
Bathrooms
2
Square Feet
745 sqft
Property Type
Residential Condo & Other
Register for free to view complete property details and access exclusive sold data
Free account • No credit card required
| Name | Size (m) | Size (ft) | Features |
|---|---|---|---|
| Living Room(Flat) | 3.2 x 6.1 | 10.5 x 20.0 | - |
| Living Room(Flat) | 3.2 x 6.1 | 10.5 x 20.0 | - |
| Living Room(Flat) | 3.2 x 6.1 | 10.5 x 20.0 | - |
| Living Room(Flat) | 3.2 x 6.1 | 10.5 x 20.0 | - |
| Living Room(Flat) | 3.2 x 6.1 | 10.5 x 20.0 | - |
| Living Room(Flat) | 3.2 x 6.1 | 10.5 x 20.0 | - |
| Living Room(Flat) | 3.2 x 6.1 | 10.5 x 20.0 | - |
| Living Room(Flat) | 3.2 x 6.1 | 10.5 x 20.0 | - |
| Living Room(Flat) | 3.2 x 6.1 | 10.5 x 20.0 | - |
| Living Room(Flat) | 3.2 x 6.1 | 10.5 x 20.0 | - |
| Living Room(Flat) | 3.2 x 6.1 | 10.5 x 20.0 | - |
| Living Room(Flat) | 3.2 x 6.1 | 10.5 x 20.0 | - |
| Living Room(Flat) | 3.2 x 6.1 | 10.5 x 20.0 | - |
| Living Room(Flat) | 3.2 x 6.1 | 10.5 x 20.0 | - |
| Living Room(Flat) | 3.2 x 6.1 | 10.5 x 20.0 | - |
| Living Room(Flat) | 3.2 x 6.1 | 10.5 x 20.0 | - |
| Living Room(Flat) | 3.2 x 6.1 | 10.5 x 20.0 | - |
| Living Room(Flat) | 3.2 x 6.1 | 10.5 x 20.0 | - |
| Living Room(Flat) | 3.2 x 6.1 | 10.5 x 20.0 | - |
| Living Room(Flat) | 3.2 x 6.1 | 10.5 x 20.0 | - |
| Living Room(Flat) | 3.2 x 6.1 | 10.5 x 20.0 | - |
| Living Room(Flat) | 3.2 x 6.1 | 10.5 x 20.0 | - |
| Living Room(Flat) | 3.2 x 6.1 | 10.5 x 20.0 | - |
| Living Room(Flat) | 3.2 x 6.1 | 10.5 x 20.0 | - |
| Dining Room(Flat) | 3.2 x 6.1 | 10.5 x 20.0 | - |
| Dining Room(Flat) | 3.2 x 6.1 | 10.5 x 20.0 | - |
| Dining Room(Flat) | 3.2 x 6.1 | 10.5 x 20.0 | - |
| Dining Room(Flat) | 3.2 x 6.1 | 10.5 x 20.0 | - |
| Dining Room(Flat) | 3.2 x 6.1 | 10.5 x 20.0 | - |
| Dining Room(Flat) | 3.2 x 6.1 | 10.5 x 20.0 | - |
| Dining Room(Flat) | 3.2 x 6.1 | 10.5 x 20.0 | - |
| Dining Room(Flat) | 3.2 x 6.1 | 10.5 x 20.0 | - |
| Dining Room(Flat) | 3.2 x 6.1 | 10.5 x 20.0 | - |
| Dining Room(Flat) | 3.2 x 6.1 | 10.5 x 20.0 | - |
| Dining Room(Flat) | 3.2 x 6.1 | 10.5 x 20.0 | - |
| Dining Room(Flat) | 3.2 x 6.1 | 10.5 x 20.0 | - |
| Dining Room(Flat) | 3.2 x 6.1 | 10.5 x 20.0 | - |
| Dining Room(Flat) | 3.2 x 6.1 | 10.5 x 20.0 | - |
| Dining Room(Flat) | 3.2 x 6.1 | 10.5 x 20.0 | - |
| Dining Room(Flat) | 3.2 x 6.1 | 10.5 x 20.0 | - |
| Dining Room(Flat) | 3.2 x 6.1 | 10.5 x 20.0 | - |
| Dining Room(Flat) | 3.2 x 6.1 | 10.5 x 20.0 | - |
| Dining Room(Flat) | 3.2 x 6.1 | 10.5 x 20.0 | - |
| Dining Room(Flat) | 3.2 x 6.1 | 10.5 x 20.0 | - |
| Dining Room(Flat) | 3.2 x 6.1 | 10.5 x 20.0 | - |
| Dining Room(Flat) | 3.2 x 6.1 | 10.5 x 20.0 | - |
| Dining Room(Flat) | 3.2 x 6.1 | 10.5 x 20.0 | - |
| Dining Room(Flat) | 3.2 x 6.1 | 10.5 x 20.0 | - |
| Kitchen(Flat) | 3.05 x 2.73 | 10.0 x 9.0 | - |
| Kitchen(Flat) | 3.05 x 2.73 | 10.0 x 9.0 | - |
| Kitchen(Flat) | 3.05 x 2.73 | 10.0 x 9.0 | - |
| Kitchen(Flat) | 3.05 x 2.73 | 10.0 x 9.0 | - |
| Kitchen(Flat) | 3.05 x 2.73 | 10.0 x 9.0 | - |
| Kitchen(Flat) | 3.05 x 2.73 | 10.0 x 9.0 | - |
| Kitchen(Flat) | 3.05 x 2.73 | 10.0 x 9.0 | - |
| Kitchen(Flat) | 3.05 x 2.73 | 10.0 x 9.0 | - |
| Kitchen(Flat) | 3.05 x 2.73 | 10.0 x 9.0 | - |
| Kitchen(Flat) | 3.05 x 2.73 | 10.0 x 9.0 | - |
| Kitchen(Flat) | 3.05 x 2.73 | 10.0 x 9.0 | - |
| Kitchen(Flat) | 3.05 x 2.73 | 10.0 x 9.0 | - |
| Kitchen(Flat) | 3.05 x 2.73 | 10.0 x 9.0 | - |
| Kitchen(Flat) | 3.05 x 2.73 | 10.0 x 9.0 | - |
| Kitchen(Flat) | 3.05 x 2.73 | 10.0 x 9.0 | - |
| Kitchen(Flat) | 3.05 x 2.73 | 10.0 x 9.0 | - |
| Kitchen(Flat) | 3.05 x 2.73 | 10.0 x 9.0 | - |
| Kitchen(Flat) | 3.05 x 2.73 | 10.0 x 9.0 | - |
| Kitchen(Flat) | 3.05 x 2.73 | 10.0 x 9.0 | - |
| Kitchen(Flat) | 3.05 x 2.73 | 10.0 x 9.0 | - |
| Kitchen(Flat) | 3.05 x 2.73 | 10.0 x 9.0 | - |
| Kitchen(Flat) | 3.05 x 2.73 | 10.0 x 9.0 | - |
| Kitchen(Flat) | 3.05 x 2.73 | 10.0 x 9.0 | - |
| Kitchen(Flat) | 3.05 x 2.73 | 10.0 x 9.0 | - |
| Primary Bedroom(Flat) | 3 x 3.91 | 9.8 x 12.8 | - |
| Primary Bedroom(Flat) | 3 x 3.91 | 9.8 x 12.8 | - |
| Primary Bedroom(Flat) | 3 x 3.91 | 9.8 x 12.8 | - |
| Primary Bedroom(Flat) | 3 x 3.91 | 9.8 x 12.8 | - |
| Primary Bedroom(Flat) | 3 x 3.91 | 9.8 x 12.8 | - |
| Primary Bedroom(Flat) | 3 x 3.91 | 9.8 x 12.8 | - |
| Primary Bedroom(Flat) | 3 x 3.91 | 9.8 x 12.8 | - |
| Primary Bedroom(Flat) | 3 x 3.91 | 9.8 x 12.8 | - |
| Primary Bedroom(Flat) | 3 x 3.91 | 9.8 x 12.8 | - |
| Primary Bedroom(Flat) | 3 x 3.91 | 9.8 x 12.8 | - |
| Primary Bedroom(Flat) | 3 x 3.91 | 9.8 x 12.8 | - |
| Primary Bedroom(Flat) | 3 x 3.91 | 9.8 x 12.8 | - |
| Primary Bedroom(Flat) | 3 x 3.91 | 9.8 x 12.8 | - |
| Primary Bedroom(Flat) | 3 x 3.91 | 9.8 x 12.8 | - |
| Primary Bedroom(Flat) | 3 x 3.91 | 9.8 x 12.8 | - |
| Primary Bedroom(Flat) | 3 x 3.91 | 9.8 x 12.8 | - |
| Primary Bedroom(Flat) | 3 x 3.91 | 9.8 x 12.8 | - |
| Primary Bedroom(Flat) | 3 x 3.91 | 9.8 x 12.8 | - |
| Primary Bedroom(Flat) | 3 x 3.91 | 9.8 x 12.8 | - |
| Primary Bedroom(Flat) | 3 x 3.91 | 9.8 x 12.8 | - |
| Primary Bedroom(Flat) | 3 x 3.91 | 9.8 x 12.8 | - |
| Primary Bedroom(Flat) | 3 x 3.91 | 9.8 x 12.8 | - |
| Primary Bedroom(Flat) | 3 x 3.91 | 9.8 x 12.8 | - |
| Primary Bedroom(Flat) | 3 x 3.91 | 9.8 x 12.8 | - |
| Den(Flat) | 2.85 x 2.45 | 9.4 x 8.0 | - |
| Den(Flat) | 2.85 x 2.45 | 9.4 x 8.0 | - |
| Den(Flat) | 2.85 x 2.45 | 9.4 x 8.0 | - |
| Den(Flat) | 2.85 x 2.45 | 9.4 x 8.0 | - |
| Den(Flat) | 2.85 x 2.45 | 9.4 x 8.0 | - |
| Den(Flat) | 2.85 x 2.45 | 9.4 x 8.0 | - |
| Den(Flat) | 2.85 x 2.45 | 9.4 x 8.0 | - |
| Den(Flat) | 2.85 x 2.45 | 9.4 x 8.0 | - |
| Den(Flat) | 2.85 x 2.45 | 9.4 x 8.0 | - |
| Den(Flat) | 2.85 x 2.45 | 9.4 x 8.0 | - |
| Den(Flat) | 2.85 x 2.45 | 9.4 x 8.0 | - |
| Den(Flat) | 2.85 x 2.45 | 9.4 x 8.0 | - |
| Den(Flat) | 2.85 x 2.45 | 9.4 x 8.0 | - |
| Den(Flat) | 2.85 x 2.45 | 9.4 x 8.0 | - |
| Den(Flat) | 2.85 x 2.45 | 9.4 x 8.0 | - |
| Den(Flat) | 2.85 x 2.45 | 9.4 x 8.0 | - |
| Den(Flat) | 2.85 x 2.45 | 9.4 x 8.0 | - |
| Den(Flat) | 2.85 x 2.45 | 9.4 x 8.0 | - |
| Den(Flat) | 2.85 x 2.45 | 9.4 x 8.0 | - |
| Den(Flat) | 2.85 x 2.45 | 9.4 x 8.0 | - |
| Den(Flat) | 2.85 x 2.45 | 9.4 x 8.0 | - |
| Den(Flat) | 2.85 x 2.45 | 9.4 x 8.0 | - |
| Den(Flat) | 2.85 x 2.45 | 9.4 x 8.0 | - |
| Den(Flat) | 2.85 x 2.45 | 9.4 x 8.0 | - |
Register for free to view complete room dimensions and access exclusive sold data
Free account • No credit card required
Complete transaction history for this unit
Register for free to view complete transaction history and access exclusive sold data
Free account • No credit card required
Original List Price
$599,000
Listed on Oct 20, 2024
Sold Price
$585,000
Sold on Dec 29, 2024
-$14,000
-2.3%
Register for free to view complete price history and access exclusive sold data
Free account • No credit card required
$495,000
1070 Sheppard Avenue W 809, Toronto, ON M3J 0G8
MLS #W13057048
View complete sale history and details

$500,000
1070 Sheppard Avenue W 701, Toronto, ON M3J 0G8
MLS #W12651958
View complete sale history and details

$539,000
1070 Sheppard Avenue W 309, Toronto, ON M3J 0G8
MLS #W12270468
View complete sale history and details

$545,000
1070 Sheppard Avenue W 208, Toronto, ON M3J 0G8
MLS #W12162879
View complete sale history and details

$518,800
1070 Sheppard Avenue W 310, Toronto, ON M3J 0G8

$749,000
1070 Sheppard Avenue W PH11, Toronto, ON M3J 0G8
Your Agent
Broker of Record
PREMIER MATRIX REALTY LTD. BROKERAGE
See the comparable sold, tax-matched, and currently-competing listings for Metro Place Condos.
Register for free to view complete price estimate and access exclusive sold data
Free account • No credit card required
Contact OVAIS QASSIM
Unit 708 is a residential condo & other with 2 bedrooms, 2 bathrooms spanning approximately 700-799 square feet located at Metro Place Condos, 1070 Sheppard Avenue W, Toronto W05. This unit is currently sold (sold for $585K).
Metro Place Condos is located at 1070 Sheppard Avenue W, Toronto W05. Explore more units for sale and rent in this building, view building amenities, transaction history, and market insights.
This unit is located in York University Heights, part of Toronto W05 in the Toronto area. Explore more condos for sale and rent in this community.
Whether you're looking to buy, sell, or rent at Metro Place Condos, our team of experienced real estate professionals can help you navigate the market and find the perfect unit to match your needs. Contact us today for a free consultation.
Unit 708 Metro Place Condos,1070 Sheppard Avenue W 708, Toronto, ON M3J 0G8 for sale, 2 bedroom residential condo & other Toronto W05, Metro Place Condos condos, Toronto W05 residential condo & other sold, 1070 Sheppard Avenue W, Toronto W05 real estate