
1 / ...
For Sale
$518,800
Unit 310
MLS# W132406461070 Sheppard Avenue W 310, Toronto, ON M3J 0G8
2bed|2bath|700-799sqft
1parking|1locker
Residential Condo & Other|$666 fees|$2685 tax
81 days on market
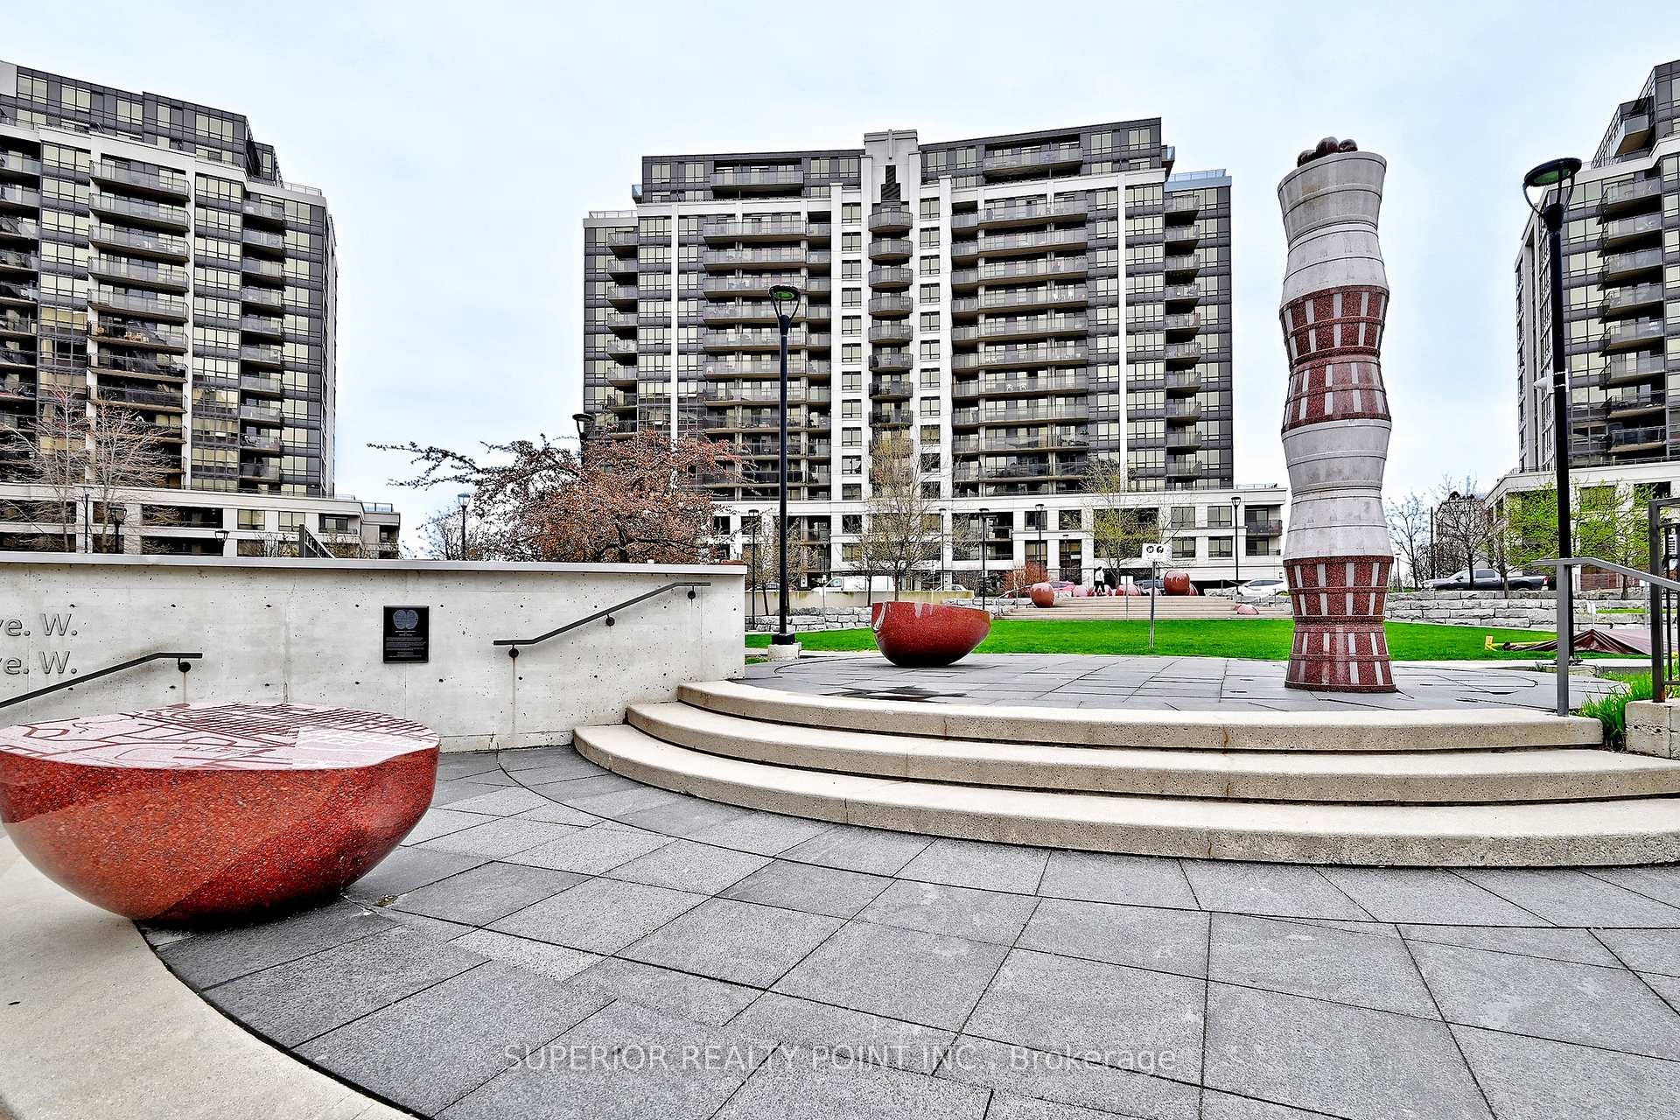
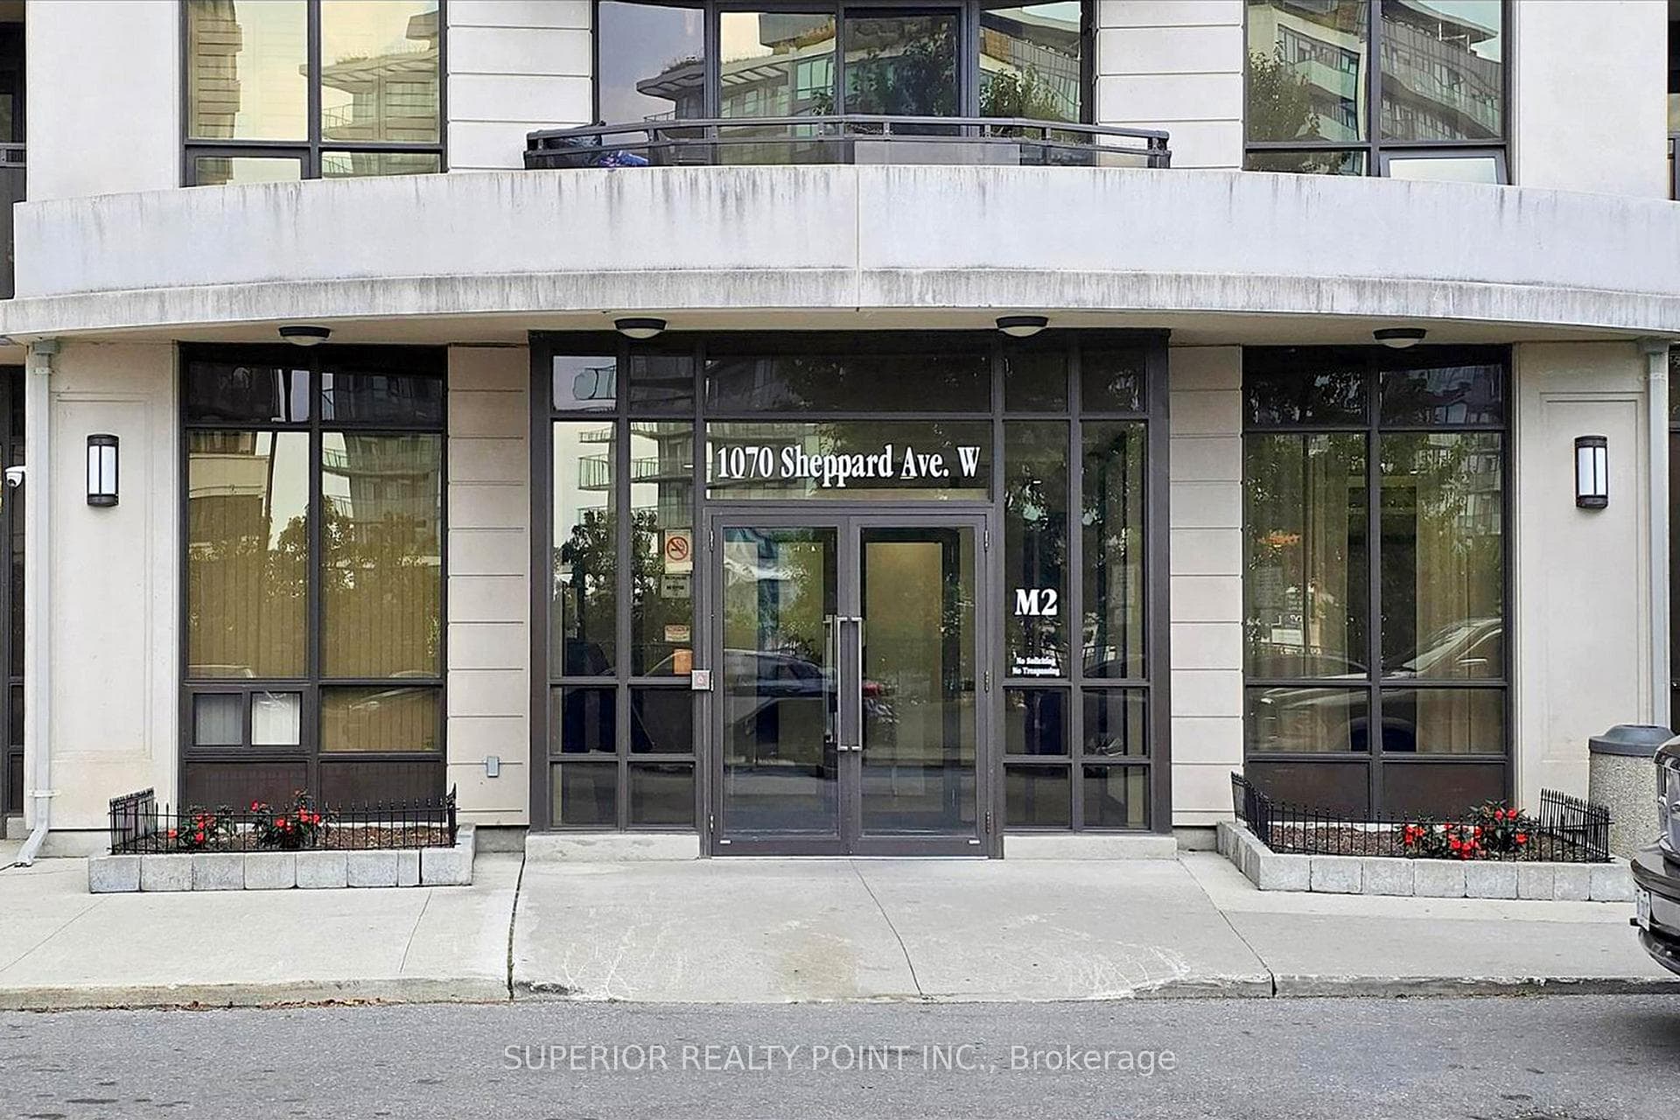
Register for free to view the complete photo gallery and property details
Showing 2 of 3 photos
1070 Sheppard Avenue W 809, Toronto, ON M3J 0G8
MLS #W13057048
Sold on July 1, 2026
July 1, 2026
Originally listed at $519,900 20 days on market
Beautiful South Facing, 1 Bedroom + Den Condo In Metroplace Condos. Great Floor Plan, Open Concept Kitchen Comes With Granite Counter Tops And S/S Appliances. New Flooring, Spacious Living/Dining Room, Den Could Be Used As A 2nd Bedroom, Office, Or Kids Nursery. Oversized And Private Balcony, En-Suite Laundry And Freshly Painted. Just Steps To Downsview Subway Station, Easy & Quick Access To Allen Rd & Hwy401, Nearby York University, Downsview Park & Yorkdale Mall. Building Features Amazing Amenities Which Include: 24/7 Concierge, Indoor Pool, Sauna, Gym, Party Room, Guest Suites, Media Room.
Analysis based on 0 sales and 0 leases in this building. Unit size estimated at 750 sqft.
Bedrooms
2
Bathrooms
2
Square Feet
700-799 sqft
Property Type
Residential Condo & Other
Register for free to view complete property details and access exclusive sold data
Free account • No credit card required
| Name | Size (m) | Size (ft) | Features |
|---|---|---|---|
| Living Room(Flat) | 5.39 x 3.51 | 17.7 x 11.5 | - |
| Living Room(Flat) | 5.39 x 3.51 | 17.7 x 11.5 | - |
| Living Room(Flat) | 5.39 x 3.51 | 17.7 x 11.5 | - |
| Living Room(Flat) | 5.39 x 3.51 | 17.7 x 11.5 | - |
| Living Room(Flat) | 5.39 x 3.51 | 17.7 x 11.5 | - |
| Living Room(Flat) | 5.39 x 3.51 | 17.7 x 11.5 | - |
| Living Room(Flat) | 5.39 x 3.51 | 17.7 x 11.5 | - |
| Living Room(Flat) | 5.39 x 3.51 | 17.7 x 11.5 | - |
| Living Room(Flat) | 5.39 x 3.51 | 17.7 x 11.5 | - |
| Living Room(Flat) | 5.39 x 3.51 | 17.7 x 11.5 | - |
| Living Room(Flat) | 5.39 x 3.51 | 17.7 x 11.5 | - |
| Living Room(Flat) | 5.39 x 3.51 | 17.7 x 11.5 | - |
| Living Room(Flat) | 5.39 x 3.51 | 17.7 x 11.5 | - |
| Living Room(Flat) | 5.39 x 3.51 | 17.7 x 11.5 | - |
| Living Room(Flat) | 5.39 x 3.51 | 17.7 x 11.5 | - |
| Living Room(Flat) | 5.39 x 3.51 | 17.7 x 11.5 | - |
| Living Room(Flat) | 5.39 x 3.51 | 17.7 x 11.5 | - |
| Living Room(Flat) | 5.39 x 3.51 | 17.7 x 11.5 | - |
| Living Room(Flat) | 5.39 x 3.51 | 17.7 x 11.5 | - |
| Living Room(Flat) | 5.39 x 3.51 | 17.7 x 11.5 | - |
| Living Room(Flat) | 5.39 x 3.51 | 17.7 x 11.5 | - |
| Living Room(Flat) | 5.39 x 3.51 | 17.7 x 11.5 | - |
| Living Room(Flat) | 5.39 x 3.51 | 17.7 x 11.5 | - |
| Living Room(Flat) | 5.39 x 3.51 | 17.7 x 11.5 | - |
| Living Room(Flat) | 5.39 x 3.51 | 17.7 x 11.5 | - |
| Living Room(Flat) | 5.39 x 3.51 | 17.7 x 11.5 | - |
| Living Room(Flat) | 5.39 x 3.51 | 17.7 x 11.5 | - |
| Living Room(Flat) | 5.39 x 3.51 | 17.7 x 11.5 | - |
| Kitchen(Flat) | 3.01 x 2.05 | 9.9 x 6.7 | - |
| Kitchen(Flat) | 3.01 x 2.05 | 9.9 x 6.7 | - |
| Kitchen(Flat) | 3.01 x 2.05 | 9.9 x 6.7 | - |
| Kitchen(Flat) | 3.01 x 2.05 | 9.9 x 6.7 | - |
| Kitchen(Flat) | 3.01 x 2.05 | 9.9 x 6.7 | - |
| Kitchen(Flat) | 3.01 x 2.05 | 9.9 x 6.7 | - |
| Kitchen(Flat) | 3.01 x 2.05 | 9.9 x 6.7 | - |
| Kitchen(Flat) | 3.01 x 2.05 | 9.9 x 6.7 | - |
| Kitchen(Flat) | 3.01 x 2.05 | 9.9 x 6.7 | - |
| Kitchen(Flat) | 3.01 x 2.05 | 9.9 x 6.7 | - |
| Kitchen(Flat) | 3.01 x 2.05 | 9.9 x 6.7 | - |
| Kitchen(Flat) | 3.01 x 2.05 | 9.9 x 6.7 | - |
| Kitchen(Flat) | 3.01 x 2.05 | 9.9 x 6.7 | - |
| Kitchen(Flat) | 3.01 x 2.05 | 9.9 x 6.7 | - |
| Kitchen(Flat) | 3.01 x 2.05 | 9.9 x 6.7 | - |
| Kitchen(Flat) | 3.01 x 2.05 | 9.9 x 6.7 | - |
| Kitchen(Flat) | 3.01 x 2.05 | 9.9 x 6.7 | - |
| Kitchen(Flat) | 3.01 x 2.05 | 9.9 x 6.7 | - |
| Kitchen(Flat) | 3.01 x 2.05 | 9.9 x 6.7 | - |
| Kitchen(Flat) | 3.01 x 2.05 | 9.9 x 6.7 | - |
| Kitchen(Flat) | 3.01 x 2.05 | 9.9 x 6.7 | - |
| Kitchen(Flat) | 3.01 x 2.05 | 9.9 x 6.7 | - |
| Kitchen(Flat) | 3.01 x 2.05 | 9.9 x 6.7 | - |
| Kitchen(Flat) | 3.01 x 2.05 | 9.9 x 6.7 | - |
| Kitchen(Flat) | 3.01 x 2.05 | 9.9 x 6.7 | - |
| Kitchen(Flat) | 3.01 x 2.05 | 9.9 x 6.7 | - |
| Kitchen(Flat) | 3.01 x 2.05 | 9.9 x 6.7 | - |
| Kitchen(Flat) | 3.01 x 2.05 | 9.9 x 6.7 | - |
| Primary Bedroom(Flat) | 374 x 3.23 | 1227.0 x 10.6 | - |
| Primary Bedroom(Flat) | 374 x 3.23 | 1227.0 x 10.6 | - |
| Primary Bedroom(Flat) | 374 x 3.23 | 1227.0 x 10.6 | - |
| Primary Bedroom(Flat) | 374 x 3.23 | 1227.0 x 10.6 | - |
| Primary Bedroom(Flat) | 374 x 3.23 | 1227.0 x 10.6 | - |
| Primary Bedroom(Flat) | 374 x 3.23 | 1227.0 x 10.6 | - |
| Primary Bedroom(Flat) | 374 x 3.23 | 1227.0 x 10.6 | - |
| Primary Bedroom(Flat) | 374 x 3.23 | 1227.0 x 10.6 | - |
| Primary Bedroom(Flat) | 374 x 3.23 | 1227.0 x 10.6 | - |
| Primary Bedroom(Flat) | 374 x 3.23 | 1227.0 x 10.6 | - |
| Primary Bedroom(Flat) | 374 x 3.23 | 1227.0 x 10.6 | - |
| Primary Bedroom(Flat) | 374 x 3.23 | 1227.0 x 10.6 | - |
| Primary Bedroom(Flat) | 374 x 3.23 | 1227.0 x 10.6 | - |
| Primary Bedroom(Flat) | 374 x 3.23 | 1227.0 x 10.6 | - |
| Primary Bedroom(Flat) | 374 x 3.23 | 1227.0 x 10.6 | - |
| Primary Bedroom(Flat) | 374 x 3.23 | 1227.0 x 10.6 | - |
| Primary Bedroom(Flat) | 374 x 3.23 | 1227.0 x 10.6 | - |
| Primary Bedroom(Flat) | 374 x 3.23 | 1227.0 x 10.6 | - |
| Primary Bedroom(Flat) | 374 x 3.23 | 1227.0 x 10.6 | - |
| Primary Bedroom(Flat) | 374 x 3.23 | 1227.0 x 10.6 | - |
| Primary Bedroom(Flat) | 374 x 3.23 | 1227.0 x 10.6 | - |
| Primary Bedroom(Flat) | 374 x 3.23 | 1227.0 x 10.6 | - |
| Primary Bedroom(Flat) | 374 x 3.23 | 1227.0 x 10.6 | - |
| Primary Bedroom(Flat) | 374 x 3.23 | 1227.0 x 10.6 | - |
| Primary Bedroom(Flat) | 374 x 3.23 | 1227.0 x 10.6 | - |
| Primary Bedroom(Flat) | 374 x 3.23 | 1227.0 x 10.6 | - |
| Primary Bedroom(Flat) | 374 x 3.23 | 1227.0 x 10.6 | - |
| Primary Bedroom(Flat) | 374 x 3.23 | 1227.0 x 10.6 | - |
| Den(Flat) | 2.47 x 2.04 | 8.1 x 6.7 | - |
| Den(Flat) | 2.47 x 2.04 | 8.1 x 6.7 | - |
| Den(Flat) | 2.47 x 2.04 | 8.1 x 6.7 | - |
| Den(Flat) | 2.47 x 2.04 | 8.1 x 6.7 | - |
| Den(Flat) | 2.47 x 2.04 | 8.1 x 6.7 | - |
| Den(Flat) | 2.47 x 2.04 | 8.1 x 6.7 | - |
| Den(Flat) | 2.47 x 2.04 | 8.1 x 6.7 | - |
| Den(Flat) | 2.47 x 2.04 | 8.1 x 6.7 | - |
| Den(Flat) | 2.47 x 2.04 | 8.1 x 6.7 | - |
| Den(Flat) | 2.47 x 2.04 | 8.1 x 6.7 | - |
| Den(Flat) | 2.47 x 2.04 | 8.1 x 6.7 | - |
| Den(Flat) | 2.47 x 2.04 | 8.1 x 6.7 | - |
| Den(Flat) | 2.47 x 2.04 | 8.1 x 6.7 | - |
| Den(Flat) | 2.47 x 2.04 | 8.1 x 6.7 | - |
| Den(Flat) | 2.47 x 2.04 | 8.1 x 6.7 | - |
| Den(Flat) | 2.47 x 2.04 | 8.1 x 6.7 | - |
| Den(Flat) | 2.47 x 2.04 | 8.1 x 6.7 | - |
| Den(Flat) | 2.47 x 2.04 | 8.1 x 6.7 | - |
| Den(Flat) | 2.47 x 2.04 | 8.1 x 6.7 | - |
| Den(Flat) | 2.47 x 2.04 | 8.1 x 6.7 | - |
| Den(Flat) | 2.47 x 2.04 | 8.1 x 6.7 | - |
| Den(Flat) | 2.47 x 2.04 | 8.1 x 6.7 | - |
| Den(Flat) | 2.47 x 2.04 | 8.1 x 6.7 | - |
| Den(Flat) | 2.47 x 2.04 | 8.1 x 6.7 | - |
| Den(Flat) | 2.47 x 2.04 | 8.1 x 6.7 | - |
| Den(Flat) | 2.47 x 2.04 | 8.1 x 6.7 | - |
| Den(Flat) | 2.47 x 2.04 | 8.1 x 6.7 | - |
| Den(Flat) | 2.47 x 2.04 | 8.1 x 6.7 | - |
Register for free to view complete room dimensions and access exclusive sold data
Free account • No credit card required
Complete transaction history for this unit
Register free to see the complete unit history
Register for free to view complete transaction history and access exclusive sold data
Free account • No credit card required
Original List Price
$519,900
Listed on Apr 28, 2026
Sold Price
$495,000
Sold on Jul 1, 2026
-$24,900
-4.8%
Register for free to view complete price history and access exclusive sold data
Free account • No credit card required
$518,800
1070 Sheppard Avenue W 310, Toronto, ON M3J 0G8

$749,000
1070 Sheppard Avenue W PH11, Toronto, ON M3J 0G8
Your Agent
Broker of Record
PREMIER MATRIX REALTY LTD. BROKERAGE
See the comparable sold, tax-matched, and currently-competing listings for Metro Place Condos.
Register for free to view complete price estimate and access exclusive sold data
Free account • No credit card required
Contact OVAIS QASSIM
Unit 809 is a residential condo & other with 2 bedrooms, 2 bathrooms spanning approximately 700-799 square feet located at Metro Place Condos, 1070 Sheppard Avenue W, Toronto W05. This unit is currently sold (sold for $495K).
Metro Place Condos is located at 1070 Sheppard Avenue W, Toronto W05. Explore more units for sale and rent in this building, view building amenities, transaction history, and market insights.
This unit is located in York University Heights, part of Toronto W05 in the Toronto area. Explore more condos for sale and rent in this community.
Whether you're looking to buy, sell, or rent at Metro Place Condos, our team of experienced real estate professionals can help you navigate the market and find the perfect unit to match your needs. Contact us today for a free consultation.
Unit 809 Metro Place Condos,1070 Sheppard Avenue W 809, Toronto, ON M3J 0G8 for sale, 2 bedroom residential condo & other Toronto W05, Metro Place Condos condos, Toronto W05 residential condo & other sold, 1070 Sheppard Avenue W, Toronto W05 real estate