
$468,000
146 Mill Street, Southwest Middlesex, ON N0L 1M0
Register for free to view the complete photo gallery and property details
Showing 2 of 20 photos
Southwest Middlesex, ON N0L 1M0
4 Bed · 2 Bath · Detached
MLS #X12475336
Sold on January 25, 2026
January 25, 2026
Originally listed at $629,900 51 days on market
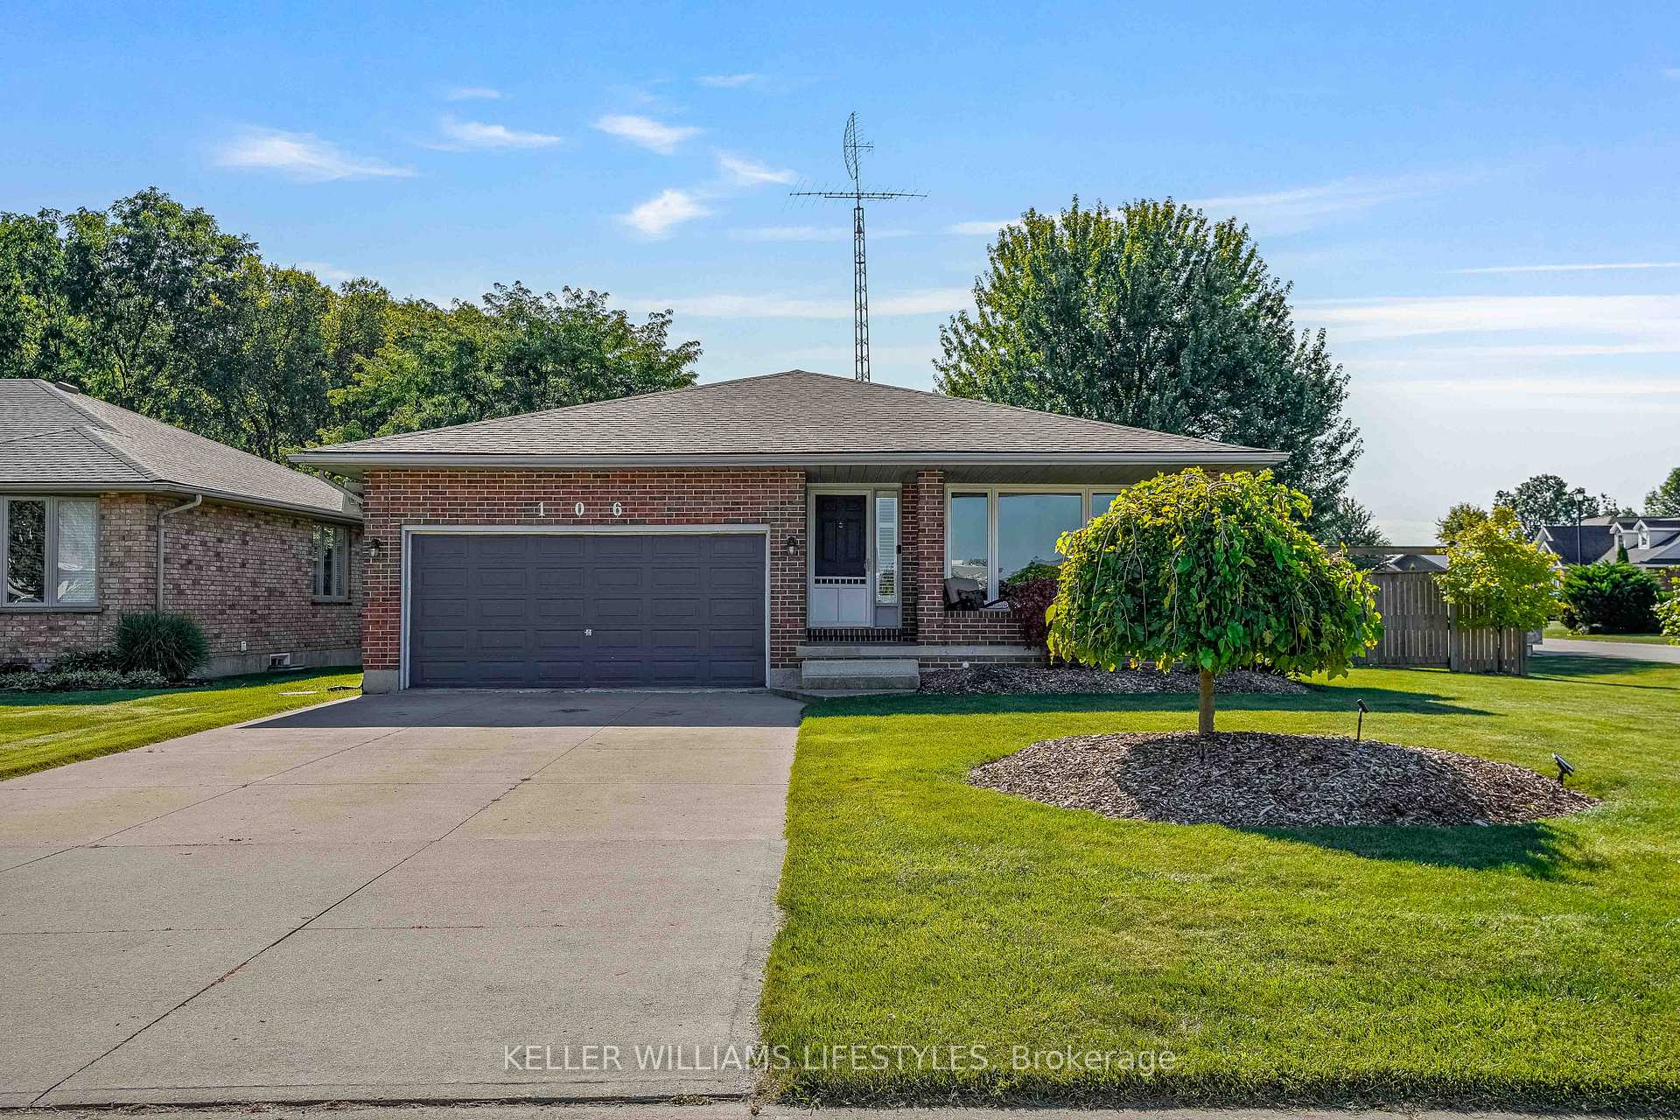
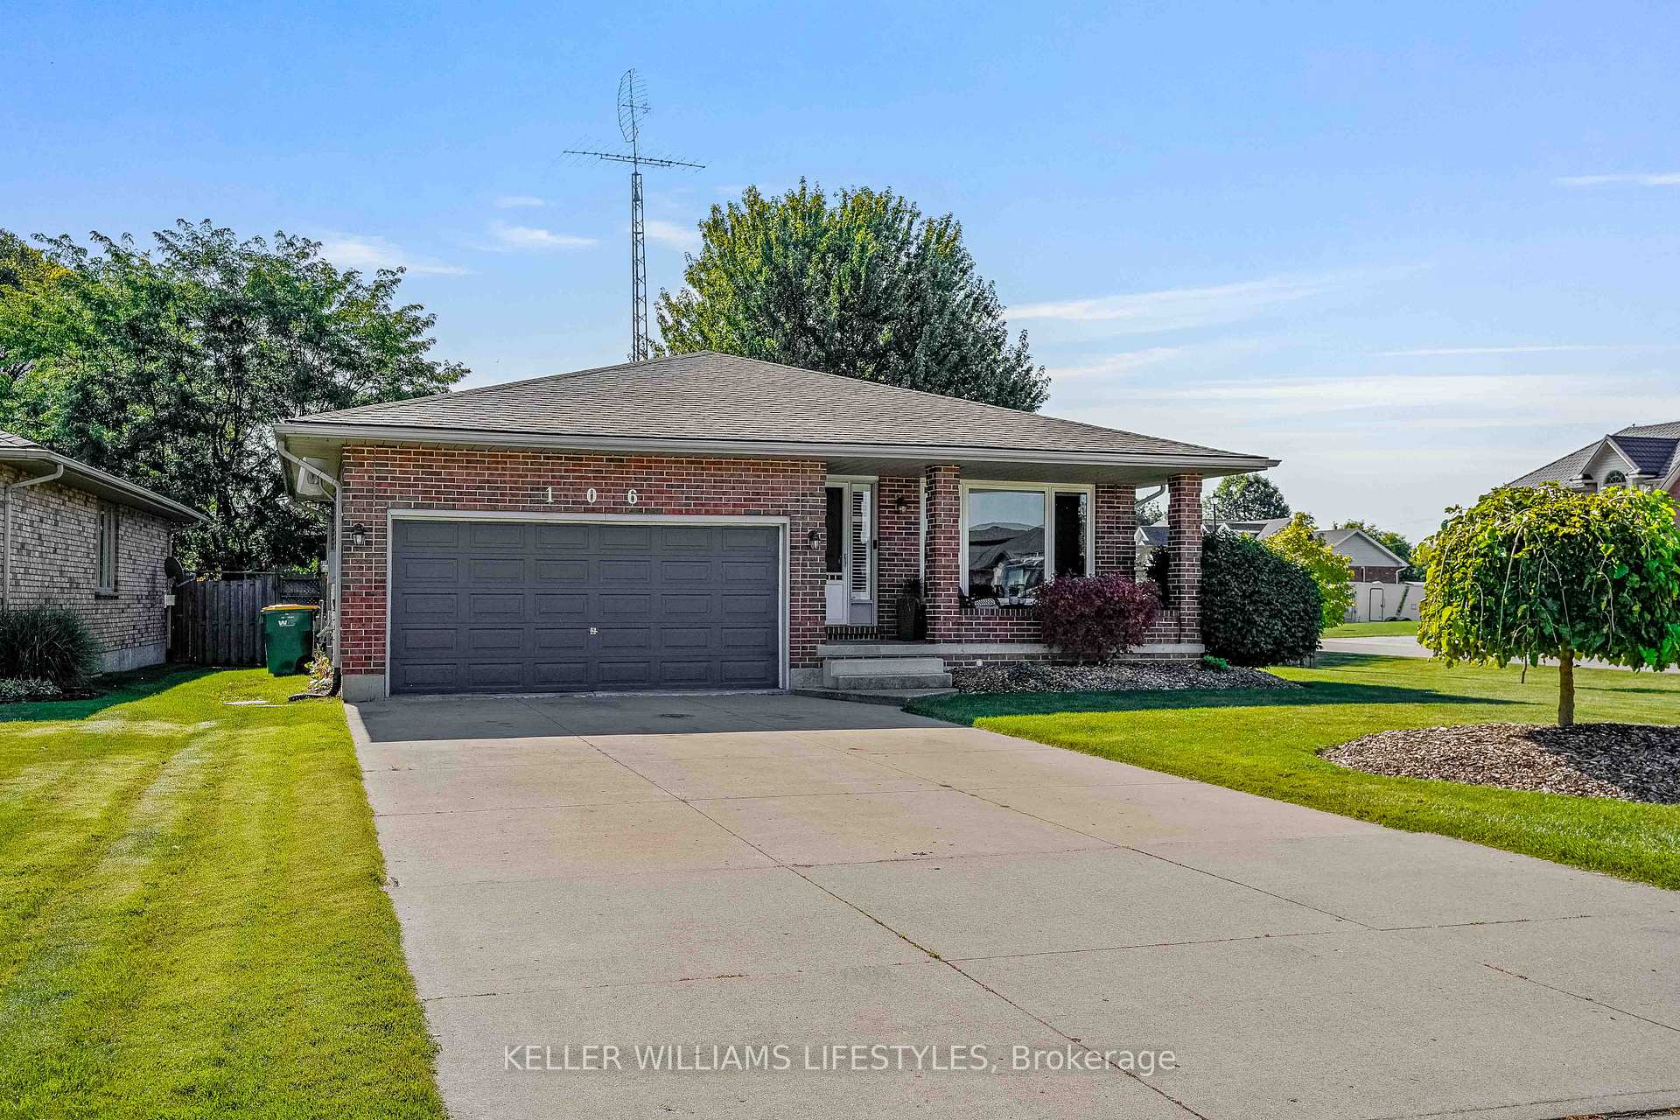
Welcome to 106 Anderson Avenue in Glencoe, Ontario - where small-town charm meets modern family living. Set on an expansive quarter-acre corner lot, this beautifully updated back split offers 2,391 sq. ft. of finished living space designed for comfort, function, and connection. Every level of this home is thoughtfully finished, providing space for family life, entertaining, and quiet retreat.The main floor features a bright living room, an inviting kitchen, and both a dinette and formal dining area for everyday meals or special occasions. Upstairs, you'll find three comfortable bedrooms and a refreshed main bathroom. The fully finished lower level adds even more flexibility, offering a spacious great room for movie nights and an open-concept area ideal for a home office or hobby space - perfect for today's hybrid lifestyle. Step outside to your private backyard oasis - complete with a shallow-only inground pool, relaxing hot tub, and plenty of green space for kids, pets, and gatherings. The fully fenced and landscaped lot also includes a 10' 16' shed with hydro, and parking for up to 8 vehicles between the garage and driveway.This home has seen numerous updates, including fresh paint (2024), California shutters (2024), new vanity and flooring in the main bath (2025), knock-down ceilings (2024), lighting (2023), flooring (2020), and furnace (2022). Enjoy the welcoming spirit of Glencoe, where neighbours become friends and community comes first. Surrounded by local parks, schools, and shops - and just a short drive to London, Ontario - this home offers the perfect blend of small-town living and urban convenience. With space for everything and everyone, 106 Anderson Avenue is move-in ready and waiting to welcome you home.
Bedrooms
4
Bathrooms
2
Square Feet
1100-1500 sqft
Property Type
Detached
Register for free to view complete property details and access exclusive sold data
Free account • No credit card required
| Name | Size (m) | Size (ft) | Features |
|---|---|---|---|
| Utility Room(Basement) | 4.06 x 3.53 | 13.3 x 11.6 | - |
| Utility Room(Basement) | 4.06 x 3.53 | 13.3 x 11.6 | - |
| Utility Room(Basement) | 4.06 x 3.53 | 13.3 x 11.6 | - |
| Utility Room(Basement) | 4.06 x 3.53 | 13.3 x 11.6 | - |
| Recreation(Basement) | 6.73 x 3.35 | 22.1 x 11.0 | - |
| Recreation(Basement) | 6.73 x 3.35 | 22.1 x 11.0 | - |
| Recreation(Basement) | 6.73 x 3.35 | 22.1 x 11.0 | - |
| Recreation(Basement) | 6.73 x 3.35 | 22.1 x 11.0 | - |
| Other(Basement) | 5.03 x 1.85 | 16.5 x 6.1 | - |
| Other(Basement) | 5.03 x 1.85 | 16.5 x 6.1 | - |
| Other(Basement) | 5.03 x 1.85 | 16.5 x 6.1 | - |
| Other(Basement) | 5.03 x 1.85 | 16.5 x 6.1 | - |
| Cold Room/Cantina(Basement) | 5.21 x 1.68 | 17.1 x 5.5 | - |
| Cold Room/Cantina(Basement) | 5.21 x 1.68 | 17.1 x 5.5 | - |
| Cold Room/Cantina(Basement) | 5.21 x 1.68 | 17.1 x 5.5 | - |
| Cold Room/Cantina(Basement) | 5.21 x 1.68 | 17.1 x 5.5 | - |
| Bedroom(Basement) | 5.03 x 3 | 16.5 x 9.8 | - |
| Bedroom(Basement) | 5.03 x 3 | 16.5 x 9.8 | - |
| Bedroom(Basement) | 5.03 x 3 | 16.5 x 9.8 | - |
| Bedroom(Basement) | 5.03 x 3 | 16.5 x 9.8 | - |
| Family Room(Lower) | 7.77 x 6.65 | 25.5 x 21.8 | - |
| Family Room(Lower) | 7.77 x 6.65 | 25.5 x 21.8 | - |
| Family Room(Lower) | 7.77 x 6.65 | 25.5 x 21.8 | - |
| Family Room(Lower) | 7.77 x 6.65 | 25.5 x 21.8 | - |
| Bathroom(Lower) | 2.77 x 2.08 | 9.1 x 6.8 | - |
| Bathroom(Lower) | 2.77 x 2.08 | 9.1 x 6.8 | - |
| Bathroom(Lower) | 2.77 x 2.08 | 9.1 x 6.8 | - |
| Bathroom(Lower) | 2.77 x 2.08 | 9.1 x 6.8 | - |
| Kitchen(Main) | 3.68 x 3.63 | 12.1 x 11.9 | - |
| Kitchen(Main) | 3.68 x 3.63 | 12.1 x 11.9 | - |
| Kitchen(Main) | 3.68 x 3.63 | 12.1 x 11.9 | - |
| Kitchen(Main) | 3.68 x 3.63 | 12.1 x 11.9 | - |
| Other(Main) | 3.84 x 3.68 | 12.6 x 12.1 | - |
| Other(Main) | 3.84 x 3.68 | 12.6 x 12.1 | - |
| Other(Main) | 3.84 x 3.68 | 12.6 x 12.1 | - |
| Other(Main) | 3.84 x 3.68 | 12.6 x 12.1 | - |
| Dining Room(Main) | 3.68 x 3.38 | 12.1 x 11.1 | - |
| Dining Room(Main) | 3.68 x 3.38 | 12.1 x 11.1 | - |
| Dining Room(Main) | 3.68 x 3.38 | 12.1 x 11.1 | - |
| Dining Room(Main) | 3.68 x 3.38 | 12.1 x 11.1 | - |
| Living Room(Main) | 4.95 x 3.68 | 16.2 x 12.1 | - |
| Living Room(Main) | 4.95 x 3.68 | 16.2 x 12.1 | - |
| Living Room(Main) | 4.95 x 3.68 | 16.2 x 12.1 | - |
| Living Room(Main) | 4.95 x 3.68 | 16.2 x 12.1 | - |
| Bedroom(Second) | 3.48 x 2.9 | 11.4 x 9.5 | - |
| Bedroom(Second) | 3.48 x 2.9 | 11.4 x 9.5 | - |
| Bedroom(Second) | 3.48 x 2.9 | 11.4 x 9.5 | - |
| Bedroom(Second) | 3.48 x 2.9 | 11.4 x 9.5 | - |
| Bedroom(Second) | 3.53 x 2.97 | 11.6 x 9.7 | - |
| Bedroom(Second) | 3.53 x 2.97 | 11.6 x 9.7 | - |
| Bedroom(Second) | 3.53 x 2.97 | 11.6 x 9.7 | - |
| Bedroom(Second) | 3.53 x 2.97 | 11.6 x 9.7 | - |
| Primary Bedroom(Second) | 4.14 x 3.58 | 13.6 x 11.7 | - |
| Primary Bedroom(Second) | 4.14 x 3.58 | 13.6 x 11.7 | - |
| Primary Bedroom(Second) | 4.14 x 3.58 | 13.6 x 11.7 | - |
| Primary Bedroom(Second) | 4.14 x 3.58 | 13.6 x 11.7 | - |
| Bathroom(Second) | 2.36 x 2.29 | 7.7 x 7.5 | - |
| Bathroom(Second) | 2.36 x 2.29 | 7.7 x 7.5 | - |
| Bathroom(Second) | 2.36 x 2.29 | 7.7 x 7.5 | - |
| Bathroom(Second) | 2.36 x 2.29 | 7.7 x 7.5 | - |
Register for free to view complete room dimensions and access exclusive sold data
Free account • No credit card required
Original List Price
$629,900
Listed on Oct 21, 2025
Sold Price
$620,000
Sold on Jan 25, 2026
-$9,900
-1.6%
Register for free to view complete price history and access exclusive sold data
Free account • No credit card required
Your Agent
Broker of Record
PREMIER MATRIX REALTY LTD. BROKERAGE
See the comparable sold, tax-matched, and currently-competing listings for 106 ANDERSON Avenue.
Register for free to view complete price estimate and access exclusive sold data
Free account • No credit card required
Contact OVAIS QASSIM
106 ANDERSON Avenue, Southwest Middlesex, ON N0L 1M0 is a 4-bedroom, 2-bathroom backsplit 4 detached with approximately 1100-1500 square feet of living space, situated on a 60 160 foot lot. This property is currently sold (sold for $620,000). The home features a attached garage and a finished, full basement, built approximately 31-50 years ago.
This home is located in Glencoe, part of Southwest Middlesex in the Middlesex area. Explore more homes for sale and recently sold properties in this neighbourhood.
Whether you are looking to buy, sell, or lease in Glencoe, our team of experienced real estate professionals can help you navigate the market and find the perfect home. Contact us today for a free consultation.
106 ANDERSON Avenue, Southwest Middlesex, ON N0L 1M0 sold,4 bedroom detached Glencoe,Southwest Middlesex homes for sale,Middlesex real estate,Backsplit 4 homes, detached sold


