
$670,000
9 Village Road, Wellesley, ON N0B 2T0
Wellesley, ON N0B 2T0
2 Bed · 2 Bath · Detached
MLS #X12157576
Listed Price
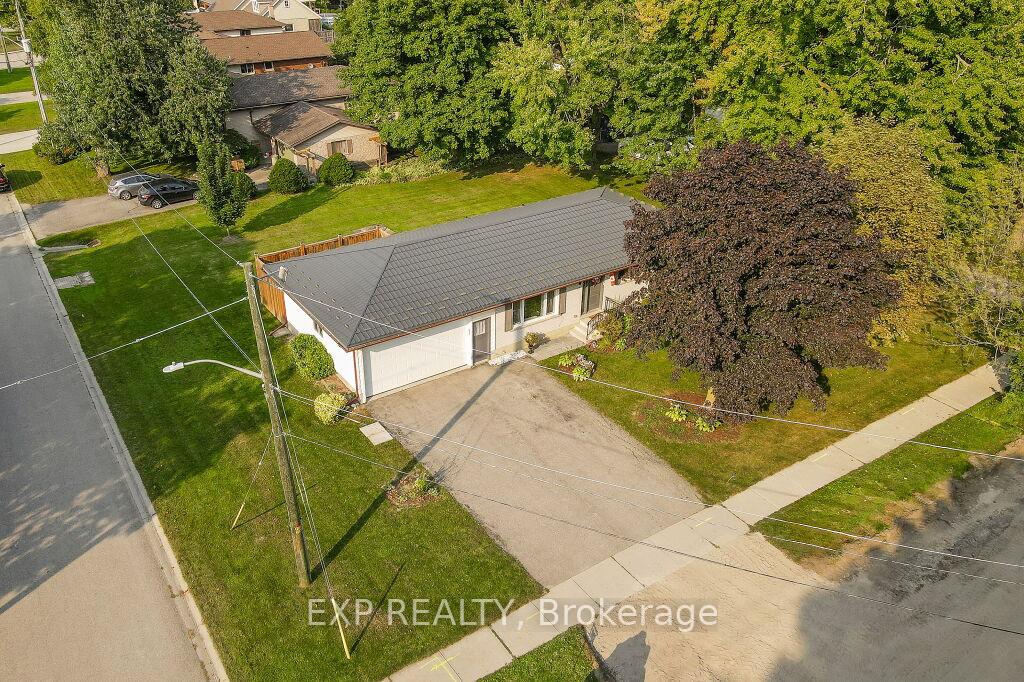
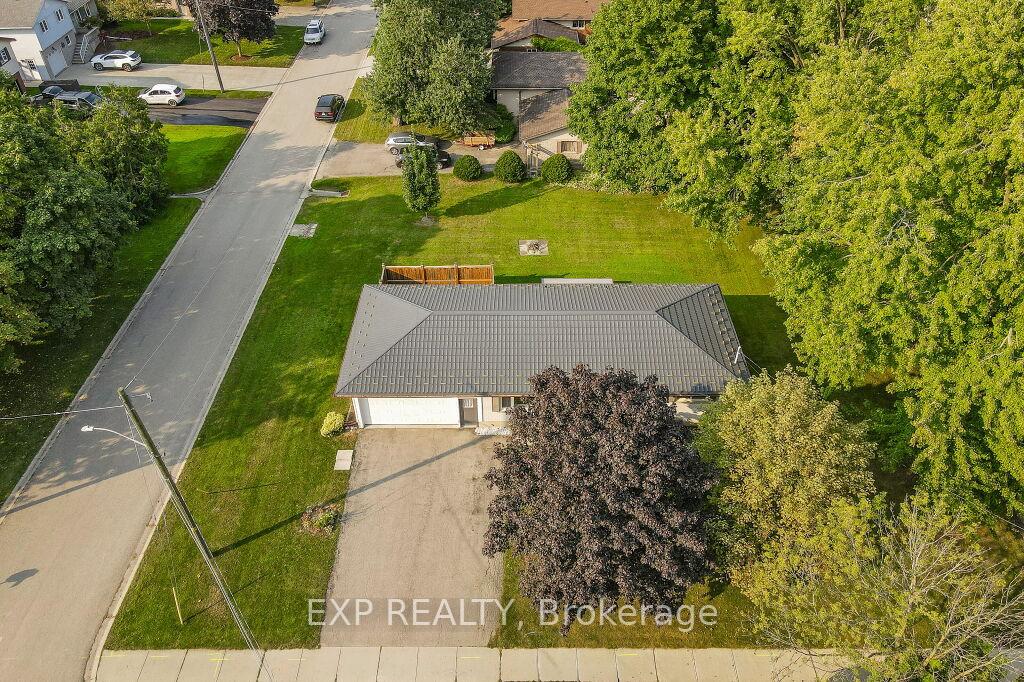
WELCOME HOME to your beautifully updated Bungalow in Wellesley! The Open-Concept main floor was completely refinished in 2018, features a spacious Custom Hickory Kitchen with Center Island and Granite Countertops, complemented by Hickory Hardwood floors and trim throughout. Large windows make for a bright Family Room and Dinette lead outside to an oversized patio, perfect for entertaining! The Main floor also features 2 Large Bedrooms, and a stunning 4-piece Bathroom with one-touch electronic faucets, quartz countertops, and an air tub. The fully finished Basement offers the ideal Rec/Family room with a wet bar, built-in bar fridge, and a 3-piece Bathroom. The attached Double-car Garage comes with a Gas Heater, BBQ hookup, and a SEPARATE ENTRANCE to the Basement, offering potential for a granny flat or secondary apartment setup. Relax in the large private backyard, this home offers the perfect space for both relaxation and entertainment. Significant updates in 2018 include all upstairs electrical, softener, air exchanger, windows, doors, plumbing, and spray foam insulation. The 50-YEAR Metal Roof adds durability and peace of mind. Book your Private Showing today!!!
Bedrooms
2
Bathrooms
2
Square Feet
700-1100 sqft
Property Type
Detached
| Name | Size (m) | Size (ft) | Features |
|---|---|---|---|
| Kitchen(Main) | 3.28 x 3.48 | 10.8 x 11.4 | - |
| Living Room(Main) | 3.66 x 5.44 | 12.0 x 17.8 | - |
| Dining Room(Main) | 3.48 x 2.41 | 11.4 x 7.9 | - |
| Bedroom(Main) | 5.97 x 3.51 | 19.6 x 11.5 | - |
| Bedroom 2(Main) | 3.48 x 2.87 | 11.4 x 9.4 | - |
| Bathroom(Main) | 3 x 1.5 | 9.8 x 4.9 | - |
| Family Room(Basement) | 11.25 x 6.78 | 36.9 x 22.2 | - |
| Bathroom(Basement) | 2.5 x 2 | 8.2 x 6.6 | - |
| Utility Room(Basement) | 3 x 3 | 9.8 x 9.8 | - |
Complete transaction history for this property
Sold: Sep 29, 2025
$740,000
-$49,000 (-6.2%)
Register for free to view complete transaction history and access exclusive sold data
Free account • No credit card required
Your Agent
Broker of Record
PREMIER MATRIX REALTY LTD. BROKERAGE
See the comparable sold, tax-matched, and currently-competing listings for 1031 Queens Bush Road.
Register for free to view complete price estimate and access exclusive sold data
Free account • No credit card required
Contact OVAIS QASSIM
1031 Queens Bush Road, Wellesley, ON N0B 2T0 is a 2-bedroom, 2-bathroom bungalow detached with approximately 700-1100 square feet of living space, situated on a 90 125 foot lot. This property is currently for sale at $749,000. The home features a attached garage and a separate entrance, full basement.
Whether you are looking to buy, sell, or lease in this neighbourhood, our team of experienced real estate professionals can help you navigate the market and find the perfect home. Contact us today for a free consultation.
1031 Queens Bush Road, Wellesley, ON N0B 2T0 for sale,2 bedroom detached ,Wellesley homes for sale,Waterloo real estate,Bungalow homes, detached for sale


