
$670,000
9 Village Road, Wellesley, ON N0B 2T0
Register for free to view the complete photo gallery and property details
Showing 2 of 20 photos
Wellesley, ON N0B 2M0
2 Bed · 2 Bath · Detached
MLS #X12897054
Sold on April 26, 2026
April 26, 2026
Originally listed at $699,900 13 days on market
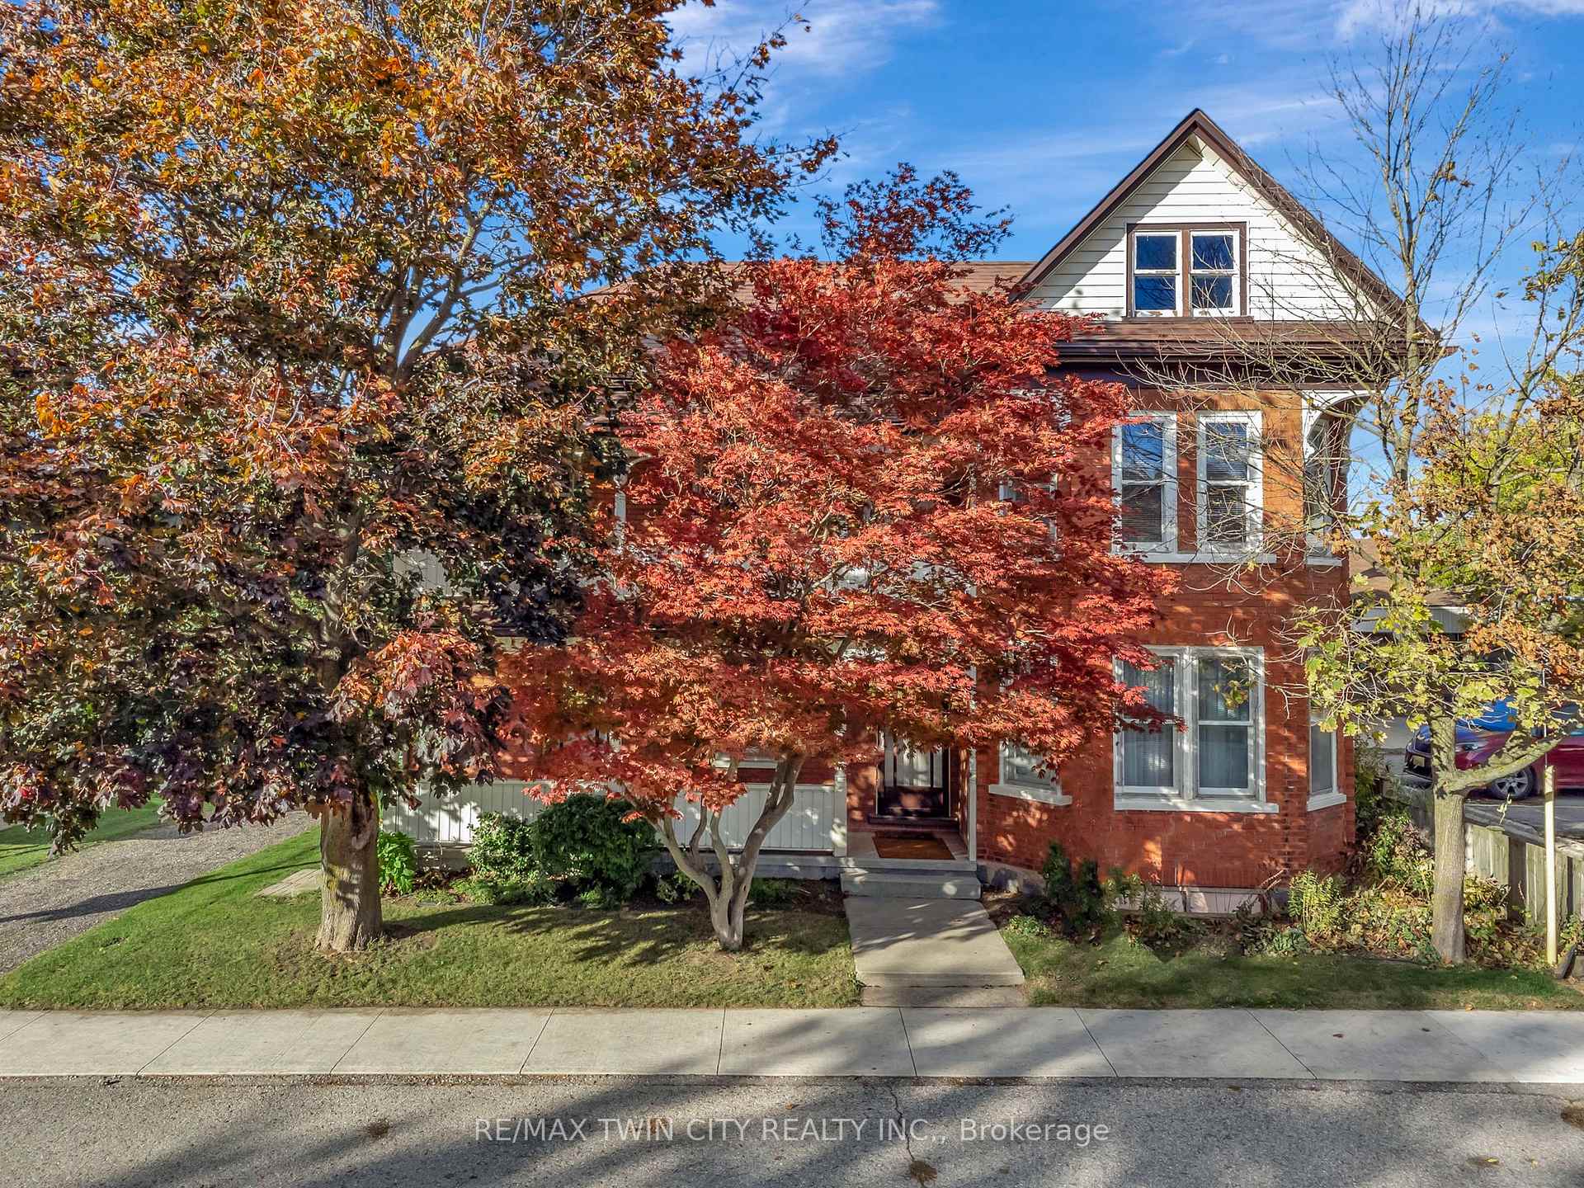
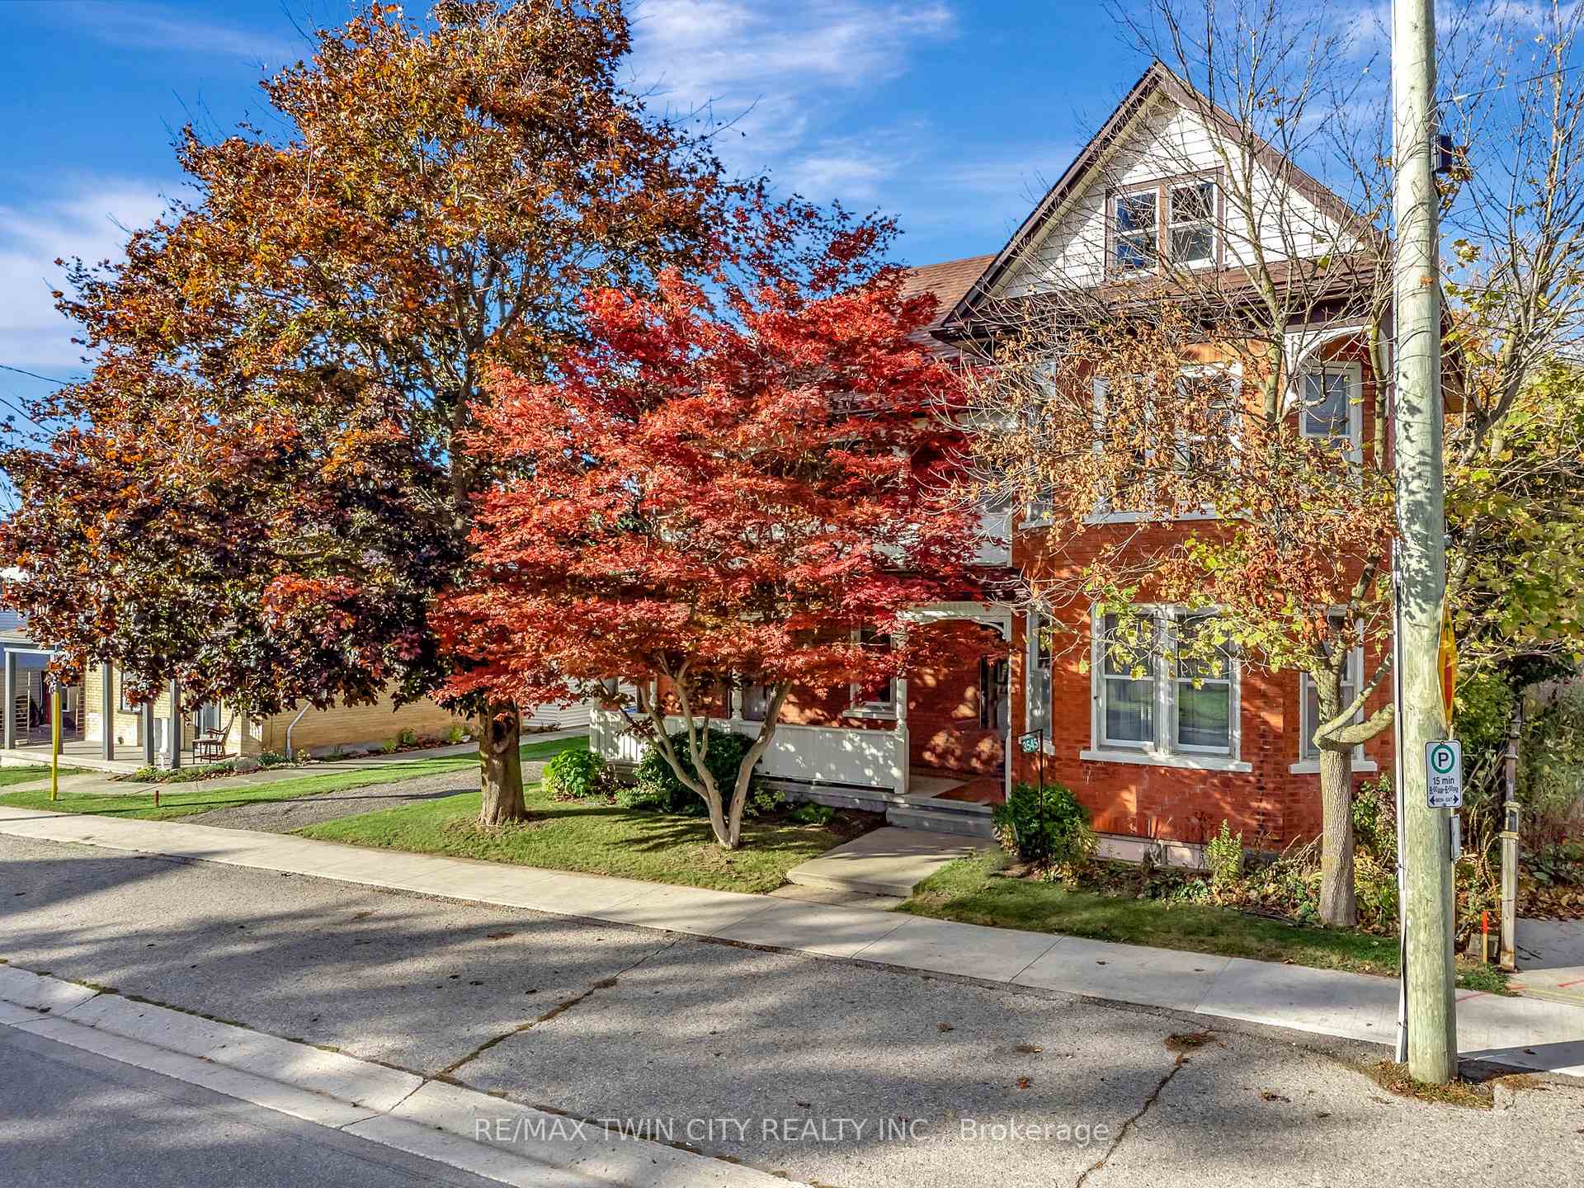
DEVELOPMENT POTENTIAL! This 3-bedroom, 2-bathroom, 2.5-storey home in St. Clements is commercially zoned, and sits on a huge lot thatstretches from Lobsinger Line to Church Street, offering great potential for future development. The property has already been surveyed, andcould potentially be severed. The home itself needs some updating but has solid bones, high ceilings, and plenty of natural light. The main floorincludes a kitchen, living room, dining room, mudroom with laundry, and a 3-piece bathroom. Upstairs you'll find three bedrooms, a 4-piecebathroom, and a connecting space that could be used as a walk-through closet or office, along with a covered balcony to enjoy quiet eveningsoutdoors. The walk-up attic has windows and could be finished for extra living space, while the basement offers four separate rooms for plenty ofstorage and a separate entrance. Outside, there's a covered front porch, a large deck, a shed, and an oversized backyard with endlesspossibilities. Located in the friendly community of St. Clements, this home is close to schools, groceries & shopping, a rec-center, parks & thepost office. It is just minutes from St. Jacobs Farmers' Market, Waterloo, and Highway 85, giving you the perfect mix of small-town living andeasy access to nearby cities, shops, and amenities. Don't miss out and book your showing today!
Bedrooms
2
Bathrooms
2
Square Feet
1500-2000 sqft
Property Type
Detached
Register for free to view complete property details and access exclusive sold data
Free account • No credit card required
| Name | Size (m) | Size (ft) | Features |
|---|---|---|---|
| Dining Room(Main) | 3.74 x 2.95 | 12.3 x 9.7 | - |
| Dining Room(Main) | 3.74 x 2.95 | 12.3 x 9.7 | - |
| Dining Room(Main) | 3.74 x 2.95 | 12.3 x 9.7 | - |
| Dining Room(Main) | 3.74 x 2.95 | 12.3 x 9.7 | - |
| Dining Room(Main) | 3.74 x 2.95 | 12.3 x 9.7 | - |
| Kitchen(Main) | 3.1 x 5.61 | 10.2 x 18.4 | - |
| Kitchen(Main) | 3.1 x 5.61 | 10.2 x 18.4 | - |
| Kitchen(Main) | 3.1 x 5.61 | 10.2 x 18.4 | - |
| Kitchen(Main) | 3.1 x 5.61 | 10.2 x 18.4 | - |
| Kitchen(Main) | 3.1 x 5.61 | 10.2 x 18.4 | - |
| Living Room(Main) | 3.73 x 4.94 | 12.2 x 16.2 | - |
| Living Room(Main) | 3.73 x 4.94 | 12.2 x 16.2 | - |
| Living Room(Main) | 3.73 x 4.94 | 12.2 x 16.2 | - |
| Living Room(Main) | 3.73 x 4.94 | 12.2 x 16.2 | - |
| Living Room(Main) | 3.73 x 4.94 | 12.2 x 16.2 | - |
| Laundry(Main) | 2.6 x 3.83 | 8.5 x 12.6 | - |
| Laundry(Main) | 2.6 x 3.83 | 8.5 x 12.6 | - |
| Laundry(Main) | 2.6 x 3.83 | 8.5 x 12.6 | - |
| Laundry(Main) | 2.6 x 3.83 | 8.5 x 12.6 | - |
| Laundry(Main) | 2.6 x 3.83 | 8.5 x 12.6 | - |
| Bedroom(Second) | 3.73 x 3.62 | 12.2 x 11.9 | - |
| Bedroom(Second) | 3.73 x 3.62 | 12.2 x 11.9 | - |
| Bedroom(Second) | 3.73 x 3.62 | 12.2 x 11.9 | - |
| Bedroom(Second) | 3.73 x 3.62 | 12.2 x 11.9 | - |
| Bedroom(Second) | 3.73 x 3.62 | 12.2 x 11.9 | - |
| Bedroom(Second) | 3.72 x 4.26 | 12.2 x 14.0 | - |
| Bedroom(Second) | 3.72 x 4.26 | 12.2 x 14.0 | - |
| Bedroom(Second) | 3.72 x 4.26 | 12.2 x 14.0 | - |
| Bedroom(Second) | 3.72 x 4.26 | 12.2 x 14.0 | - |
| Bedroom(Second) | 3.72 x 4.26 | 12.2 x 14.0 | - |
| Primary Bedroom(Second) | 4.98 x 3.07 | 16.3 x 10.1 | - |
| Primary Bedroom(Second) | 4.98 x 3.07 | 16.3 x 10.1 | - |
| Primary Bedroom(Second) | 4.98 x 3.07 | 16.3 x 10.1 | - |
| Primary Bedroom(Second) | 4.98 x 3.07 | 16.3 x 10.1 | - |
| Primary Bedroom(Second) | 4.98 x 3.07 | 16.3 x 10.1 | - |
| Other(Basement) | 3.63 x 3.3 | 11.9 x 10.8 | - |
| Other(Basement) | 3.63 x 3.3 | 11.9 x 10.8 | - |
| Other(Basement) | 3.63 x 3.3 | 11.9 x 10.8 | - |
| Other(Basement) | 3.63 x 3.3 | 11.9 x 10.8 | - |
| Other(Basement) | 3.63 x 3.3 | 11.9 x 10.8 | - |
| Other(Basement) | 3.65 x 4 | 12.0 x 13.1 | - |
| Other(Basement) | 3.65 x 4 | 12.0 x 13.1 | - |
| Other(Basement) | 3.65 x 4 | 12.0 x 13.1 | - |
| Other(Basement) | 3.65 x 4 | 12.0 x 13.1 | - |
| Other(Basement) | 3.65 x 4 | 12.0 x 13.1 | - |
| Utility Room(Basement) | 3.32 x 5.07 | 10.9 x 16.6 | - |
| Utility Room(Basement) | 3.32 x 5.07 | 10.9 x 16.6 | - |
| Utility Room(Basement) | 3.32 x 5.07 | 10.9 x 16.6 | - |
| Utility Room(Basement) | 3.32 x 5.07 | 10.9 x 16.6 | - |
| Utility Room(Basement) | 3.32 x 5.07 | 10.9 x 16.6 | - |
| Utility Room(Basement) | 3.15 x 5.09 | 10.3 x 16.7 | - |
| Utility Room(Basement) | 3.15 x 5.09 | 10.3 x 16.7 | - |
| Utility Room(Basement) | 3.15 x 5.09 | 10.3 x 16.7 | - |
| Utility Room(Basement) | 3.15 x 5.09 | 10.3 x 16.7 | - |
| Utility Room(Basement) | 3.15 x 5.09 | 10.3 x 16.7 | - |
Register for free to view complete room dimensions and access exclusive sold data
Free account • No credit card required
Complete transaction history for this property
Register for free to view complete transaction history and access exclusive sold data
Free account • No credit card required
Original List Price
$699,900
Listed on Mar 17, 2026
Sold Price
$635,000
Sold on Apr 26, 2026
-$64,900
-9.3%
Register for free to view complete price history and access exclusive sold data
Free account • No credit card required
Your Agent
Broker of Record
PREMIER MATRIX REALTY LTD. BROKERAGE
See the comparable sold, tax-matched, and currently-competing listings for 3545 Lobsinger Line.
Register for free to view complete price estimate and access exclusive sold data
Free account • No credit card required
Contact OVAIS QASSIM
3545 Lobsinger Line, Wellesley, ON N0B 2M0 is a 2-bedroom, 2-bathroom 2-storey detached with approximately 1500-2000 square feet of living space, situated on a 62 380 foot lot. This property is currently sold (sold for $635,000). The home features a none garage and a unfinished basement.
Whether you are looking to buy, sell, or lease in this neighbourhood, our team of experienced real estate professionals can help you navigate the market and find the perfect home. Contact us today for a free consultation.
3545 Lobsinger Line, Wellesley, ON N0B 2M0 sold,2 bedroom detached ,Wellesley homes for sale,Waterloo real estate,2-Storey homes, detached sold

