
$635,000
3545 Lobsinger Line, Wellesley, ON N0B 2M0
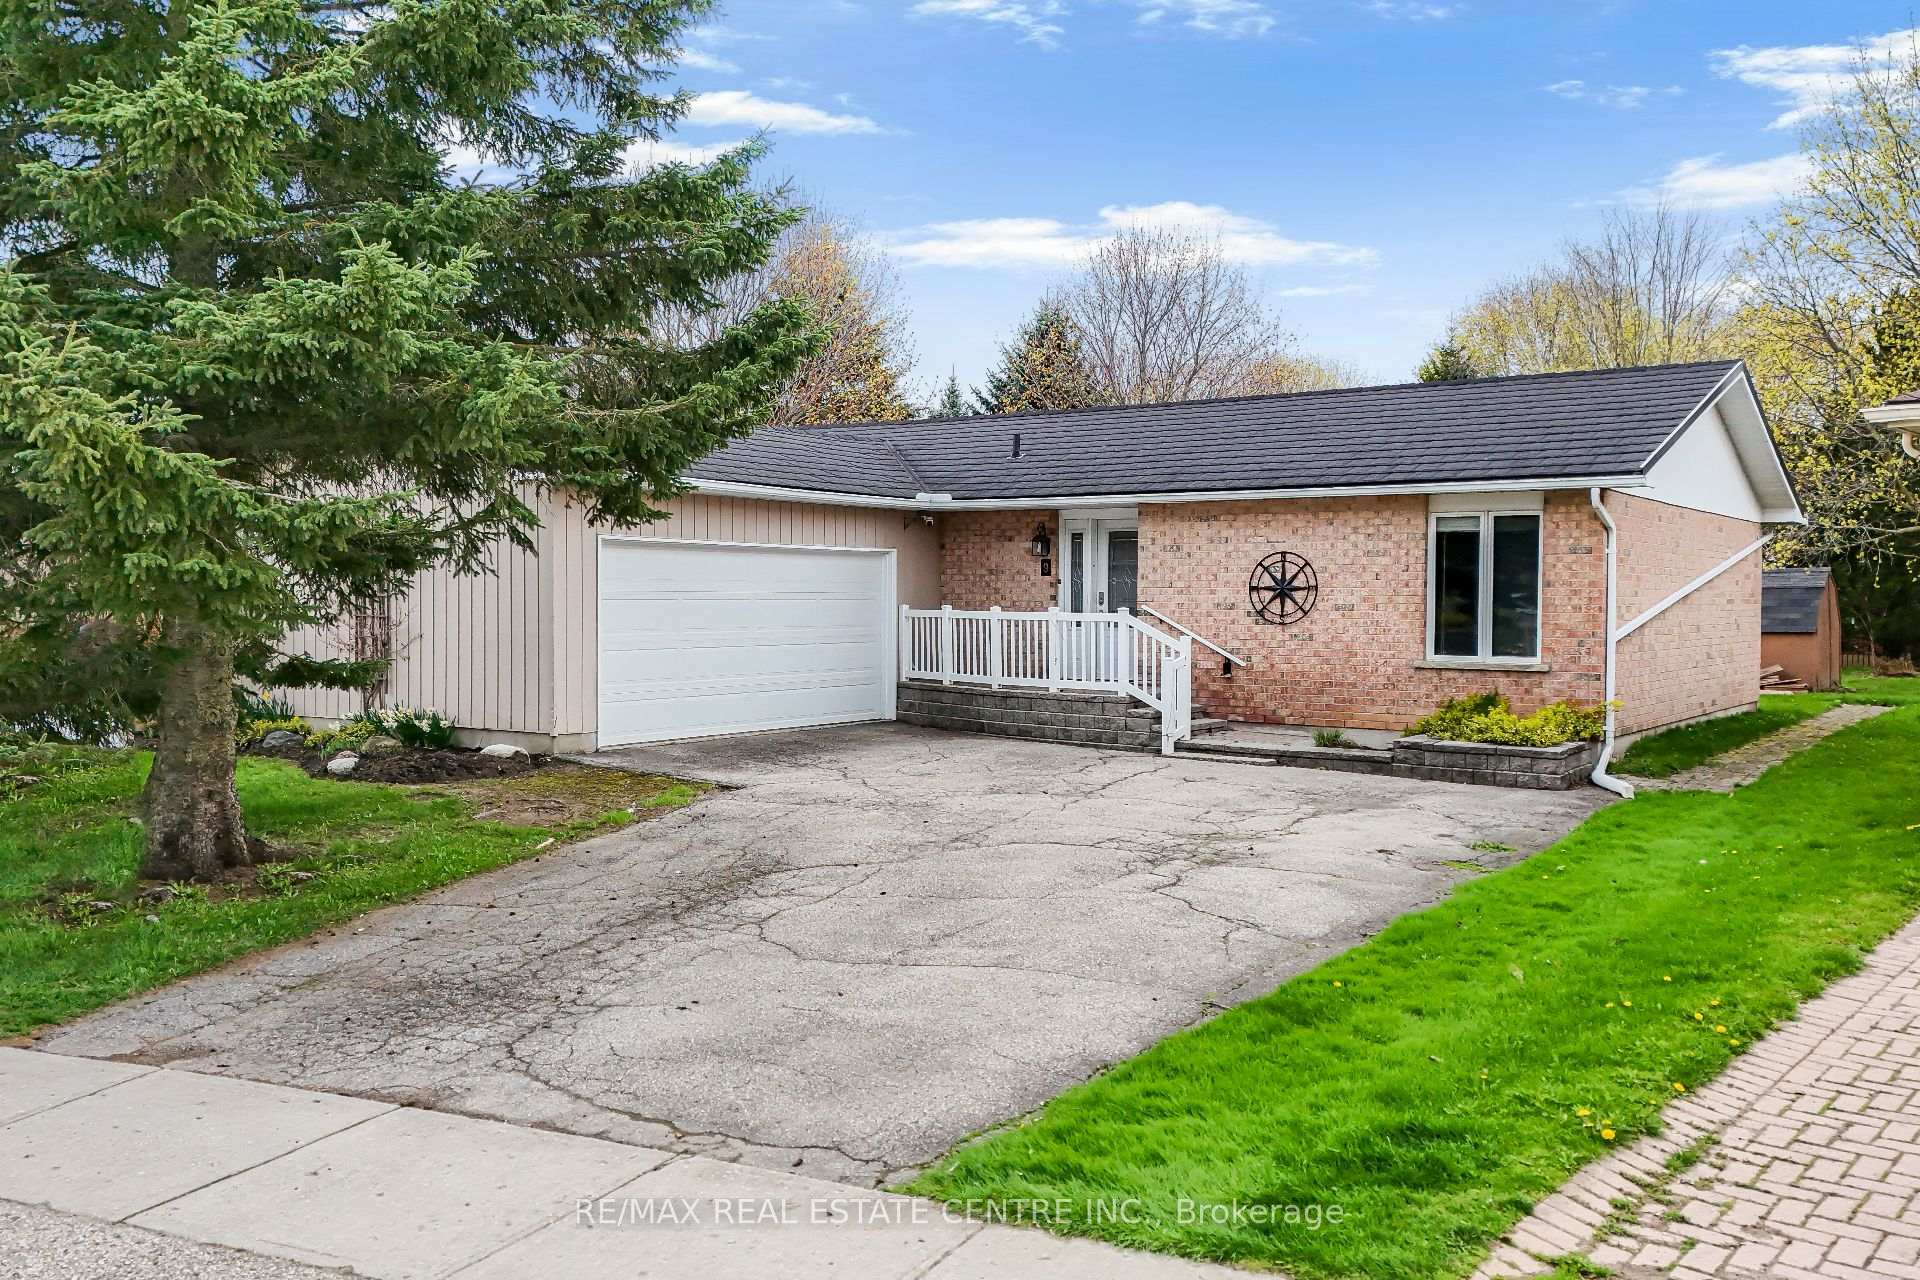

Register for free to view the complete photo gallery and property details
Showing 2 of 20 photos
Wellesley, ON N0B 2T0
2 Bed · 2 Bath · Detached
MLS #X13085236
Sold on August 5, 2026
August 5, 2026
Originally listed at $690,000 81 days on market
9 Village Road | Modern Comfort Meets Limitless Potential! Step into a life of ease in this stunning 2,700 sq. ft. bungalow, nestled in one of Wellesley's most desirable pockets. From the moment you enter the grand foyer, you're greeted by an expansive open-concept layout designed for seamless entertaining and effortless daily living. The main floor boasts 1,485 sq. ft. of pristine space, featuring two oversized bedrooms and a versatile kitchen that serves as the heart of the home. Retreat outdoors to your private deck and sprawling backyard - an oasis perfect for summer BBQs or quiet morning coffees. With a deep two-car garage and additional driveway parking for four more, this home handles your guest list as easily as it handles your hobbies. The true "X-factor" lies downstairs: a 1,300 sq. ft. partially finished basement awaits your vision. Consider this a blank canvas to build instant equity -whether you dream of a high-end home cinema, a legal secondary suite, or a professional gym, finishing this massive space allows you to tailor the home to your exact lifestyle while significantly appreciating its value. Steel roof (2017), furnace (2011), air exchanger ERV (2011), HWT owned (2025), Deck (2023). Book your showing today! :)
Bedrooms
2
Bathrooms
2
Square Feet
1100-1500 sqft
Property Type
Detached
Register for free to view complete property details and access exclusive sold data
Free account • No credit card required
| Name | Size (m) | Size (ft) | Features |
|---|---|---|---|
| Bathroom(Main) | 0.77 x 2.51 | 2.5 x 8.2 | - |
| Bathroom(Main) | 0.77 x 2.51 | 2.5 x 8.2 | - |
| Bathroom(Main) | 0.77 x 2.51 | 2.5 x 8.2 | - |
| Bathroom(Main) | 0.77 x 2.51 | 2.5 x 8.2 | - |
| Bathroom(Main) | 0.77 x 2.51 | 2.5 x 8.2 | - |
| Bathroom(Main) | 0.77 x 2.51 | 2.5 x 8.2 | - |
| Bathroom(Main) | 0.77 x 2.51 | 2.5 x 8.2 | - |
| Bathroom(Main) | 0.77 x 2.51 | 2.5 x 8.2 | - |
| Bathroom(Main) | 0.77 x 2.51 | 2.5 x 8.2 | - |
| Bathroom(Main) | 0.77 x 2.51 | 2.5 x 8.2 | - |
| Bathroom(Main) | 2.93 x 2.34 | 9.6 x 7.7 | - |
| Bathroom(Main) | 2.93 x 2.34 | 9.6 x 7.7 | - |
| Bathroom(Main) | 2.93 x 2.34 | 9.6 x 7.7 | - |
| Bathroom(Main) | 2.93 x 2.34 | 9.6 x 7.7 | - |
| Bathroom(Main) | 2.93 x 2.34 | 9.6 x 7.7 | - |
| Bathroom(Main) | 2.93 x 2.34 | 9.6 x 7.7 | - |
| Bathroom(Main) | 2.93 x 2.34 | 9.6 x 7.7 | - |
| Bathroom(Main) | 2.93 x 2.34 | 9.6 x 7.7 | - |
| Bathroom(Main) | 2.93 x 2.34 | 9.6 x 7.7 | - |
| Bathroom(Main) | 2.93 x 2.34 | 9.6 x 7.7 | - |
| Bedroom(Main) | 3.96 x 3.39 | 13.0 x 11.1 | - |
| Bedroom(Main) | 3.96 x 3.39 | 13.0 x 11.1 | - |
| Bedroom(Main) | 3.96 x 3.39 | 13.0 x 11.1 | - |
| Bedroom(Main) | 3.96 x 3.39 | 13.0 x 11.1 | - |
| Bedroom(Main) | 3.96 x 3.39 | 13.0 x 11.1 | - |
| Bedroom(Main) | 3.96 x 3.39 | 13.0 x 11.1 | - |
| Bedroom(Main) | 3.96 x 3.39 | 13.0 x 11.1 | - |
| Bedroom(Main) | 3.96 x 3.39 | 13.0 x 11.1 | - |
| Bedroom(Main) | 3.96 x 3.39 | 13.0 x 11.1 | - |
| Bedroom(Main) | 3.96 x 3.39 | 13.0 x 11.1 | - |
| Dining Room(Main) | 3.96 x 3.37 | 13.0 x 11.1 | - |
| Dining Room(Main) | 3.96 x 3.37 | 13.0 x 11.1 | - |
| Dining Room(Main) | 3.96 x 3.37 | 13.0 x 11.1 | - |
| Dining Room(Main) | 3.96 x 3.37 | 13.0 x 11.1 | - |
| Dining Room(Main) | 3.96 x 3.37 | 13.0 x 11.1 | - |
| Dining Room(Main) | 3.96 x 3.37 | 13.0 x 11.1 | - |
| Dining Room(Main) | 3.96 x 3.37 | 13.0 x 11.1 | - |
| Dining Room(Main) | 3.96 x 3.37 | 13.0 x 11.1 | - |
| Dining Room(Main) | 3.96 x 3.37 | 13.0 x 11.1 | - |
| Dining Room(Main) | 3.96 x 3.37 | 13.0 x 11.1 | - |
| Foyer(Main) | 3.42 x 2.5 | 11.2 x 8.2 | - |
| Foyer(Main) | 3.42 x 2.5 | 11.2 x 8.2 | - |
| Foyer(Main) | 3.42 x 2.5 | 11.2 x 8.2 | - |
| Foyer(Main) | 3.42 x 2.5 | 11.2 x 8.2 | - |
| Foyer(Main) | 3.42 x 2.5 | 11.2 x 8.2 | - |
| Foyer(Main) | 3.42 x 2.5 | 11.2 x 8.2 | - |
| Foyer(Main) | 3.42 x 2.5 | 11.2 x 8.2 | - |
| Foyer(Main) | 3.42 x 2.5 | 11.2 x 8.2 | - |
| Foyer(Main) | 3.42 x 2.5 | 11.2 x 8.2 | - |
| Foyer(Main) | 3.42 x 2.5 | 11.2 x 8.2 | - |
| Other(Main) | 5.93 x 6.5 | 19.5 x 21.3 | - |
| Other(Main) | 5.93 x 6.5 | 19.5 x 21.3 | - |
| Other(Main) | 5.93 x 6.5 | 19.5 x 21.3 | - |
| Other(Main) | 5.93 x 6.5 | 19.5 x 21.3 | - |
| Other(Main) | 5.93 x 6.5 | 19.5 x 21.3 | - |
| Other(Main) | 5.93 x 6.5 | 19.5 x 21.3 | - |
| Other(Main) | 5.93 x 6.5 | 19.5 x 21.3 | - |
| Other(Main) | 5.93 x 6.5 | 19.5 x 21.3 | - |
| Other(Main) | 5.93 x 6.5 | 19.5 x 21.3 | - |
| Other(Main) | 5.93 x 6.5 | 19.5 x 21.3 | - |
| Kitchen(Main) | 3.94 x 3.37 | 12.9 x 11.1 | - |
| Kitchen(Main) | 3.94 x 3.37 | 12.9 x 11.1 | - |
| Kitchen(Main) | 3.94 x 3.37 | 12.9 x 11.1 | - |
| Kitchen(Main) | 3.94 x 3.37 | 12.9 x 11.1 | - |
| Kitchen(Main) | 3.94 x 3.37 | 12.9 x 11.1 | - |
| Kitchen(Main) | 3.94 x 3.37 | 12.9 x 11.1 | - |
| Kitchen(Main) | 3.94 x 3.37 | 12.9 x 11.1 | - |
| Kitchen(Main) | 3.94 x 3.37 | 12.9 x 11.1 | - |
| Kitchen(Main) | 3.94 x 3.37 | 12.9 x 11.1 | - |
| Kitchen(Main) | 3.94 x 3.37 | 12.9 x 11.1 | - |
| Laundry(Main) | 2.02 x 2.57 | 6.6 x 8.4 | - |
| Laundry(Main) | 2.02 x 2.57 | 6.6 x 8.4 | - |
| Laundry(Main) | 2.02 x 2.57 | 6.6 x 8.4 | - |
| Laundry(Main) | 2.02 x 2.57 | 6.6 x 8.4 | - |
| Laundry(Main) | 2.02 x 2.57 | 6.6 x 8.4 | - |
| Laundry(Main) | 2.02 x 2.57 | 6.6 x 8.4 | - |
| Laundry(Main) | 2.02 x 2.57 | 6.6 x 8.4 | - |
| Laundry(Main) | 2.02 x 2.57 | 6.6 x 8.4 | - |
| Laundry(Main) | 2.02 x 2.57 | 6.6 x 8.4 | - |
| Laundry(Main) | 2.02 x 2.57 | 6.6 x 8.4 | - |
| Living Room(Main) | 3.96 x 5 | 13.0 x 16.4 | - |
| Living Room(Main) | 3.96 x 5 | 13.0 x 16.4 | - |
| Living Room(Main) | 3.96 x 5 | 13.0 x 16.4 | - |
| Living Room(Main) | 3.96 x 5 | 13.0 x 16.4 | - |
| Living Room(Main) | 3.96 x 5 | 13.0 x 16.4 | - |
| Living Room(Main) | 3.96 x 5 | 13.0 x 16.4 | - |
| Living Room(Main) | 3.96 x 5 | 13.0 x 16.4 | - |
| Living Room(Main) | 3.96 x 5 | 13.0 x 16.4 | - |
| Living Room(Main) | 3.96 x 5 | 13.0 x 16.4 | - |
| Living Room(Main) | 3.96 x 5 | 13.0 x 16.4 | - |
| Primary Bedroom(Main) | 3.96 x 4.05 | 13.0 x 13.3 | - |
| Primary Bedroom(Main) | 3.96 x 4.05 | 13.0 x 13.3 | - |
| Primary Bedroom(Main) | 3.96 x 4.05 | 13.0 x 13.3 | - |
| Primary Bedroom(Main) | 3.96 x 4.05 | 13.0 x 13.3 | - |
| Primary Bedroom(Main) | 3.96 x 4.05 | 13.0 x 13.3 | - |
| Primary Bedroom(Main) | 3.96 x 4.05 | 13.0 x 13.3 | - |
| Primary Bedroom(Main) | 3.96 x 4.05 | 13.0 x 13.3 | - |
| Primary Bedroom(Main) | 3.96 x 4.05 | 13.0 x 13.3 | - |
| Primary Bedroom(Main) | 3.96 x 4.05 | 13.0 x 13.3 | - |
| Primary Bedroom(Main) | 3.96 x 4.05 | 13.0 x 13.3 | - |
| Sunroom(Main) | 3.01 x 3.52 | 9.9 x 11.5 | - |
| Sunroom(Main) | 3.01 x 3.52 | 9.9 x 11.5 | - |
| Sunroom(Main) | 3.01 x 3.52 | 9.9 x 11.5 | - |
| Sunroom(Main) | 3.01 x 3.52 | 9.9 x 11.5 | - |
| Sunroom(Main) | 3.01 x 3.52 | 9.9 x 11.5 | - |
| Sunroom(Main) | 3.01 x 3.52 | 9.9 x 11.5 | - |
| Sunroom(Main) | 3.01 x 3.52 | 9.9 x 11.5 | - |
| Sunroom(Main) | 3.01 x 3.52 | 9.9 x 11.5 | - |
| Sunroom(Main) | 3.01 x 3.52 | 9.9 x 11.5 | - |
| Sunroom(Main) | 3.01 x 3.52 | 9.9 x 11.5 | - |
| Office(Basement) | 2.79 x 3.35 | 9.2 x 11.0 | - |
| Office(Basement) | 2.79 x 3.35 | 9.2 x 11.0 | - |
| Office(Basement) | 2.79 x 3.35 | 9.2 x 11.0 | - |
| Office(Basement) | 2.79 x 3.35 | 9.2 x 11.0 | - |
| Office(Basement) | 2.79 x 3.35 | 9.2 x 11.0 | - |
| Office(Basement) | 2.79 x 3.35 | 9.2 x 11.0 | - |
| Office(Basement) | 2.79 x 3.35 | 9.2 x 11.0 | - |
| Office(Basement) | 2.79 x 3.35 | 9.2 x 11.0 | - |
| Office(Basement) | 2.79 x 3.35 | 9.2 x 11.0 | - |
| Office(Basement) | 2.79 x 3.35 | 9.2 x 11.0 | - |
| Other(Basement) | 8.18 x 10.95 | 26.8 x 35.9 | - |
| Other(Basement) | 8.18 x 10.95 | 26.8 x 35.9 | - |
| Other(Basement) | 8.18 x 10.95 | 26.8 x 35.9 | - |
| Other(Basement) | 8.18 x 10.95 | 26.8 x 35.9 | - |
| Other(Basement) | 8.18 x 10.95 | 26.8 x 35.9 | - |
| Other(Basement) | 8.18 x 10.95 | 26.8 x 35.9 | - |
| Other(Basement) | 8.18 x 10.95 | 26.8 x 35.9 | - |
| Other(Basement) | 8.18 x 10.95 | 26.8 x 35.9 | - |
| Other(Basement) | 8.18 x 10.95 | 26.8 x 35.9 | - |
| Other(Basement) | 8.18 x 10.95 | 26.8 x 35.9 | - |
| Utility Room(Basement) | 5.28 x 3.35 | 17.3 x 11.0 | - |
| Utility Room(Basement) | 5.28 x 3.35 | 17.3 x 11.0 | - |
| Utility Room(Basement) | 5.28 x 3.35 | 17.3 x 11.0 | - |
| Utility Room(Basement) | 5.28 x 3.35 | 17.3 x 11.0 | - |
| Utility Room(Basement) | 5.28 x 3.35 | 17.3 x 11.0 | - |
| Utility Room(Basement) | 5.28 x 3.35 | 17.3 x 11.0 | - |
| Utility Room(Basement) | 5.28 x 3.35 | 17.3 x 11.0 | - |
| Utility Room(Basement) | 5.28 x 3.35 | 17.3 x 11.0 | - |
| Utility Room(Basement) | 5.28 x 3.35 | 17.3 x 11.0 | - |
| Utility Room(Basement) | 5.28 x 3.35 | 17.3 x 11.0 | - |
Register for free to view complete room dimensions and access exclusive sold data
Free account • No credit card required
Original List Price
$690,000
Listed on May 4, 2026
Sold Price
$670,000
Sold on Aug 5, 2026
-$20,000
-2.9%
Register for free to view complete price history and access exclusive sold data
Free account • No credit card required
Your Agent
Broker of Record
PREMIER MATRIX REALTY LTD. BROKERAGE
See the comparable sold, tax-matched, and currently-competing listings for 9 Village Road.
Register for free to view complete price estimate and access exclusive sold data
Free account • No credit card required
Contact OVAIS QASSIM
9 Village Road, Wellesley, ON N0B 2T0 is a 2-bedroom, 2-bathroom bungalow detached with approximately 1100-1500 square feet of living space, situated on a 62 154 foot lot. This property is currently sold (sold for $670,000). The home features a attached garage and a partial basement basement, built approximately 31-50 years ago.
Whether you are looking to buy, sell, or lease in this neighbourhood, our team of experienced real estate professionals can help you navigate the market and find the perfect home. Contact us today for a free consultation.
9 Village Road, Wellesley, ON N0B 2T0 sold,2 bedroom detached ,Wellesley homes for sale,Waterloo real estate,Bungalow homes, detached sold

