
$1,149,900
392 Henderson Road, Burlington, ON L7L 2P8
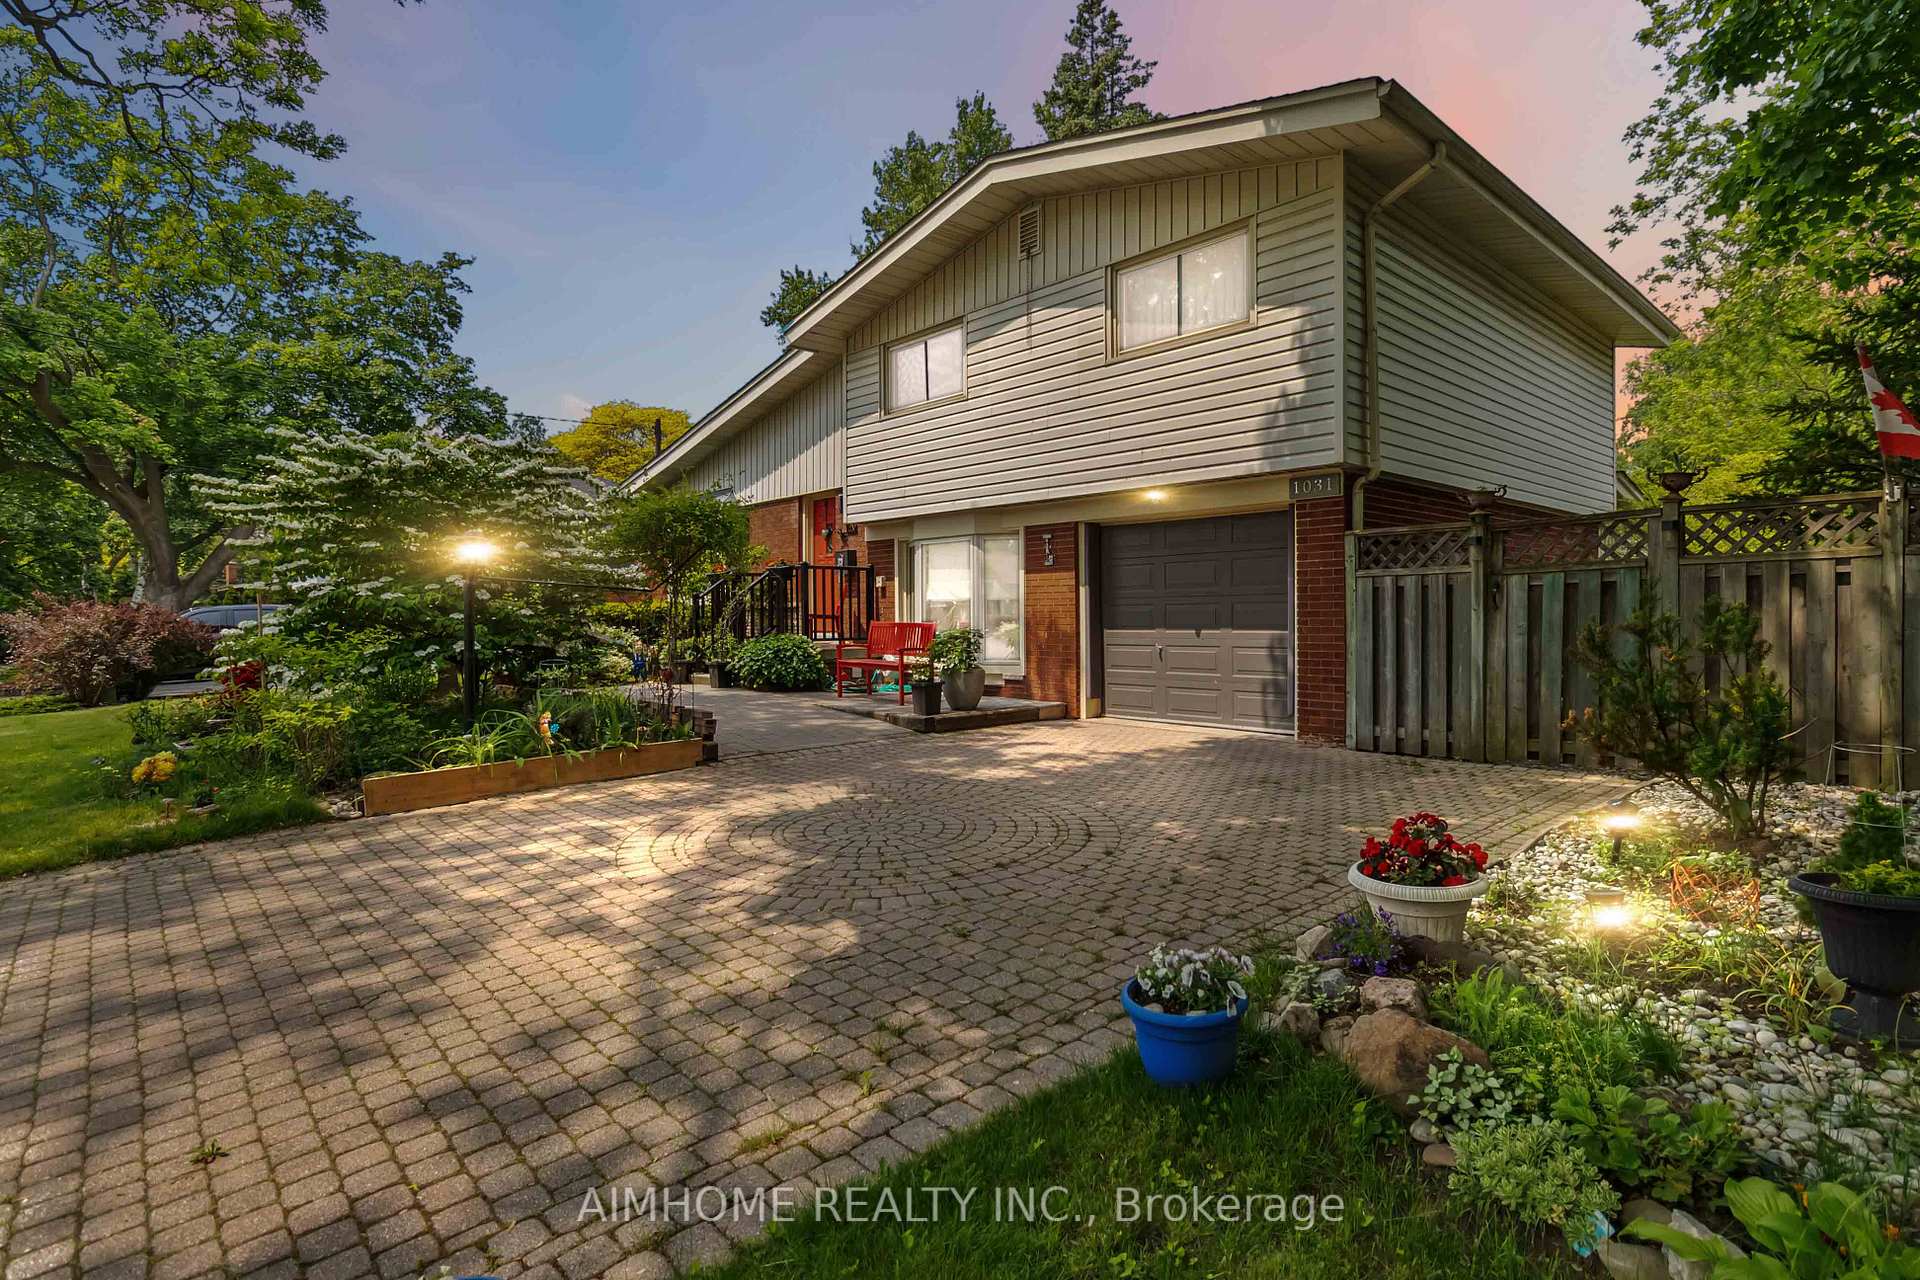

Register for free to view the complete photo gallery and property details
Showing 2 of 20 photos
Burlington, ON L7T 3S3
3 Bed · 2 Bath · Detached
MLS #W13218096
Sold on August 30, 2026
August 30, 2026
Originally listed at $945,000 39 days on market
IDEAL FOR MULTI-GENERATIONAL LIVING: Families with parents, in-laws, or "oldies" can enjoy their own private space under the same roof. PRIVACY FOR YOUNG KIDS AND TEENAGERS: Thoughtfully designed areas give everyone a bit of personal space. HOME OFFICE OPPORTUNITY: Large, separated space perfect for professionals working from home. CREATIVE-FRIENDLY SPACES: Artists, musicians, and authors will love the noise-proof garden and sunroom. CONVENIENT SHOPPING: Fortinos, Walmart, IKEA, Mapleview Shopping Centre a few minutes away. This remarkable residence offers space and flexibility to suit diverse family needs and lifestyles. Whether you're an extended family, seeking comfortable living with in-laws, or a newlywed couple ready to grow, this home provides the comfort and convenience you desire.Professionals will enjoy a dedicated home office, saving on rent and reclaiming valuable time. Families benefit from top-rated schools within walking distance and easy access to daily errands, shopping, parks and walking trails. Culinary adventures await with a vibrant selection of cafes, eateries, and bistros, while Burlington's charming waterfront, award-winning restaurants, and unique shops are just a five-minute drive away.The expansive rear yard presents a wonderful opportunity for children to explore safely under your watchful eye. With safe streets for biking and strolling, and major highways nearby for effortless commuting, this home truly offers everything your family could need.
Bedrooms
3
Bathrooms
2
Square Feet
1500-2000 sqft
Property Type
Detached
Register for free to view complete property details and access exclusive sold data
Free account • No credit card required
| Name | Size (m) | Size (ft) | Features |
|---|---|---|---|
| Bedroom(Upper) | 4.14 x 3.37 | 13.6 x 11.1 | - |
| Bedroom(Upper) | 4.14 x 3.37 | 13.6 x 11.1 | - |
| Bedroom(Upper) | 4.14 x 3.37 | 13.6 x 11.1 | - |
| Bedroom(Upper) | 4.14 x 3.37 | 13.6 x 11.1 | - |
| Bedroom(Upper) | 4.14 x 3.37 | 13.6 x 11.1 | - |
| Bedroom(Upper) | 4.14 x 3.37 | 13.6 x 11.1 | - |
| Bedroom(Upper) | 4.14 x 3.37 | 13.6 x 11.1 | - |
| Bedroom(Upper) | 4.14 x 3.37 | 13.6 x 11.1 | - |
| Bedroom(Upper) | 4.14 x 3.37 | 13.6 x 11.1 | - |
| Bedroom(Upper) | 4.14 x 3.37 | 13.6 x 11.1 | - |
| Bedroom 2(Upper) | 3.34 x 3.51 | 11.0 x 11.5 | - |
| Bedroom 2(Upper) | 3.34 x 3.51 | 11.0 x 11.5 | - |
| Bedroom 2(Upper) | 3.34 x 3.51 | 11.0 x 11.5 | - |
| Bedroom 2(Upper) | 3.34 x 3.51 | 11.0 x 11.5 | - |
| Bedroom 2(Upper) | 3.34 x 3.51 | 11.0 x 11.5 | - |
| Bedroom 2(Upper) | 3.34 x 3.51 | 11.0 x 11.5 | - |
| Bedroom 2(Upper) | 3.34 x 3.51 | 11.0 x 11.5 | - |
| Bedroom 2(Upper) | 3.34 x 3.51 | 11.0 x 11.5 | - |
| Bedroom 2(Upper) | 3.34 x 3.51 | 11.0 x 11.5 | - |
| Bedroom 2(Upper) | 3.34 x 3.51 | 11.0 x 11.5 | - |
| Bedroom 3(Upper) | 2.9 x 3.51 | 9.5 x 11.5 | - |
| Bedroom 3(Upper) | 2.9 x 3.51 | 9.5 x 11.5 | - |
| Bedroom 3(Upper) | 2.9 x 3.51 | 9.5 x 11.5 | - |
| Bedroom 3(Upper) | 2.9 x 3.51 | 9.5 x 11.5 | - |
| Bedroom 3(Upper) | 2.9 x 3.51 | 9.5 x 11.5 | - |
| Bedroom 3(Upper) | 2.9 x 3.51 | 9.5 x 11.5 | - |
| Bedroom 3(Upper) | 2.9 x 3.51 | 9.5 x 11.5 | - |
| Bedroom 3(Upper) | 2.9 x 3.51 | 9.5 x 11.5 | - |
| Bedroom 3(Upper) | 2.9 x 3.51 | 9.5 x 11.5 | - |
| Bedroom 3(Upper) | 2.9 x 3.51 | 9.5 x 11.5 | - |
| Bathroom(Upper) | 2.33 x 2.07 | 7.6 x 6.8 | - |
| Bathroom(Upper) | 2.33 x 2.07 | 7.6 x 6.8 | - |
| Bathroom(Upper) | 2.33 x 2.07 | 7.6 x 6.8 | - |
| Bathroom(Upper) | 2.33 x 2.07 | 7.6 x 6.8 | - |
| Bathroom(Upper) | 2.33 x 2.07 | 7.6 x 6.8 | - |
| Bathroom(Upper) | 2.33 x 2.07 | 7.6 x 6.8 | - |
| Bathroom(Upper) | 2.33 x 2.07 | 7.6 x 6.8 | - |
| Bathroom(Upper) | 2.33 x 2.07 | 7.6 x 6.8 | - |
| Bathroom(Upper) | 2.33 x 2.07 | 7.6 x 6.8 | - |
| Bathroom(Upper) | 2.33 x 2.07 | 7.6 x 6.8 | - |
| Living Room(Main) | 5.66 x 4.07 | 18.6 x 13.4 | - |
| Living Room(Main) | 5.66 x 4.07 | 18.6 x 13.4 | - |
| Living Room(Main) | 5.66 x 4.07 | 18.6 x 13.4 | - |
| Living Room(Main) | 5.66 x 4.07 | 18.6 x 13.4 | - |
| Living Room(Main) | 5.66 x 4.07 | 18.6 x 13.4 | - |
| Living Room(Main) | 5.66 x 4.07 | 18.6 x 13.4 | - |
| Living Room(Main) | 5.66 x 4.07 | 18.6 x 13.4 | - |
| Living Room(Main) | 5.66 x 4.07 | 18.6 x 13.4 | - |
| Living Room(Main) | 5.66 x 4.07 | 18.6 x 13.4 | - |
| Living Room(Main) | 5.66 x 4.07 | 18.6 x 13.4 | - |
| Dining Room(Main) | 3.15 x 3.2 | 10.3 x 10.5 | - |
| Dining Room(Main) | 3.15 x 3.2 | 10.3 x 10.5 | - |
| Dining Room(Main) | 3.15 x 3.2 | 10.3 x 10.5 | - |
| Dining Room(Main) | 3.15 x 3.2 | 10.3 x 10.5 | - |
| Dining Room(Main) | 3.15 x 3.2 | 10.3 x 10.5 | - |
| Dining Room(Main) | 3.15 x 3.2 | 10.3 x 10.5 | - |
| Dining Room(Main) | 3.15 x 3.2 | 10.3 x 10.5 | - |
| Dining Room(Main) | 3.15 x 3.2 | 10.3 x 10.5 | - |
| Dining Room(Main) | 3.15 x 3.2 | 10.3 x 10.5 | - |
| Dining Room(Main) | 3.15 x 3.2 | 10.3 x 10.5 | - |
| Kitchen(Main) | 4.46 x 3.07 | 14.6 x 10.1 | - |
| Kitchen(Main) | 4.46 x 3.07 | 14.6 x 10.1 | - |
| Kitchen(Main) | 4.46 x 3.07 | 14.6 x 10.1 | - |
| Kitchen(Main) | 4.46 x 3.07 | 14.6 x 10.1 | - |
| Kitchen(Main) | 4.46 x 3.07 | 14.6 x 10.1 | - |
| Kitchen(Main) | 4.46 x 3.07 | 14.6 x 10.1 | - |
| Kitchen(Main) | 4.46 x 3.07 | 14.6 x 10.1 | - |
| Kitchen(Main) | 4.46 x 3.07 | 14.6 x 10.1 | - |
| Kitchen(Main) | 4.46 x 3.07 | 14.6 x 10.1 | - |
| Kitchen(Main) | 4.46 x 3.07 | 14.6 x 10.1 | - |
| Family Room(Lower) | 3.32 x 7.68 | 10.9 x 25.2 | - |
| Family Room(Lower) | 3.32 x 7.68 | 10.9 x 25.2 | - |
| Family Room(Lower) | 3.32 x 7.68 | 10.9 x 25.2 | - |
| Family Room(Lower) | 3.32 x 7.68 | 10.9 x 25.2 | - |
| Family Room(Lower) | 3.32 x 7.68 | 10.9 x 25.2 | - |
| Family Room(Lower) | 3.32 x 7.68 | 10.9 x 25.2 | - |
| Family Room(Lower) | 3.32 x 7.68 | 10.9 x 25.2 | - |
| Family Room(Lower) | 3.32 x 7.68 | 10.9 x 25.2 | - |
| Family Room(Lower) | 3.32 x 7.68 | 10.9 x 25.2 | - |
| Family Room(Lower) | 3.32 x 7.68 | 10.9 x 25.2 | - |
| Bathroom(Lower) | 2.19 x 1.87 | 7.2 x 6.1 | - |
| Bathroom(Lower) | 2.19 x 1.87 | 7.2 x 6.1 | - |
| Bathroom(Lower) | 2.19 x 1.87 | 7.2 x 6.1 | - |
| Bathroom(Lower) | 2.19 x 1.87 | 7.2 x 6.1 | - |
| Bathroom(Lower) | 2.19 x 1.87 | 7.2 x 6.1 | - |
| Bathroom(Lower) | 2.19 x 1.87 | 7.2 x 6.1 | - |
| Bathroom(Lower) | 2.19 x 1.87 | 7.2 x 6.1 | - |
| Bathroom(Lower) | 2.19 x 1.87 | 7.2 x 6.1 | - |
| Bathroom(Lower) | 2.19 x 1.87 | 7.2 x 6.1 | - |
| Bathroom(Lower) | 2.19 x 1.87 | 7.2 x 6.1 | - |
| Solarium(Lower) | 5.24 x 3.97 | 17.2 x 13.0 | - |
| Solarium(Lower) | 5.24 x 3.97 | 17.2 x 13.0 | - |
| Solarium(Lower) | 5.24 x 3.97 | 17.2 x 13.0 | - |
| Solarium(Lower) | 5.24 x 3.97 | 17.2 x 13.0 | - |
| Solarium(Lower) | 5.24 x 3.97 | 17.2 x 13.0 | - |
| Solarium(Lower) | 5.24 x 3.97 | 17.2 x 13.0 | - |
| Solarium(Lower) | 5.24 x 3.97 | 17.2 x 13.0 | - |
| Solarium(Lower) | 5.24 x 3.97 | 17.2 x 13.0 | - |
| Solarium(Lower) | 5.24 x 3.97 | 17.2 x 13.0 | - |
| Solarium(Lower) | 5.24 x 3.97 | 17.2 x 13.0 | - |
| Laundry(Basement) | 1.48 x 3.05 | 4.9 x 10.0 | - |
| Laundry(Basement) | 1.48 x 3.05 | 4.9 x 10.0 | - |
| Laundry(Basement) | 1.48 x 3.05 | 4.9 x 10.0 | - |
| Laundry(Basement) | 1.48 x 3.05 | 4.9 x 10.0 | - |
| Laundry(Basement) | 1.48 x 3.05 | 4.9 x 10.0 | - |
| Laundry(Basement) | 1.48 x 3.05 | 4.9 x 10.0 | - |
| Laundry(Basement) | 1.48 x 3.05 | 4.9 x 10.0 | - |
| Laundry(Basement) | 1.48 x 3.05 | 4.9 x 10.0 | - |
| Laundry(Basement) | 1.48 x 3.05 | 4.9 x 10.0 | - |
| Laundry(Basement) | 1.48 x 3.05 | 4.9 x 10.0 | - |
| Recreation(Basement) | 7.04 x 4.01 | 23.1 x 13.2 | - |
| Recreation(Basement) | 7.04 x 4.01 | 23.1 x 13.2 | - |
| Recreation(Basement) | 7.04 x 4.01 | 23.1 x 13.2 | - |
| Recreation(Basement) | 7.04 x 4.01 | 23.1 x 13.2 | - |
| Recreation(Basement) | 7.04 x 4.01 | 23.1 x 13.2 | - |
| Recreation(Basement) | 7.04 x 4.01 | 23.1 x 13.2 | - |
| Recreation(Basement) | 7.04 x 4.01 | 23.1 x 13.2 | - |
| Recreation(Basement) | 7.04 x 4.01 | 23.1 x 13.2 | - |
| Recreation(Basement) | 7.04 x 4.01 | 23.1 x 13.2 | - |
| Recreation(Basement) | 7.04 x 4.01 | 23.1 x 13.2 | - |
| Utility Room(Basement) | 4.66 x 2.97 | 15.3 x 9.7 | - |
| Utility Room(Basement) | 4.66 x 2.97 | 15.3 x 9.7 | - |
| Utility Room(Basement) | 4.66 x 2.97 | 15.3 x 9.7 | - |
| Utility Room(Basement) | 4.66 x 2.97 | 15.3 x 9.7 | - |
| Utility Room(Basement) | 4.66 x 2.97 | 15.3 x 9.7 | - |
| Utility Room(Basement) | 4.66 x 2.97 | 15.3 x 9.7 | - |
| Utility Room(Basement) | 4.66 x 2.97 | 15.3 x 9.7 | - |
| Utility Room(Basement) | 4.66 x 2.97 | 15.3 x 9.7 | - |
| Utility Room(Basement) | 4.66 x 2.97 | 15.3 x 9.7 | - |
| Utility Room(Basement) | 4.66 x 2.97 | 15.3 x 9.7 | - |
Register for free to view complete room dimensions and access exclusive sold data
Free account • No credit card required
Complete transaction history for this property
Register free to see the complete unit history
Register for free to view complete transaction history and access exclusive sold data
Free account • No credit card required
Original List Price
$945,000
Listed on May 28, 2026
Sold Price
$915,000
Sold on Aug 30, 2026
-$30,000
-3.2%
Register for free to view complete price history and access exclusive sold data
Free account • No credit card required
Your Agent
Broker of Record
PREMIER MATRIX REALTY LTD. BROKERAGE
See the comparable sold, tax-matched, and currently-competing listings for 1031 Marley Crescent.
Register for free to view complete price estimate and access exclusive sold data
Free account • No credit card required
Contact OVAIS QASSIM
1031 Marley Crescent, Burlington, ON L7T 3S3 is a 3-bedroom, 2-bathroom sidesplit 3 detached with approximately 1500-2000 square feet of living space, situated on a 80 98 foot lot. This property is currently sold (sold for $915,000). The home features a built-in garage and a finished, full basement, built approximately 51-99 years ago.
This home is located in LaSalle, part of Burlington in the Halton area. Explore more homes for sale and recently sold properties in this neighbourhood.
Whether you are looking to buy, sell, or lease in LaSalle, our team of experienced real estate professionals can help you navigate the market and find the perfect home. Contact us today for a free consultation.
1031 Marley Crescent, Burlington, ON L7T 3S3 sold,3 bedroom detached LaSalle,Burlington homes for sale,Halton real estate,Sidesplit 3 homes, detached sold


