
$1,650,000
2171 Devlin Drive, Burlington, ON L7P 3C6
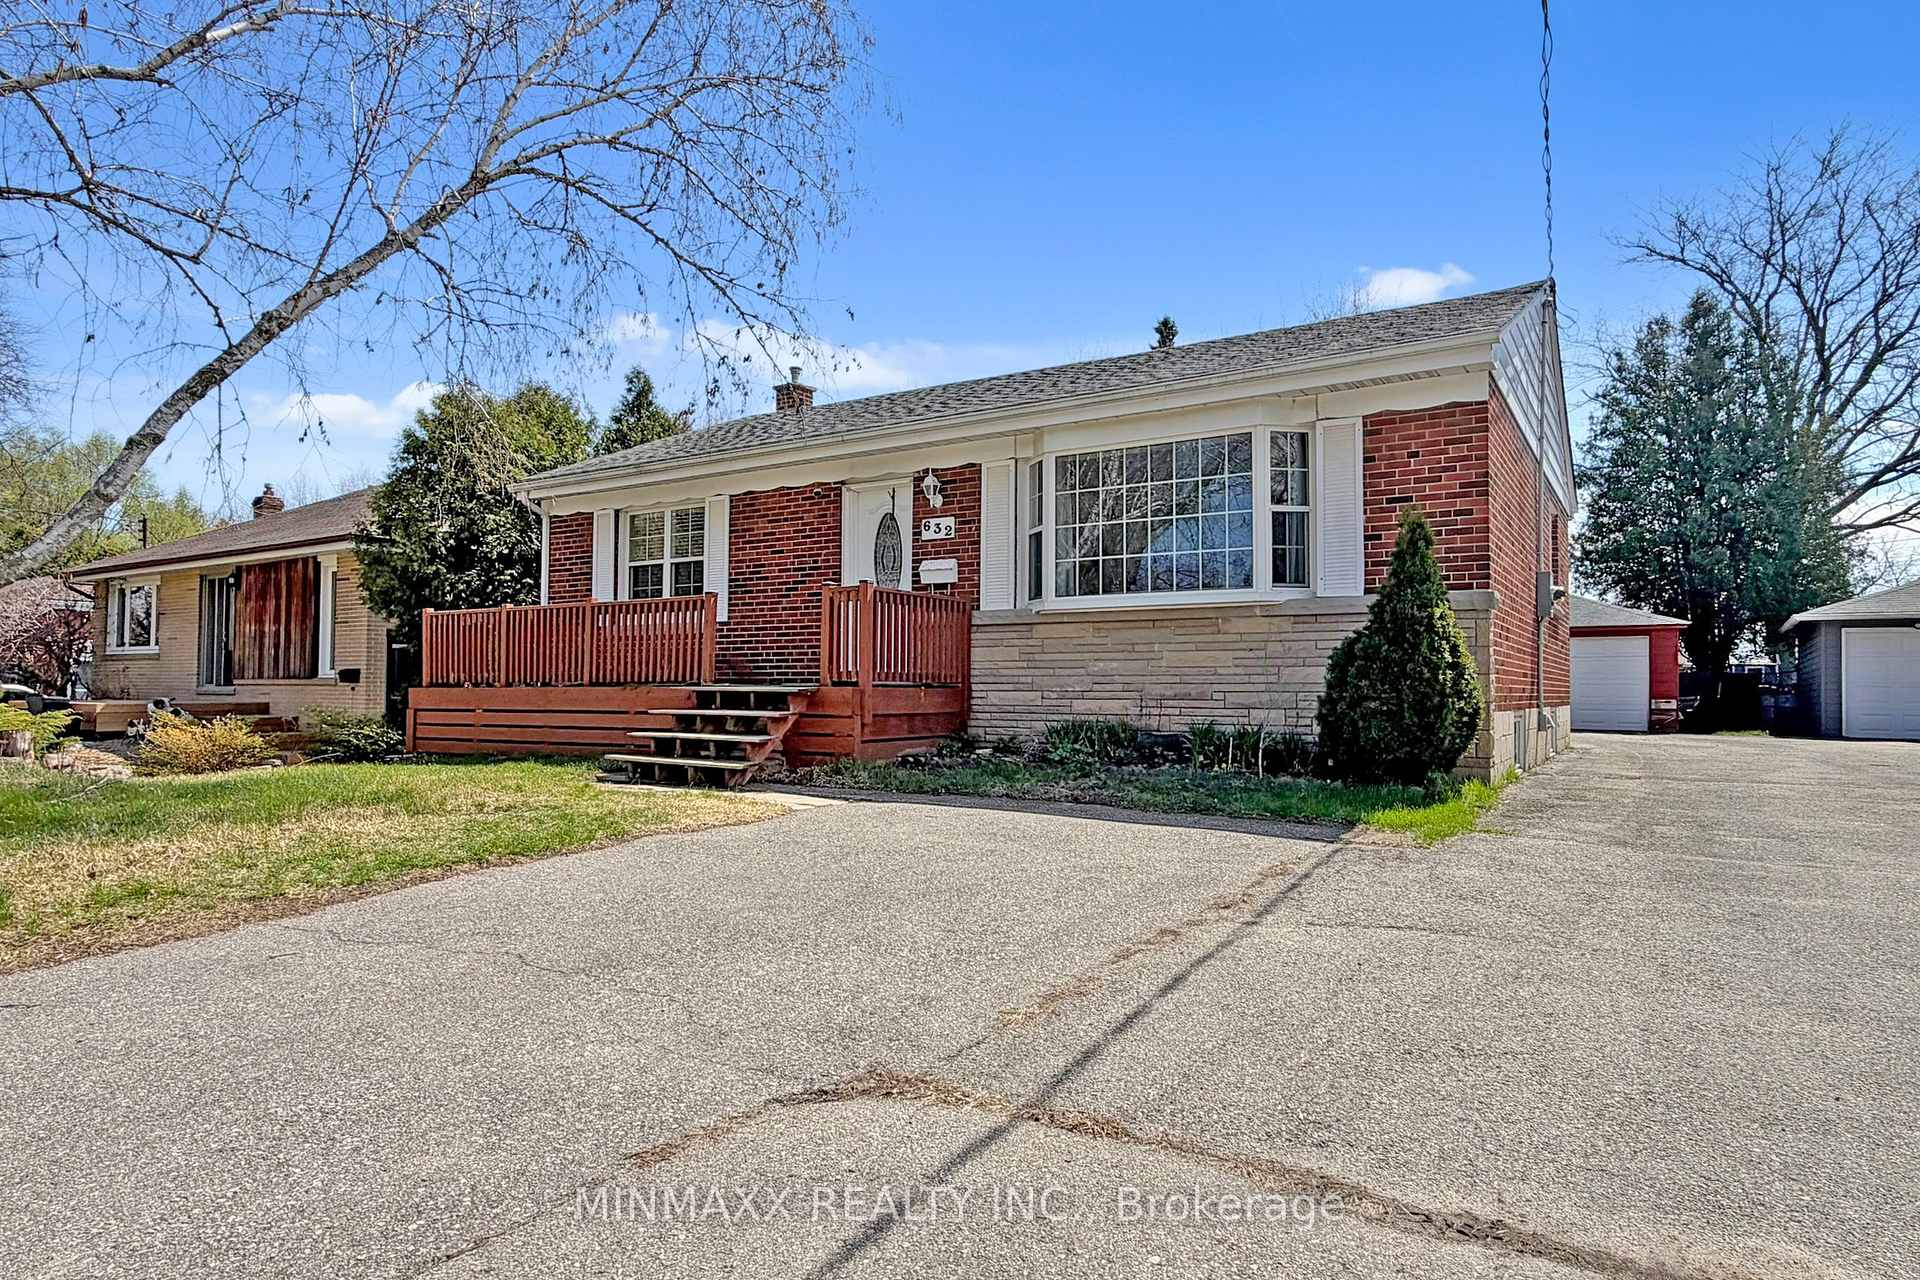

Burlington, ON L7T 3S8
4 Bed · 2 Bath · Detached
MLS #W13469070
Listed Price
Gorgeous, Very Clean And Well-Kept Home on a Huge Lot! The Solid Brick Bungalow Boasts Several Features - Wood Floors, Oak Stairs, Finished Basement With In-Laws Suite Potential, 4 Spacious Bedroom, 2 Full Bathrooms, Delicately Painted Throughout, Central A/C. Newer Roof, Parking For 3+ Vehicles, Large Garage With Hydro. This Home Is On Large Lot With Beautiful Trees In The Backyard. Close To Most Amenities, Shopping Malls, With Access To The Highway. A Must See!!!
Bedrooms
4
Bathrooms
2
Square Feet
700-1100 sqft
Property Type
Detached
| Name | Size (m) | Size (ft) | Features |
|---|---|---|---|
| Living Room(Main) | 4.88 x 3.35 | 16.0 x 11.0 | - |
| Living Room(Main) | 4.88 x 3.35 | 16.0 x 11.0 | - |
| Living Room(Main) | 4.88 x 3.35 | 16.0 x 11.0 | - |
| Living Room(Main) | 4.88 x 3.35 | 16.0 x 11.0 | - |
| Living Room(Main) | 4.88 x 3.35 | 16.0 x 11.0 | - |
| Living Room(Main) | 4.88 x 3.35 | 16.0 x 11.0 | - |
| Living Room(Main) | 4.88 x 3.35 | 16.0 x 11.0 | - |
| Living Room(Main) | 4.88 x 3.35 | 16.0 x 11.0 | - |
| Living Room(Main) | 4.88 x 3.35 | 16.0 x 11.0 | - |
| Living Room(Main) | 4.88 x 3.35 | 16.0 x 11.0 | - |
| Living Room(Main) | 4.88 x 3.35 | 16.0 x 11.0 | - |
| Kitchen(Main) | 4.12 x 3.05 | 13.5 x 10.0 | - |
| Kitchen(Main) | 4.12 x 3.05 | 13.5 x 10.0 | - |
| Kitchen(Main) | 4.12 x 3.05 | 13.5 x 10.0 | - |
| Kitchen(Main) | 4.12 x 3.05 | 13.5 x 10.0 | - |
| Kitchen(Main) | 4.12 x 3.05 | 13.5 x 10.0 | - |
| Kitchen(Main) | 4.12 x 3.05 | 13.5 x 10.0 | - |
| Kitchen(Main) | 4.12 x 3.05 | 13.5 x 10.0 | - |
| Kitchen(Main) | 4.12 x 3.05 | 13.5 x 10.0 | - |
| Kitchen(Main) | 4.12 x 3.05 | 13.5 x 10.0 | - |
| Kitchen(Main) | 4.12 x 3.05 | 13.5 x 10.0 | - |
| Kitchen(Main) | 4.12 x 3.05 | 13.5 x 10.0 | - |
| Primary Bedroom(Main) | 4.54 x 2.78 | 14.9 x 9.1 | - |
| Primary Bedroom(Main) | 4.54 x 2.78 | 14.9 x 9.1 | - |
| Primary Bedroom(Main) | 4.54 x 2.78 | 14.9 x 9.1 | - |
| Primary Bedroom(Main) | 4.54 x 2.78 | 14.9 x 9.1 | - |
| Primary Bedroom(Main) | 4.54 x 2.78 | 14.9 x 9.1 | - |
| Primary Bedroom(Main) | 4.54 x 2.78 | 14.9 x 9.1 | - |
| Primary Bedroom(Main) | 4.54 x 2.78 | 14.9 x 9.1 | - |
| Primary Bedroom(Main) | 4.54 x 2.78 | 14.9 x 9.1 | - |
| Primary Bedroom(Main) | 4.54 x 2.78 | 14.9 x 9.1 | - |
| Primary Bedroom(Main) | 4.54 x 2.78 | 14.9 x 9.1 | - |
| Primary Bedroom(Main) | 4.54 x 2.78 | 14.9 x 9.1 | - |
| Bedroom 2(Main) | 3.81 x 3.02 | 12.5 x 9.9 | - |
| Bedroom 2(Main) | 3.81 x 3.02 | 12.5 x 9.9 | - |
| Bedroom 2(Main) | 3.81 x 3.02 | 12.5 x 9.9 | - |
| Bedroom 2(Main) | 3.81 x 3.02 | 12.5 x 9.9 | - |
| Bedroom 2(Main) | 3.81 x 3.02 | 12.5 x 9.9 | - |
| Bedroom 2(Main) | 3.81 x 3.02 | 12.5 x 9.9 | - |
| Bedroom 2(Main) | 3.81 x 3.02 | 12.5 x 9.9 | - |
| Bedroom 2(Main) | 3.81 x 3.02 | 12.5 x 9.9 | - |
| Bedroom 2(Main) | 3.81 x 3.02 | 12.5 x 9.9 | - |
| Bedroom 2(Main) | 3.81 x 3.02 | 12.5 x 9.9 | - |
| Bedroom 2(Main) | 3.81 x 3.02 | 12.5 x 9.9 | - |
| Bedroom(Basement) | 4.45 x 3.57 | 14.6 x 11.7 | - |
| Bedroom(Basement) | 4.45 x 3.57 | 14.6 x 11.7 | - |
| Bedroom(Basement) | 4.45 x 3.57 | 14.6 x 11.7 | - |
| Bedroom(Basement) | 4.45 x 3.57 | 14.6 x 11.7 | - |
| Bedroom(Basement) | 4.45 x 3.57 | 14.6 x 11.7 | - |
| Bedroom(Basement) | 4.45 x 3.57 | 14.6 x 11.7 | - |
| Bedroom(Basement) | 4.45 x 3.57 | 14.6 x 11.7 | - |
| Bedroom(Basement) | 4.45 x 3.57 | 14.6 x 11.7 | - |
| Bedroom(Basement) | 4.45 x 3.57 | 14.6 x 11.7 | - |
| Bedroom(Basement) | 4.45 x 3.57 | 14.6 x 11.7 | - |
| Bedroom(Basement) | 4.45 x 3.57 | 14.6 x 11.7 | - |
| Recreation(Basement) | 5.34 x 3.57 | 17.5 x 11.7 | - |
| Recreation(Basement) | 5.34 x 3.57 | 17.5 x 11.7 | - |
| Recreation(Basement) | 5.34 x 3.57 | 17.5 x 11.7 | - |
| Recreation(Basement) | 5.34 x 3.57 | 17.5 x 11.7 | - |
| Recreation(Basement) | 5.34 x 3.57 | 17.5 x 11.7 | - |
| Recreation(Basement) | 5.34 x 3.57 | 17.5 x 11.7 | - |
| Recreation(Basement) | 5.34 x 3.57 | 17.5 x 11.7 | - |
| Recreation(Basement) | 5.34 x 3.57 | 17.5 x 11.7 | - |
| Recreation(Basement) | 5.34 x 3.57 | 17.5 x 11.7 | - |
| Recreation(Basement) | 5.34 x 3.57 | 17.5 x 11.7 | - |
| Recreation(Basement) | 5.34 x 3.57 | 17.5 x 11.7 | - |
| Other(Basement) | 3.84 x 3.82 | 12.6 x 12.5 | - |
| Other(Basement) | 3.84 x 3.82 | 12.6 x 12.5 | - |
| Other(Basement) | 3.84 x 3.82 | 12.6 x 12.5 | - |
| Other(Basement) | 3.84 x 3.82 | 12.6 x 12.5 | - |
| Other(Basement) | 3.84 x 3.82 | 12.6 x 12.5 | - |
| Other(Basement) | 3.84 x 3.82 | 12.6 x 12.5 | - |
| Other(Basement) | 3.84 x 3.82 | 12.6 x 12.5 | - |
| Other(Basement) | 3.84 x 3.82 | 12.6 x 12.5 | - |
| Other(Basement) | 3.84 x 3.82 | 12.6 x 12.5 | - |
| Other(Basement) | 3.84 x 3.82 | 12.6 x 12.5 | - |
| Other(Basement) | 3.84 x 3.82 | 12.6 x 12.5 | - |
| Laundry(Basement) | - | - | - |
| Laundry(Basement) | - | - | - |
| Laundry(Basement) | - | - | - |
| Laundry(Basement) | - | - | - |
| Laundry(Basement) | - | - | - |
| Laundry(Basement) | - | - | - |
| Laundry(Basement) | - | - | - |
| Laundry(Basement) | - | - | - |
| Laundry(Basement) | - | - | - |
| Laundry(Basement) | - | - | - |
| Laundry(Basement) | - | - | - |
Complete transaction history for this property
Register for free to view complete transaction history and access exclusive sold data
Free account • No credit card required
Your Agent
Broker of Record
PREMIER MATRIX REALTY LTD. BROKERAGE
See the comparable sold, tax-matched, and currently-competing listings for 632 Inverness Avenue.
Register for free to view complete price estimate and access exclusive sold data
Free account • No credit card required
Contact OVAIS QASSIM
632 Inverness Avenue, Burlington, ON L7T 3S8 is a 4-bedroom, 2-bathroom bungalow detached with approximately 700-1100 square feet of living space, situated on a 50 158 foot lot. This property is currently for sale at $698,000. The home features a detached garage and a finished, separate entrance basement.
This home is located in LaSalle, part of Burlington in the Halton area. Explore more homes for sale and recently sold properties in this neighbourhood.
Whether you are looking to buy, sell, or lease in LaSalle, our team of experienced real estate professionals can help you navigate the market and find the perfect home. Contact us today for a free consultation.
632 Inverness Avenue, Burlington, ON L7T 3S8 for sale,4 bedroom detached LaSalle,Burlington homes for sale,Halton real estate,Bungalow homes, detached for sale


