
$1,384,500
4065 Melba Lane, Burlington, ON L7L 2C2
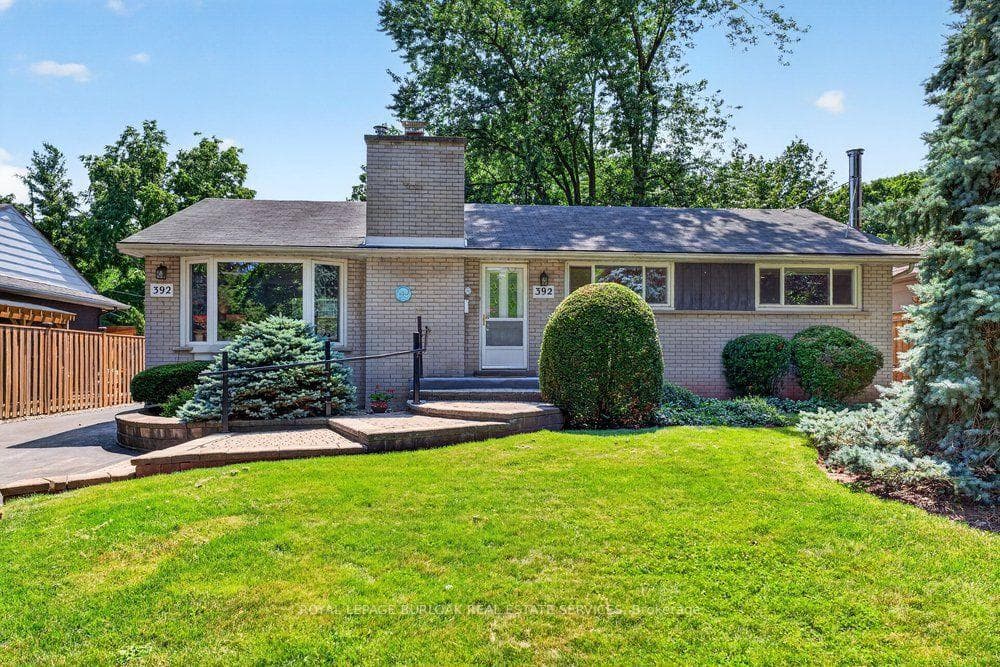

Register for free to view the complete photo gallery and property details
Showing 2 of 20 photos
Burlington, ON L7L 2P8
3 Bed · 2 Bath · Detached
MLS #W13605990
Sold on November 29, 2026
November 29, 2026
Originally listed at $1,149,900 4 days on market
An incredible opportunity to live in the prestigious Shoreacres community on a premium 63 ft x190 ft lot. This bungalow provides an exceptional opportunity to renovate, expand or build your dream home. The main level features 3 bedrooms, a 4 piece bathroom, a spacious living room with a wood burning fireplace and coved ceiling opens to the dining room, and a bright eat-in kitchen overlooking the incredible fenced backyard. Large windows fill the home with natural light. With a partially finished basement including a recreation room with wood burning stove, and 3 piece bath there is still lots of room to expand your living space. Walk out from the kitchen onto a large composite deck overlooking a huge private backyard with mature trees and gardens. Rare opportunity on one of Burlington's most sought after streets, close to top rated schools, parks, the lake and all amenities.
Bedrooms
3
Bathrooms
2
Square Feet
1100-1500 sqft
Property Type
Detached
Register for free to view complete property details and access exclusive sold data
Free account • No credit card required
| Name | Size (m) | Size (ft) | Features |
|---|---|---|---|
| Living Room(Main) | 3.81 x 5.59 | 12.5 x 18.3 | - |
| Living Room(Main) | 3.81 x 5.59 | 12.5 x 18.3 | - |
| Living Room(Main) | 3.81 x 5.59 | 12.5 x 18.3 | - |
| Living Room(Main) | 3.81 x 5.59 | 12.5 x 18.3 | - |
| Living Room(Main) | 3.81 x 5.59 | 12.5 x 18.3 | - |
| Living Room(Main) | 3.81 x 5.59 | 12.5 x 18.3 | - |
| Living Room(Main) | 3.81 x 5.59 | 12.5 x 18.3 | - |
| Dining Room(Main) | 2.62 x 3.43 | 8.6 x 11.3 | - |
| Dining Room(Main) | 2.62 x 3.43 | 8.6 x 11.3 | - |
| Dining Room(Main) | 2.62 x 3.43 | 8.6 x 11.3 | - |
| Dining Room(Main) | 2.62 x 3.43 | 8.6 x 11.3 | - |
| Dining Room(Main) | 2.62 x 3.43 | 8.6 x 11.3 | - |
| Dining Room(Main) | 2.62 x 3.43 | 8.6 x 11.3 | - |
| Dining Room(Main) | 2.62 x 3.43 | 8.6 x 11.3 | - |
| Kitchen(Main) | 3.15 x 3.76 | 10.3 x 12.3 | - |
| Kitchen(Main) | 3.15 x 3.76 | 10.3 x 12.3 | - |
| Kitchen(Main) | 3.15 x 3.76 | 10.3 x 12.3 | - |
| Kitchen(Main) | 3.15 x 3.76 | 10.3 x 12.3 | - |
| Kitchen(Main) | 3.15 x 3.76 | 10.3 x 12.3 | - |
| Kitchen(Main) | 3.15 x 3.76 | 10.3 x 12.3 | - |
| Kitchen(Main) | 3.15 x 3.76 | 10.3 x 12.3 | - |
| Primary Bedroom(Main) | 3.94 x 3.05 | 12.9 x 10.0 | - |
| Primary Bedroom(Main) | 3.94 x 3.05 | 12.9 x 10.0 | - |
| Primary Bedroom(Main) | 3.94 x 3.05 | 12.9 x 10.0 | - |
| Primary Bedroom(Main) | 3.94 x 3.05 | 12.9 x 10.0 | - |
| Primary Bedroom(Main) | 3.94 x 3.05 | 12.9 x 10.0 | - |
| Primary Bedroom(Main) | 3.94 x 3.05 | 12.9 x 10.0 | - |
| Primary Bedroom(Main) | 3.94 x 3.05 | 12.9 x 10.0 | - |
| Bedroom 2(Main) | 3.73 x 2.87 | 12.2 x 9.4 | - |
| Bedroom 2(Main) | 3.73 x 2.87 | 12.2 x 9.4 | - |
| Bedroom 2(Main) | 3.73 x 2.87 | 12.2 x 9.4 | - |
| Bedroom 2(Main) | 3.73 x 2.87 | 12.2 x 9.4 | - |
| Bedroom 2(Main) | 3.73 x 2.87 | 12.2 x 9.4 | - |
| Bedroom 2(Main) | 3.73 x 2.87 | 12.2 x 9.4 | - |
| Bedroom 2(Main) | 3.73 x 2.87 | 12.2 x 9.4 | - |
| Bedroom 3(Main) | 2.95 x 2.69 | 9.7 x 8.8 | - |
| Bedroom 3(Main) | 2.95 x 2.69 | 9.7 x 8.8 | - |
| Bedroom 3(Main) | 2.95 x 2.69 | 9.7 x 8.8 | - |
| Bedroom 3(Main) | 2.95 x 2.69 | 9.7 x 8.8 | - |
| Bedroom 3(Main) | 2.95 x 2.69 | 9.7 x 8.8 | - |
| Bedroom 3(Main) | 2.95 x 2.69 | 9.7 x 8.8 | - |
| Bedroom 3(Main) | 2.95 x 2.69 | 9.7 x 8.8 | - |
| Recreation(Basement) | 9.42 x 3.33 | 30.9 x 10.9 | - |
| Recreation(Basement) | 9.42 x 3.33 | 30.9 x 10.9 | - |
| Recreation(Basement) | 9.42 x 3.33 | 30.9 x 10.9 | - |
| Recreation(Basement) | 9.42 x 3.33 | 30.9 x 10.9 | - |
| Recreation(Basement) | 9.42 x 3.33 | 30.9 x 10.9 | - |
| Recreation(Basement) | 9.42 x 3.33 | 30.9 x 10.9 | - |
| Recreation(Basement) | 9.42 x 3.33 | 30.9 x 10.9 | - |
| Other(Basement) | 3.96 x 3.56 | 13.0 x 11.7 | - |
| Other(Basement) | 3.96 x 3.56 | 13.0 x 11.7 | - |
| Other(Basement) | 3.96 x 3.56 | 13.0 x 11.7 | - |
| Other(Basement) | 3.96 x 3.56 | 13.0 x 11.7 | - |
| Other(Basement) | 3.96 x 3.56 | 13.0 x 11.7 | - |
| Other(Basement) | 3.96 x 3.56 | 13.0 x 11.7 | - |
| Other(Basement) | 3.96 x 3.56 | 13.0 x 11.7 | - |
| Workshop(Basement) | 3.45 x 2.59 | 11.3 x 8.5 | - |
| Workshop(Basement) | 3.45 x 2.59 | 11.3 x 8.5 | - |
| Workshop(Basement) | 3.45 x 2.59 | 11.3 x 8.5 | - |
| Workshop(Basement) | 3.45 x 2.59 | 11.3 x 8.5 | - |
| Workshop(Basement) | 3.45 x 2.59 | 11.3 x 8.5 | - |
| Workshop(Basement) | 3.45 x 2.59 | 11.3 x 8.5 | - |
| Workshop(Basement) | 3.45 x 2.59 | 11.3 x 8.5 | - |
| Laundry(Basement) | 3.76 x 3.38 | 12.3 x 11.1 | - |
| Laundry(Basement) | 3.76 x 3.38 | 12.3 x 11.1 | - |
| Laundry(Basement) | 3.76 x 3.38 | 12.3 x 11.1 | - |
| Laundry(Basement) | 3.76 x 3.38 | 12.3 x 11.1 | - |
| Laundry(Basement) | 3.76 x 3.38 | 12.3 x 11.1 | - |
| Laundry(Basement) | 3.76 x 3.38 | 12.3 x 11.1 | - |
| Laundry(Basement) | 3.76 x 3.38 | 12.3 x 11.1 | - |
| Utility Room(Basement) | - | - | - |
| Utility Room(Basement) | - | - | - |
| Utility Room(Basement) | - | - | - |
| Utility Room(Basement) | - | - | - |
| Utility Room(Basement) | - | - | - |
| Utility Room(Basement) | - | - | - |
| Utility Room(Basement) | - | - | - |
Register for free to view complete room dimensions and access exclusive sold data
Free account • No credit card required
Original List Price
$1,149,900
Listed on Jul 24, 2026
Sold Price
$1,149,900
Sold on Nov 29, 2026
Register for free to view complete price history and access exclusive sold data
Free account • No credit card required
Your Agent
Broker of Record
PREMIER MATRIX REALTY LTD. BROKERAGE
See the comparable sold, tax-matched, and currently-competing listings for 392 Henderson Road.
Register for free to view complete price estimate and access exclusive sold data
Free account • No credit card required
Contact OVAIS QASSIM
392 Henderson Road, Burlington, ON L7L 2P8 is a 3-bedroom, 2-bathroom bungalow detached with approximately 1100-1500 square feet of living space, situated on a 63 190 foot lot. This property is currently sold (sold for $1,149,900). The home features a none garage and a full basement, built approximately 51-99 years ago.
This home is located in Shoreacres, part of Burlington in the Halton area. Explore more homes for sale and recently sold properties in this neighbourhood.
Whether you are looking to buy, sell, or lease in Shoreacres, our team of experienced real estate professionals can help you navigate the market and find the perfect home. Contact us today for a free consultation.
392 Henderson Road, Burlington, ON L7L 2P8 sold,3 bedroom detached Shoreacres,Burlington homes for sale,Halton real estate,Bungalow homes, detached sold


