
$799,900
3bed·1bath·700-1100sf
Frontage 50ft·Lot 50 × 132 ft·Garage None
Bungalow·Bsmt: Full·$5,523 tax

Register for free to view the complete photo gallery and property details
Showing 2 of 20 photos
Burlington, ON L7S 1K3
3 Bed · 3 Bath · Detached
MLS #W13242866
Sold on November 4, 2026
November 4, 2026
Originally listed at $1,690,000 70 days on market
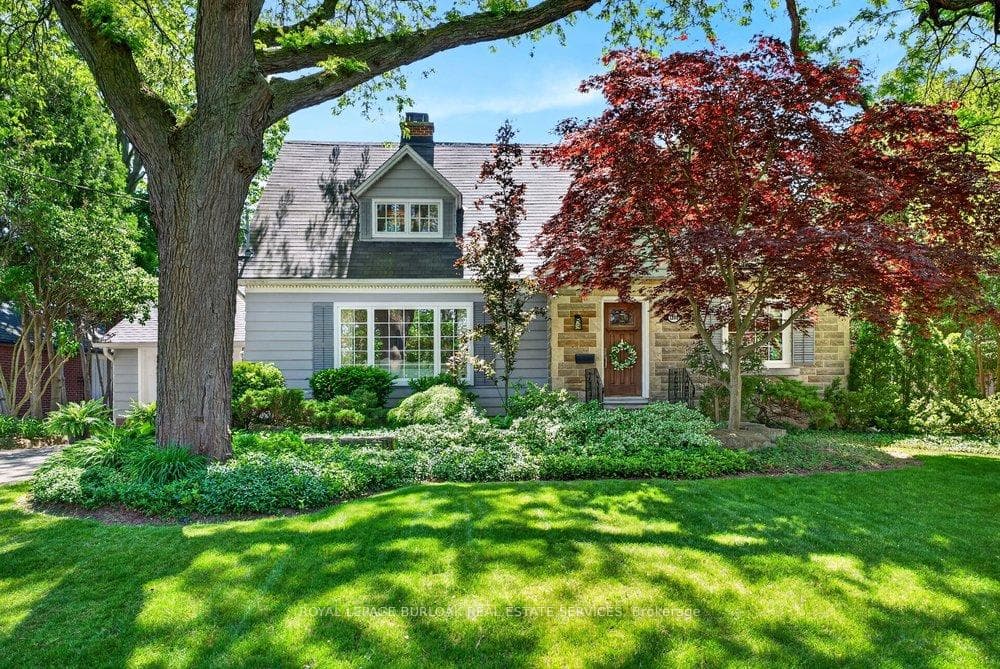
Updated character home in one of downtown Burlington's most sought-after neighbourhoods, offering the perfect blend of timeless charm, modern updates & an exceptional walkable lifestyle. Nestled on a beautifully landscaped lot with mature trees, lush gardens, flagstone walkway, stone patios & a private inground pool, this home is a true backyard retreat. Inside, the spacious layout features hardwood floors throughout the main level & all bedrooms, elegant crown moulding & an abundance of natural light. The updated kitchen is designed for both everyday living & entertaining with granite countertops, centre island, stainless steel appliances& seamless flow into the dining room, overlooking the picturesque backyard. Relax by the stone fireplace in the inviting living room with a bay window or unwind in the separate family room with patio doors leading to a covered porch, the perfect spot for morning coffee or evening gatherings. Upstairs, three generously sized bedrooms provide ample space for family living, including a spacious primary suite with a walk-in closet & private ensuite. Located just steps from downtown Burlington, enjoy easy access to waterfront trails, Spencer Smith Park, restaurants, coffee shops, boutique shopping, & year round festivals. Commuters will appreciate the convenient access to the QEW, 403, 407 & Burlington GO Station. A rare opportunity to enjoy character, privacy & modern comfort in an unbeatable downtown location.
Bedrooms
3
Bathrooms
3
Square Feet
2000-2500 sqft
Property Type
Detached
Register for free to view complete property details and access exclusive sold data
Free account • No credit card required
| Name | Size (m) | Size (ft) | Features |
|---|---|---|---|
| Living Room(Main) | 4.09 x 6.57 | 13.4 x 21.6 | - |
| Living Room(Main) | 4.09 x 6.57 | 13.4 x 21.6 | - |
| Living Room(Main) | 4.09 x 6.57 | 13.4 x 21.6 | - |
| Living Room(Main) | 4.09 x 6.57 | 13.4 x 21.6 | - |
| Living Room(Main) | 4.09 x 6.57 | 13.4 x 21.6 | - |
| Living Room(Main) | 4.09 x 6.57 | 13.4 x 21.6 | - |
| Living Room(Main) | 4.09 x 6.57 | 13.4 x 21.6 | - |
| Living Room(Main) | 4.09 x 6.57 | 13.4 x 21.6 | - |
| Living Room(Main) | 4.09 x 6.57 | 13.4 x 21.6 | - |
| Living Room(Main) | 4.09 x 6.57 | 13.4 x 21.6 | - |
| Living Room(Main) | 4.09 x 6.57 | 13.4 x 21.6 | - |
| Living Room(Main) | 4.09 x 6.57 | 13.4 x 21.6 | - |
| Living Room(Main) | 4.09 x 6.57 | 13.4 x 21.6 | - |
| Dining Room(Main) | 3.91 x 3.63 | 12.8 x 11.9 | - |
| Dining Room(Main) | 3.91 x 3.63 | 12.8 x 11.9 | - |
| Dining Room(Main) | 3.91 x 3.63 | 12.8 x 11.9 | - |
| Dining Room(Main) | 3.91 x 3.63 | 12.8 x 11.9 | - |
| Dining Room(Main) | 3.91 x 3.63 | 12.8 x 11.9 | - |
| Dining Room(Main) | 3.91 x 3.63 | 12.8 x 11.9 | - |
| Dining Room(Main) | 3.91 x 3.63 | 12.8 x 11.9 | - |
| Dining Room(Main) | 3.91 x 3.63 | 12.8 x 11.9 | - |
| Dining Room(Main) | 3.91 x 3.63 | 12.8 x 11.9 | - |
| Dining Room(Main) | 3.91 x 3.63 | 12.8 x 11.9 | - |
| Dining Room(Main) | 3.91 x 3.63 | 12.8 x 11.9 | - |
| Dining Room(Main) | 3.91 x 3.63 | 12.8 x 11.9 | - |
| Dining Room(Main) | 3.91 x 3.63 | 12.8 x 11.9 | - |
| Kitchen(Main) | 4.22 x 3.62 | 13.8 x 11.9 | - |
| Kitchen(Main) | 4.22 x 3.62 | 13.8 x 11.9 | - |
| Kitchen(Main) | 4.22 x 3.62 | 13.8 x 11.9 | - |
| Kitchen(Main) | 4.22 x 3.62 | 13.8 x 11.9 | - |
| Kitchen(Main) | 4.22 x 3.62 | 13.8 x 11.9 | - |
| Kitchen(Main) | 4.22 x 3.62 | 13.8 x 11.9 | - |
| Kitchen(Main) | 4.22 x 3.62 | 13.8 x 11.9 | - |
| Kitchen(Main) | 4.22 x 3.62 | 13.8 x 11.9 | - |
| Kitchen(Main) | 4.22 x 3.62 | 13.8 x 11.9 | - |
| Kitchen(Main) | 4.22 x 3.62 | 13.8 x 11.9 | - |
| Kitchen(Main) | 4.22 x 3.62 | 13.8 x 11.9 | - |
| Kitchen(Main) | 4.22 x 3.62 | 13.8 x 11.9 | - |
| Kitchen(Main) | 4.22 x 3.62 | 13.8 x 11.9 | - |
| Family Room(Main) | 3.43 x 5.65 | 11.3 x 18.5 | - |
| Family Room(Main) | 3.43 x 5.65 | 11.3 x 18.5 | - |
| Family Room(Main) | 3.43 x 5.65 | 11.3 x 18.5 | - |
| Family Room(Main) | 3.43 x 5.65 | 11.3 x 18.5 | - |
| Family Room(Main) | 3.43 x 5.65 | 11.3 x 18.5 | - |
| Family Room(Main) | 3.43 x 5.65 | 11.3 x 18.5 | - |
| Family Room(Main) | 3.43 x 5.65 | 11.3 x 18.5 | - |
| Family Room(Main) | 3.43 x 5.65 | 11.3 x 18.5 | - |
| Family Room(Main) | 3.43 x 5.65 | 11.3 x 18.5 | - |
| Family Room(Main) | 3.43 x 5.65 | 11.3 x 18.5 | - |
| Family Room(Main) | 3.43 x 5.65 | 11.3 x 18.5 | - |
| Family Room(Main) | 3.43 x 5.65 | 11.3 x 18.5 | - |
| Family Room(Main) | 3.43 x 5.65 | 11.3 x 18.5 | - |
| Primary Bedroom(Second) | 4.6 x 4.69 | 15.1 x 15.4 | - |
| Primary Bedroom(Second) | 4.6 x 4.69 | 15.1 x 15.4 | - |
| Primary Bedroom(Second) | 4.6 x 4.69 | 15.1 x 15.4 | - |
| Primary Bedroom(Second) | 4.6 x 4.69 | 15.1 x 15.4 | - |
| Primary Bedroom(Second) | 4.6 x 4.69 | 15.1 x 15.4 | - |
| Primary Bedroom(Second) | 4.6 x 4.69 | 15.1 x 15.4 | - |
| Primary Bedroom(Second) | 4.6 x 4.69 | 15.1 x 15.4 | - |
| Primary Bedroom(Second) | 4.6 x 4.69 | 15.1 x 15.4 | - |
| Primary Bedroom(Second) | 4.6 x 4.69 | 15.1 x 15.4 | - |
| Primary Bedroom(Second) | 4.6 x 4.69 | 15.1 x 15.4 | - |
| Primary Bedroom(Second) | 4.6 x 4.69 | 15.1 x 15.4 | - |
| Primary Bedroom(Second) | 4.6 x 4.69 | 15.1 x 15.4 | - |
| Primary Bedroom(Second) | 4.6 x 4.69 | 15.1 x 15.4 | - |
| Bedroom 2(Second) | 3.8 x 5.56 | 12.5 x 18.2 | - |
| Bedroom 2(Second) | 3.8 x 5.56 | 12.5 x 18.2 | - |
| Bedroom 2(Second) | 3.8 x 5.56 | 12.5 x 18.2 | - |
| Bedroom 2(Second) | 3.8 x 5.56 | 12.5 x 18.2 | - |
| Bedroom 2(Second) | 3.8 x 5.56 | 12.5 x 18.2 | - |
| Bedroom 2(Second) | 3.8 x 5.56 | 12.5 x 18.2 | - |
| Bedroom 2(Second) | 3.8 x 5.56 | 12.5 x 18.2 | - |
| Bedroom 2(Second) | 3.8 x 5.56 | 12.5 x 18.2 | - |
| Bedroom 2(Second) | 3.8 x 5.56 | 12.5 x 18.2 | - |
| Bedroom 2(Second) | 3.8 x 5.56 | 12.5 x 18.2 | - |
| Bedroom 2(Second) | 3.8 x 5.56 | 12.5 x 18.2 | - |
| Bedroom 2(Second) | 3.8 x 5.56 | 12.5 x 18.2 | - |
| Bedroom 2(Second) | 3.8 x 5.56 | 12.5 x 18.2 | - |
| Bedroom 3(Second) | 3.01 x 5.56 | 9.9 x 18.2 | - |
| Bedroom 3(Second) | 3.01 x 5.56 | 9.9 x 18.2 | - |
| Bedroom 3(Second) | 3.01 x 5.56 | 9.9 x 18.2 | - |
| Bedroom 3(Second) | 3.01 x 5.56 | 9.9 x 18.2 | - |
| Bedroom 3(Second) | 3.01 x 5.56 | 9.9 x 18.2 | - |
| Bedroom 3(Second) | 3.01 x 5.56 | 9.9 x 18.2 | - |
| Bedroom 3(Second) | 3.01 x 5.56 | 9.9 x 18.2 | - |
| Bedroom 3(Second) | 3.01 x 5.56 | 9.9 x 18.2 | - |
| Bedroom 3(Second) | 3.01 x 5.56 | 9.9 x 18.2 | - |
| Bedroom 3(Second) | 3.01 x 5.56 | 9.9 x 18.2 | - |
| Bedroom 3(Second) | 3.01 x 5.56 | 9.9 x 18.2 | - |
| Bedroom 3(Second) | 3.01 x 5.56 | 9.9 x 18.2 | - |
| Bedroom 3(Second) | 3.01 x 5.56 | 9.9 x 18.2 | - |
| Office(Basement) | 3.87 x 3.4 | 12.7 x 11.2 | - |
| Office(Basement) | 3.87 x 3.4 | 12.7 x 11.2 | - |
| Office(Basement) | 3.87 x 3.4 | 12.7 x 11.2 | - |
| Office(Basement) | 3.87 x 3.4 | 12.7 x 11.2 | - |
| Office(Basement) | 3.87 x 3.4 | 12.7 x 11.2 | - |
| Office(Basement) | 3.87 x 3.4 | 12.7 x 11.2 | - |
| Office(Basement) | 3.87 x 3.4 | 12.7 x 11.2 | - |
| Office(Basement) | 3.87 x 3.4 | 12.7 x 11.2 | - |
| Office(Basement) | 3.87 x 3.4 | 12.7 x 11.2 | - |
| Office(Basement) | 3.87 x 3.4 | 12.7 x 11.2 | - |
| Office(Basement) | 3.87 x 3.4 | 12.7 x 11.2 | - |
| Office(Basement) | 3.87 x 3.4 | 12.7 x 11.2 | - |
| Office(Basement) | 3.87 x 3.4 | 12.7 x 11.2 | - |
| Recreation(Basement) | 3.97 x 8.62 | 13.0 x 28.3 | - |
| Recreation(Basement) | 3.97 x 8.62 | 13.0 x 28.3 | - |
| Recreation(Basement) | 3.97 x 8.62 | 13.0 x 28.3 | - |
| Recreation(Basement) | 3.97 x 8.62 | 13.0 x 28.3 | - |
| Recreation(Basement) | 3.97 x 8.62 | 13.0 x 28.3 | - |
| Recreation(Basement) | 3.97 x 8.62 | 13.0 x 28.3 | - |
| Recreation(Basement) | 3.97 x 8.62 | 13.0 x 28.3 | - |
| Recreation(Basement) | 3.97 x 8.62 | 13.0 x 28.3 | - |
| Recreation(Basement) | 3.97 x 8.62 | 13.0 x 28.3 | - |
| Recreation(Basement) | 3.97 x 8.62 | 13.0 x 28.3 | - |
| Recreation(Basement) | 3.97 x 8.62 | 13.0 x 28.3 | - |
| Recreation(Basement) | 3.97 x 8.62 | 13.0 x 28.3 | - |
| Recreation(Basement) | 3.97 x 8.62 | 13.0 x 28.3 | - |
| Other(Basement) | - | - | - |
| Other(Basement) | - | - | - |
| Other(Basement) | - | - | - |
| Other(Basement) | - | - | - |
| Other(Basement) | - | - | - |
| Other(Basement) | - | - | - |
| Other(Basement) | - | - | - |
| Other(Basement) | - | - | - |
| Other(Basement) | - | - | - |
| Other(Basement) | - | - | - |
| Other(Basement) | - | - | - |
| Other(Basement) | - | - | - |
| Other(Basement) | - | - | - |
| Utility Room(Basement) | - | - | - |
| Utility Room(Basement) | - | - | - |
| Utility Room(Basement) | - | - | - |
| Utility Room(Basement) | - | - | - |
| Utility Room(Basement) | - | - | - |
| Utility Room(Basement) | - | - | - |
| Utility Room(Basement) | - | - | - |
| Utility Room(Basement) | - | - | - |
| Utility Room(Basement) | - | - | - |
| Utility Room(Basement) | - | - | - |
| Utility Room(Basement) | - | - | - |
| Utility Room(Basement) | - | - | - |
| Utility Room(Basement) | - | - | - |
Register for free to view complete room dimensions and access exclusive sold data
Free account • No credit card required
Original List Price
$1,690,000
Listed on Jun 3, 2026
Sold Price
$1,620,000
Sold on Nov 4, 2026
-$70,000
-4.1%
Register for free to view complete price history and access exclusive sold data
Free account • No credit card required
Your Agent
Broker of Record
PREMIER MATRIX REALTY LTD. BROKERAGE
See the comparable sold, tax-matched, and currently-competing listings for 1398 Baldwin Street.
Register for free to view complete price estimate and access exclusive sold data
Free account • No credit card required
Contact OVAIS QASSIM
1398 Baldwin Street, Burlington, ON L7S 1K3 is a 3-bedroom, 3-bathroom 1 1/2 storey detached with approximately 2000-2500 square feet of living space, situated on a 75 100 foot lot. This property is currently sold (sold for $1,620,000). The home features a attached garage and a full, finished basement, built approximately 51-99 years ago.
This home is located in Brant, part of Burlington in the Halton area. Explore more homes for sale and recently sold properties in this neighbourhood.
Whether you are looking to buy, sell, or lease in Brant, our team of experienced real estate professionals can help you navigate the market and find the perfect home. Contact us today for a free consultation.
1398 Baldwin Street, Burlington, ON L7S 1K3 sold,3 bedroom detached Brant,Burlington homes for sale,Halton real estate,1 1/2 Storey homes, detached sold


