
$450,000
453 Quebec Street, London East, ON N5W 3Y4
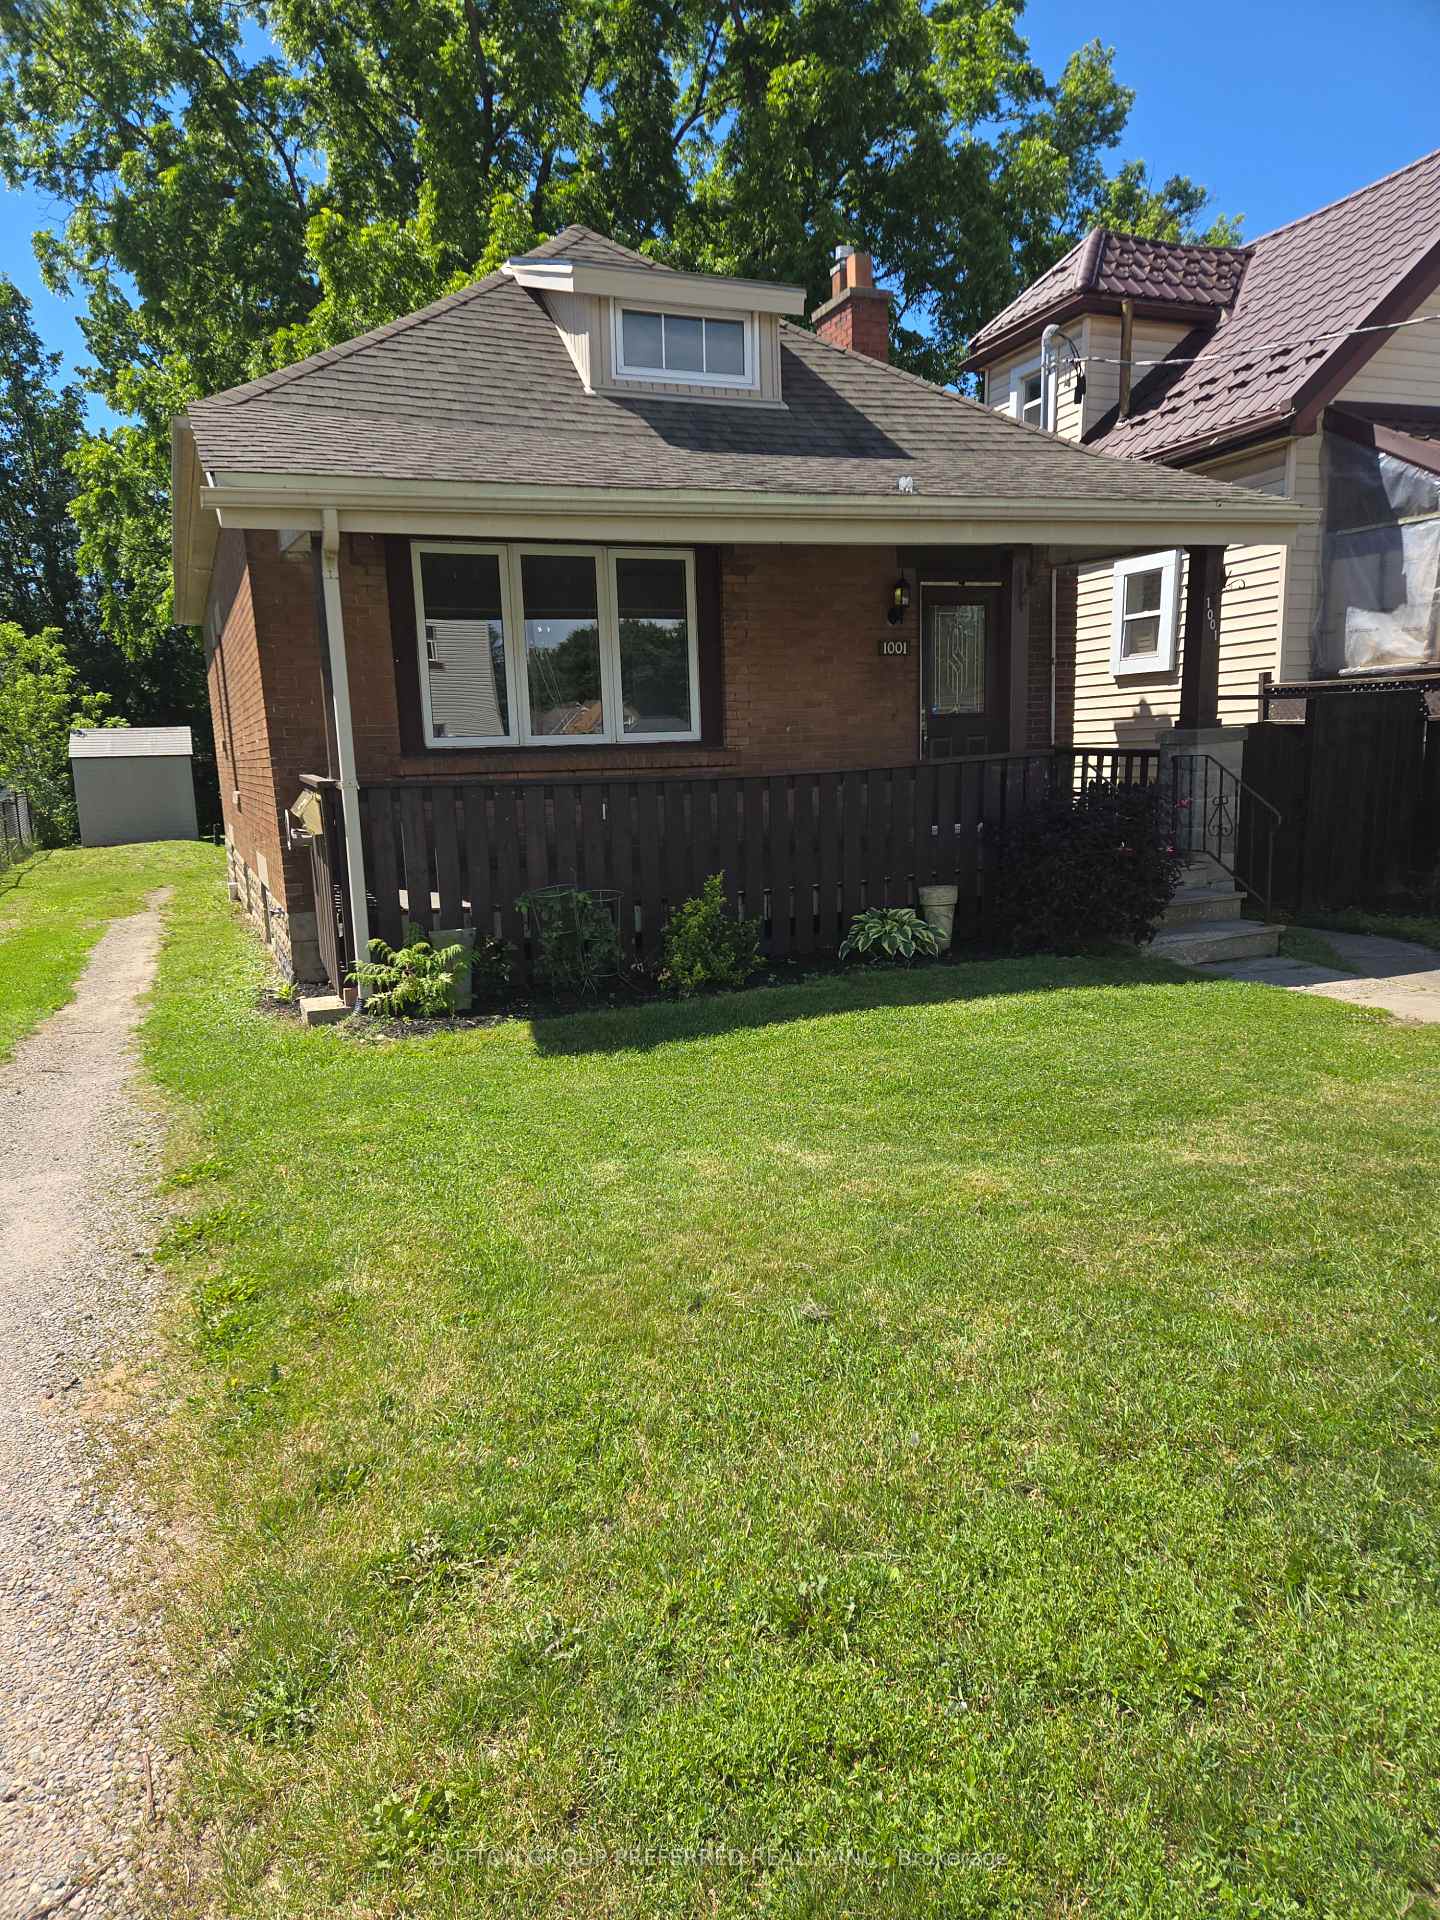

London East, ON N5Y 3K6
2 Bed · 3 Bath · Duplex
MLS #X13491846
Listed Price
One floor duplex located just steps from Quebec Street, The unit is close to Fanshawe College on the main bus route. Front unit has been updated with the galley style kitchen. Both of the units have laundry hook ups. All of the windows on the main floor have been updated.The electrical has been updated and is now a 200 amp service. The main floor ceilings have been redone with the studs being 8 inch to add a future 2nd floor to the home. The front unit is larger than the rear. The basement is unfinished with separate entrance on the west side of the home. Large rear yard with patio off the rear unit. There are plans and permits that will allow for a new garage. Front unit is vacant and is perfect for the buyer to move in. Water heater is owned. Possession is flexible if required.
Bedrooms
2
Bathrooms
3
Square Feet
700-1100 sqft
Property Type
Duplex
| Name | Size (m) | Size (ft) | Features |
|---|---|---|---|
| Kitchen(Main) | 4.6 x 1.2 | 15.1 x 3.9 | - |
| Kitchen(Main) | 4.6 x 1.2 | 15.1 x 3.9 | - |
| Kitchen(Main) | 4.6 x 1.2 | 15.1 x 3.9 | - |
| Kitchen(Main) | 4.6 x 1.2 | 15.1 x 3.9 | - |
| Kitchen(Main) | 4.6 x 1.2 | 15.1 x 3.9 | - |
| Kitchen(Main) | 4.6 x 1.2 | 15.1 x 3.9 | - |
| Kitchen(Main) | 4.6 x 1.2 | 15.1 x 3.9 | - |
| Kitchen(Main) | 4.6 x 1.2 | 15.1 x 3.9 | - |
| Kitchen(Main) | 4.6 x 1.2 | 15.1 x 3.9 | - |
| Kitchen(Main) | 4.6 x 1.2 | 15.1 x 3.9 | - |
| Living Room(Main) | 5.4 x 2.7 | 17.7 x 8.9 | - |
| Living Room(Main) | 5.4 x 2.7 | 17.7 x 8.9 | - |
| Living Room(Main) | 5.4 x 2.7 | 17.7 x 8.9 | - |
| Living Room(Main) | 5.4 x 2.7 | 17.7 x 8.9 | - |
| Living Room(Main) | 5.4 x 2.7 | 17.7 x 8.9 | - |
| Living Room(Main) | 5.4 x 2.7 | 17.7 x 8.9 | - |
| Living Room(Main) | 5.4 x 2.7 | 17.7 x 8.9 | - |
| Living Room(Main) | 5.4 x 2.7 | 17.7 x 8.9 | - |
| Living Room(Main) | 5.4 x 2.7 | 17.7 x 8.9 | - |
| Living Room(Main) | 5.4 x 2.7 | 17.7 x 8.9 | - |
| Kitchen(Main) | 5.3 x 5 | 17.4 x 16.4 | - |
| Kitchen(Main) | 5.3 x 5 | 17.4 x 16.4 | - |
| Kitchen(Main) | 5.3 x 5 | 17.4 x 16.4 | - |
| Kitchen(Main) | 5.3 x 5 | 17.4 x 16.4 | - |
| Kitchen(Main) | 5.3 x 5 | 17.4 x 16.4 | - |
| Kitchen(Main) | 5.3 x 5 | 17.4 x 16.4 | - |
| Kitchen(Main) | 5.3 x 5 | 17.4 x 16.4 | - |
| Kitchen(Main) | 5.3 x 5 | 17.4 x 16.4 | - |
| Kitchen(Main) | 5.3 x 5 | 17.4 x 16.4 | - |
| Kitchen(Main) | 5.3 x 5 | 17.4 x 16.4 | - |
| Bedroom(Main) | 3.6 x 3.3 | 11.8 x 10.8 | - |
| Bedroom(Main) | 3.6 x 3.3 | 11.8 x 10.8 | - |
| Bedroom(Main) | 3.6 x 3.3 | 11.8 x 10.8 | - |
| Bedroom(Main) | 3.6 x 3.3 | 11.8 x 10.8 | - |
| Bedroom(Main) | 3.6 x 3.3 | 11.8 x 10.8 | - |
| Bedroom(Main) | 3.6 x 3.3 | 11.8 x 10.8 | - |
| Bedroom(Main) | 3.6 x 3.3 | 11.8 x 10.8 | - |
| Bedroom(Main) | 3.6 x 3.3 | 11.8 x 10.8 | - |
| Bedroom(Main) | 3.6 x 3.3 | 11.8 x 10.8 | - |
| Bedroom(Main) | 3.6 x 3.3 | 11.8 x 10.8 | - |
| Bedroom(Main) | 2.7 x 4.9 | 8.9 x 16.1 | - |
| Bedroom(Main) | 2.7 x 4.9 | 8.9 x 16.1 | - |
| Bedroom(Main) | 2.7 x 4.9 | 8.9 x 16.1 | - |
| Bedroom(Main) | 2.7 x 4.9 | 8.9 x 16.1 | - |
| Bedroom(Main) | 2.7 x 4.9 | 8.9 x 16.1 | - |
| Bedroom(Main) | 2.7 x 4.9 | 8.9 x 16.1 | - |
| Bedroom(Main) | 2.7 x 4.9 | 8.9 x 16.1 | - |
| Bedroom(Main) | 2.7 x 4.9 | 8.9 x 16.1 | - |
| Bedroom(Main) | 2.7 x 4.9 | 8.9 x 16.1 | - |
| Bedroom(Main) | 2.7 x 4.9 | 8.9 x 16.1 | - |
Complete transaction history for this property
Register for free to view complete transaction history and access exclusive sold data
Free account • No credit card required
Your Agent
Broker of Record
PREMIER MATRIX REALTY LTD. BROKERAGE
See the comparable sold, tax-matched, and currently-competing listings for 1001 Oxford Street E.
Register for free to view complete price estimate and access exclusive sold data
Free account • No credit card required
Contact OVAIS QASSIM
1001 Oxford Street E, London East, ON N5Y 3K6 is a 2-bedroom, 3-bathroom bungalow duplex with approximately 700-1100 square feet of living space, situated on a 40 131 foot lot. This property is currently for sale at $399,500. The home features a none garage and a separate entrance, unfinished basement.
This home is located in East G, part of London East in the Middlesex area. Explore more homes for sale and recently sold properties in this neighbourhood.
Whether you are looking to buy, sell, or lease in East G, our team of experienced real estate professionals can help you navigate the market and find the perfect home. Contact us today for a free consultation.
1001 Oxford Street E, London East, ON N5Y 3K6 for sale,2 bedroom duplex East G,London East homes for sale,Middlesex real estate,Bungalow homes, duplex for sale


