
$5,100,000
485 Concession 5 Road E, Hamilton, ON L8B 0W8
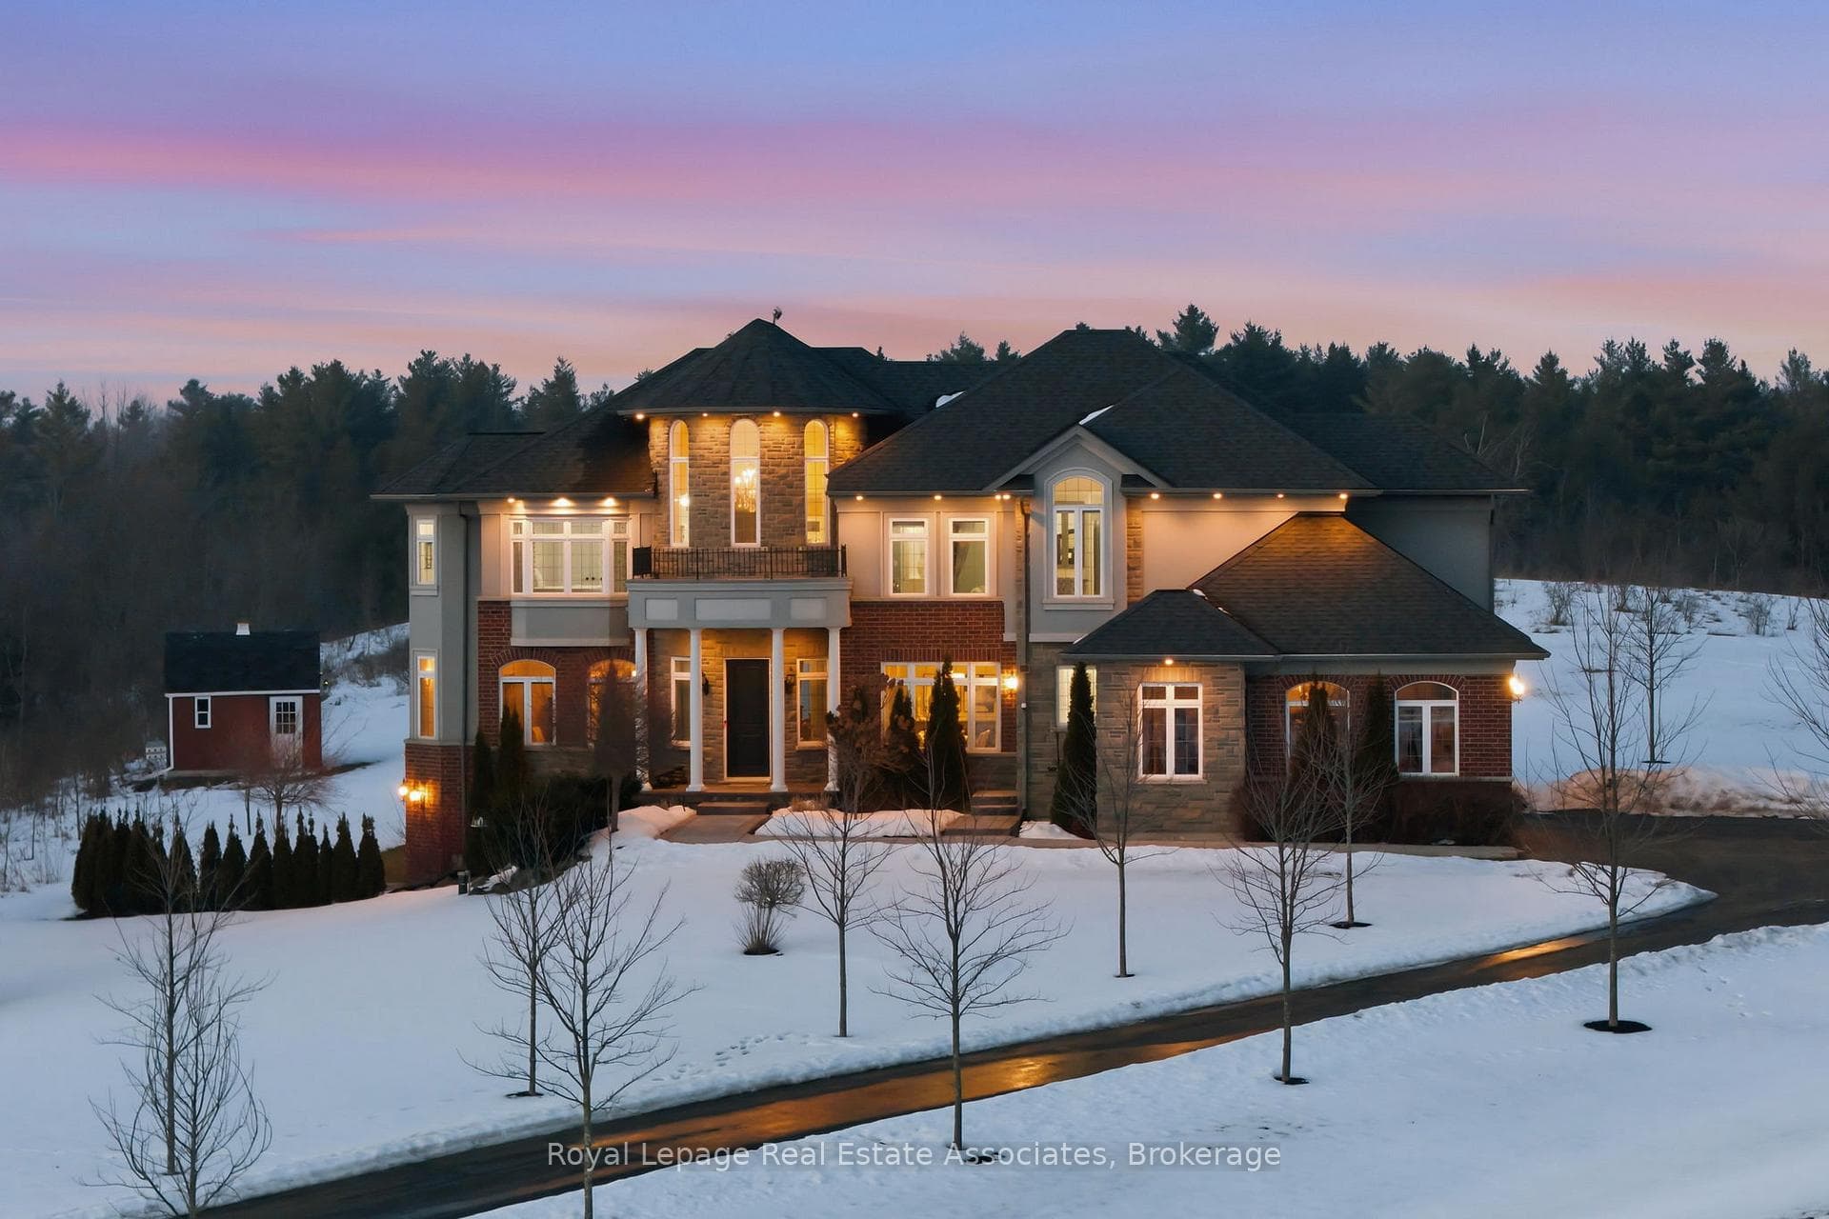
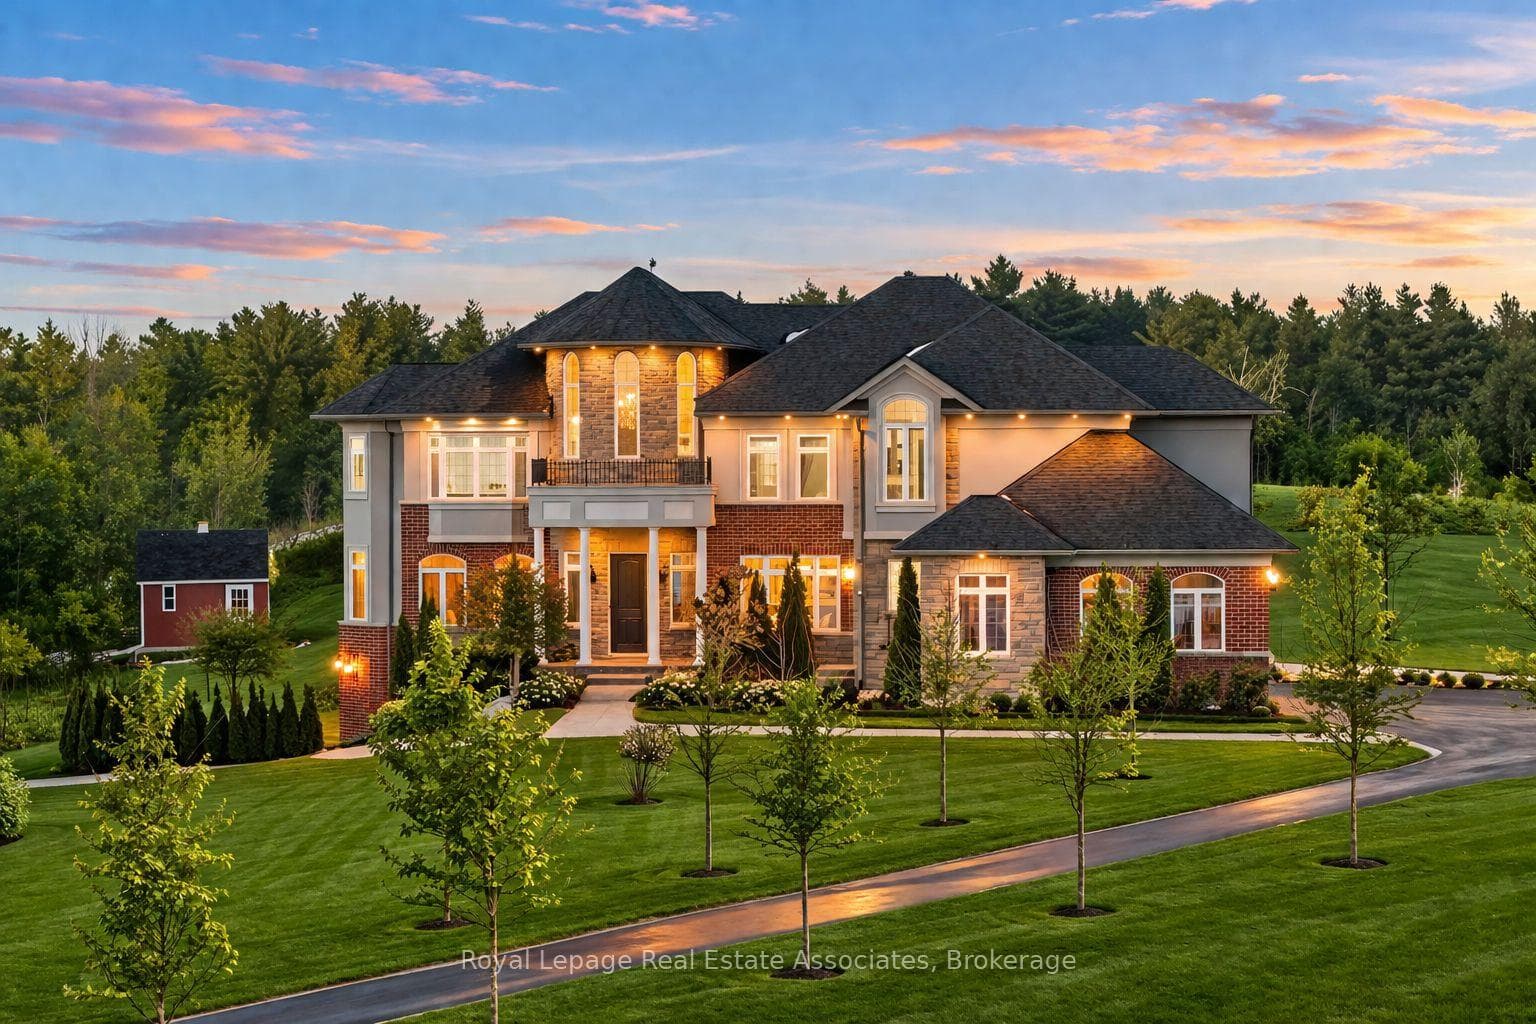
Register for free to view the complete photo gallery and property details
Showing 2 of 20 photos
Hamilton, ON L8N 2Z7
8 Bed · 6 Bath · Detached
MLS #X12799512
Sold on July 13, 2026
July 13, 2026
Originally listed at $2,300,000 102 days on market
Welcome to 100 Chesswood Trail, an executive custom built estate home on a quiet cul-de-sac in prestigious Chestnut Grove Estates. Set on over 8 acres with breathtaking countryside views, this spectacular home has it all. Featuring over 6,000 sq ft of finished living space with 6+2 bedrooms, 5.5 bathrooms, this home makes a stunning first impression with a 19-foot, two-story foyer, marble flooring, and grand 'Scarlett O'Hara' Staircase. The wide-plank hardwood floors lead to a bright two-storey sitting room with floor-to-ceiling windows and a stone gas fireplace. The kitchen offers granite countertops, stainless steel appliances, and an oversized island, with a breakfast area opening to the backyard deck. The main level also includes a family room, formal dining room, office, versatile bonus room (bedroom or den), and a mudroom with built-ins, including separate exterior access and access to the 3-car garage. Upstairs, five bedrooms enjoy ensuite or shared Jack-and-Jill baths, ensuring privacy and convenience for family or guests. The luxurious primary retreat features a spa-inspired 5-piece ensuite, custom walk-in closet, and private sitting area. The fully finished walk-out basement has a separate entrance, offering excellent in-law suite potential, and includes a kitchen rough-in, large recreation area, media room, two bedrooms, a 3-piece bath, gym or multi-purpose room, and ample storage. Additional highlights include geothermal heating and cooling, pot lights, rounded wall corners, 200 AMP service, professionally landscaped grounds, and patterned concrete walkways. Conveniently located 15/20 minutes to Waterdown, Burlington, Guelph, Cambridge, this home offers quick highway access and is your perfect picturesque city retreat.
Bedrooms
8
Bathrooms
6
Square Feet
3500-5000 sqft
Property Type
Detached
Register for free to view complete property details and access exclusive sold data
Free account • No credit card required
| Name | Size (m) | Size (ft) | Features |
|---|---|---|---|
| Living Room(Main) | 3.96 x 3.86 | 13.0 x 12.7 | - |
| Living Room(Main) | 3.96 x 3.86 | 13.0 x 12.7 | - |
| Living Room(Main) | 3.96 x 3.86 | 13.0 x 12.7 | - |
| Living Room(Main) | 3.96 x 3.86 | 13.0 x 12.7 | - |
| Living Room(Main) | 3.96 x 3.86 | 13.0 x 12.7 | - |
| Living Room(Main) | 3.96 x 3.86 | 13.0 x 12.7 | - |
| Living Room(Main) | 3.96 x 3.86 | 13.0 x 12.7 | - |
| Living Room(Main) | 3.96 x 3.86 | 13.0 x 12.7 | - |
| Living Room(Main) | 3.96 x 3.86 | 13.0 x 12.7 | - |
| Living Room(Main) | 3.96 x 3.86 | 13.0 x 12.7 | - |
| Living Room(Main) | 3.96 x 3.86 | 13.0 x 12.7 | - |
| Living Room(Main) | 3.96 x 3.86 | 13.0 x 12.7 | - |
| Living Room(Main) | 3.96 x 3.86 | 13.0 x 12.7 | - |
| Living Room(Main) | 3.96 x 3.86 | 13.0 x 12.7 | - |
| Kitchen(Main) | 2.57 x 9.02 | 8.4 x 29.6 | - |
| Kitchen(Main) | 2.57 x 9.02 | 8.4 x 29.6 | - |
| Kitchen(Main) | 2.57 x 9.02 | 8.4 x 29.6 | - |
| Kitchen(Main) | 2.57 x 9.02 | 8.4 x 29.6 | - |
| Kitchen(Main) | 2.57 x 9.02 | 8.4 x 29.6 | - |
| Kitchen(Main) | 2.57 x 9.02 | 8.4 x 29.6 | - |
| Kitchen(Main) | 2.57 x 9.02 | 8.4 x 29.6 | - |
| Kitchen(Main) | 2.57 x 9.02 | 8.4 x 29.6 | - |
| Kitchen(Main) | 2.57 x 9.02 | 8.4 x 29.6 | - |
| Kitchen(Main) | 2.57 x 9.02 | 8.4 x 29.6 | - |
| Kitchen(Main) | 2.57 x 9.02 | 8.4 x 29.6 | - |
| Kitchen(Main) | 2.57 x 9.02 | 8.4 x 29.6 | - |
| Kitchen(Main) | 2.57 x 9.02 | 8.4 x 29.6 | - |
| Kitchen(Main) | 2.57 x 9.02 | 8.4 x 29.6 | - |
| Dining Room(Main) | 3.63 x 4.57 | 11.9 x 15.0 | - |
| Dining Room(Main) | 3.63 x 4.57 | 11.9 x 15.0 | - |
| Dining Room(Main) | 3.63 x 4.57 | 11.9 x 15.0 | - |
| Dining Room(Main) | 3.63 x 4.57 | 11.9 x 15.0 | - |
| Dining Room(Main) | 3.63 x 4.57 | 11.9 x 15.0 | - |
| Dining Room(Main) | 3.63 x 4.57 | 11.9 x 15.0 | - |
| Dining Room(Main) | 3.63 x 4.57 | 11.9 x 15.0 | - |
| Dining Room(Main) | 3.63 x 4.57 | 11.9 x 15.0 | - |
| Dining Room(Main) | 3.63 x 4.57 | 11.9 x 15.0 | - |
| Dining Room(Main) | 3.63 x 4.57 | 11.9 x 15.0 | - |
| Dining Room(Main) | 3.63 x 4.57 | 11.9 x 15.0 | - |
| Dining Room(Main) | 3.63 x 4.57 | 11.9 x 15.0 | - |
| Dining Room(Main) | 3.63 x 4.57 | 11.9 x 15.0 | - |
| Dining Room(Main) | 3.63 x 4.57 | 11.9 x 15.0 | - |
| Family Room(Main) | 4.65 x 3.94 | 15.3 x 12.9 | - |
| Family Room(Main) | 4.65 x 3.94 | 15.3 x 12.9 | - |
| Family Room(Main) | 4.65 x 3.94 | 15.3 x 12.9 | - |
| Family Room(Main) | 4.65 x 3.94 | 15.3 x 12.9 | - |
| Family Room(Main) | 4.65 x 3.94 | 15.3 x 12.9 | - |
| Family Room(Main) | 4.65 x 3.94 | 15.3 x 12.9 | - |
| Family Room(Main) | 4.65 x 3.94 | 15.3 x 12.9 | - |
| Family Room(Main) | 4.65 x 3.94 | 15.3 x 12.9 | - |
| Family Room(Main) | 4.65 x 3.94 | 15.3 x 12.9 | - |
| Family Room(Main) | 4.65 x 3.94 | 15.3 x 12.9 | - |
| Family Room(Main) | 4.65 x 3.94 | 15.3 x 12.9 | - |
| Family Room(Main) | 4.65 x 3.94 | 15.3 x 12.9 | - |
| Family Room(Main) | 4.65 x 3.94 | 15.3 x 12.9 | - |
| Family Room(Main) | 4.65 x 3.94 | 15.3 x 12.9 | - |
| Bedroom(Main) | 3.33 x 3.99 | 10.9 x 13.1 | - |
| Bedroom(Main) | 3.33 x 3.99 | 10.9 x 13.1 | - |
| Bedroom(Main) | 3.33 x 3.99 | 10.9 x 13.1 | - |
| Bedroom(Main) | 3.33 x 3.99 | 10.9 x 13.1 | - |
| Bedroom(Main) | 3.33 x 3.99 | 10.9 x 13.1 | - |
| Bedroom(Main) | 3.33 x 3.99 | 10.9 x 13.1 | - |
| Bedroom(Main) | 3.33 x 3.99 | 10.9 x 13.1 | - |
| Bedroom(Main) | 3.33 x 3.99 | 10.9 x 13.1 | - |
| Bedroom(Main) | 3.33 x 3.99 | 10.9 x 13.1 | - |
| Bedroom(Main) | 3.33 x 3.99 | 10.9 x 13.1 | - |
| Bedroom(Main) | 3.33 x 3.99 | 10.9 x 13.1 | - |
| Bedroom(Main) | 3.33 x 3.99 | 10.9 x 13.1 | - |
| Bedroom(Main) | 3.33 x 3.99 | 10.9 x 13.1 | - |
| Bedroom(Main) | 3.33 x 3.99 | 10.9 x 13.1 | - |
| Office(Main) | 3.33 x 3.35 | 10.9 x 11.0 | - |
| Office(Main) | 3.33 x 3.35 | 10.9 x 11.0 | - |
| Office(Main) | 3.33 x 3.35 | 10.9 x 11.0 | - |
| Office(Main) | 3.33 x 3.35 | 10.9 x 11.0 | - |
| Office(Main) | 3.33 x 3.35 | 10.9 x 11.0 | - |
| Office(Main) | 3.33 x 3.35 | 10.9 x 11.0 | - |
| Office(Main) | 3.33 x 3.35 | 10.9 x 11.0 | - |
| Office(Main) | 3.33 x 3.35 | 10.9 x 11.0 | - |
| Office(Main) | 3.33 x 3.35 | 10.9 x 11.0 | - |
| Office(Main) | 3.33 x 3.35 | 10.9 x 11.0 | - |
| Office(Main) | 3.33 x 3.35 | 10.9 x 11.0 | - |
| Office(Main) | 3.33 x 3.35 | 10.9 x 11.0 | - |
| Office(Main) | 3.33 x 3.35 | 10.9 x 11.0 | - |
| Office(Main) | 3.33 x 3.35 | 10.9 x 11.0 | - |
| Den(Main) | 2.01 x 4.9 | 6.6 x 16.1 | - |
| Den(Main) | 2.01 x 4.9 | 6.6 x 16.1 | - |
| Den(Main) | 2.01 x 4.9 | 6.6 x 16.1 | - |
| Den(Main) | 2.01 x 4.9 | 6.6 x 16.1 | - |
| Den(Main) | 2.01 x 4.9 | 6.6 x 16.1 | - |
| Den(Main) | 2.01 x 4.9 | 6.6 x 16.1 | - |
| Den(Main) | 2.01 x 4.9 | 6.6 x 16.1 | - |
| Den(Main) | 2.01 x 4.9 | 6.6 x 16.1 | - |
| Den(Main) | 2.01 x 4.9 | 6.6 x 16.1 | - |
| Den(Main) | 2.01 x 4.9 | 6.6 x 16.1 | - |
| Den(Main) | 2.01 x 4.9 | 6.6 x 16.1 | - |
| Den(Main) | 2.01 x 4.9 | 6.6 x 16.1 | - |
| Den(Main) | 2.01 x 4.9 | 6.6 x 16.1 | - |
| Den(Main) | 2.01 x 4.9 | 6.6 x 16.1 | - |
| Bedroom(Second) | 3.35 x 3.89 | 11.0 x 12.8 | - |
| Bedroom(Second) | 3.35 x 3.89 | 11.0 x 12.8 | - |
| Bedroom(Second) | 3.35 x 3.89 | 11.0 x 12.8 | - |
| Bedroom(Second) | 3.35 x 3.89 | 11.0 x 12.8 | - |
| Bedroom(Second) | 3.35 x 3.89 | 11.0 x 12.8 | - |
| Bedroom(Second) | 3.35 x 3.89 | 11.0 x 12.8 | - |
| Bedroom(Second) | 3.35 x 3.89 | 11.0 x 12.8 | - |
| Bedroom(Second) | 3.35 x 3.89 | 11.0 x 12.8 | - |
| Bedroom(Second) | 3.35 x 3.89 | 11.0 x 12.8 | - |
| Bedroom(Second) | 3.35 x 3.89 | 11.0 x 12.8 | - |
| Bedroom(Second) | 3.35 x 3.89 | 11.0 x 12.8 | - |
| Bedroom(Second) | 3.35 x 3.89 | 11.0 x 12.8 | - |
| Bedroom(Second) | 3.35 x 3.89 | 11.0 x 12.8 | - |
| Bedroom(Second) | 3.35 x 3.89 | 11.0 x 12.8 | - |
| Bedroom(Second) | 3.35 x 3.86 | 11.0 x 12.7 | - |
| Bedroom(Second) | 3.35 x 3.86 | 11.0 x 12.7 | - |
| Bedroom(Second) | 3.35 x 3.86 | 11.0 x 12.7 | - |
| Bedroom(Second) | 3.35 x 3.86 | 11.0 x 12.7 | - |
| Bedroom(Second) | 3.35 x 3.86 | 11.0 x 12.7 | - |
| Bedroom(Second) | 3.35 x 3.86 | 11.0 x 12.7 | - |
| Bedroom(Second) | 3.35 x 3.86 | 11.0 x 12.7 | - |
| Bedroom(Second) | 3.35 x 3.86 | 11.0 x 12.7 | - |
| Bedroom(Second) | 3.35 x 3.86 | 11.0 x 12.7 | - |
| Bedroom(Second) | 3.35 x 3.86 | 11.0 x 12.7 | - |
| Bedroom(Second) | 3.35 x 3.86 | 11.0 x 12.7 | - |
| Bedroom(Second) | 3.35 x 3.86 | 11.0 x 12.7 | - |
| Bedroom(Second) | 3.35 x 3.86 | 11.0 x 12.7 | - |
| Bedroom(Second) | 3.35 x 3.86 | 11.0 x 12.7 | - |
| Bedroom(Second) | 3.38 x 4.29 | 11.1 x 14.1 | - |
| Bedroom(Second) | 3.38 x 4.29 | 11.1 x 14.1 | - |
| Bedroom(Second) | 3.38 x 4.29 | 11.1 x 14.1 | - |
| Bedroom(Second) | 3.38 x 4.29 | 11.1 x 14.1 | - |
| Bedroom(Second) | 3.38 x 4.29 | 11.1 x 14.1 | - |
| Bedroom(Second) | 3.38 x 4.29 | 11.1 x 14.1 | - |
| Bedroom(Second) | 3.38 x 4.29 | 11.1 x 14.1 | - |
| Bedroom(Second) | 3.38 x 4.29 | 11.1 x 14.1 | - |
| Bedroom(Second) | 3.38 x 4.29 | 11.1 x 14.1 | - |
| Bedroom(Second) | 3.38 x 4.29 | 11.1 x 14.1 | - |
| Bedroom(Second) | 3.38 x 4.29 | 11.1 x 14.1 | - |
| Bedroom(Second) | 3.38 x 4.29 | 11.1 x 14.1 | - |
| Bedroom(Second) | 3.38 x 4.29 | 11.1 x 14.1 | - |
| Bedroom(Second) | 3.38 x 4.29 | 11.1 x 14.1 | - |
| Bedroom(Second) | 3.28 x 4.01 | 10.8 x 13.2 | - |
| Bedroom(Second) | 3.28 x 4.01 | 10.8 x 13.2 | - |
| Bedroom(Second) | 3.28 x 4.01 | 10.8 x 13.2 | - |
| Bedroom(Second) | 3.28 x 4.01 | 10.8 x 13.2 | - |
| Bedroom(Second) | 3.28 x 4.01 | 10.8 x 13.2 | - |
| Bedroom(Second) | 3.28 x 4.01 | 10.8 x 13.2 | - |
| Bedroom(Second) | 3.28 x 4.01 | 10.8 x 13.2 | - |
| Bedroom(Second) | 3.28 x 4.01 | 10.8 x 13.2 | - |
| Bedroom(Second) | 3.28 x 4.01 | 10.8 x 13.2 | - |
| Bedroom(Second) | 3.28 x 4.01 | 10.8 x 13.2 | - |
| Bedroom(Second) | 3.28 x 4.01 | 10.8 x 13.2 | - |
| Bedroom(Second) | 3.28 x 4.01 | 10.8 x 13.2 | - |
| Bedroom(Second) | 3.28 x 4.01 | 10.8 x 13.2 | - |
| Bedroom(Second) | 3.28 x 4.01 | 10.8 x 13.2 | - |
| Primary Bedroom(Second) | 5.82 x 5.31 | 19.1 x 17.4 | - |
| Primary Bedroom(Second) | 5.82 x 5.31 | 19.1 x 17.4 | - |
| Primary Bedroom(Second) | 5.82 x 5.31 | 19.1 x 17.4 | - |
| Primary Bedroom(Second) | 5.82 x 5.31 | 19.1 x 17.4 | - |
| Primary Bedroom(Second) | 5.82 x 5.31 | 19.1 x 17.4 | - |
| Primary Bedroom(Second) | 5.82 x 5.31 | 19.1 x 17.4 | - |
| Primary Bedroom(Second) | 5.82 x 5.31 | 19.1 x 17.4 | - |
| Primary Bedroom(Second) | 5.82 x 5.31 | 19.1 x 17.4 | - |
| Primary Bedroom(Second) | 5.82 x 5.31 | 19.1 x 17.4 | - |
| Primary Bedroom(Second) | 5.82 x 5.31 | 19.1 x 17.4 | - |
| Primary Bedroom(Second) | 5.82 x 5.31 | 19.1 x 17.4 | - |
| Primary Bedroom(Second) | 5.82 x 5.31 | 19.1 x 17.4 | - |
| Primary Bedroom(Second) | 5.82 x 5.31 | 19.1 x 17.4 | - |
| Primary Bedroom(Second) | 5.82 x 5.31 | 19.1 x 17.4 | - |
| Den(Second) | 2.72 x 2.97 | 8.9 x 9.7 | - |
| Den(Second) | 2.72 x 2.97 | 8.9 x 9.7 | - |
| Den(Second) | 2.72 x 2.97 | 8.9 x 9.7 | - |
| Den(Second) | 2.72 x 2.97 | 8.9 x 9.7 | - |
| Den(Second) | 2.72 x 2.97 | 8.9 x 9.7 | - |
| Den(Second) | 2.72 x 2.97 | 8.9 x 9.7 | - |
| Den(Second) | 2.72 x 2.97 | 8.9 x 9.7 | - |
| Den(Second) | 2.72 x 2.97 | 8.9 x 9.7 | - |
| Den(Second) | 2.72 x 2.97 | 8.9 x 9.7 | - |
| Den(Second) | 2.72 x 2.97 | 8.9 x 9.7 | - |
| Den(Second) | 2.72 x 2.97 | 8.9 x 9.7 | - |
| Den(Second) | 2.72 x 2.97 | 8.9 x 9.7 | - |
| Den(Second) | 2.72 x 2.97 | 8.9 x 9.7 | - |
| Den(Second) | 2.72 x 2.97 | 8.9 x 9.7 | - |
| Laundry(Second) | 1.83 x 2.97 | 6.0 x 9.7 | - |
| Laundry(Second) | 1.83 x 2.97 | 6.0 x 9.7 | - |
| Laundry(Second) | 1.83 x 2.97 | 6.0 x 9.7 | - |
| Laundry(Second) | 1.83 x 2.97 | 6.0 x 9.7 | - |
| Laundry(Second) | 1.83 x 2.97 | 6.0 x 9.7 | - |
| Laundry(Second) | 1.83 x 2.97 | 6.0 x 9.7 | - |
| Laundry(Second) | 1.83 x 2.97 | 6.0 x 9.7 | - |
| Laundry(Second) | 1.83 x 2.97 | 6.0 x 9.7 | - |
| Laundry(Second) | 1.83 x 2.97 | 6.0 x 9.7 | - |
| Laundry(Second) | 1.83 x 2.97 | 6.0 x 9.7 | - |
| Laundry(Second) | 1.83 x 2.97 | 6.0 x 9.7 | - |
| Laundry(Second) | 1.83 x 2.97 | 6.0 x 9.7 | - |
| Laundry(Second) | 1.83 x 2.97 | 6.0 x 9.7 | - |
| Laundry(Second) | 1.83 x 2.97 | 6.0 x 9.7 | - |
| Office(Lower) | 3.33 x 3.4 | 10.9 x 11.2 | - |
| Office(Lower) | 3.33 x 3.4 | 10.9 x 11.2 | - |
| Office(Lower) | 3.33 x 3.4 | 10.9 x 11.2 | - |
| Office(Lower) | 3.33 x 3.4 | 10.9 x 11.2 | - |
| Office(Lower) | 3.33 x 3.4 | 10.9 x 11.2 | - |
| Office(Lower) | 3.33 x 3.4 | 10.9 x 11.2 | - |
| Office(Lower) | 3.33 x 3.4 | 10.9 x 11.2 | - |
| Office(Lower) | 3.33 x 3.4 | 10.9 x 11.2 | - |
| Office(Lower) | 3.33 x 3.4 | 10.9 x 11.2 | - |
| Office(Lower) | 3.33 x 3.4 | 10.9 x 11.2 | - |
| Office(Lower) | 3.33 x 3.4 | 10.9 x 11.2 | - |
| Office(Lower) | 3.33 x 3.4 | 10.9 x 11.2 | - |
| Office(Lower) | 3.33 x 3.4 | 10.9 x 11.2 | - |
| Office(Lower) | 3.33 x 3.4 | 10.9 x 11.2 | - |
| Bedroom(Lower) | 3.38 x 3.51 | 11.1 x 11.5 | - |
| Bedroom(Lower) | 3.38 x 3.51 | 11.1 x 11.5 | - |
| Bedroom(Lower) | 3.38 x 3.51 | 11.1 x 11.5 | - |
| Bedroom(Lower) | 3.38 x 3.51 | 11.1 x 11.5 | - |
| Bedroom(Lower) | 3.38 x 3.51 | 11.1 x 11.5 | - |
| Bedroom(Lower) | 3.38 x 3.51 | 11.1 x 11.5 | - |
| Bedroom(Lower) | 3.38 x 3.51 | 11.1 x 11.5 | - |
| Bedroom(Lower) | 3.38 x 3.51 | 11.1 x 11.5 | - |
| Bedroom(Lower) | 3.38 x 3.51 | 11.1 x 11.5 | - |
| Bedroom(Lower) | 3.38 x 3.51 | 11.1 x 11.5 | - |
| Bedroom(Lower) | 3.38 x 3.51 | 11.1 x 11.5 | - |
| Bedroom(Lower) | 3.38 x 3.51 | 11.1 x 11.5 | - |
| Bedroom(Lower) | 3.38 x 3.51 | 11.1 x 11.5 | - |
| Bedroom(Lower) | 3.38 x 3.51 | 11.1 x 11.5 | - |
| Office(Lower) | 3.66 x 2.92 | 12.0 x 9.6 | - |
| Office(Lower) | 3.66 x 2.92 | 12.0 x 9.6 | - |
| Office(Lower) | 3.66 x 2.92 | 12.0 x 9.6 | - |
| Office(Lower) | 3.66 x 2.92 | 12.0 x 9.6 | - |
| Office(Lower) | 3.66 x 2.92 | 12.0 x 9.6 | - |
| Office(Lower) | 3.66 x 2.92 | 12.0 x 9.6 | - |
| Office(Lower) | 3.66 x 2.92 | 12.0 x 9.6 | - |
| Office(Lower) | 3.66 x 2.92 | 12.0 x 9.6 | - |
| Office(Lower) | 3.66 x 2.92 | 12.0 x 9.6 | - |
| Office(Lower) | 3.66 x 2.92 | 12.0 x 9.6 | - |
| Office(Lower) | 3.66 x 2.92 | 12.0 x 9.6 | - |
| Office(Lower) | 3.66 x 2.92 | 12.0 x 9.6 | - |
| Office(Lower) | 3.66 x 2.92 | 12.0 x 9.6 | - |
| Office(Lower) | 3.66 x 2.92 | 12.0 x 9.6 | - |
| Bedroom(Lower) | 4.22 x 3.56 | 13.8 x 11.7 | - |
| Bedroom(Lower) | 4.22 x 3.56 | 13.8 x 11.7 | - |
| Bedroom(Lower) | 4.22 x 3.56 | 13.8 x 11.7 | - |
| Bedroom(Lower) | 4.22 x 3.56 | 13.8 x 11.7 | - |
| Bedroom(Lower) | 4.22 x 3.56 | 13.8 x 11.7 | - |
| Bedroom(Lower) | 4.22 x 3.56 | 13.8 x 11.7 | - |
| Bedroom(Lower) | 4.22 x 3.56 | 13.8 x 11.7 | - |
| Bedroom(Lower) | 4.22 x 3.56 | 13.8 x 11.7 | - |
| Bedroom(Lower) | 4.22 x 3.56 | 13.8 x 11.7 | - |
| Bedroom(Lower) | 4.22 x 3.56 | 13.8 x 11.7 | - |
| Bedroom(Lower) | 4.22 x 3.56 | 13.8 x 11.7 | - |
| Bedroom(Lower) | 4.22 x 3.56 | 13.8 x 11.7 | - |
| Bedroom(Lower) | 4.22 x 3.56 | 13.8 x 11.7 | - |
| Bedroom(Lower) | 4.22 x 3.56 | 13.8 x 11.7 | - |
| Utility Room(Lower) | 3.71 x 2.11 | 12.2 x 6.9 | - |
| Utility Room(Lower) | 3.71 x 2.11 | 12.2 x 6.9 | - |
| Utility Room(Lower) | 3.71 x 2.11 | 12.2 x 6.9 | - |
| Utility Room(Lower) | 3.71 x 2.11 | 12.2 x 6.9 | - |
| Utility Room(Lower) | 3.71 x 2.11 | 12.2 x 6.9 | - |
| Utility Room(Lower) | 3.71 x 2.11 | 12.2 x 6.9 | - |
| Utility Room(Lower) | 3.71 x 2.11 | 12.2 x 6.9 | - |
| Utility Room(Lower) | 3.71 x 2.11 | 12.2 x 6.9 | - |
| Utility Room(Lower) | 3.71 x 2.11 | 12.2 x 6.9 | - |
| Utility Room(Lower) | 3.71 x 2.11 | 12.2 x 6.9 | - |
| Utility Room(Lower) | 3.71 x 2.11 | 12.2 x 6.9 | - |
| Utility Room(Lower) | 3.71 x 2.11 | 12.2 x 6.9 | - |
| Utility Room(Lower) | 3.71 x 2.11 | 12.2 x 6.9 | - |
| Utility Room(Lower) | 3.71 x 2.11 | 12.2 x 6.9 | - |
| Utility Room(Lower) | 1.83 x 3.84 | 6.0 x 12.6 | - |
| Utility Room(Lower) | 1.83 x 3.84 | 6.0 x 12.6 | - |
| Utility Room(Lower) | 1.83 x 3.84 | 6.0 x 12.6 | - |
| Utility Room(Lower) | 1.83 x 3.84 | 6.0 x 12.6 | - |
| Utility Room(Lower) | 1.83 x 3.84 | 6.0 x 12.6 | - |
| Utility Room(Lower) | 1.83 x 3.84 | 6.0 x 12.6 | - |
| Utility Room(Lower) | 1.83 x 3.84 | 6.0 x 12.6 | - |
| Utility Room(Lower) | 1.83 x 3.84 | 6.0 x 12.6 | - |
| Utility Room(Lower) | 1.83 x 3.84 | 6.0 x 12.6 | - |
| Utility Room(Lower) | 1.83 x 3.84 | 6.0 x 12.6 | - |
| Utility Room(Lower) | 1.83 x 3.84 | 6.0 x 12.6 | - |
| Utility Room(Lower) | 1.83 x 3.84 | 6.0 x 12.6 | - |
| Utility Room(Lower) | 1.83 x 3.84 | 6.0 x 12.6 | - |
| Utility Room(Lower) | 1.83 x 3.84 | 6.0 x 12.6 | - |
Register for free to view complete room dimensions and access exclusive sold data
Free account • No credit card required
Complete transaction history for this property
Register free to see the complete unit history
Register for free to view complete transaction history and access exclusive sold data
Free account • No credit card required
Original List Price
$2,300,000
Listed on Feb 17, 2026
Sold Price
$2,110,000
Sold on Jul 13, 2026
-$190,000
-8.3%
Register for free to view complete price history and access exclusive sold data
Free account • No credit card required
Your Agent
Broker of Record
PREMIER MATRIX REALTY LTD. BROKERAGE
See the comparable sold, tax-matched, and currently-competing listings for 100 Chesswood Trail.
Register for free to view complete price estimate and access exclusive sold data
Free account • No credit card required
Contact OVAIS QASSIM
100 Chesswood Trail, Hamilton, ON L8N 2Z7 is a 8-bedroom, 6-bathroom 2-storey detached with approximately 3500-5000 square feet of living space, situated on a 181 938 foot lot. This property is currently sold (sold for $2,110,000). The home features a attached garage and a full, finished with walk-out basement, built approximately 16-30 years ago.
This home is located in Rural Flamborough, part of Hamilton in the Hamilton area. Explore more homes for sale and recently sold properties in this neighbourhood.
Whether you are looking to buy, sell, or lease in Rural Flamborough, our team of experienced real estate professionals can help you navigate the market and find the perfect home. Contact us today for a free consultation.
100 Chesswood Trail, Hamilton, ON L8N 2Z7 sold,8 bedroom detached Rural Flamborough,Hamilton homes for sale,Hamilton real estate,2-Storey homes, detached sold


