$820,000
1461 Upper Big Chute Road, Severn, ON L0K 1E0


Severn, ON L0K 1E0
5 Bed · 3 Bath · Detached
MLS #S13431996
Listed Price
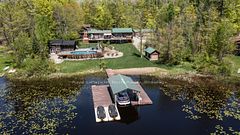
Located on the banks of the Coldwater river this 5-bedroom, 3-bath Victorian home offers plenty of space and a unique setting. The home features large principal rooms, ample storage, and a layout that can accommodate a variety of family and lifestyle needs.A detached 900 sq. ft. workshop/studio with 12-foot ceilings provides excellent space for hobbies, projects, and/or storage. The property is zoned R1, offering additional flexibility for future use.Conveniently located within walking distance of local amenities and just a short drive to surrounding communities, parks, trails, and ski hills. A great opportunity for buyers looking for a character home with space to make their own in the heart of Coldwater.
Bedrooms
5
Bathrooms
3
Square Feet
3500-5000 sqft
Property Type
Detached
| Name | Size (m) | Size (ft) | Features |
|---|---|---|---|
| Loft(Third) | 11.73 x 8.43 | 38.5 x 27.7 | - |
| Loft(Third) | 11.73 x 8.43 | 38.5 x 27.7 | - |
| Sunroom(Main) | 8.08 x 2.06 | 26.5 x 6.8 | - |
| Sunroom(Main) | 8.08 x 2.06 | 26.5 x 6.8 | - |
| Other(Main) | 4.95 x 4.01 | 16.2 x 13.2 | - |
| Other(Main) | 4.95 x 4.01 | 16.2 x 13.2 | - |
| Bathroom(Main) | 2.9 x 1.88 | 9.5 x 6.2 | - |
| Bathroom(Main) | 2.9 x 1.88 | 9.5 x 6.2 | - |
| Other(Main) | 4.27 x 3.96 | 14.0 x 13.0 | - |
| Other(Main) | 4.27 x 3.96 | 14.0 x 13.0 | - |
| Kitchen(Main) | 4.72 x 3.96 | 15.5 x 13.0 | - |
| Kitchen(Main) | 4.72 x 3.96 | 15.5 x 13.0 | - |
| Foyer(Main) | 5.08 x 4.42 | 16.7 x 14.5 | - |
| Foyer(Main) | 5.08 x 4.42 | 16.7 x 14.5 | - |
| Office(Main) | 3.66 x 3.51 | 12.0 x 11.5 | - |
| Office(Main) | 3.66 x 3.51 | 12.0 x 11.5 | - |
| Living Room(Main) | 4.9 x 4.78 | 16.1 x 15.7 | - |
| Living Room(Main) | 4.9 x 4.78 | 16.1 x 15.7 | - |
| Bedroom(Second) | 4.88 x 4.11 | 16.0 x 13.5 | - |
| Bedroom(Second) | 4.88 x 4.11 | 16.0 x 13.5 | - |
| Bedroom 2(Second) | 4.14 x 3.35 | 13.6 x 11.0 | - |
| Bedroom 2(Second) | 4.14 x 3.35 | 13.6 x 11.0 | - |
| Bedroom 3(Second) | 4.98 x 3.96 | 16.3 x 13.0 | - |
| Bedroom 3(Second) | 4.98 x 3.96 | 16.3 x 13.0 | - |
Complete transaction history for this property
Register free to see the complete unit history
Register for free to view complete transaction history and access exclusive sold data
Free account • No credit card required
Your Agent
Broker of Record
PREMIER MATRIX REALTY LTD. BROKERAGE
See the comparable sold, tax-matched, and currently-competing listings for 1 Sturgeon Bay Road.
Register for free to view complete price estimate and access exclusive sold data
Free account • No credit card required
Contact OVAIS QASSIM
1 Sturgeon Bay Road, Severn, ON L0K 1E0 is a 5-bedroom, 3-bathroom 3-storey detached with approximately 3500-5000 square feet of living space. This property is currently for sale at $599,900. The home features a attached garage and a full, unfinished basement.
This home is located in Coldwater, part of Severn in the Simcoe area. Explore more homes for sale and recently sold properties in this neighbourhood.
Whether you are looking to buy, sell, or lease in Coldwater, our team of experienced real estate professionals can help you navigate the market and find the perfect home. Contact us today for a free consultation.
1 Sturgeon Bay Road, Severn, ON L0K 1E0 for sale,5 bedroom detached Coldwater,Severn homes for sale,Simcoe real estate,3-Storey homes, detached for sale