
$2,600,000
56 Bowan Court, Toronto C15, ON M2K 3A7

Toronto C15, ON M2M 4C7
7 Bed · 7 Bath · Detached
MLS #C13066450
Listed Price
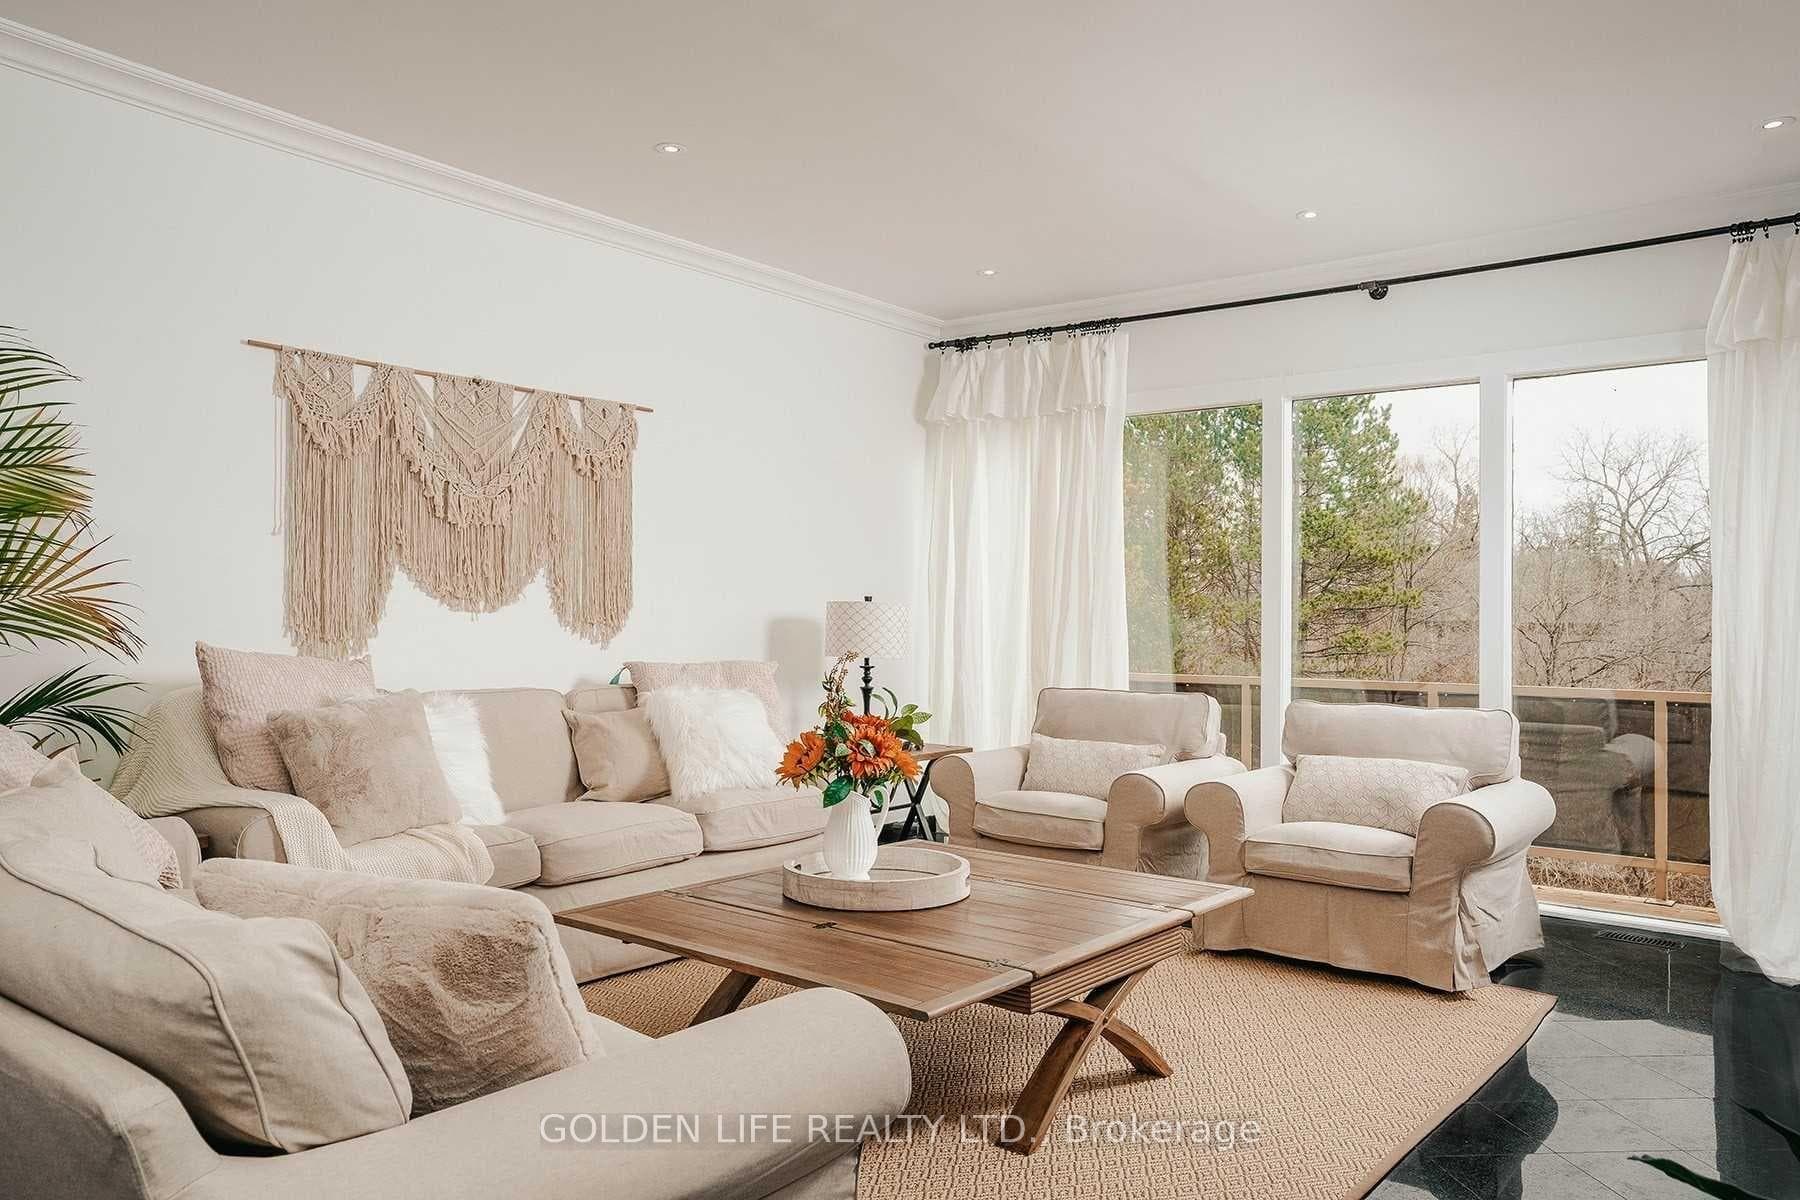
Located at 1 Garnier Court in a highly sought-after Bayview & Steeles neighbourhood, this exceptional estate sits on an expansive ravine lot offering privacy and serene natural views. The home features a spacious open-concept layout with high-end appliances, 5 generously sized bedrooms above grade and 2 additional bedrooms in a fully finished basement. Designed for both comfort and luxury living, the property includes a rare approximately 1,000 sq. ft. indoor swimming pool, a private sauna, and a fully equipped fitness area. The backyard boasts a private tennis court surrounded by mature landscaping. Additional highlights include a three-car garage, ample parking, and two high-efficiency HVAC systems. **Outstanding opportunity for investors and developers**-the large lot and prime location present strong potential for redevelopment, including the possibility of a townhouse project (subject to municipal approvals). A unique chance to own a resort-style residence today while securing future development upside in a high-demand North Toronto area.
Bedrooms
7
Bathrooms
7
Square Feet
3500-5000 sqft
Property Type
Detached
| Name | Size (m) | Size (ft) | Features |
|---|---|---|---|
| Living Room(Main) | 5.8 x 4.9 | 19.0 x 16.1 | - |
| Living Room(Main) | 5.8 x 4.9 | 19.0 x 16.1 | - |
| Dining Room(Main) | 5.02 x 3.4 | 16.5 x 11.2 | - |
| Dining Room(Main) | 5.02 x 3.4 | 16.5 x 11.2 | - |
| Kitchen(Main) | 5.54 x 4 | 18.2 x 13.1 | - |
| Kitchen(Main) | 5.54 x 4 | 18.2 x 13.1 | - |
| Breakfast(Main) | 2.77 x 5.54 | 9.1 x 18.2 | - |
| Breakfast(Main) | 2.77 x 5.54 | 9.1 x 18.2 | - |
| Primary Bedroom(Second) | 4.85 x 6.66 | 15.9 x 21.9 | - |
| Primary Bedroom(Second) | 4.85 x 6.66 | 15.9 x 21.9 | - |
| Bedroom 2(Second) | 4.3 x 3.69 | 14.1 x 12.1 | - |
| Bedroom 2(Second) | 4.3 x 3.69 | 14.1 x 12.1 | - |
| Bedroom 3(Second) | 3.69 x 3.92 | 12.1 x 12.9 | - |
| Bedroom 3(Second) | 3.69 x 3.92 | 12.1 x 12.9 | - |
| Bedroom 4(Second) | 3.15 x 4.23 | 10.3 x 13.9 | - |
| Bedroom 4(Second) | 3.15 x 4.23 | 10.3 x 13.9 | - |
| Bedroom 5(Second) | 3.25 x 3.44 | 10.7 x 11.3 | - |
| Bedroom 5(Second) | 3.25 x 3.44 | 10.7 x 11.3 | - |
Your Agent
Broker of Record
PREMIER MATRIX REALTY LTD. BROKERAGE
See the comparable sold, tax-matched, and currently-competing listings for 1 Garnier Court.
Register for free to view complete price estimate and access exclusive sold data
Free account • No credit card required
Contact OVAIS QASSIM
1 Garnier Court, Toronto C15, ON M2M 4C7 is a 7-bedroom, 7-bathroom 2-storey detached with approximately 3500-5000 square feet of living space, situated on a 290 136 foot lot. This property is currently for sale at $5,980,000. The home features a built-in garage and a finished with walk-out, finished basement.
This home is located in Bayview Woods-Steeles, part of Toronto C15 in the Toronto area. Explore more homes for sale and recently sold properties in this neighbourhood.
Whether you are looking to buy, sell, or lease in Bayview Woods-Steeles, our team of experienced real estate professionals can help you navigate the market and find the perfect home. Contact us today for a free consultation.
1 Garnier Court, Toronto C15, ON M2M 4C7 for sale,7 bedroom detached Bayview Woods-Steeles,Toronto C15 homes for sale,Toronto real estate,2-Storey homes, detached for sale


