
$1,411,000
11 Colwick Drive, Toronto, ON M2K 2G2

Toronto, ON M2K 2K6
4 Bed · 2 Bath · Detached
MLS #C13669844
Listed Price
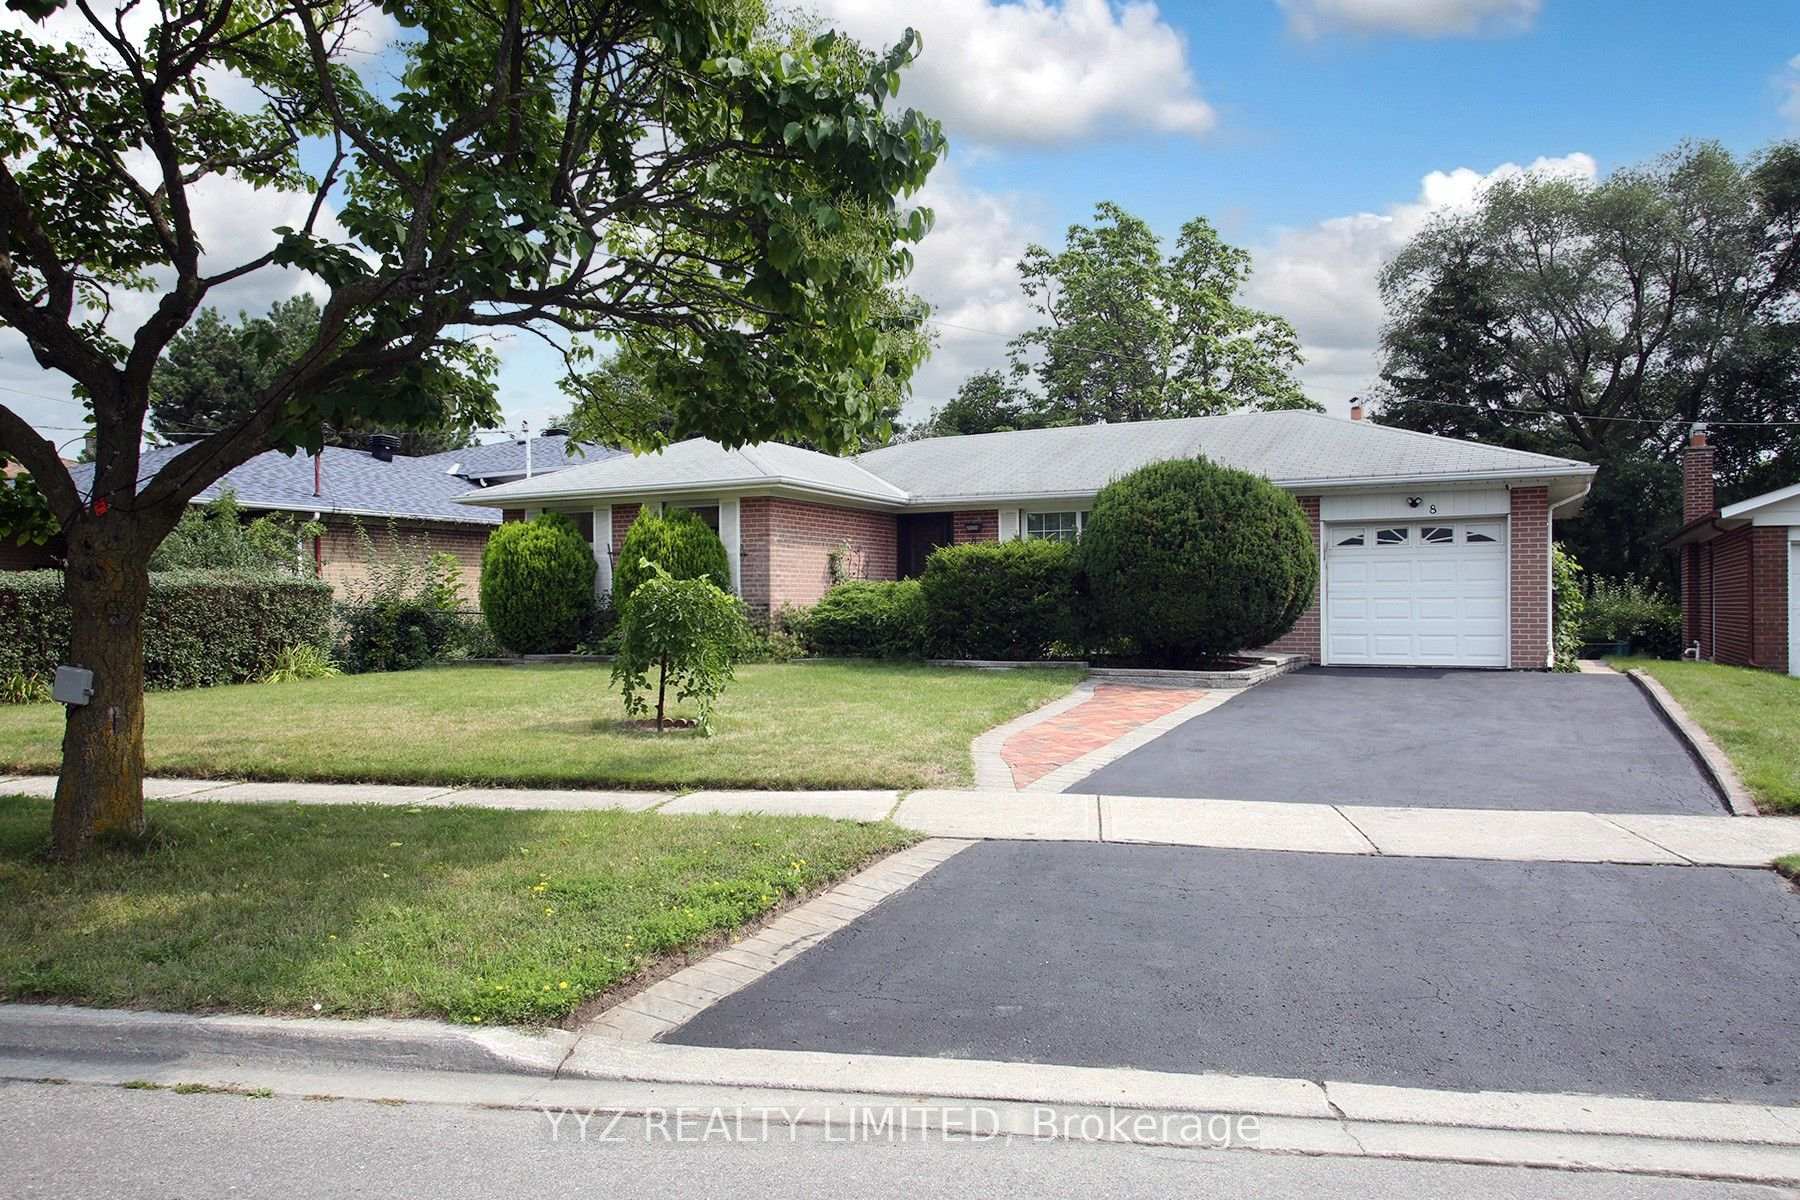
Beautiful detached bungalow in the heart of Bayview Woods. Welcome to 8 Snowcrest Ave, a beautifully maintained 3 bedroom, 2 bathroom oasis in one of Toronto's most exclusive neighbourhoods. Featuring an oversized 63 ft frontage lot, this sun-filled home is steps to parks, schools, public transit and much more. 8 Snowcrest Ave features an easy flowing floorplan with an upgraded kitchen, gleaming hardwood flooring, beautiful curb appeal with upgraded landscaping, large driveway, versatile garage and a spacious backyard perfect for family get togethers, barbeques or even to build swimming pool. The finished basement has a separate entrance with above grade windows, large bedroom and bid recreation room with fireplace, great space for in-law and it adds a lot of extra living space and storage to the home. Bayview Woods is one of Toronto's best family-friendly neighbourhoods and this is a rare opportunity to purchase a home in a neighbourhood zoned for one of Toronto's top rated schools - A.Y. Jackson Secondary School. A Move-In-Ready home in an amazing neighbourhood rarely comes around so don't miss out on the opportunity to purchase this lovely home.
Bedrooms
4
Bathrooms
2
Square Feet
1100-1500 sqft
Property Type
Detached
| Name | Size (m) | Size (ft) | Features |
|---|---|---|---|
| Foyer(Main) | 2.65 x 2.16 | 8.7 x 7.1 | - |
| Foyer(Main) | 2.65 x 2.16 | 8.7 x 7.1 | - |
| Living Room(Main) | 5.03 x 3.85 | 16.5 x 12.6 | - |
| Living Room(Main) | 5.03 x 3.85 | 16.5 x 12.6 | - |
| Dining Room(Main) | 3.08 x 2.63 | 10.1 x 8.6 | - |
| Dining Room(Main) | 3.08 x 2.63 | 10.1 x 8.6 | - |
| Kitchen(Main) | 3.58 x 3.03 | 11.7 x 9.9 | - |
| Kitchen(Main) | 3.58 x 3.03 | 11.7 x 9.9 | - |
| Primary Bedroom(Main) | 3.93 x 3.24 | 12.9 x 10.6 | - |
| Primary Bedroom(Main) | 3.93 x 3.24 | 12.9 x 10.6 | - |
| Bedroom 2(Main) | 3.18 x 2.98 | 10.4 x 9.8 | - |
| Bedroom 2(Main) | 3.18 x 2.98 | 10.4 x 9.8 | - |
| Bedroom 3(Main) | 3.53 x 2.68 | 11.6 x 8.8 | - |
| Bedroom 3(Main) | 3.53 x 2.68 | 11.6 x 8.8 | - |
| Bedroom 4(Basement) | 2 x 2 | 6.6 x 6.6 | - |
| Bedroom 4(Basement) | 2 x 2 | 6.6 x 6.6 | - |
| Recreation(Basement) | 7.03 x 5.98 | 23.1 x 19.6 | - |
| Recreation(Basement) | 7.03 x 5.98 | 23.1 x 19.6 | - |
| Laundry(Basement) | 2 x 2 | 6.6 x 6.6 | - |
| Laundry(Basement) | 2 x 2 | 6.6 x 6.6 | - |
| Dining Room(Basement) | 3.3 x 3.5 | 10.8 x 11.5 | - |
| Dining Room(Basement) | 3.3 x 3.5 | 10.8 x 11.5 | - |
| - | - | - | |
| - | - | - |
Your Agent
Broker of Record
PREMIER MATRIX REALTY LTD. BROKERAGE
See the comparable sold, tax-matched, and currently-competing listings for 8 Snowcrest Avenue.
Register for free to view complete price estimate and access exclusive sold data
Free account • No credit card required
Contact OVAIS QASSIM
8 Snowcrest Avenue, Toronto, ON M2K 2K6 is a 4-bedroom, 2-bathroom bungalow detached with approximately 1100-1500 square feet of living space, situated on a 64 108 foot lot. This property is currently for sale at $1,289,000. The home features a built-in garage and a separate entrance, finished basement.
This home is located in Bayview Woods-Steeles, part of Toronto C15 in the Toronto area. Explore more homes for sale and recently sold properties in this neighbourhood.
Whether you are looking to buy, sell, or lease in Bayview Woods-Steeles, our team of experienced real estate professionals can help you navigate the market and find the perfect home. Contact us today for a free consultation.
8 Snowcrest Avenue, Toronto, ON M2K 2K6 for sale,4 bedroom detached Bayview Woods-Steeles,Toronto C15 homes for sale,Toronto real estate,Bungalow homes, detached for sale


