
$1,800,000
4 Sydnor Road, Toronto C15, ON M2M 2Z8
Register for free to view the complete photo gallery and property details
Showing 2 of 20 photos
Toronto C15, ON M2K 3A7
7 Bed · 6 Bath · Detached
MLS #C12528912
Sold on January 6, 2026
January 6, 2026
Originally listed at $2,780,000 24 days on market
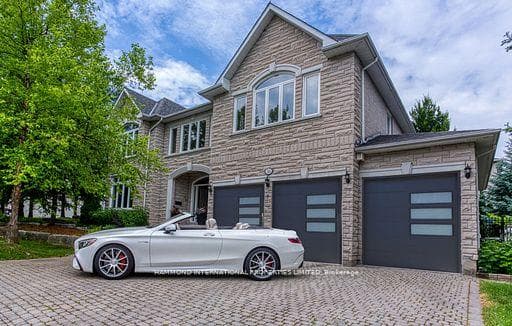
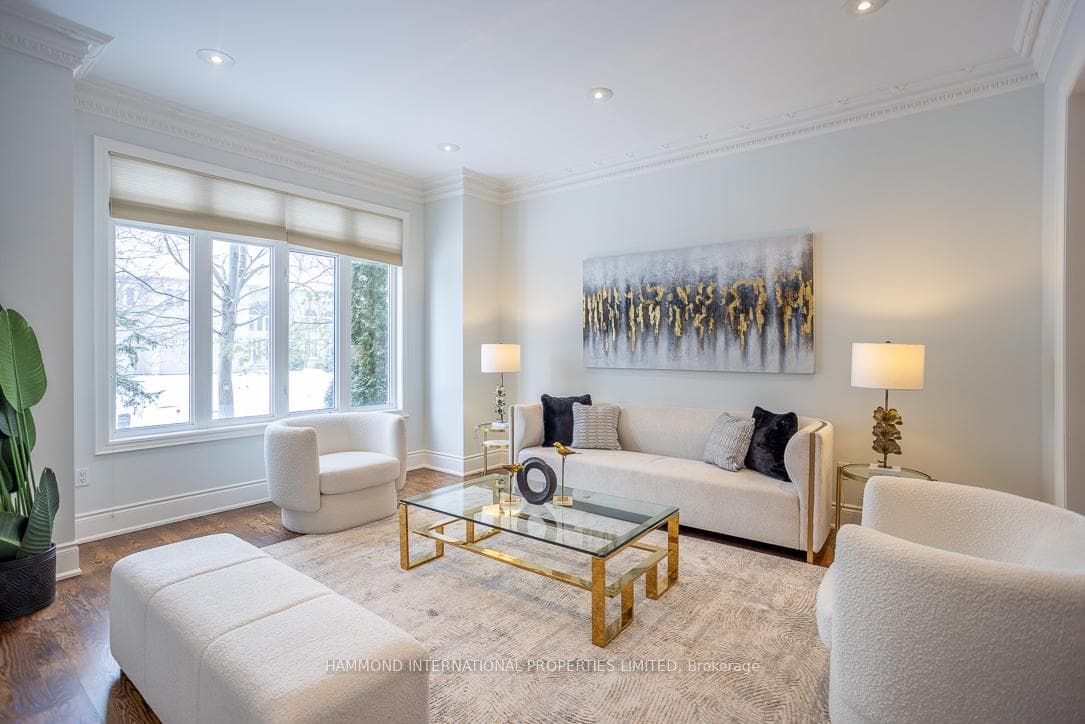
Bowan Estates: A Symphony of Elegance and Sophistication. Welcome to Bowan Estates, where timeless luxury meets modern refinement in a coveted, child-safe cul-de-sac. This distinguished residence embodies the essence of elevated living, featuring grand principal rooms, rich hardwood flooring, and an opulent granite foyer that sets the tone for the entire home. A striking spiral floating staircase, bathed in natural light from expansive skylights, creates an ambiance of effortless sophistication. Every detail has been meticulously curated, from the professionally landscaped grounds to the seamless blend of classic design and contemporary comfort. Surrounded by lush ravine trails, prestigious schools, and upscale boutiques, Bowan Estates offers an unparalleled lifestyle. Convenient access to public transportation ensures effortless connectivity, while the esteemed Bayview Golf & Country Club one of Canada's top 100 golf courses beckons for leisurely afternoons. Indulge in the art of fine living at Bowan Estates, where every element reflects elegance and prestige. "A world of magnificence awaits"
Bedrooms
7
Bathrooms
6
Square Feet
3500-5000 sqft
Property Type
Detached
Register for free to view complete property details and access exclusive sold data
Free account • No credit card required
| Name | Size (m) | Size (ft) | Features |
|---|---|---|---|
| Living Room(Ground) | 4.9 x 4.1 | 16.1 x 13.5 | - |
| Dining Room(Ground) | 5.57 x 3.55 | 18.3 x 11.6 | - |
| Kitchen(Ground) | 6.71 x 5.05 | 22.0 x 16.6 | - |
| Library(Ground) | 3.63 x 3.37 | 11.9 x 11.1 | - |
| Family Room(Ground) | 5.1 x 4.42 | 16.7 x 14.5 | - |
| Primary Bedroom(Second) | 5.56 x 5.46 | 18.2 x 17.9 | - |
| Bedroom 2(Second) | 3.62 x 4.79 | 11.9 x 15.7 | - |
| Bedroom 3(Second) | 4.09 x 4.23 | 13.4 x 13.9 | - |
| Bedroom 4(Second) | 4.09 x 3.76 | 13.4 x 12.3 | - |
| Bedroom 5(Second) | 4.24 x 3.76 | 13.9 x 12.3 | - |
| Recreation(Lower) | 7.14 x 4.79 | 23.4 x 15.7 | - |
| Bedroom(Lower) | 4.9 x 4.26 | 16.1 x 14.0 | - |
Register for free to view complete room dimensions and access exclusive sold data
Free account • No credit card required
Complete transaction history for this property
Register for free to view complete transaction history and access exclusive sold data
Free account • No credit card required
Original List Price
$2,780,000
Listed on Nov 6, 2025
Sold Price
$2,600,000
Sold on Jan 6, 2026
-$180,000
-6.5%
Register for free to view complete price history and access exclusive sold data
Free account • No credit card required
Your Agent
Broker of Record
PREMIER MATRIX REALTY LTD. BROKERAGE
See the comparable sold, tax-matched, and currently-competing listings for 56 Bowan Court.
Register for free to view complete price estimate and access exclusive sold data
Free account • No credit card required
Contact OVAIS QASSIM
56 Bowan Court, Toronto C15, ON M2K 3A7 is a 7-bedroom, 6-bathroom 2-storey detached with approximately 3500-5000 square feet of living space, situated on a 78 117 foot lot. This property is currently sold (sold for $2,600,000). The home features a built-in garage and a finished basement.
This home is located in Bayview Woods-Steeles, part of Toronto C15 in the Toronto area. Explore more homes for sale and recently sold properties in this neighbourhood.
Whether you are looking to buy, sell, or lease in Bayview Woods-Steeles, our team of experienced real estate professionals can help you navigate the market and find the perfect home. Contact us today for a free consultation.
56 Bowan Court, Toronto C15, ON M2K 3A7 sold,7 bedroom detached Bayview Woods-Steeles,Toronto C15 homes for sale,Toronto real estate,2-Storey homes, detached sold


