
$2,600,000
56 Bowan Court, Toronto C15, ON M2K 3A7

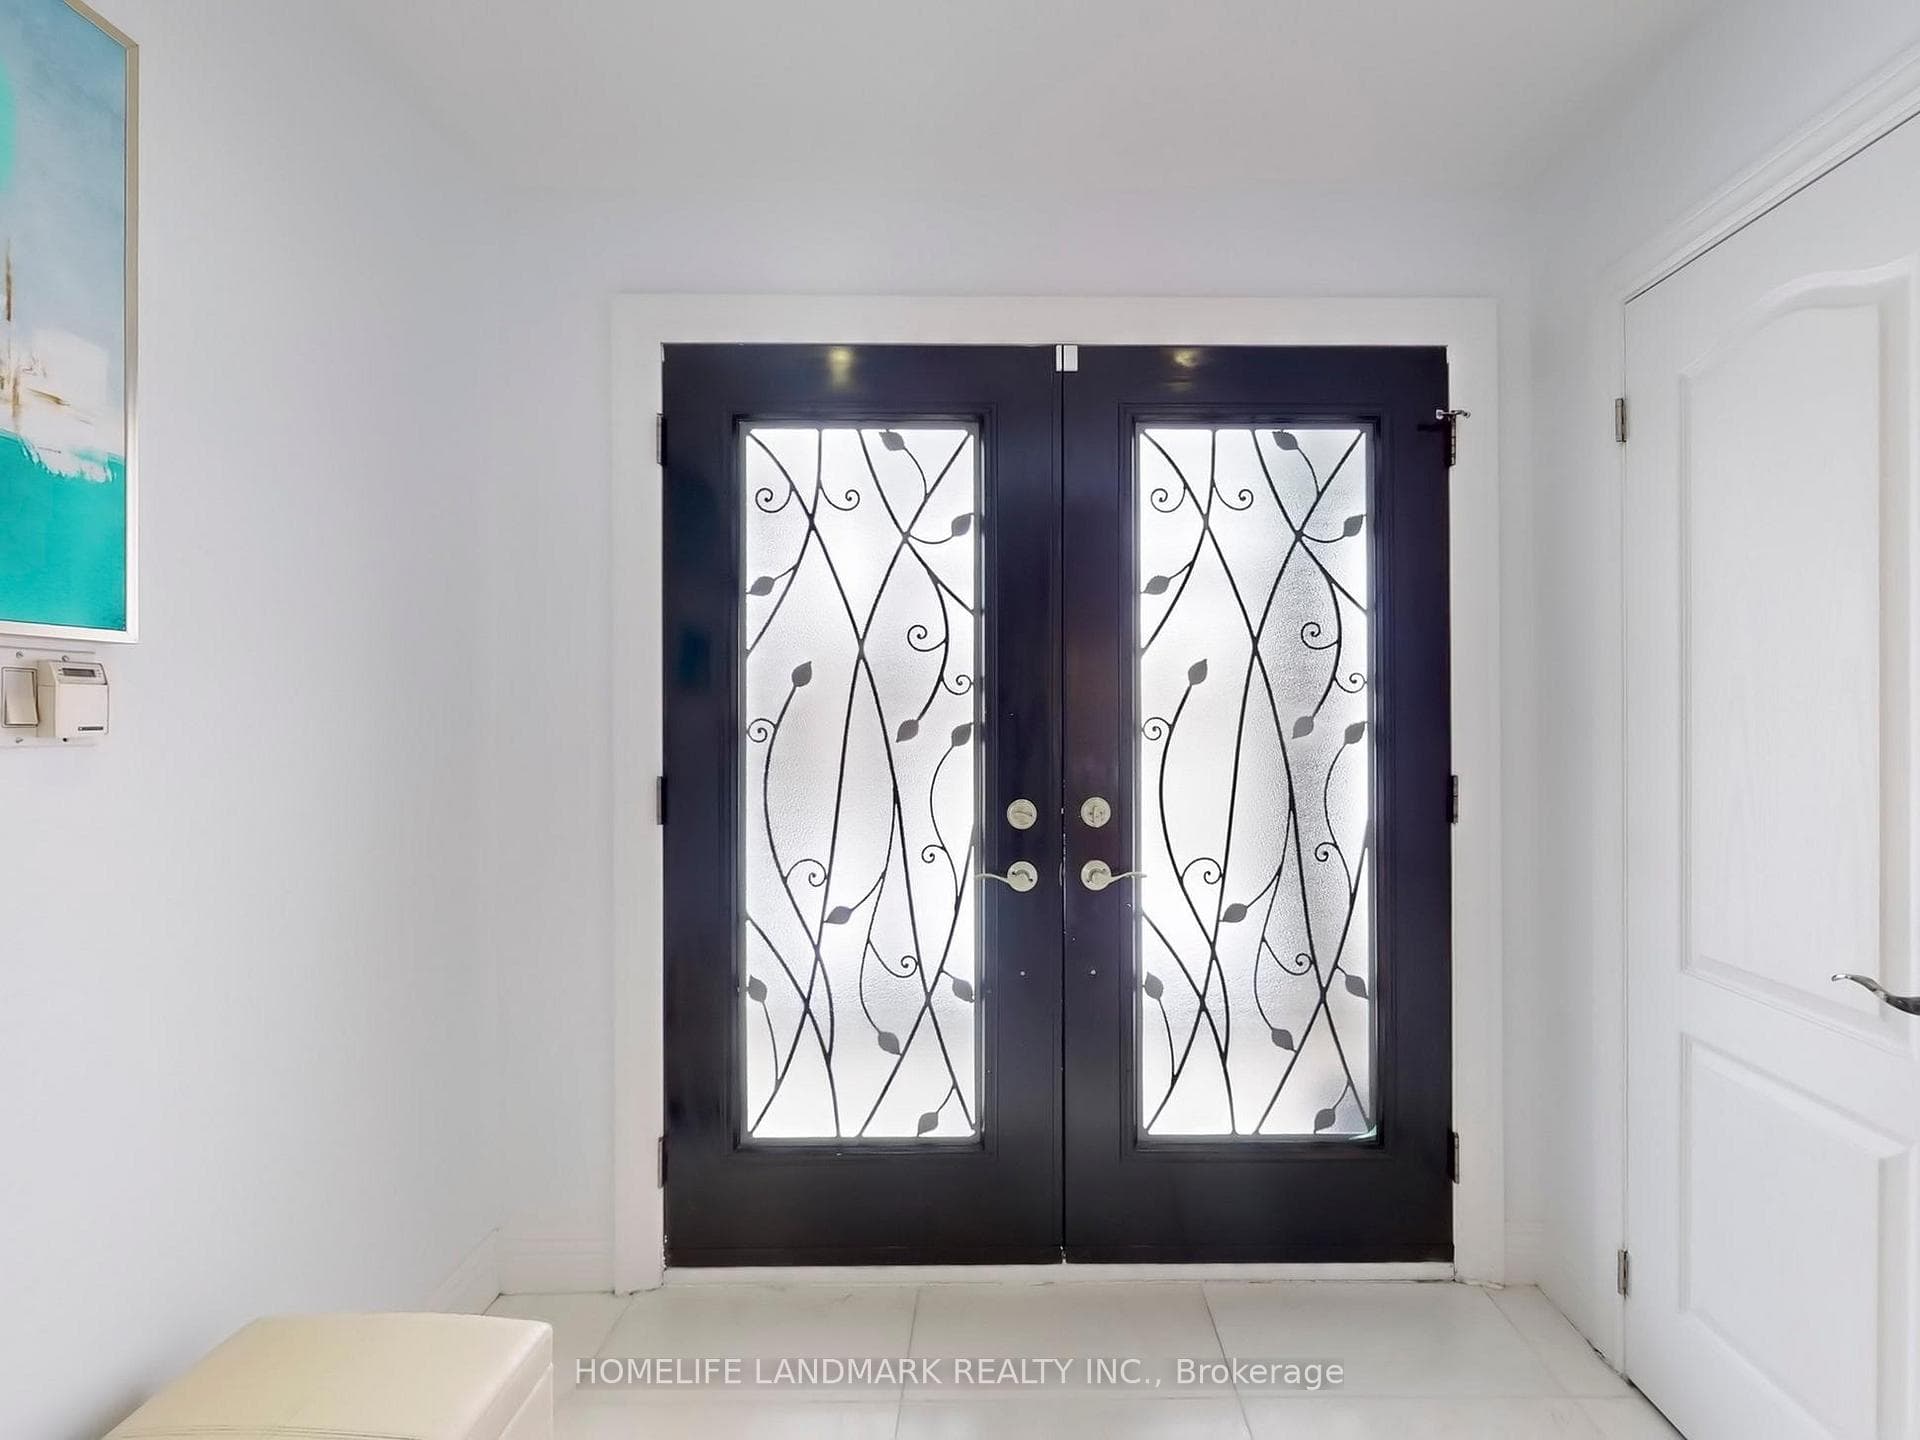
Register for free to view the complete photo gallery and property details
Showing 2 of 20 photos
Toronto C15, ON M2M 2Z8
7 Bed · 5 Bath · Detached
MLS #C12372993
Sold on December 4, 2025
December 4, 2025
Originally listed at $1,829,000 36 days on market
This beautiful 4-bedroom detached home with a double garage sits on a spacious 60' x 100' lot, offering both comfort and privacy. The main floor is bright and airy, featuring large windows, hardwood flooring, and pot lights throughout. Recent upgrades include marble flooring, a granite kitchen countertop, a new gas stove, and a range hood, crown molding adding a modern and luxurious touch. The second floor boasts four generously sized bedrooms and three newly renovated bathrooms, providing a stylish and functional living space. The separate-entry basement apartment is a fantastic bonus, offering three oversized bedrooms, a fully equipped kitchen, and a cozy living room. Whether used for personal entertainment or rented out for extra income, it provides great flexibility and investment potential. Plus, an extra washer and dryer in the basement add to the convenience. Absolutely move-in ready, this home is located in a quiet yet highly convenient neighborhood, just minutes from bus stops, gas stations, public schools. Close to Hwy404, supermarkets, community centers, and shopping malls. A.Y. Jackson High School. Roof (2019), Kitchen and Bathrooms(2022), Furnace (2022) .
Bedrooms
7
Bathrooms
5
Square Feet
2500-3000 sqft
Property Type
Detached
Register for free to view complete property details and access exclusive sold data
Free account • No credit card required
| Name | Size (m) | Size (ft) | Features |
|---|---|---|---|
| Living Room(Main) | 7 x 4.57 | 23.0 x 15.0 | - |
| Dining Room(Main) | 3.96 x 3.5 | 13.0 x 11.5 | - |
| Kitchen(Main) | 3.96 x 3.35 | 13.0 x 11.0 | - |
| Breakfast(Main) | 3.05 x 2.44 | 10.0 x 8.0 | - |
| Family Room(Main) | 5.18 x 5.18 | 17.0 x 17.0 | - |
| Primary Bedroom(Second) | 4.57 x 4.27 | 15.0 x 14.0 | - |
| Bedroom 2(Second) | 4.57 x 3.05 | 15.0 x 10.0 | - |
| Bedroom 3(Second) | 3.84 x 3.35 | 12.6 x 11.0 | - |
| Bedroom 4(Second) | 3.66 x 2.99 | 12.0 x 9.8 | - |
| Recreation(Basement) | 8.53 x 4.87 | 28.0 x 16.0 | - |
| Bedroom 5(Basement) | 4.88 x 4.27 | 16.0 x 14.0 | - |
| Bedroom(Basement) | 4.88 x 4.27 | 16.0 x 14.0 | - |
| Bedroom(Basement) | 3.84 x 3.76 | 12.6 x 12.3 | - |
Register for free to view complete room dimensions and access exclusive sold data
Free account • No credit card required
Complete transaction history for this property
Register free to see the complete unit history
Register for free to view complete transaction history and access exclusive sold data
Free account • No credit card required
Original List Price
$1,829,000
Listed on Aug 31, 2025
Sold Price
$1,800,000
Sold on Dec 4, 2025
-$29,000
-1.6%
Register for free to view complete price history and access exclusive sold data
Free account • No credit card required
Your Agent
Broker of Record
PREMIER MATRIX REALTY LTD. BROKERAGE
See the comparable sold, tax-matched, and currently-competing listings for 4 Sydnor Road.
Register for free to view complete price estimate and access exclusive sold data
Free account • No credit card required
Contact OVAIS QASSIM
4 Sydnor Road, Toronto C15, ON M2M 2Z8 is a 7-bedroom, 5-bathroom 2-storey detached with approximately 2500-3000 square feet of living space, situated on a 60 100 foot lot. This property is currently sold (sold for $1,800,000). The home features a attached garage and a finished, separate entrance basement.
This home is located in Bayview Woods-Steeles, part of Toronto C15 in the Toronto area. Explore more homes for sale and recently sold properties in this neighbourhood.
Whether you are looking to buy, sell, or lease in Bayview Woods-Steeles, our team of experienced real estate professionals can help you navigate the market and find the perfect home. Contact us today for a free consultation.
4 Sydnor Road, Toronto C15, ON M2M 2Z8 sold,7 bedroom detached Bayview Woods-Steeles,Toronto C15 homes for sale,Toronto real estate,2-Storey homes, detached sold


