
$930,000
283 Derrydown Road, Toronto, ON M3J 1S2
Toronto, ON M3K 1C7
3 Bed · 2 Bath · Detached
MLS #W12242273
Sold on August 20, 2025
August 20, 2025
Originally listed at $899,000 10 days on market
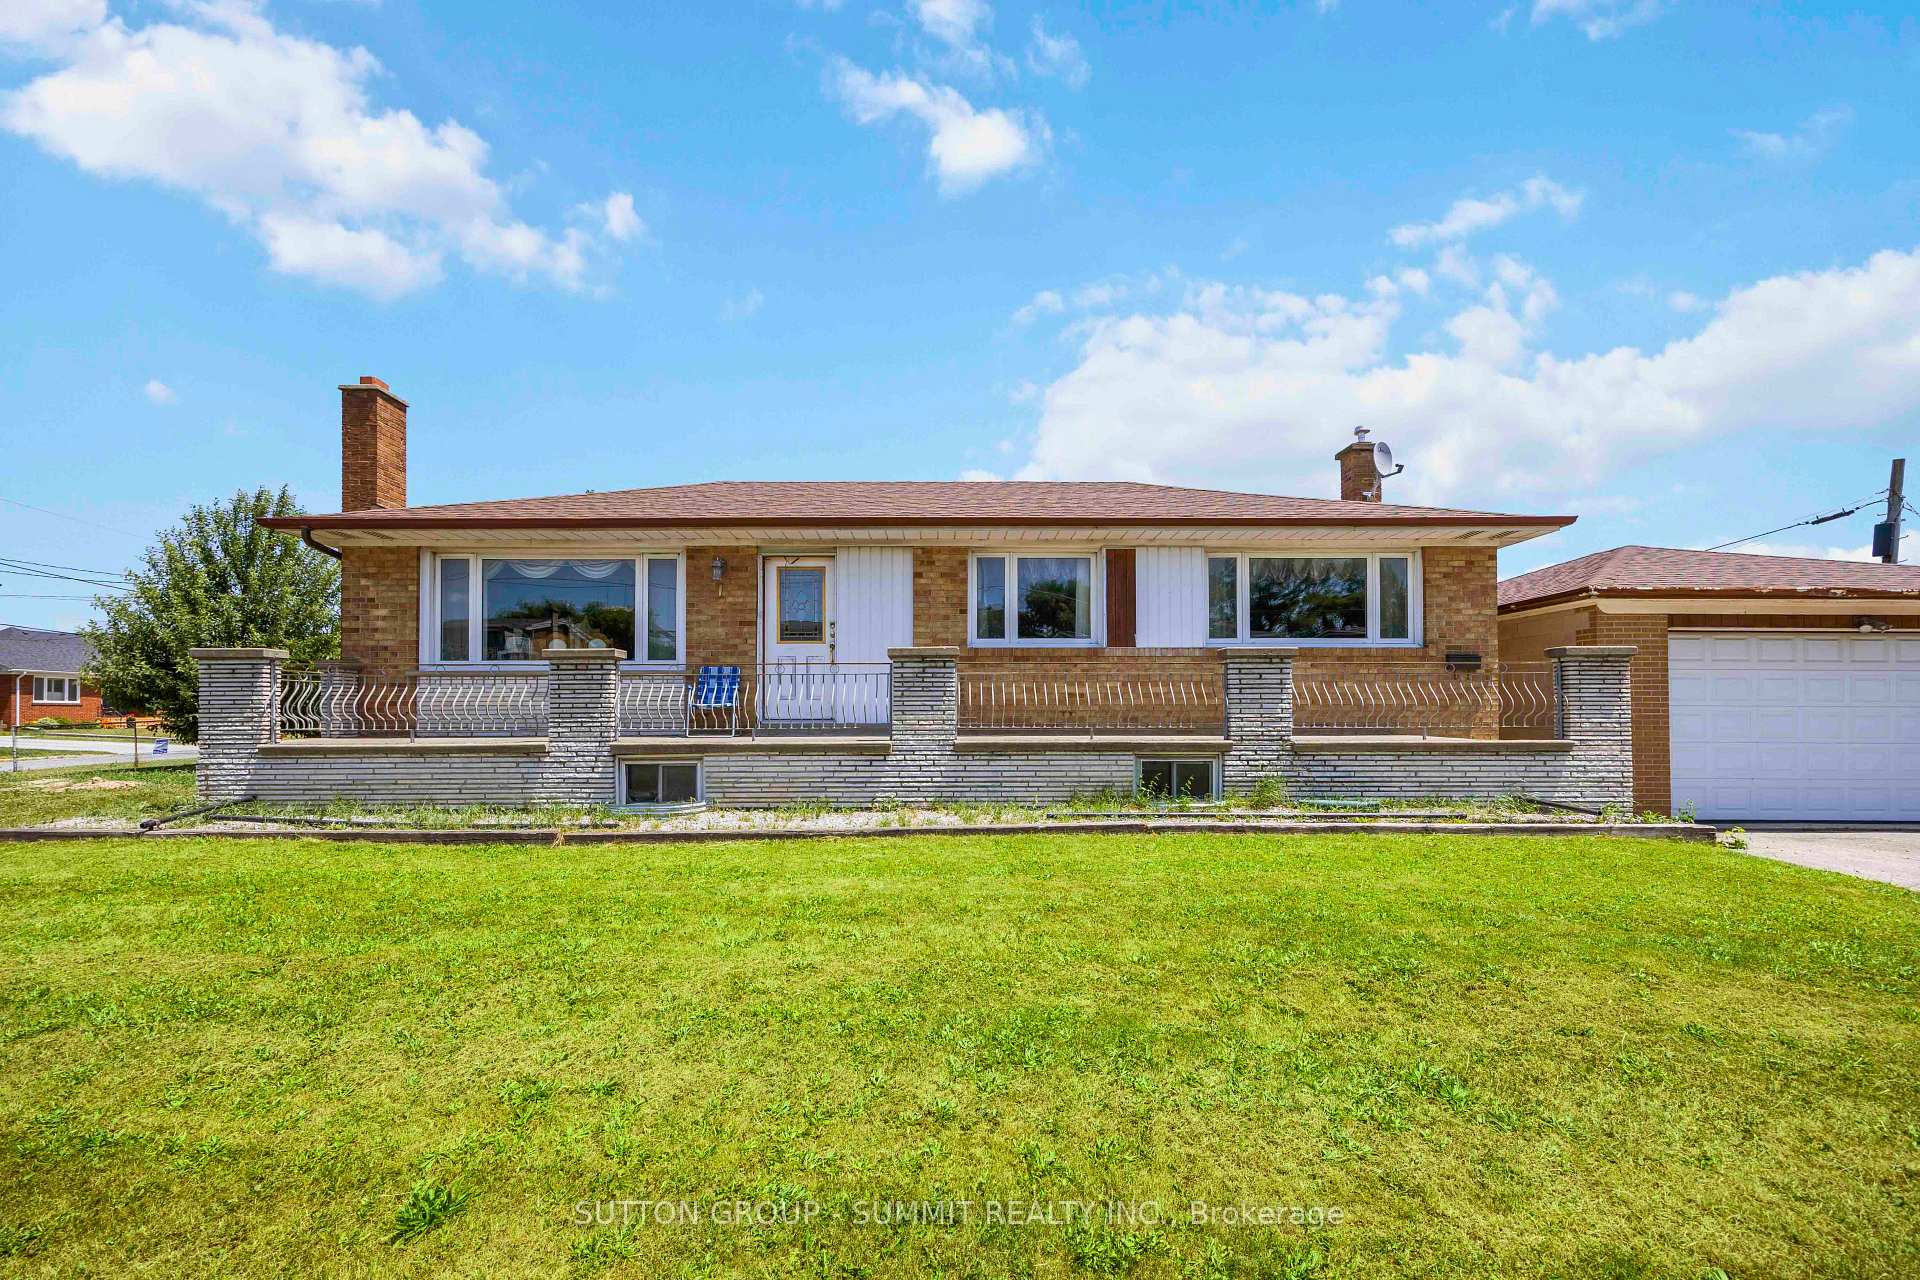
Fantastic Opportunity On A Premium Corner Lot! Welcome To This Spacious And Charming 3-Bedroom Bungalow, Perfectly Situated On An Expansive Corner Lot In One Of The Most Convenient Pockets Of The City. Whether You're Looking To Move In, Renovate, Or Invest, This Home Offers Incredible Potential In An Unbeatable Location.The Main Floor Is Functional And Livable, Needing Only Some Light Updates A Great OpportunityTo Add Your Personal Touch Without Taking On A Full Renovation. The Basement Is Unfinished, Offering A Blank Canvas For Additional Living Space, An Income Suite, Or The Ultimate Recreation Area.Outside, The Detached Double Garage And Driveway With Parking For Up To 4 Additional Vehicles Provide Rare Convenience In The City Ideal For Multi-Car Households Or Guests. Enjoy Total Peace Of Mind With Major Upgrades Already Done: The Entire Home Has Been Professionally Water proofed, The Main Drain Has Been Recently Replaced, And Two New Sump Pumps Have Been Installed Ensuring The Home Stays Dry And Protected For Years To Come. Located Just Minutes From Hwy 401, Yorkdale Shopping Centre, Two Major Subway Stations, Top-Rated Schools, Parks, And All Daily Amenities This Property Truly Has It All! Dont Miss Your Chance To Own In A High-Demand Neighborhood With Space, Flexibility, And Long-Term Value.
Bedrooms
3
Bathrooms
2
Square Feet
1100-1500 sqft
Property Type
Detached
Register for free to view complete property details and access exclusive sold data
Free account • No credit card required
| Name | Size (m) | Size (ft) | Features |
|---|---|---|---|
| Living Room(Main) | 4.53 x 3.56 | 14.9 x 11.7 | - |
| Living Room(Main) | 4.53 x 3.56 | 14.9 x 11.7 | - |
| Living Room(Main) | 4.53 x 3.56 | 14.9 x 11.7 | - |
| Living Room(Main) | 4.53 x 3.56 | 14.9 x 11.7 | - |
| Living Room(Main) | 4.53 x 3.56 | 14.9 x 11.7 | - |
| Living Room(Main) | 4.53 x 3.56 | 14.9 x 11.7 | - |
| Living Room(Main) | 4.53 x 3.56 | 14.9 x 11.7 | - |
| Living Room(Main) | 4.53 x 3.56 | 14.9 x 11.7 | - |
| Living Room(Main) | 4.53 x 3.56 | 14.9 x 11.7 | - |
| Living Room(Main) | 4.53 x 3.56 | 14.9 x 11.7 | - |
| Living Room(Main) | 4.53 x 3.56 | 14.9 x 11.7 | - |
| Living Room(Main) | 4.53 x 3.56 | 14.9 x 11.7 | - |
| Living Room(Main) | 4.53 x 3.56 | 14.9 x 11.7 | - |
| Living Room(Main) | 4.53 x 3.56 | 14.9 x 11.7 | - |
| Living Room(Main) | 4.53 x 3.56 | 14.9 x 11.7 | - |
| Living Room(Main) | 4.53 x 3.56 | 14.9 x 11.7 | - |
| Living Room(Main) | 4.53 x 3.56 | 14.9 x 11.7 | - |
| Living Room(Main) | 4.53 x 3.56 | 14.9 x 11.7 | - |
| Living Room(Main) | 4.53 x 3.56 | 14.9 x 11.7 | - |
| Living Room(Main) | 4.53 x 3.56 | 14.9 x 11.7 | - |
| Living Room(Main) | 4.53 x 3.56 | 14.9 x 11.7 | - |
| Living Room(Main) | 4.53 x 3.56 | 14.9 x 11.7 | - |
| Living Room(Main) | 4.53 x 3.56 | 14.9 x 11.7 | - |
| Living Room(Main) | 4.53 x 3.56 | 14.9 x 11.7 | - |
| Living Room(Main) | 4.53 x 3.56 | 14.9 x 11.7 | - |
| Dining Room(Main) | 3.2 x 2.76 | 10.5 x 9.1 | - |
| Dining Room(Main) | 3.2 x 2.76 | 10.5 x 9.1 | - |
| Dining Room(Main) | 3.2 x 2.76 | 10.5 x 9.1 | - |
| Dining Room(Main) | 3.2 x 2.76 | 10.5 x 9.1 | - |
| Dining Room(Main) | 3.2 x 2.76 | 10.5 x 9.1 | - |
| Dining Room(Main) | 3.2 x 2.76 | 10.5 x 9.1 | - |
| Dining Room(Main) | 3.2 x 2.76 | 10.5 x 9.1 | - |
| Dining Room(Main) | 3.2 x 2.76 | 10.5 x 9.1 | - |
| Dining Room(Main) | 3.2 x 2.76 | 10.5 x 9.1 | - |
| Dining Room(Main) | 3.2 x 2.76 | 10.5 x 9.1 | - |
| Dining Room(Main) | 3.2 x 2.76 | 10.5 x 9.1 | - |
| Dining Room(Main) | 3.2 x 2.76 | 10.5 x 9.1 | - |
| Dining Room(Main) | 3.2 x 2.76 | 10.5 x 9.1 | - |
| Dining Room(Main) | 3.2 x 2.76 | 10.5 x 9.1 | - |
| Dining Room(Main) | 3.2 x 2.76 | 10.5 x 9.1 | - |
| Dining Room(Main) | 3.2 x 2.76 | 10.5 x 9.1 | - |
| Dining Room(Main) | 3.2 x 2.76 | 10.5 x 9.1 | - |
| Dining Room(Main) | 3.2 x 2.76 | 10.5 x 9.1 | - |
| Dining Room(Main) | 3.2 x 2.76 | 10.5 x 9.1 | - |
| Dining Room(Main) | 3.2 x 2.76 | 10.5 x 9.1 | - |
| Dining Room(Main) | 3.2 x 2.76 | 10.5 x 9.1 | - |
| Dining Room(Main) | 3.2 x 2.76 | 10.5 x 9.1 | - |
| Dining Room(Main) | 3.2 x 2.76 | 10.5 x 9.1 | - |
| Dining Room(Main) | 3.2 x 2.76 | 10.5 x 9.1 | - |
| Dining Room(Main) | 3.2 x 2.76 | 10.5 x 9.1 | - |
| Kitchen(Main) | 3.63 x 3.5 | 11.9 x 11.5 | - |
| Kitchen(Main) | 3.63 x 3.5 | 11.9 x 11.5 | - |
| Kitchen(Main) | 3.63 x 3.5 | 11.9 x 11.5 | - |
| Kitchen(Main) | 3.63 x 3.5 | 11.9 x 11.5 | - |
| Kitchen(Main) | 3.63 x 3.5 | 11.9 x 11.5 | - |
| Kitchen(Main) | 3.63 x 3.5 | 11.9 x 11.5 | - |
| Kitchen(Main) | 3.63 x 3.5 | 11.9 x 11.5 | - |
| Kitchen(Main) | 3.63 x 3.5 | 11.9 x 11.5 | - |
| Kitchen(Main) | 3.63 x 3.5 | 11.9 x 11.5 | - |
| Kitchen(Main) | 3.63 x 3.5 | 11.9 x 11.5 | - |
| Kitchen(Main) | 3.63 x 3.5 | 11.9 x 11.5 | - |
| Kitchen(Main) | 3.63 x 3.5 | 11.9 x 11.5 | - |
| Kitchen(Main) | 3.63 x 3.5 | 11.9 x 11.5 | - |
| Kitchen(Main) | 3.63 x 3.5 | 11.9 x 11.5 | - |
| Kitchen(Main) | 3.63 x 3.5 | 11.9 x 11.5 | - |
| Kitchen(Main) | 3.63 x 3.5 | 11.9 x 11.5 | - |
| Kitchen(Main) | 3.63 x 3.5 | 11.9 x 11.5 | - |
| Kitchen(Main) | 3.63 x 3.5 | 11.9 x 11.5 | - |
| Kitchen(Main) | 3.63 x 3.5 | 11.9 x 11.5 | - |
| Kitchen(Main) | 3.63 x 3.5 | 11.9 x 11.5 | - |
| Kitchen(Main) | 3.63 x 3.5 | 11.9 x 11.5 | - |
| Kitchen(Main) | 3.63 x 3.5 | 11.9 x 11.5 | - |
| Kitchen(Main) | 3.63 x 3.5 | 11.9 x 11.5 | - |
| Kitchen(Main) | 3.63 x 3.5 | 11.9 x 11.5 | - |
| Kitchen(Main) | 3.63 x 3.5 | 11.9 x 11.5 | - |
| Bedroom(Main) | 4 x 3.6 | 13.1 x 11.8 | - |
| Bedroom(Main) | 4 x 3.6 | 13.1 x 11.8 | - |
| Bedroom(Main) | 4 x 3.6 | 13.1 x 11.8 | - |
| Bedroom(Main) | 4 x 3.6 | 13.1 x 11.8 | - |
| Bedroom(Main) | 4 x 3.6 | 13.1 x 11.8 | - |
| Bedroom(Main) | 4 x 3.6 | 13.1 x 11.8 | - |
| Bedroom(Main) | 4 x 3.6 | 13.1 x 11.8 | - |
| Bedroom(Main) | 4 x 3.6 | 13.1 x 11.8 | - |
| Bedroom(Main) | 4 x 3.6 | 13.1 x 11.8 | - |
| Bedroom(Main) | 4 x 3.6 | 13.1 x 11.8 | - |
| Bedroom(Main) | 4 x 3.6 | 13.1 x 11.8 | - |
| Bedroom(Main) | 4 x 3.6 | 13.1 x 11.8 | - |
| Bedroom(Main) | 4 x 3.6 | 13.1 x 11.8 | - |
| Bedroom(Main) | 4 x 3.6 | 13.1 x 11.8 | - |
| Bedroom(Main) | 4 x 3.6 | 13.1 x 11.8 | - |
| Bedroom(Main) | 4 x 3.6 | 13.1 x 11.8 | - |
| Bedroom(Main) | 4 x 3.6 | 13.1 x 11.8 | - |
| Bedroom(Main) | 4 x 3.6 | 13.1 x 11.8 | - |
| Bedroom(Main) | 4 x 3.6 | 13.1 x 11.8 | - |
| Bedroom(Main) | 4 x 3.6 | 13.1 x 11.8 | - |
| Bedroom(Main) | 4 x 3.6 | 13.1 x 11.8 | - |
| Bedroom(Main) | 4 x 3.6 | 13.1 x 11.8 | - |
| Bedroom(Main) | 4 x 3.6 | 13.1 x 11.8 | - |
| Bedroom(Main) | 4 x 3.6 | 13.1 x 11.8 | - |
| Bedroom(Main) | 4 x 3.6 | 13.1 x 11.8 | - |
| Bedroom 2(Main) | 3.51 x 3.26 | 11.5 x 10.7 | - |
| Bedroom 2(Main) | 3.51 x 3.26 | 11.5 x 10.7 | - |
| Bedroom 2(Main) | 3.51 x 3.26 | 11.5 x 10.7 | - |
| Bedroom 2(Main) | 3.51 x 3.26 | 11.5 x 10.7 | - |
| Bedroom 2(Main) | 3.51 x 3.26 | 11.5 x 10.7 | - |
| Bedroom 2(Main) | 3.51 x 3.26 | 11.5 x 10.7 | - |
| Bedroom 2(Main) | 3.51 x 3.26 | 11.5 x 10.7 | - |
| Bedroom 2(Main) | 3.51 x 3.26 | 11.5 x 10.7 | - |
| Bedroom 2(Main) | 3.51 x 3.26 | 11.5 x 10.7 | - |
| Bedroom 2(Main) | 3.51 x 3.26 | 11.5 x 10.7 | - |
| Bedroom 2(Main) | 3.51 x 3.26 | 11.5 x 10.7 | - |
| Bedroom 2(Main) | 3.51 x 3.26 | 11.5 x 10.7 | - |
| Bedroom 2(Main) | 3.51 x 3.26 | 11.5 x 10.7 | - |
| Bedroom 2(Main) | 3.51 x 3.26 | 11.5 x 10.7 | - |
| Bedroom 2(Main) | 3.51 x 3.26 | 11.5 x 10.7 | - |
| Bedroom 2(Main) | 3.51 x 3.26 | 11.5 x 10.7 | - |
| Bedroom 2(Main) | 3.51 x 3.26 | 11.5 x 10.7 | - |
| Bedroom 2(Main) | 3.51 x 3.26 | 11.5 x 10.7 | - |
| Bedroom 2(Main) | 3.51 x 3.26 | 11.5 x 10.7 | - |
| Bedroom 2(Main) | 3.51 x 3.26 | 11.5 x 10.7 | - |
| Bedroom 2(Main) | 3.51 x 3.26 | 11.5 x 10.7 | - |
| Bedroom 2(Main) | 3.51 x 3.26 | 11.5 x 10.7 | - |
| Bedroom 2(Main) | 3.51 x 3.26 | 11.5 x 10.7 | - |
| Bedroom 2(Main) | 3.51 x 3.26 | 11.5 x 10.7 | - |
| Bedroom 2(Main) | 3.51 x 3.26 | 11.5 x 10.7 | - |
| Bedroom 3(Main) | 2.63 x 3.7 | 8.6 x 12.1 | - |
| Bedroom 3(Main) | 2.63 x 3.7 | 8.6 x 12.1 | - |
| Bedroom 3(Main) | 2.63 x 3.7 | 8.6 x 12.1 | - |
| Bedroom 3(Main) | 2.63 x 3.7 | 8.6 x 12.1 | - |
| Bedroom 3(Main) | 2.63 x 3.7 | 8.6 x 12.1 | - |
| Bedroom 3(Main) | 2.63 x 3.7 | 8.6 x 12.1 | - |
| Bedroom 3(Main) | 2.63 x 3.7 | 8.6 x 12.1 | - |
| Bedroom 3(Main) | 2.63 x 3.7 | 8.6 x 12.1 | - |
| Bedroom 3(Main) | 2.63 x 3.7 | 8.6 x 12.1 | - |
| Bedroom 3(Main) | 2.63 x 3.7 | 8.6 x 12.1 | - |
| Bedroom 3(Main) | 2.63 x 3.7 | 8.6 x 12.1 | - |
| Bedroom 3(Main) | 2.63 x 3.7 | 8.6 x 12.1 | - |
| Bedroom 3(Main) | 2.63 x 3.7 | 8.6 x 12.1 | - |
| Bedroom 3(Main) | 2.63 x 3.7 | 8.6 x 12.1 | - |
| Bedroom 3(Main) | 2.63 x 3.7 | 8.6 x 12.1 | - |
| Bedroom 3(Main) | 2.63 x 3.7 | 8.6 x 12.1 | - |
| Bedroom 3(Main) | 2.63 x 3.7 | 8.6 x 12.1 | - |
| Bedroom 3(Main) | 2.63 x 3.7 | 8.6 x 12.1 | - |
| Bedroom 3(Main) | 2.63 x 3.7 | 8.6 x 12.1 | - |
| Bedroom 3(Main) | 2.63 x 3.7 | 8.6 x 12.1 | - |
| Bedroom 3(Main) | 2.63 x 3.7 | 8.6 x 12.1 | - |
| Bedroom 3(Main) | 2.63 x 3.7 | 8.6 x 12.1 | - |
| Bedroom 3(Main) | 2.63 x 3.7 | 8.6 x 12.1 | - |
| Bedroom 3(Main) | 2.63 x 3.7 | 8.6 x 12.1 | - |
| Bedroom 3(Main) | 2.63 x 3.7 | 8.6 x 12.1 | - |
| Bathroom(Main) | - | - | - |
| Bathroom(Main) | - | - | - |
| Bathroom(Main) | - | - | - |
| Bathroom(Main) | - | - | - |
| Bathroom(Main) | - | - | - |
| Bathroom(Main) | - | - | - |
| Bathroom(Main) | - | - | - |
| Bathroom(Main) | - | - | - |
| Bathroom(Main) | - | - | - |
| Bathroom(Main) | - | - | - |
| Bathroom(Main) | - | - | - |
| Bathroom(Main) | - | - | - |
| Bathroom(Main) | - | - | - |
| Bathroom(Main) | - | - | - |
| Bathroom(Main) | - | - | - |
| Bathroom(Main) | - | - | - |
| Bathroom(Main) | - | - | - |
| Bathroom(Main) | - | - | - |
| Bathroom(Main) | - | - | - |
| Bathroom(Main) | - | - | - |
| Bathroom(Main) | - | - | - |
| Bathroom(Main) | - | - | - |
| Bathroom(Main) | - | - | - |
| Bathroom(Main) | - | - | - |
| Bathroom(Main) | - | - | - |
| Recreation(Basement) | 6.62 x 3.7 | 21.7 x 12.1 | - |
| Recreation(Basement) | 6.62 x 3.7 | 21.7 x 12.1 | - |
| Recreation(Basement) | 6.62 x 3.7 | 21.7 x 12.1 | - |
| Recreation(Basement) | 6.62 x 3.7 | 21.7 x 12.1 | - |
| Recreation(Basement) | 6.62 x 3.7 | 21.7 x 12.1 | - |
| Recreation(Basement) | 6.62 x 3.7 | 21.7 x 12.1 | - |
| Recreation(Basement) | 6.62 x 3.7 | 21.7 x 12.1 | - |
| Recreation(Basement) | 6.62 x 3.7 | 21.7 x 12.1 | - |
| Recreation(Basement) | 6.62 x 3.7 | 21.7 x 12.1 | - |
| Recreation(Basement) | 6.62 x 3.7 | 21.7 x 12.1 | - |
| Recreation(Basement) | 6.62 x 3.7 | 21.7 x 12.1 | - |
| Recreation(Basement) | 6.62 x 3.7 | 21.7 x 12.1 | - |
| Recreation(Basement) | 6.62 x 3.7 | 21.7 x 12.1 | - |
| Recreation(Basement) | 6.62 x 3.7 | 21.7 x 12.1 | - |
| Recreation(Basement) | 6.62 x 3.7 | 21.7 x 12.1 | - |
| Recreation(Basement) | 6.62 x 3.7 | 21.7 x 12.1 | - |
| Recreation(Basement) | 6.62 x 3.7 | 21.7 x 12.1 | - |
| Recreation(Basement) | 6.62 x 3.7 | 21.7 x 12.1 | - |
| Recreation(Basement) | 6.62 x 3.7 | 21.7 x 12.1 | - |
| Recreation(Basement) | 6.62 x 3.7 | 21.7 x 12.1 | - |
| Recreation(Basement) | 6.62 x 3.7 | 21.7 x 12.1 | - |
| Recreation(Basement) | 6.62 x 3.7 | 21.7 x 12.1 | - |
| Recreation(Basement) | 6.62 x 3.7 | 21.7 x 12.1 | - |
| Recreation(Basement) | 6.62 x 3.7 | 21.7 x 12.1 | - |
| Recreation(Basement) | 6.62 x 3.7 | 21.7 x 12.1 | - |
| Laundry(Basement) | - | - | - |
| Laundry(Basement) | - | - | - |
| Laundry(Basement) | - | - | - |
| Laundry(Basement) | - | - | - |
| Laundry(Basement) | - | - | - |
| Laundry(Basement) | - | - | - |
| Laundry(Basement) | - | - | - |
| Laundry(Basement) | - | - | - |
| Laundry(Basement) | - | - | - |
| Laundry(Basement) | - | - | - |
| Laundry(Basement) | - | - | - |
| Laundry(Basement) | - | - | - |
| Laundry(Basement) | - | - | - |
| Laundry(Basement) | - | - | - |
| Laundry(Basement) | - | - | - |
| Laundry(Basement) | - | - | - |
| Laundry(Basement) | - | - | - |
| Laundry(Basement) | - | - | - |
| Laundry(Basement) | - | - | - |
| Laundry(Basement) | - | - | - |
| Laundry(Basement) | - | - | - |
| Laundry(Basement) | - | - | - |
| Laundry(Basement) | - | - | - |
| Laundry(Basement) | - | - | - |
| Laundry(Basement) | - | - | - |
| Bathroom(Basement) | - | - | - |
| Bathroom(Basement) | - | - | - |
| Bathroom(Basement) | - | - | - |
| Bathroom(Basement) | - | - | - |
| Bathroom(Basement) | - | - | - |
| Bathroom(Basement) | - | - | - |
| Bathroom(Basement) | - | - | - |
| Bathroom(Basement) | - | - | - |
| Bathroom(Basement) | - | - | - |
| Bathroom(Basement) | - | - | - |
| Bathroom(Basement) | - | - | - |
| Bathroom(Basement) | - | - | - |
| Bathroom(Basement) | - | - | - |
| Bathroom(Basement) | - | - | - |
| Bathroom(Basement) | - | - | - |
| Bathroom(Basement) | - | - | - |
| Bathroom(Basement) | - | - | - |
| Bathroom(Basement) | - | - | - |
| Bathroom(Basement) | - | - | - |
| Bathroom(Basement) | - | - | - |
| Bathroom(Basement) | - | - | - |
| Bathroom(Basement) | - | - | - |
| Bathroom(Basement) | - | - | - |
| Bathroom(Basement) | - | - | - |
| Bathroom(Basement) | - | - | - |
Register for free to view complete room dimensions and access exclusive sold data
Free account • No credit card required
Original List Price
$899,000
Listed on Jun 23, 2025
Sold Price
$920,000
Sold on Aug 20, 2025
+$21,000
2.3%
Register for free to view complete price history and access exclusive sold data
Free account • No credit card required
Your Agent
Broker of Record
PREMIER MATRIX REALTY LTD. BROKERAGE
See the comparable sold, tax-matched, and currently-competing listings for 1 DEVERELL Crescent.
Register for free to view complete price estimate and access exclusive sold data
Free account • No credit card required
Contact OVAIS QASSIM
1 DEVERELL Crescent, Toronto, ON M3K 1C7 is a 3-bedroom, 2-bathroom bungalow detached with approximately 1100-1500 square feet of living space, situated on a 122 65 foot lot. This property is currently sold (sold for $920,000). The home features a detached garage and a separate entrance, unfinished basement.
This home is located in York University Heights, part of Toronto W05 in the Toronto area. Explore more homes for sale and recently sold properties in this neighbourhood.
Whether you are looking to buy, sell, or lease in York University Heights, our team of experienced real estate professionals can help you navigate the market and find the perfect home. Contact us today for a free consultation.
1 DEVERELL Crescent, Toronto, ON M3K 1C7 sold,3 bedroom detached York University Heights,Toronto W05 homes for sale,Toronto real estate,Bungalow homes, detached sold


