
$785,000
64 Ikley Road, Toronto, ON M3J 1C6
Toronto, ON M4C 1T7
3 Bed · 2 Bath · Semi-Detached
MLS #E12373382
Sold on November 11, 2025
November 11, 2025
Originally listed at $799,000 13 days on market
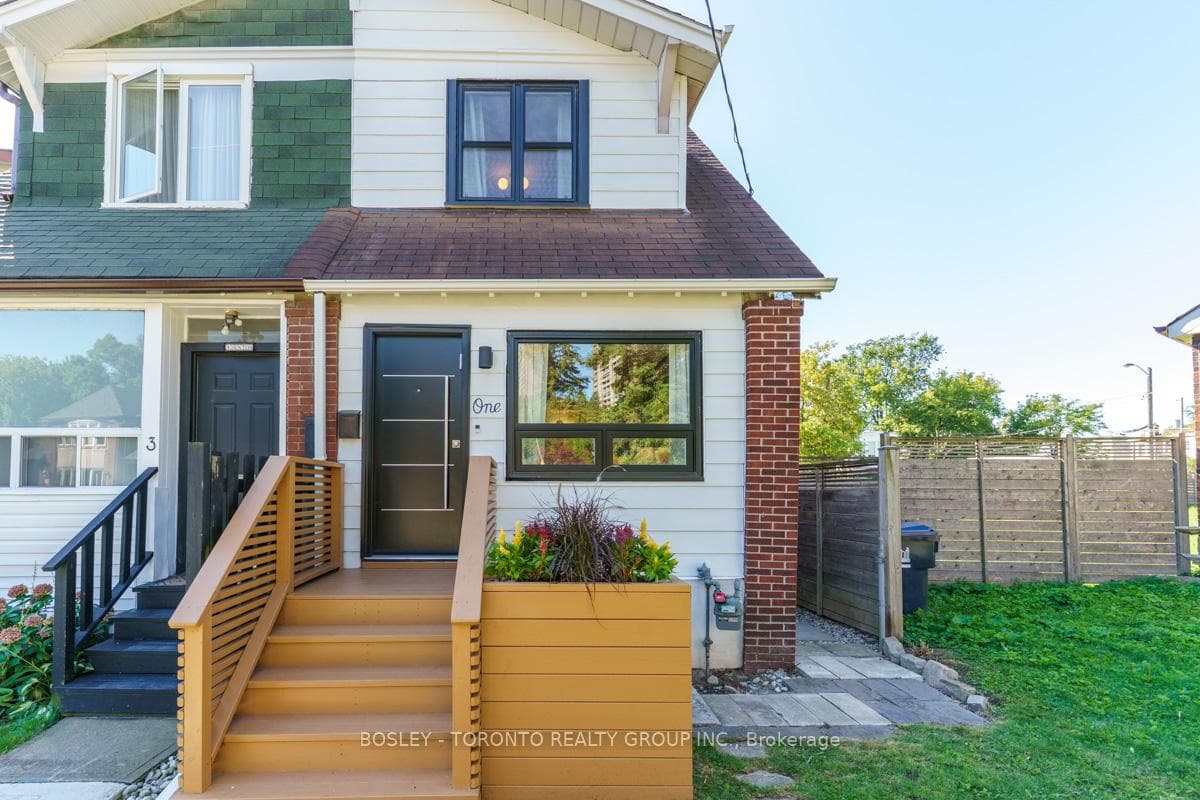
The very definition of the perfect starter home, this renovated three-bedroom semi-detached sparkles from top to bottom! Turnkey and immaculately cared for, theres nothing left to do except hang up your hat! Newly finished bathrooms on both upper and lower levels, along with three well-appointed bedrooms, main floor living space, and finished basement rec space with new flooring and designer finishings throughout. A custom modern kitchen boasts stainless steel appliances and walks out into a large backyard and deck space, ideal for summer BarBQ's with friends. Private parking at the back of the property with the potential to build a carport or garage add to the unbeatable value here. Plus, what you can't see... an upgraded water line service, basement waterproofing, and back water valve. All of this, set quaintly on a corner lot of a one-way street, only a minute walk to Victoria Park Subway station and steps to Dentonia Park, Tennis Club, and Golf Course this is ideal urban living for any young family on the house hunt.
Bedrooms
3
Bathrooms
2
Square Feet
1100-1500 sqft
Property Type
Semi-Detached
Register for free to view complete property details and access exclusive sold data
Free account • No credit card required
| Name | Size (m) | Size (ft) | Features |
|---|---|---|---|
| Foyer(Main) | 2.16 x 3.85 | 7.1 x 12.6 | - |
| Foyer(Main) | 2.16 x 3.85 | 7.1 x 12.6 | - |
| Foyer(Main) | 2.16 x 3.85 | 7.1 x 12.6 | - |
| Foyer(Main) | 2.16 x 3.85 | 7.1 x 12.6 | - |
| Foyer(Main) | 2.16 x 3.85 | 7.1 x 12.6 | - |
| Foyer(Main) | 2.16 x 3.85 | 7.1 x 12.6 | - |
| Foyer(Main) | 2.16 x 3.85 | 7.1 x 12.6 | - |
| Foyer(Main) | 2.16 x 3.85 | 7.1 x 12.6 | - |
| Foyer(Main) | 2.16 x 3.85 | 7.1 x 12.6 | - |
| Foyer(Main) | 2.16 x 3.85 | 7.1 x 12.6 | - |
| Foyer(Main) | 2.16 x 3.85 | 7.1 x 12.6 | - |
| Foyer(Main) | 2.16 x 3.85 | 7.1 x 12.6 | - |
| Foyer(Main) | 2.16 x 3.85 | 7.1 x 12.6 | - |
| Foyer(Main) | 2.16 x 3.85 | 7.1 x 12.6 | - |
| Foyer(Main) | 2.16 x 3.85 | 7.1 x 12.6 | - |
| Foyer(Main) | 2.16 x 3.85 | 7.1 x 12.6 | - |
| Foyer(Main) | 2.16 x 3.85 | 7.1 x 12.6 | - |
| Foyer(Main) | 2.16 x 3.85 | 7.1 x 12.6 | - |
| Foyer(Main) | 2.16 x 3.85 | 7.1 x 12.6 | - |
| Foyer(Main) | 2.16 x 3.85 | 7.1 x 12.6 | - |
| Foyer(Main) | 2.16 x 3.85 | 7.1 x 12.6 | - |
| Foyer(Main) | 2.16 x 3.85 | 7.1 x 12.6 | - |
| Foyer(Main) | 2.16 x 3.85 | 7.1 x 12.6 | - |
| Foyer(Main) | 2.16 x 3.85 | 7.1 x 12.6 | - |
| Foyer(Main) | 2.16 x 3.85 | 7.1 x 12.6 | - |
| Living Room(Main) | 5.16 x 3.85 | 16.9 x 12.6 | - |
| Living Room(Main) | 5.16 x 3.85 | 16.9 x 12.6 | - |
| Living Room(Main) | 5.16 x 3.85 | 16.9 x 12.6 | - |
| Living Room(Main) | 5.16 x 3.85 | 16.9 x 12.6 | - |
| Living Room(Main) | 5.16 x 3.85 | 16.9 x 12.6 | - |
| Living Room(Main) | 5.16 x 3.85 | 16.9 x 12.6 | - |
| Living Room(Main) | 5.16 x 3.85 | 16.9 x 12.6 | - |
| Living Room(Main) | 5.16 x 3.85 | 16.9 x 12.6 | - |
| Living Room(Main) | 5.16 x 3.85 | 16.9 x 12.6 | - |
| Living Room(Main) | 5.16 x 3.85 | 16.9 x 12.6 | - |
| Living Room(Main) | 5.16 x 3.85 | 16.9 x 12.6 | - |
| Living Room(Main) | 5.16 x 3.85 | 16.9 x 12.6 | - |
| Living Room(Main) | 5.16 x 3.85 | 16.9 x 12.6 | - |
| Living Room(Main) | 5.16 x 3.85 | 16.9 x 12.6 | - |
| Living Room(Main) | 5.16 x 3.85 | 16.9 x 12.6 | - |
| Living Room(Main) | 5.16 x 3.85 | 16.9 x 12.6 | - |
| Living Room(Main) | 5.16 x 3.85 | 16.9 x 12.6 | - |
| Living Room(Main) | 5.16 x 3.85 | 16.9 x 12.6 | - |
| Living Room(Main) | 5.16 x 3.85 | 16.9 x 12.6 | - |
| Living Room(Main) | 5.16 x 3.85 | 16.9 x 12.6 | - |
| Living Room(Main) | 5.16 x 3.85 | 16.9 x 12.6 | - |
| Living Room(Main) | 5.16 x 3.85 | 16.9 x 12.6 | - |
| Living Room(Main) | 5.16 x 3.85 | 16.9 x 12.6 | - |
| Living Room(Main) | 5.16 x 3.85 | 16.9 x 12.6 | - |
| Living Room(Main) | 5.16 x 3.85 | 16.9 x 12.6 | - |
| Dining Room(Main) | 4.07 x 2.85 | 13.4 x 9.4 | - |
| Dining Room(Main) | 4.07 x 2.85 | 13.4 x 9.4 | - |
| Dining Room(Main) | 4.07 x 2.85 | 13.4 x 9.4 | - |
| Dining Room(Main) | 4.07 x 2.85 | 13.4 x 9.4 | - |
| Dining Room(Main) | 4.07 x 2.85 | 13.4 x 9.4 | - |
| Dining Room(Main) | 4.07 x 2.85 | 13.4 x 9.4 | - |
| Dining Room(Main) | 4.07 x 2.85 | 13.4 x 9.4 | - |
| Dining Room(Main) | 4.07 x 2.85 | 13.4 x 9.4 | - |
| Dining Room(Main) | 4.07 x 2.85 | 13.4 x 9.4 | - |
| Dining Room(Main) | 4.07 x 2.85 | 13.4 x 9.4 | - |
| Dining Room(Main) | 4.07 x 2.85 | 13.4 x 9.4 | - |
| Dining Room(Main) | 4.07 x 2.85 | 13.4 x 9.4 | - |
| Dining Room(Main) | 4.07 x 2.85 | 13.4 x 9.4 | - |
| Dining Room(Main) | 4.07 x 2.85 | 13.4 x 9.4 | - |
| Dining Room(Main) | 4.07 x 2.85 | 13.4 x 9.4 | - |
| Dining Room(Main) | 4.07 x 2.85 | 13.4 x 9.4 | - |
| Dining Room(Main) | 4.07 x 2.85 | 13.4 x 9.4 | - |
| Dining Room(Main) | 4.07 x 2.85 | 13.4 x 9.4 | - |
| Dining Room(Main) | 4.07 x 2.85 | 13.4 x 9.4 | - |
| Dining Room(Main) | 4.07 x 2.85 | 13.4 x 9.4 | - |
| Dining Room(Main) | 4.07 x 2.85 | 13.4 x 9.4 | - |
| Dining Room(Main) | 4.07 x 2.85 | 13.4 x 9.4 | - |
| Dining Room(Main) | 4.07 x 2.85 | 13.4 x 9.4 | - |
| Dining Room(Main) | 4.07 x 2.85 | 13.4 x 9.4 | - |
| Dining Room(Main) | 4.07 x 2.85 | 13.4 x 9.4 | - |
| Kitchen(Main) | 3.17 x 3.69 | 10.4 x 12.1 | - |
| Kitchen(Main) | 3.17 x 3.69 | 10.4 x 12.1 | - |
| Kitchen(Main) | 3.17 x 3.69 | 10.4 x 12.1 | - |
| Kitchen(Main) | 3.17 x 3.69 | 10.4 x 12.1 | - |
| Kitchen(Main) | 3.17 x 3.69 | 10.4 x 12.1 | - |
| Kitchen(Main) | 3.17 x 3.69 | 10.4 x 12.1 | - |
| Kitchen(Main) | 3.17 x 3.69 | 10.4 x 12.1 | - |
| Kitchen(Main) | 3.17 x 3.69 | 10.4 x 12.1 | - |
| Kitchen(Main) | 3.17 x 3.69 | 10.4 x 12.1 | - |
| Kitchen(Main) | 3.17 x 3.69 | 10.4 x 12.1 | - |
| Kitchen(Main) | 3.17 x 3.69 | 10.4 x 12.1 | - |
| Kitchen(Main) | 3.17 x 3.69 | 10.4 x 12.1 | - |
| Kitchen(Main) | 3.17 x 3.69 | 10.4 x 12.1 | - |
| Kitchen(Main) | 3.17 x 3.69 | 10.4 x 12.1 | - |
| Kitchen(Main) | 3.17 x 3.69 | 10.4 x 12.1 | - |
| Kitchen(Main) | 3.17 x 3.69 | 10.4 x 12.1 | - |
| Kitchen(Main) | 3.17 x 3.69 | 10.4 x 12.1 | - |
| Kitchen(Main) | 3.17 x 3.69 | 10.4 x 12.1 | - |
| Kitchen(Main) | 3.17 x 3.69 | 10.4 x 12.1 | - |
| Kitchen(Main) | 3.17 x 3.69 | 10.4 x 12.1 | - |
| Kitchen(Main) | 3.17 x 3.69 | 10.4 x 12.1 | - |
| Kitchen(Main) | 3.17 x 3.69 | 10.4 x 12.1 | - |
| Kitchen(Main) | 3.17 x 3.69 | 10.4 x 12.1 | - |
| Kitchen(Main) | 3.17 x 3.69 | 10.4 x 12.1 | - |
| Kitchen(Main) | 3.17 x 3.69 | 10.4 x 12.1 | - |
| Primary Bedroom(Upper) | 3.6 x 3.28 | 11.8 x 10.8 | - |
| Primary Bedroom(Upper) | 3.6 x 3.28 | 11.8 x 10.8 | - |
| Primary Bedroom(Upper) | 3.6 x 3.28 | 11.8 x 10.8 | - |
| Primary Bedroom(Upper) | 3.6 x 3.28 | 11.8 x 10.8 | - |
| Primary Bedroom(Upper) | 3.6 x 3.28 | 11.8 x 10.8 | - |
| Primary Bedroom(Upper) | 3.6 x 3.28 | 11.8 x 10.8 | - |
| Primary Bedroom(Upper) | 3.6 x 3.28 | 11.8 x 10.8 | - |
| Primary Bedroom(Upper) | 3.6 x 3.28 | 11.8 x 10.8 | - |
| Primary Bedroom(Upper) | 3.6 x 3.28 | 11.8 x 10.8 | - |
| Primary Bedroom(Upper) | 3.6 x 3.28 | 11.8 x 10.8 | - |
| Primary Bedroom(Upper) | 3.6 x 3.28 | 11.8 x 10.8 | - |
| Primary Bedroom(Upper) | 3.6 x 3.28 | 11.8 x 10.8 | - |
| Primary Bedroom(Upper) | 3.6 x 3.28 | 11.8 x 10.8 | - |
| Primary Bedroom(Upper) | 3.6 x 3.28 | 11.8 x 10.8 | - |
| Primary Bedroom(Upper) | 3.6 x 3.28 | 11.8 x 10.8 | - |
| Primary Bedroom(Upper) | 3.6 x 3.28 | 11.8 x 10.8 | - |
| Primary Bedroom(Upper) | 3.6 x 3.28 | 11.8 x 10.8 | - |
| Primary Bedroom(Upper) | 3.6 x 3.28 | 11.8 x 10.8 | - |
| Primary Bedroom(Upper) | 3.6 x 3.28 | 11.8 x 10.8 | - |
| Primary Bedroom(Upper) | 3.6 x 3.28 | 11.8 x 10.8 | - |
| Primary Bedroom(Upper) | 3.6 x 3.28 | 11.8 x 10.8 | - |
| Primary Bedroom(Upper) | 3.6 x 3.28 | 11.8 x 10.8 | - |
| Primary Bedroom(Upper) | 3.6 x 3.28 | 11.8 x 10.8 | - |
| Primary Bedroom(Upper) | 3.6 x 3.28 | 11.8 x 10.8 | - |
| Primary Bedroom(Upper) | 3.6 x 3.28 | 11.8 x 10.8 | - |
| Bedroom 2(Upper) | 3.45 x 2.29 | 11.3 x 7.5 | - |
| Bedroom 2(Upper) | 3.45 x 2.29 | 11.3 x 7.5 | - |
| Bedroom 2(Upper) | 3.45 x 2.29 | 11.3 x 7.5 | - |
| Bedroom 2(Upper) | 3.45 x 2.29 | 11.3 x 7.5 | - |
| Bedroom 2(Upper) | 3.45 x 2.29 | 11.3 x 7.5 | - |
| Bedroom 2(Upper) | 3.45 x 2.29 | 11.3 x 7.5 | - |
| Bedroom 2(Upper) | 3.45 x 2.29 | 11.3 x 7.5 | - |
| Bedroom 2(Upper) | 3.45 x 2.29 | 11.3 x 7.5 | - |
| Bedroom 2(Upper) | 3.45 x 2.29 | 11.3 x 7.5 | - |
| Bedroom 2(Upper) | 3.45 x 2.29 | 11.3 x 7.5 | - |
| Bedroom 2(Upper) | 3.45 x 2.29 | 11.3 x 7.5 | - |
| Bedroom 2(Upper) | 3.45 x 2.29 | 11.3 x 7.5 | - |
| Bedroom 2(Upper) | 3.45 x 2.29 | 11.3 x 7.5 | - |
| Bedroom 2(Upper) | 3.45 x 2.29 | 11.3 x 7.5 | - |
| Bedroom 2(Upper) | 3.45 x 2.29 | 11.3 x 7.5 | - |
| Bedroom 2(Upper) | 3.45 x 2.29 | 11.3 x 7.5 | - |
| Bedroom 2(Upper) | 3.45 x 2.29 | 11.3 x 7.5 | - |
| Bedroom 2(Upper) | 3.45 x 2.29 | 11.3 x 7.5 | - |
| Bedroom 2(Upper) | 3.45 x 2.29 | 11.3 x 7.5 | - |
| Bedroom 2(Upper) | 3.45 x 2.29 | 11.3 x 7.5 | - |
| Bedroom 2(Upper) | 3.45 x 2.29 | 11.3 x 7.5 | - |
| Bedroom 2(Upper) | 3.45 x 2.29 | 11.3 x 7.5 | - |
| Bedroom 2(Upper) | 3.45 x 2.29 | 11.3 x 7.5 | - |
| Bedroom 2(Upper) | 3.45 x 2.29 | 11.3 x 7.5 | - |
| Bedroom 2(Upper) | 3.45 x 2.29 | 11.3 x 7.5 | - |
| Bedroom 3(Upper) | 2.67 x 4.01 | 8.8 x 13.2 | - |
| Bedroom 3(Upper) | 2.67 x 4.01 | 8.8 x 13.2 | - |
| Bedroom 3(Upper) | 2.67 x 4.01 | 8.8 x 13.2 | - |
| Bedroom 3(Upper) | 2.67 x 4.01 | 8.8 x 13.2 | - |
| Bedroom 3(Upper) | 2.67 x 4.01 | 8.8 x 13.2 | - |
| Bedroom 3(Upper) | 2.67 x 4.01 | 8.8 x 13.2 | - |
| Bedroom 3(Upper) | 2.67 x 4.01 | 8.8 x 13.2 | - |
| Bedroom 3(Upper) | 2.67 x 4.01 | 8.8 x 13.2 | - |
| Bedroom 3(Upper) | 2.67 x 4.01 | 8.8 x 13.2 | - |
| Bedroom 3(Upper) | 2.67 x 4.01 | 8.8 x 13.2 | - |
| Bedroom 3(Upper) | 2.67 x 4.01 | 8.8 x 13.2 | - |
| Bedroom 3(Upper) | 2.67 x 4.01 | 8.8 x 13.2 | - |
| Bedroom 3(Upper) | 2.67 x 4.01 | 8.8 x 13.2 | - |
| Bedroom 3(Upper) | 2.67 x 4.01 | 8.8 x 13.2 | - |
| Bedroom 3(Upper) | 2.67 x 4.01 | 8.8 x 13.2 | - |
| Bedroom 3(Upper) | 2.67 x 4.01 | 8.8 x 13.2 | - |
| Bedroom 3(Upper) | 2.67 x 4.01 | 8.8 x 13.2 | - |
| Bedroom 3(Upper) | 2.67 x 4.01 | 8.8 x 13.2 | - |
| Bedroom 3(Upper) | 2.67 x 4.01 | 8.8 x 13.2 | - |
| Bedroom 3(Upper) | 2.67 x 4.01 | 8.8 x 13.2 | - |
| Bedroom 3(Upper) | 2.67 x 4.01 | 8.8 x 13.2 | - |
| Bedroom 3(Upper) | 2.67 x 4.01 | 8.8 x 13.2 | - |
| Bedroom 3(Upper) | 2.67 x 4.01 | 8.8 x 13.2 | - |
| Bedroom 3(Upper) | 2.67 x 4.01 | 8.8 x 13.2 | - |
| Bedroom 3(Upper) | 2.67 x 4.01 | 8.8 x 13.2 | - |
| Recreation(Lower) | 7.25 x 3.71 | 23.8 x 12.2 | - |
| Recreation(Lower) | 7.25 x 3.71 | 23.8 x 12.2 | - |
| Recreation(Lower) | 7.25 x 3.71 | 23.8 x 12.2 | - |
| Recreation(Lower) | 7.25 x 3.71 | 23.8 x 12.2 | - |
| Recreation(Lower) | 7.25 x 3.71 | 23.8 x 12.2 | - |
| Recreation(Lower) | 7.25 x 3.71 | 23.8 x 12.2 | - |
| Recreation(Lower) | 7.25 x 3.71 | 23.8 x 12.2 | - |
| Recreation(Lower) | 7.25 x 3.71 | 23.8 x 12.2 | - |
| Recreation(Lower) | 7.25 x 3.71 | 23.8 x 12.2 | - |
| Recreation(Lower) | 7.25 x 3.71 | 23.8 x 12.2 | - |
| Recreation(Lower) | 7.25 x 3.71 | 23.8 x 12.2 | - |
| Recreation(Lower) | 7.25 x 3.71 | 23.8 x 12.2 | - |
| Recreation(Lower) | 7.25 x 3.71 | 23.8 x 12.2 | - |
| Recreation(Lower) | 7.25 x 3.71 | 23.8 x 12.2 | - |
| Recreation(Lower) | 7.25 x 3.71 | 23.8 x 12.2 | - |
| Recreation(Lower) | 7.25 x 3.71 | 23.8 x 12.2 | - |
| Recreation(Lower) | 7.25 x 3.71 | 23.8 x 12.2 | - |
| Recreation(Lower) | 7.25 x 3.71 | 23.8 x 12.2 | - |
| Recreation(Lower) | 7.25 x 3.71 | 23.8 x 12.2 | - |
| Recreation(Lower) | 7.25 x 3.71 | 23.8 x 12.2 | - |
| Recreation(Lower) | 7.25 x 3.71 | 23.8 x 12.2 | - |
| Recreation(Lower) | 7.25 x 3.71 | 23.8 x 12.2 | - |
| Recreation(Lower) | 7.25 x 3.71 | 23.8 x 12.2 | - |
| Recreation(Lower) | 7.25 x 3.71 | 23.8 x 12.2 | - |
| Recreation(Lower) | 7.25 x 3.71 | 23.8 x 12.2 | - |
| Laundry(Lower) | 3.69 x 2.82 | 12.1 x 9.3 | - |
| Laundry(Lower) | 3.69 x 2.82 | 12.1 x 9.3 | - |
| Laundry(Lower) | 3.69 x 2.82 | 12.1 x 9.3 | - |
| Laundry(Lower) | 3.69 x 2.82 | 12.1 x 9.3 | - |
| Laundry(Lower) | 3.69 x 2.82 | 12.1 x 9.3 | - |
| Laundry(Lower) | 3.69 x 2.82 | 12.1 x 9.3 | - |
| Laundry(Lower) | 3.69 x 2.82 | 12.1 x 9.3 | - |
| Laundry(Lower) | 3.69 x 2.82 | 12.1 x 9.3 | - |
| Laundry(Lower) | 3.69 x 2.82 | 12.1 x 9.3 | - |
| Laundry(Lower) | 3.69 x 2.82 | 12.1 x 9.3 | - |
| Laundry(Lower) | 3.69 x 2.82 | 12.1 x 9.3 | - |
| Laundry(Lower) | 3.69 x 2.82 | 12.1 x 9.3 | - |
| Laundry(Lower) | 3.69 x 2.82 | 12.1 x 9.3 | - |
| Laundry(Lower) | 3.69 x 2.82 | 12.1 x 9.3 | - |
| Laundry(Lower) | 3.69 x 2.82 | 12.1 x 9.3 | - |
| Laundry(Lower) | 3.69 x 2.82 | 12.1 x 9.3 | - |
| Laundry(Lower) | 3.69 x 2.82 | 12.1 x 9.3 | - |
| Laundry(Lower) | 3.69 x 2.82 | 12.1 x 9.3 | - |
| Laundry(Lower) | 3.69 x 2.82 | 12.1 x 9.3 | - |
| Laundry(Lower) | 3.69 x 2.82 | 12.1 x 9.3 | - |
| Laundry(Lower) | 3.69 x 2.82 | 12.1 x 9.3 | - |
| Laundry(Lower) | 3.69 x 2.82 | 12.1 x 9.3 | - |
| Laundry(Lower) | 3.69 x 2.82 | 12.1 x 9.3 | - |
| Laundry(Lower) | 3.69 x 2.82 | 12.1 x 9.3 | - |
| Laundry(Lower) | 3.69 x 2.82 | 12.1 x 9.3 | - |
Register for free to view complete room dimensions and access exclusive sold data
Free account • No credit card required
Original List Price
$799,000
Listed on Sep 1, 2025
Sold Price
$825,000
Sold on Nov 11, 2025
+$26,000
3.3%
Register for free to view complete price history and access exclusive sold data
Free account • No credit card required
Your Agent
Broker of Record
PREMIER MATRIX REALTY LTD. BROKERAGE
See the comparable sold, tax-matched, and currently-competing listings for 1 Denton Avenue.
Register for free to view complete price estimate and access exclusive sold data
Free account • No credit card required
Contact OVAIS QASSIM
1 Denton Avenue, Toronto, ON M4C 1T7 is a 3-bedroom, 2-bathroom 2-storey semi-detached with approximately 1100-1500 square feet of living space, situated on a 17 115 foot lot. This property is currently sold (sold for $825,000). The home features a none garage and a finished basement.
This home is located in York University Heights, part of Toronto W05 in the Toronto area. Explore more homes for sale and recently sold properties in this neighbourhood.
Whether you are looking to buy, sell, or lease in York University Heights, our team of experienced real estate professionals can help you navigate the market and find the perfect home. Contact us today for a free consultation.
1 Denton Avenue, Toronto, ON M4C 1T7 sold,3 bedroom semi-detached York University Heights,Toronto W05 homes for sale,Toronto real estate,2-Storey homes, semi-detached sold


