
$785,000
64 Ikley Road, Toronto, ON M3J 1C6

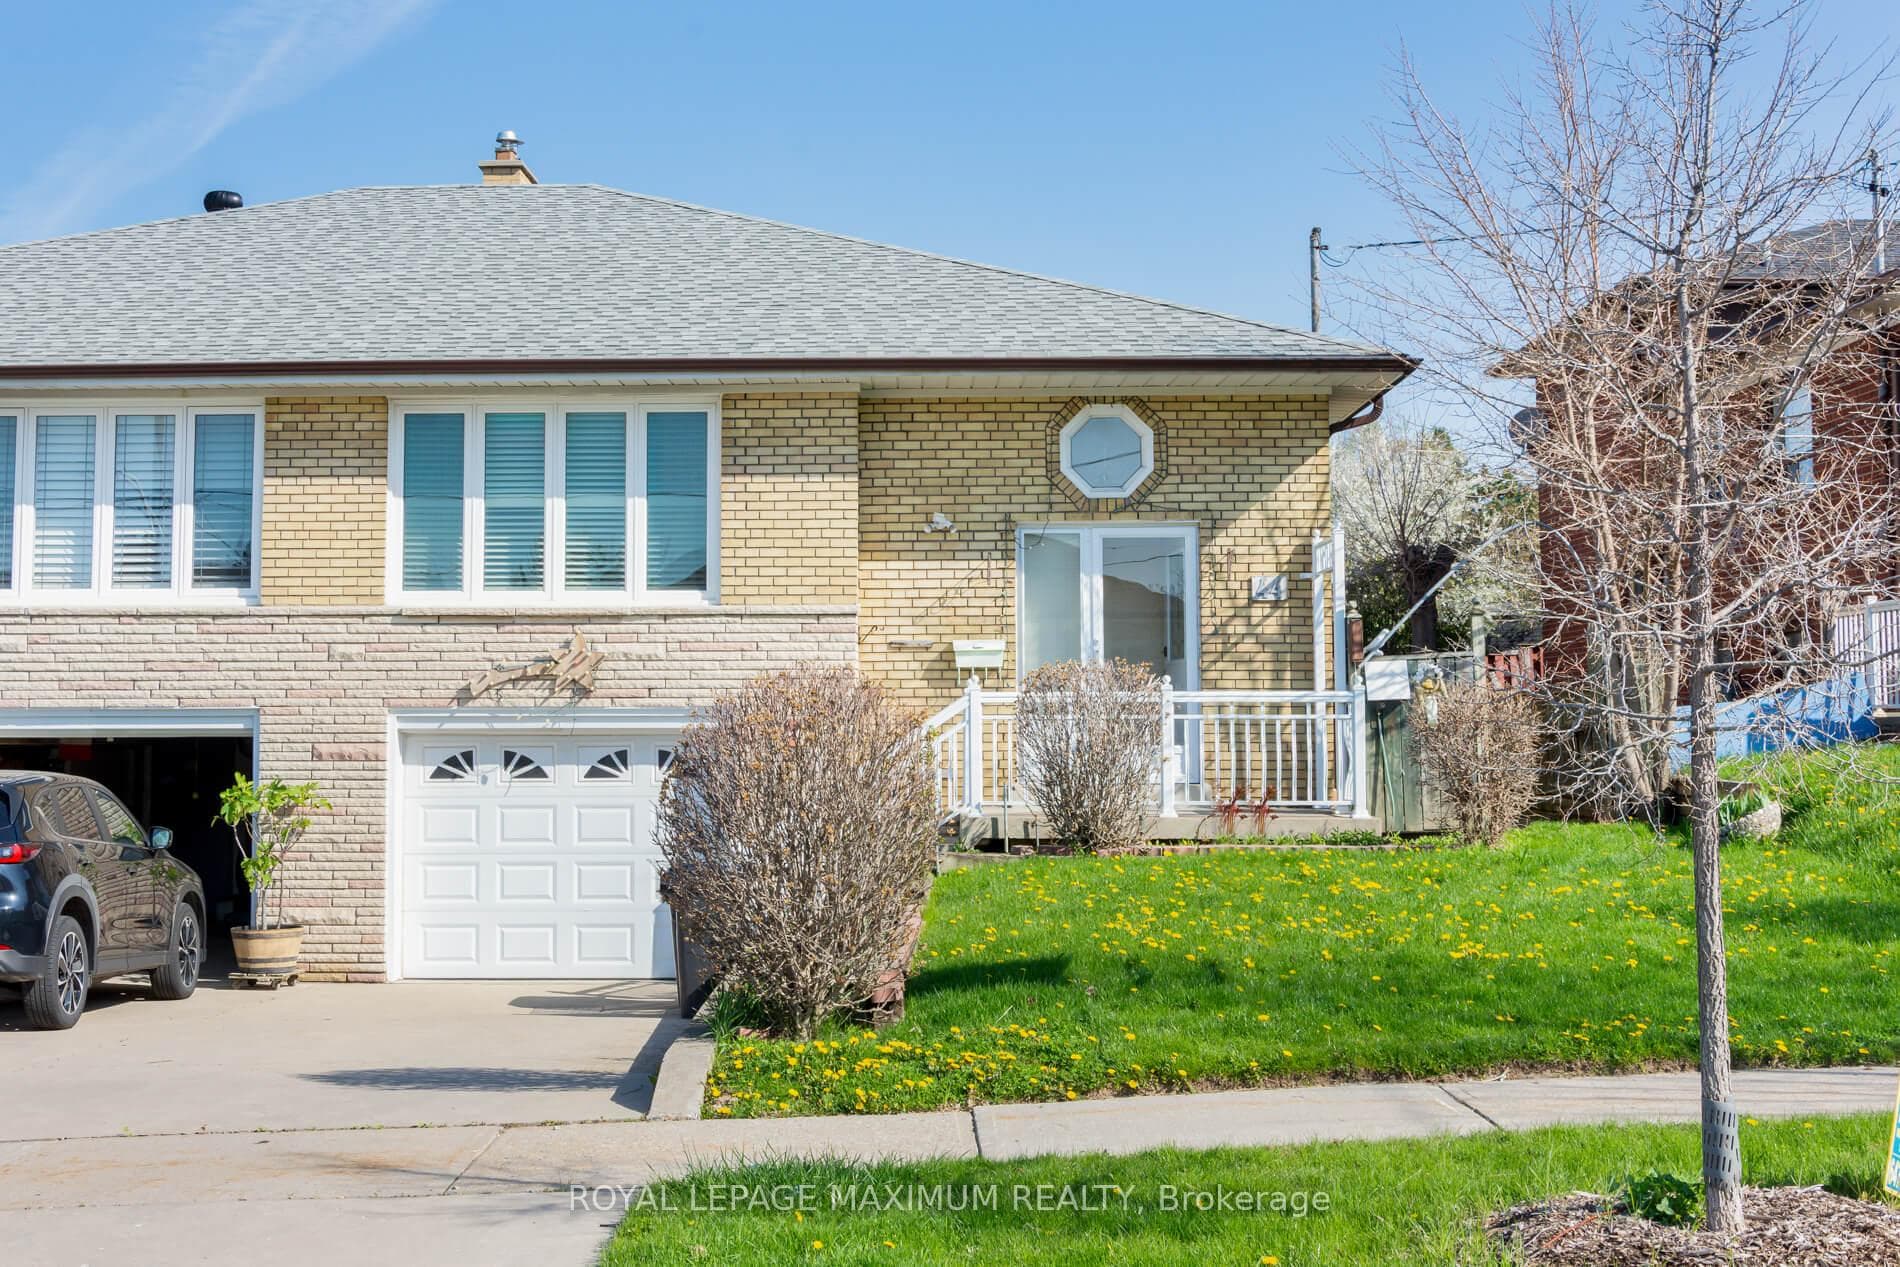
Register for free to view the complete photo gallery and property details
Showing 2 of 20 photos
Toronto W05, ON M3J 1C5
3 Bed · 2 Bath · Semi-Detached
MLS #W13083080
Sold on July 28, 2026
July 28, 2026
Originally listed at $849,888 38 days on market
Welcome to this well-kept semi-bungalow nestled in a mature, established neighborhood close to all amenities, transit, schools, York University and parks. This lovingly maintained home has been proudly owned by the same family for over 50 years and showcases true pride of ownership throughout. While offering a more traditional interior, the home has been well cared for and features numerous important updates, including improved windows, roof, garage, railings, and backyard interlock perfect for outdoor enjoyment. Inside, you'll find spacious, sun-filled bedrooms and generous living areas. The home also offers a separate entrance to the basement, complete with a fireplace, presenting excellent potential for extended family living or future customization. Convenient access from the garage adds to the home's functionality.
Bedrooms
3
Bathrooms
2
Square Feet
1100-1500 sqft
Property Type
Semi-Detached
Register for free to view complete property details and access exclusive sold data
Free account • No credit card required
| Name | Size (m) | Size (ft) | Features |
|---|---|---|---|
| Living Room(Main) | 11.8 x 23 | 38.7 x 75.5 | - |
| Living Room(Main) | 11.8 x 23 | 38.7 x 75.5 | - |
| Living Room(Main) | 11.8 x 23 | 38.7 x 75.5 | - |
| Living Room(Main) | 11.8 x 23 | 38.7 x 75.5 | - |
| Living Room(Main) | 11.8 x 23 | 38.7 x 75.5 | - |
| Living Room(Main) | 11.8 x 23 | 38.7 x 75.5 | - |
| Dining Room(Main) | 8.5 x 9.4 | 27.9 x 30.8 | - |
| Dining Room(Main) | 8.5 x 9.4 | 27.9 x 30.8 | - |
| Dining Room(Main) | 8.5 x 9.4 | 27.9 x 30.8 | - |
| Dining Room(Main) | 8.5 x 9.4 | 27.9 x 30.8 | - |
| Dining Room(Main) | 8.5 x 9.4 | 27.9 x 30.8 | - |
| Dining Room(Main) | 8.5 x 9.4 | 27.9 x 30.8 | - |
| Kitchen(Main) | 24.6 x 11.6 | 80.7 x 38.1 | - |
| Kitchen(Main) | 24.6 x 11.6 | 80.7 x 38.1 | - |
| Kitchen(Main) | 24.6 x 11.6 | 80.7 x 38.1 | - |
| Kitchen(Main) | 24.6 x 11.6 | 80.7 x 38.1 | - |
| Kitchen(Main) | 24.6 x 11.6 | 80.7 x 38.1 | - |
| Kitchen(Main) | 24.6 x 11.6 | 80.7 x 38.1 | - |
| Primary Bedroom(Main) | 13.1 x 9.4 | 43.0 x 30.8 | - |
| Primary Bedroom(Main) | 13.1 x 9.4 | 43.0 x 30.8 | - |
| Primary Bedroom(Main) | 13.1 x 9.4 | 43.0 x 30.8 | - |
| Primary Bedroom(Main) | 13.1 x 9.4 | 43.0 x 30.8 | - |
| Primary Bedroom(Main) | 13.1 x 9.4 | 43.0 x 30.8 | - |
| Primary Bedroom(Main) | 13.1 x 9.4 | 43.0 x 30.8 | - |
| Bedroom 2(Main) | 10 x 8.8 | 32.8 x 28.9 | - |
| Bedroom 2(Main) | 10 x 8.8 | 32.8 x 28.9 | - |
| Bedroom 2(Main) | 10 x 8.8 | 32.8 x 28.9 | - |
| Bedroom 2(Main) | 10 x 8.8 | 32.8 x 28.9 | - |
| Bedroom 2(Main) | 10 x 8.8 | 32.8 x 28.9 | - |
| Bedroom 2(Main) | 10 x 8.8 | 32.8 x 28.9 | - |
| Bedroom 3(Main) | 8.3 x 11 | 27.2 x 36.1 | - |
| Bedroom 3(Main) | 8.3 x 11 | 27.2 x 36.1 | - |
| Bedroom 3(Main) | 8.3 x 11 | 27.2 x 36.1 | - |
| Bedroom 3(Main) | 8.3 x 11 | 27.2 x 36.1 | - |
| Bedroom 3(Main) | 8.3 x 11 | 27.2 x 36.1 | - |
| Bedroom 3(Main) | 8.3 x 11 | 27.2 x 36.1 | - |
| Family Room(Basement) | - | - | - |
| Family Room(Basement) | - | - | - |
| Family Room(Basement) | - | - | - |
| Family Room(Basement) | - | - | - |
| Family Room(Basement) | - | - | - |
| Family Room(Basement) | - | - | - |
Register for free to view complete room dimensions and access exclusive sold data
Free account • No credit card required
Original List Price
$849,888
Listed on May 4, 2026
Sold Price
$795,000
Sold on Jul 28, 2026
-$54,888
-6.5%
Register for free to view complete price history and access exclusive sold data
Free account • No credit card required
Your Agent
Broker of Record
PREMIER MATRIX REALTY LTD. BROKERAGE
See the comparable sold, tax-matched, and currently-competing listings for 44 Fallingdale Crescent.
Register for free to view complete price estimate and access exclusive sold data
Free account • No credit card required
Contact OVAIS QASSIM
44 Fallingdale Crescent, Toronto W05, ON M3J 1C5 is a 3-bedroom, 2-bathroom bungalow semi-detached with approximately 1100-1500 square feet of living space, situated on a 35 111 foot lot. This property is currently sold (sold for $795,000). The home features a attached garage and a finished with walk-out, separate entrance basement.
This home is located in York University Heights, part of Toronto W05 in the Toronto area. Explore more homes for sale and recently sold properties in this neighbourhood.
Whether you are looking to buy, sell, or lease in York University Heights, our team of experienced real estate professionals can help you navigate the market and find the perfect home. Contact us today for a free consultation.
44 Fallingdale Crescent, Toronto W05, ON M3J 1C5 sold,3 bedroom semi-detached York University Heights,Toronto W05 homes for sale,Toronto real estate,Bungalow homes, semi-detached sold


