
Sold
$530,000
2bed|2bath|600-699sqft
0 parking|0 locker
Unit 121
1100 Sheppard Avenue W 121, Toronto, ON M3K 0E4
Residential Condo & Other|$540 fees0
MLS #W13063480
View complete sale history and details
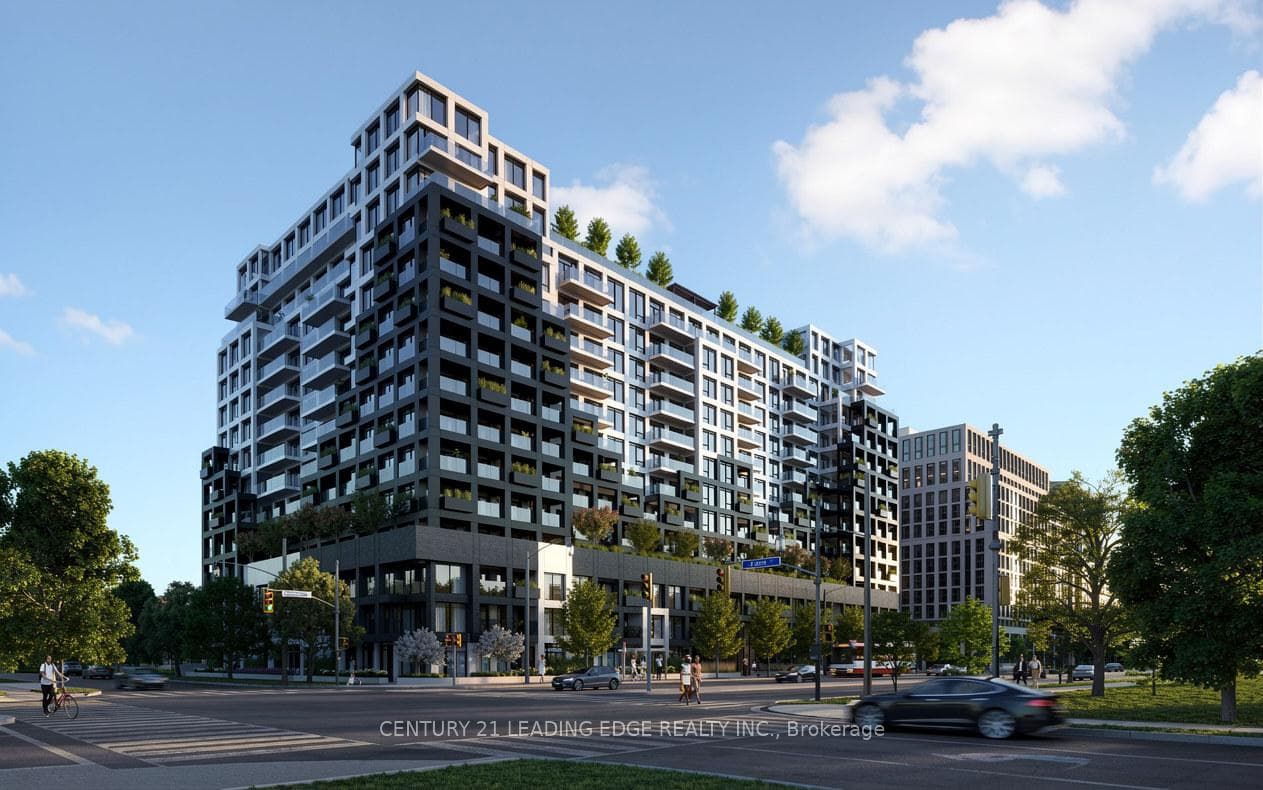

1100 Sheppard Avenue W 722, Toronto, ON M3K 0E4
MLS #W13219084
Listed Price
Welcome to Westline Condos, offering modern urban living in one of Toronto's fastest-growing communities. This 1-bedroom + den, 2 full bathroom suite with parking features a functional open-concept layout, contemporary finishes, and a sleek kitchen with premium built-in appliances.The spacious primary bedroom provides a comfortable retreat, while the versatile den is perfect for a home office, guest space, or study. Two full bathrooms add convenience and flexibility for everyday living.Enjoy premium amenities including a fitness centre, party room, rooftop terrace, and 24-hour concierge. Conveniently located steps to TTC subway access, Yorkdale Shopping Centre, parks, restaurants, and major highways, this is an excellent opportunity for first-time buyers, professionals, downsizers, or investors seeking style, comfort, and connectivity in a prime Toronto location.
Analysis based on 0 sales and 0 leases in this building. Unit size estimated at 650 sqft.
Bedrooms
2
Bathrooms
2
Square Feet
600-699 sqft
Property Type
Residential Condo & Other
| Name | Size (m) | Size (ft) | Features |
|---|---|---|---|
| Bedroom(Main) | 13.2 x 9.2 | 43.3 x 30.2 | - |
| Bedroom(Main) | 13.2 x 9.2 | 43.3 x 30.2 | - |
| Bedroom(Main) | 13.2 x 9.2 | 43.3 x 30.2 | - |
| Bedroom(Main) | 13.2 x 9.2 | 43.3 x 30.2 | - |
| Bedroom(Main) | 13.2 x 9.2 | 43.3 x 30.2 | - |
| Bedroom(Main) | 13.2 x 9.2 | 43.3 x 30.2 | - |
| Bedroom(Main) | 13.2 x 9.2 | 43.3 x 30.2 | - |
| Bedroom(Main) | 13.2 x 9.2 | 43.3 x 30.2 | - |
| Bedroom(Main) | 13.2 x 9.2 | 43.3 x 30.2 | - |
| Bedroom(Main) | 13.2 x 9.2 | 43.3 x 30.2 | - |
| Bedroom(Main) | 13.2 x 9.2 | 43.3 x 30.2 | - |
| Bedroom(Main) | 13.2 x 9.2 | 43.3 x 30.2 | - |
| Bedroom(Main) | 13.2 x 9.2 | 43.3 x 30.2 | - |
| Bedroom(Main) | 13.2 x 9.2 | 43.3 x 30.2 | - |
| Bedroom(Main) | 13.2 x 9.2 | 43.3 x 30.2 | - |
| Bedroom(Main) | 13.2 x 9.2 | 43.3 x 30.2 | - |
| Bedroom(Main) | 13.2 x 9.2 | 43.3 x 30.2 | - |
| Bedroom(Main) | 13.2 x 9.2 | 43.3 x 30.2 | - |
| Bedroom(Main) | 13.2 x 9.2 | 43.3 x 30.2 | - |
| Bedroom(Main) | 13.2 x 9.2 | 43.3 x 30.2 | - |
| Bedroom(Main) | 13.2 x 9.2 | 43.3 x 30.2 | - |
| Bedroom(Main) | 13.2 x 9.2 | 43.3 x 30.2 | - |
| Bedroom(Main) | 13.2 x 9.2 | 43.3 x 30.2 | - |
| Bedroom(Main) | 13.2 x 9.2 | 43.3 x 30.2 | - |
| Bedroom(Main) | 13.2 x 9.2 | 43.3 x 30.2 | - |
| Bedroom(Main) | 13.2 x 9.2 | 43.3 x 30.2 | - |
| Bedroom(Main) | 13.2 x 9.2 | 43.3 x 30.2 | - |
| Den(Main) | 9.8 x 7.8 | 32.2 x 25.6 | - |
| Den(Main) | 9.8 x 7.8 | 32.2 x 25.6 | - |
| Den(Main) | 9.8 x 7.8 | 32.2 x 25.6 | - |
| Den(Main) | 9.8 x 7.8 | 32.2 x 25.6 | - |
| Den(Main) | 9.8 x 7.8 | 32.2 x 25.6 | - |
| Den(Main) | 9.8 x 7.8 | 32.2 x 25.6 | - |
| Den(Main) | 9.8 x 7.8 | 32.2 x 25.6 | - |
| Den(Main) | 9.8 x 7.8 | 32.2 x 25.6 | - |
| Den(Main) | 9.8 x 7.8 | 32.2 x 25.6 | - |
| Den(Main) | 9.8 x 7.8 | 32.2 x 25.6 | - |
| Den(Main) | 9.8 x 7.8 | 32.2 x 25.6 | - |
| Den(Main) | 9.8 x 7.8 | 32.2 x 25.6 | - |
| Den(Main) | 9.8 x 7.8 | 32.2 x 25.6 | - |
| Den(Main) | 9.8 x 7.8 | 32.2 x 25.6 | - |
| Den(Main) | 9.8 x 7.8 | 32.2 x 25.6 | - |
| Den(Main) | 9.8 x 7.8 | 32.2 x 25.6 | - |
| Den(Main) | 9.8 x 7.8 | 32.2 x 25.6 | - |
| Den(Main) | 9.8 x 7.8 | 32.2 x 25.6 | - |
| Den(Main) | 9.8 x 7.8 | 32.2 x 25.6 | - |
| Den(Main) | 9.8 x 7.8 | 32.2 x 25.6 | - |
| Den(Main) | 9.8 x 7.8 | 32.2 x 25.6 | - |
| Den(Main) | 9.8 x 7.8 | 32.2 x 25.6 | - |
| Den(Main) | 9.8 x 7.8 | 32.2 x 25.6 | - |
| Den(Main) | 9.8 x 7.8 | 32.2 x 25.6 | - |
| Den(Main) | 9.8 x 7.8 | 32.2 x 25.6 | - |
| Den(Main) | 9.8 x 7.8 | 32.2 x 25.6 | - |
| Den(Main) | 9.8 x 7.8 | 32.2 x 25.6 | - |
| Living Room(Main) | 29.17 x 10.75 | 95.7 x 35.3 | - |
| Living Room(Main) | 29.17 x 10.75 | 95.7 x 35.3 | - |
| Living Room(Main) | 29.17 x 10.75 | 95.7 x 35.3 | - |
| Living Room(Main) | 29.17 x 10.75 | 95.7 x 35.3 | - |
| Living Room(Main) | 29.17 x 10.75 | 95.7 x 35.3 | - |
| Living Room(Main) | 29.17 x 10.75 | 95.7 x 35.3 | - |
| Living Room(Main) | 29.17 x 10.75 | 95.7 x 35.3 | - |
| Living Room(Main) | 29.17 x 10.75 | 95.7 x 35.3 | - |
| Living Room(Main) | 29.17 x 10.75 | 95.7 x 35.3 | - |
| Living Room(Main) | 29.17 x 10.75 | 95.7 x 35.3 | - |
| Living Room(Main) | 29.17 x 10.75 | 95.7 x 35.3 | - |
| Living Room(Main) | 29.17 x 10.75 | 95.7 x 35.3 | - |
| Living Room(Main) | 29.17 x 10.75 | 95.7 x 35.3 | - |
| Living Room(Main) | 29.17 x 10.75 | 95.7 x 35.3 | - |
| Living Room(Main) | 29.17 x 10.75 | 95.7 x 35.3 | - |
| Living Room(Main) | 29.17 x 10.75 | 95.7 x 35.3 | - |
| Living Room(Main) | 29.17 x 10.75 | 95.7 x 35.3 | - |
| Living Room(Main) | 29.17 x 10.75 | 95.7 x 35.3 | - |
| Living Room(Main) | 29.17 x 10.75 | 95.7 x 35.3 | - |
| Living Room(Main) | 29.17 x 10.75 | 95.7 x 35.3 | - |
| Living Room(Main) | 29.17 x 10.75 | 95.7 x 35.3 | - |
| Living Room(Main) | 29.17 x 10.75 | 95.7 x 35.3 | - |
| Living Room(Main) | 29.17 x 10.75 | 95.7 x 35.3 | - |
| Living Room(Main) | 29.17 x 10.75 | 95.7 x 35.3 | - |
| Living Room(Main) | 29.17 x 10.75 | 95.7 x 35.3 | - |
| Living Room(Main) | 29.17 x 10.75 | 95.7 x 35.3 | - |
| Living Room(Main) | 29.17 x 10.75 | 95.7 x 35.3 | - |
Complete transaction history for this unit
Leased: Jun 22, 2025
$2,400/mo
-$199 (-7.7%)
Register free to see the complete unit history
Register for free to view complete transaction history and access exclusive sold data
Free account • No credit card required
$530,000
1100 Sheppard Avenue W 121, Toronto, ON M3K 0E4
MLS #W13063480
View complete sale history and details

$495,000
1100 Sheppard Avenue W LPH20, Toronto, ON M3K 0E4
MLS #W12656558
View complete sale history and details

$528,900
1100 Sheppard Avenue W 1036, Toronto, ON M3K 0E4
MLS #W11923649
View complete sale history and details

$528,500
1100 Sheppard Avenue W LPH16, Toronto, ON M3K 0E4
MLS #W12108405
View complete sale history and details

$199,000
1100 E Sheppard Avenue E 410, Toronto, ON M2K 2W1

$499,000
1100 Sheppard Avenue E 410, Toronto, ON M2K 2W1

$598,800
1100 Sheppard Avenue W 608, Toronto, ON M3K 0E4

$599,900
1100 Sheppard Avenue W 309, Toronto, ON M3K 0E4
Your Agent
Broker of Record
PREMIER MATRIX REALTY LTD. BROKERAGE
See the comparable sold, tax-matched, and currently-competing listings for Westline Condos.
Register for free to view complete price estimate and access exclusive sold data
Free account • No credit card required
Contact OVAIS QASSIM
Unit 722 is a residential condo & other with 2 bedrooms, 2 bathrooms spanning approximately 600-699 square feet located at Westline Condos, 1100 Sheppard Avenue W, Toronto W05. This unit is currently for sale at $500K.
Westline Condos is located at 1100 Sheppard Avenue W, Toronto W05. Explore more units for sale and rent in this building, view building amenities, transaction history, and market insights.
This unit is located in York University Heights, part of Toronto W05 in the Toronto area. Explore more condos for sale and rent in this community.
Whether you're looking to buy, sell, or rent at Westline Condos, our team of experienced real estate professionals can help you navigate the market and find the perfect unit to match your needs. Contact us today for a free consultation.
Unit 722 Westline Condos,1100 Sheppard Avenue W 722, Toronto, ON M3K 0E4 for sale, 2 bedroom residential condo & other Toronto W05, Westline Condos condos, Toronto W05 residential condo & other for sale, 1100 Sheppard Avenue W, Toronto W05 real estate