
Sold
$417,000
2bed|1bath|1,051sqft
1 parking|1 locker
Unit 806
455 Sentinel Road 806, Toronto W05, ON M3J 1V5
Residential Condo & Other|$881 fees|$1470 tax
MLS #W12538236
View complete sale history and details
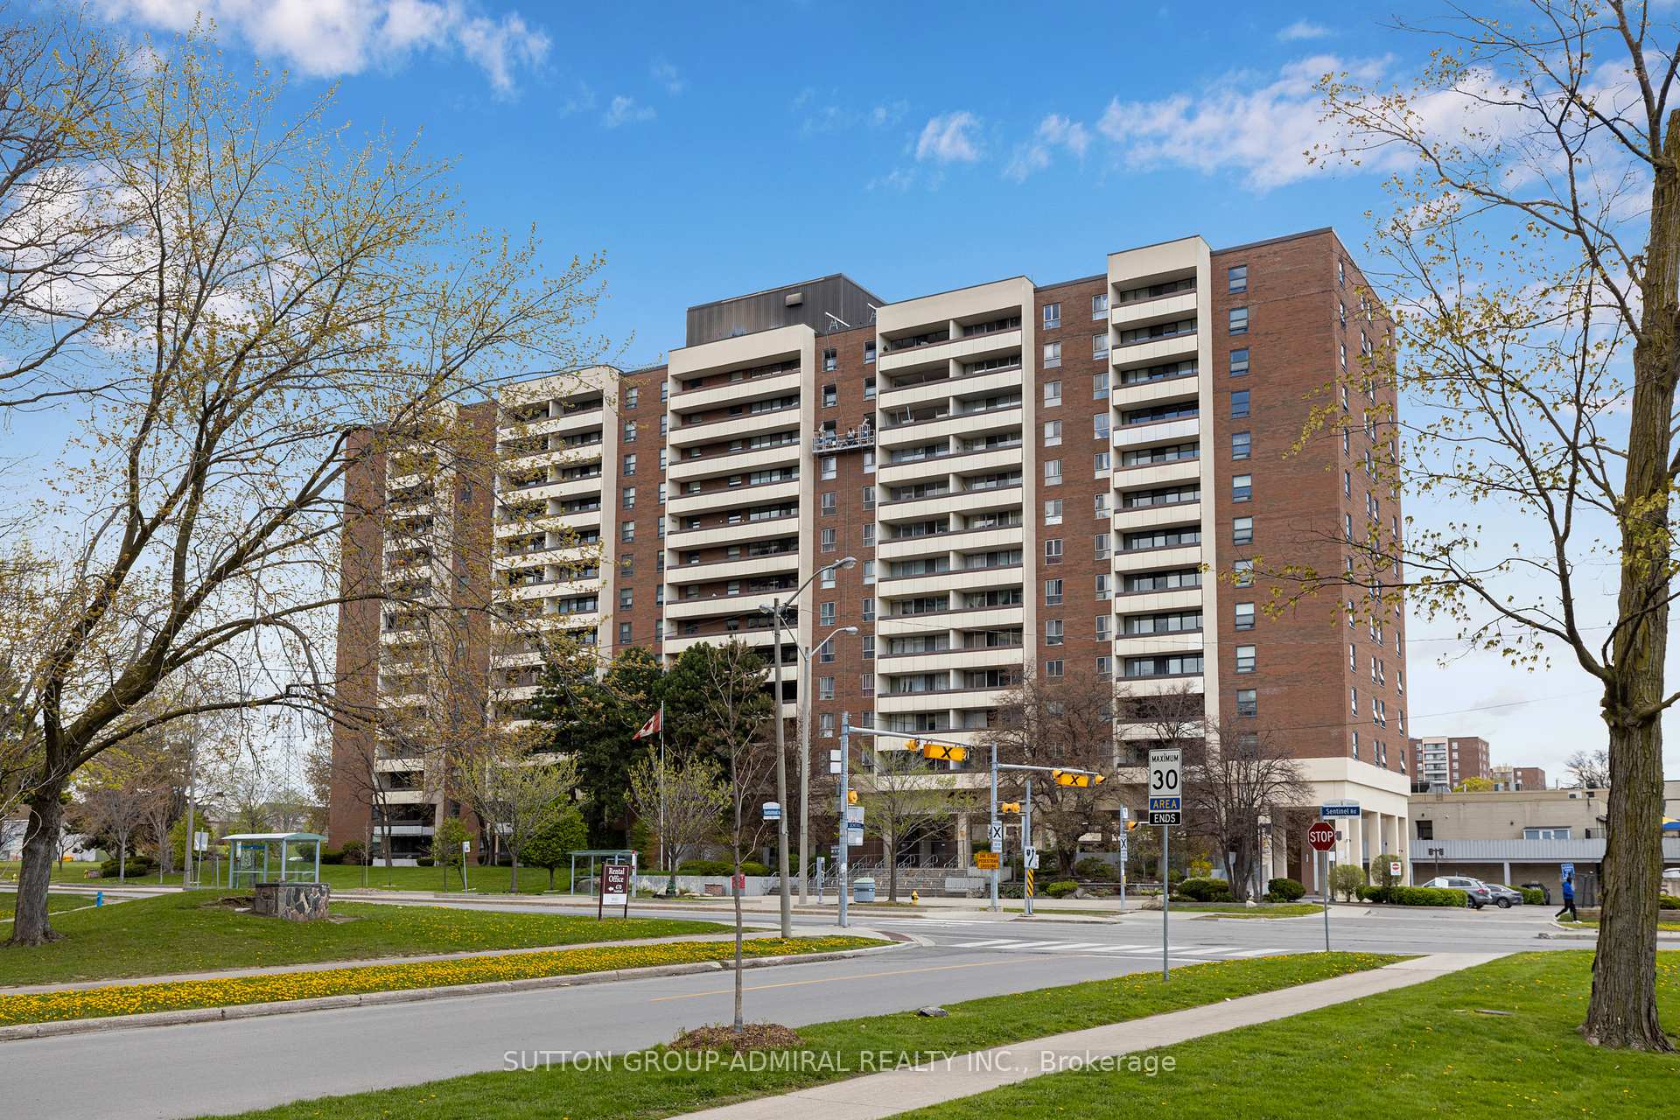
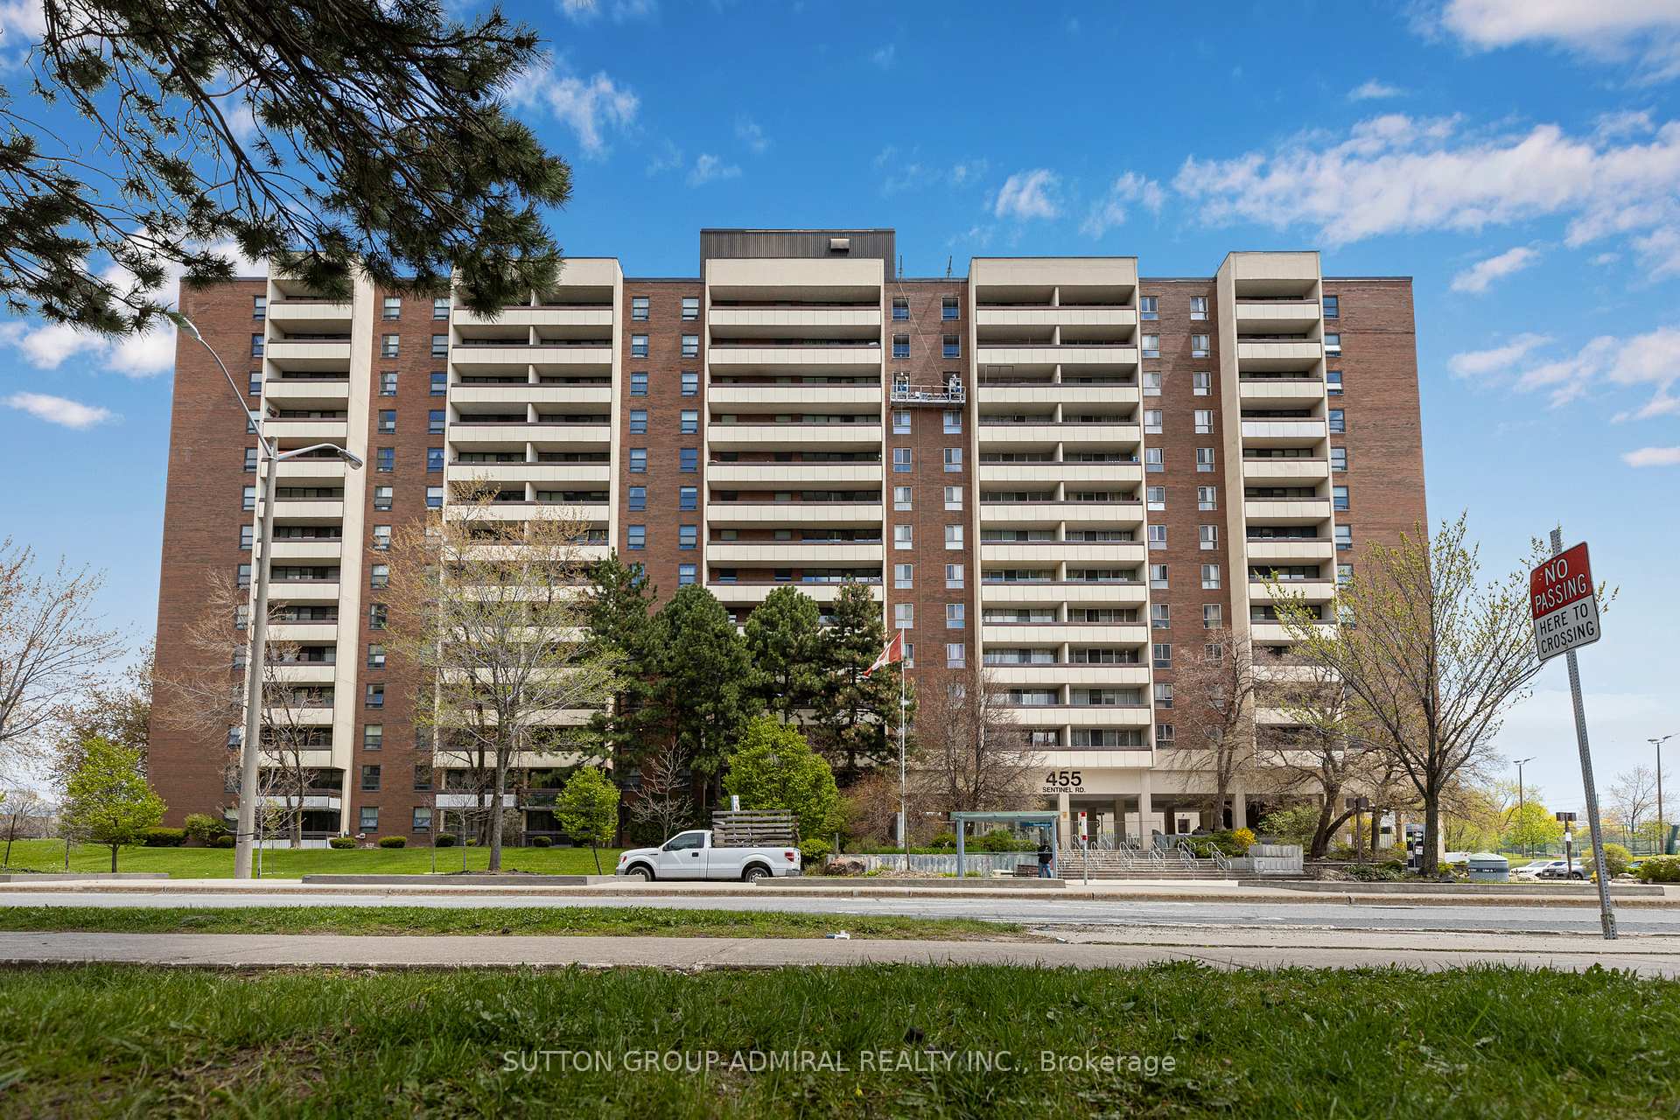
455 Sentinel Road 1309, Toronto, ON M3J 1V5
MLS #W13149150
Listed Price
Large 945 sq ft Condo near York University - renovated from the ground up. Rare complete open-concept between Kitchen, Living, and Dining Rooms! Laminate floors with soundproofing underlay. Drop ceiling with pot lights. Custom archway in entrance. Kitchen hood fan with true venting! Electrical and plumbing upgrades. Full bathroom renovation. All doors upgraded. All new light fixtures. Stop compromising on space! Bathed in natural light, the unit boasts a premium West exposure, ensuring your living space is flooded with warm afternoon sun and breathtaking sunset views every evening. The expansive layout features a large open-concept living and dining area perfect for entertaining, and two generously sized bedrooms. Nearby recreation center includes: indoor pool, a fully equipped gym, a sauna to unwind in after work, and 24-hour security for peace of mind. Location, Location, Location. Leave the car at home! You are steps away from the Finch West Subway Station and the new Finch West LRT, giving you rapid access to Downtown Toronto, York University, and Vaughan Metropolitan Centre. For drivers, Highways 400 and 407 are just minutes away. Whether you are a first-time buyer looking for room to grow, or an investor seeking a high-demand rental pocket near York U, this property checks every single box.
Analysis based on 0 sales and 0 leases in this building. Unit size estimated at 950 sqft.
Bedrooms
2
Bathrooms
1
Square Feet
900-999 sqft
Property Type
Residential Condo & Other
| Name | Size (m) | Size (ft) | Features |
|---|---|---|---|
| Living Room(Ground) | 5.5 x 3.3 | 18.0 x 10.8 | - |
| Living Room(Ground) | 5.5 x 3.3 | 18.0 x 10.8 | - |
| Living Room(Ground) | 5.5 x 3.3 | 18.0 x 10.8 | - |
| Living Room(Ground) | 5.5 x 3.3 | 18.0 x 10.8 | - |
| Living Room(Ground) | 5.5 x 3.3 | 18.0 x 10.8 | - |
| Living Room(Ground) | 5.5 x 3.3 | 18.0 x 10.8 | - |
| Living Room(Ground) | 5.5 x 3.3 | 18.0 x 10.8 | - |
| Dining Room(Ground) | 4.4 x 3.3 | 14.4 x 10.8 | - |
| Dining Room(Ground) | 4.4 x 3.3 | 14.4 x 10.8 | - |
| Dining Room(Ground) | 4.4 x 3.3 | 14.4 x 10.8 | - |
| Dining Room(Ground) | 4.4 x 3.3 | 14.4 x 10.8 | - |
| Dining Room(Ground) | 4.4 x 3.3 | 14.4 x 10.8 | - |
| Dining Room(Ground) | 4.4 x 3.3 | 14.4 x 10.8 | - |
| Dining Room(Ground) | 4.4 x 3.3 | 14.4 x 10.8 | - |
| Kitchen(Ground) | 4.2 x 2.4 | 13.8 x 7.9 | - |
| Kitchen(Ground) | 4.2 x 2.4 | 13.8 x 7.9 | - |
| Kitchen(Ground) | 4.2 x 2.4 | 13.8 x 7.9 | - |
| Kitchen(Ground) | 4.2 x 2.4 | 13.8 x 7.9 | - |
| Kitchen(Ground) | 4.2 x 2.4 | 13.8 x 7.9 | - |
| Kitchen(Ground) | 4.2 x 2.4 | 13.8 x 7.9 | - |
| Kitchen(Ground) | 4.2 x 2.4 | 13.8 x 7.9 | - |
| Primary Bedroom(Ground) | 4.6 x 3.4 | 15.1 x 11.2 | - |
| Primary Bedroom(Ground) | 4.6 x 3.4 | 15.1 x 11.2 | - |
| Primary Bedroom(Ground) | 4.6 x 3.4 | 15.1 x 11.2 | - |
| Primary Bedroom(Ground) | 4.6 x 3.4 | 15.1 x 11.2 | - |
| Primary Bedroom(Ground) | 4.6 x 3.4 | 15.1 x 11.2 | - |
| Primary Bedroom(Ground) | 4.6 x 3.4 | 15.1 x 11.2 | - |
| Primary Bedroom(Ground) | 4.6 x 3.4 | 15.1 x 11.2 | - |
| Bedroom 2(Ground) | 3.75 x 2.8 | 12.3 x 9.2 | - |
| Bedroom 2(Ground) | 3.75 x 2.8 | 12.3 x 9.2 | - |
| Bedroom 2(Ground) | 3.75 x 2.8 | 12.3 x 9.2 | - |
| Bedroom 2(Ground) | 3.75 x 2.8 | 12.3 x 9.2 | - |
| Bedroom 2(Ground) | 3.75 x 2.8 | 12.3 x 9.2 | - |
| Bedroom 2(Ground) | 3.75 x 2.8 | 12.3 x 9.2 | - |
| Bedroom 2(Ground) | 3.75 x 2.8 | 12.3 x 9.2 | - |
Complete transaction history for this unit
Register for free to view complete transaction history and access exclusive sold data
Free account • No credit card required
$417,000
455 Sentinel Road 806, Toronto W05, ON M3J 1V5
MLS #W12538236
View complete sale history and details

$520,000
455 Sentinel Road 301, Toronto W05, ON M3J 1V5
MLS #W11951491
View complete sale history and details

$499,000
455 Sentinel Road 1306, Toronto W05, ON M3J 1V5
MLS #W9034099
View complete sale history and details

$525,000
455 Sentinel Road 401, Toronto W05, ON M3J 1V5
MLS #W8358182
View complete sale history and details

$464,550
455 Sentinel Road 307, Toronto, ON M3J 2T6

$569,000
455 Sentinel Road 1410, Toronto, ON M3J 1V5
Your Agent
Broker of Record
PREMIER MATRIX REALTY LTD. BROKERAGE
See the comparable sold, tax-matched, and currently-competing listings for The Laval Condominiums.
Register for free to view complete price estimate and access exclusive sold data
Free account • No credit card required
Contact OVAIS QASSIM
Unit 1309 is a residential condo & other with 2 bedrooms, 1 bathroom spanning approximately 900-999 square feet located at The Laval Condominiums, 455 Sentinel Road, Toronto W05. This unit is currently for sale at $450K.
The Laval Condominiums is located at 455 Sentinel Road, Toronto W05. Explore more units for sale and rent in this building, view building amenities, transaction history, and market insights.
This unit is located in York University Heights, part of Toronto W05 in the Toronto area. Explore more condos for sale and rent in this community.
Whether you're looking to buy, sell, or rent at The Laval Condominiums, our team of experienced real estate professionals can help you navigate the market and find the perfect unit to match your needs. Contact us today for a free consultation.
Unit 1309 The Laval Condominiums,455 Sentinel Road 1309, Toronto, ON M3J 1V5 for sale, 2 bedroom residential condo & other Toronto W05, The Laval Condominiums condos, Toronto W05 residential condo & other for sale, 455 Sentinel Road, Toronto W05 real estate