
Sold
$490,000
3bed|2bath|700-799sqft
1 parking|1 locker
Unit 1015
31 Tippett Road 1015, Toronto, ON M3H 0C8
Residential Condo & Other|$816 fees|$3280 tax
MLS #C12884376
View complete sale history and details
31 Tippett Road 547, Toronto, ON M3H 0C8
MLS #C13485800
Listed Price
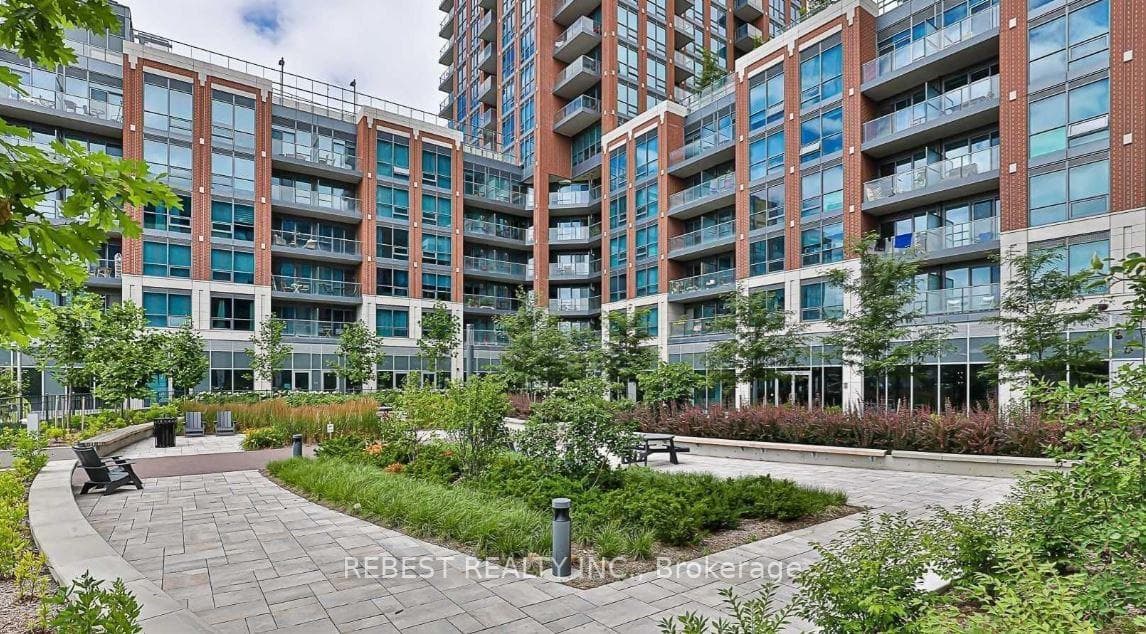
Luxurious condo living at its finest! Welcome to 31 Tippett Road, where style, comfort, and convenience come together. This stunning 2-bedroom, 2-bathroom suite with a versatile den offers the perfect blend of modern design and functionality. Enjoy soaring ceilings and floor-to-ceiling windows that flood the space with natural light, creating a bright and airy atmosphere throughout.Step outside to your private balcony, the perfect spot to enjoy your morning coffee or entertain guests.Ideally located with Wilson Subway Station just steps from your door, commuting is effortless. Indulge in premier shopping at Yorkdale Shopping Centre and explore an array of nearby restaurants, cafés, and everyday conveniences. Quick access to Allen Road and Highway 401 makes weekend getaways and daily commuting a breeze.Outdoor enthusiasts will appreciate being just minutes from Downsview Park, Earl Bales Park, and Ross Lord Park, offering endless opportunities for recreation and relaxation. For added convenience, Costco, Home Depot, and other essential retailers are only a short drive away.Residents enjoy an exceptional collection of amenities, including an indoor pool, fitness centre, yoga studio, library, party room, lounge, children's play area, pet grooming station, private outdoor gardens, BBQ area, bike storage, and 24-hour concierge service.An outstanding opportunity to experience upscale urban living in one of Toronto's most convenient and connected locations.
Analysis based on 0 sales and 0 leases in this building. Unit size estimated at 750 sqft.
Bedrooms
3
Bathrooms
2
Square Feet
700-799 sqft
Property Type
Residential Condo & Other
| Name | Size (m) | Size (ft) | Features |
|---|---|---|---|
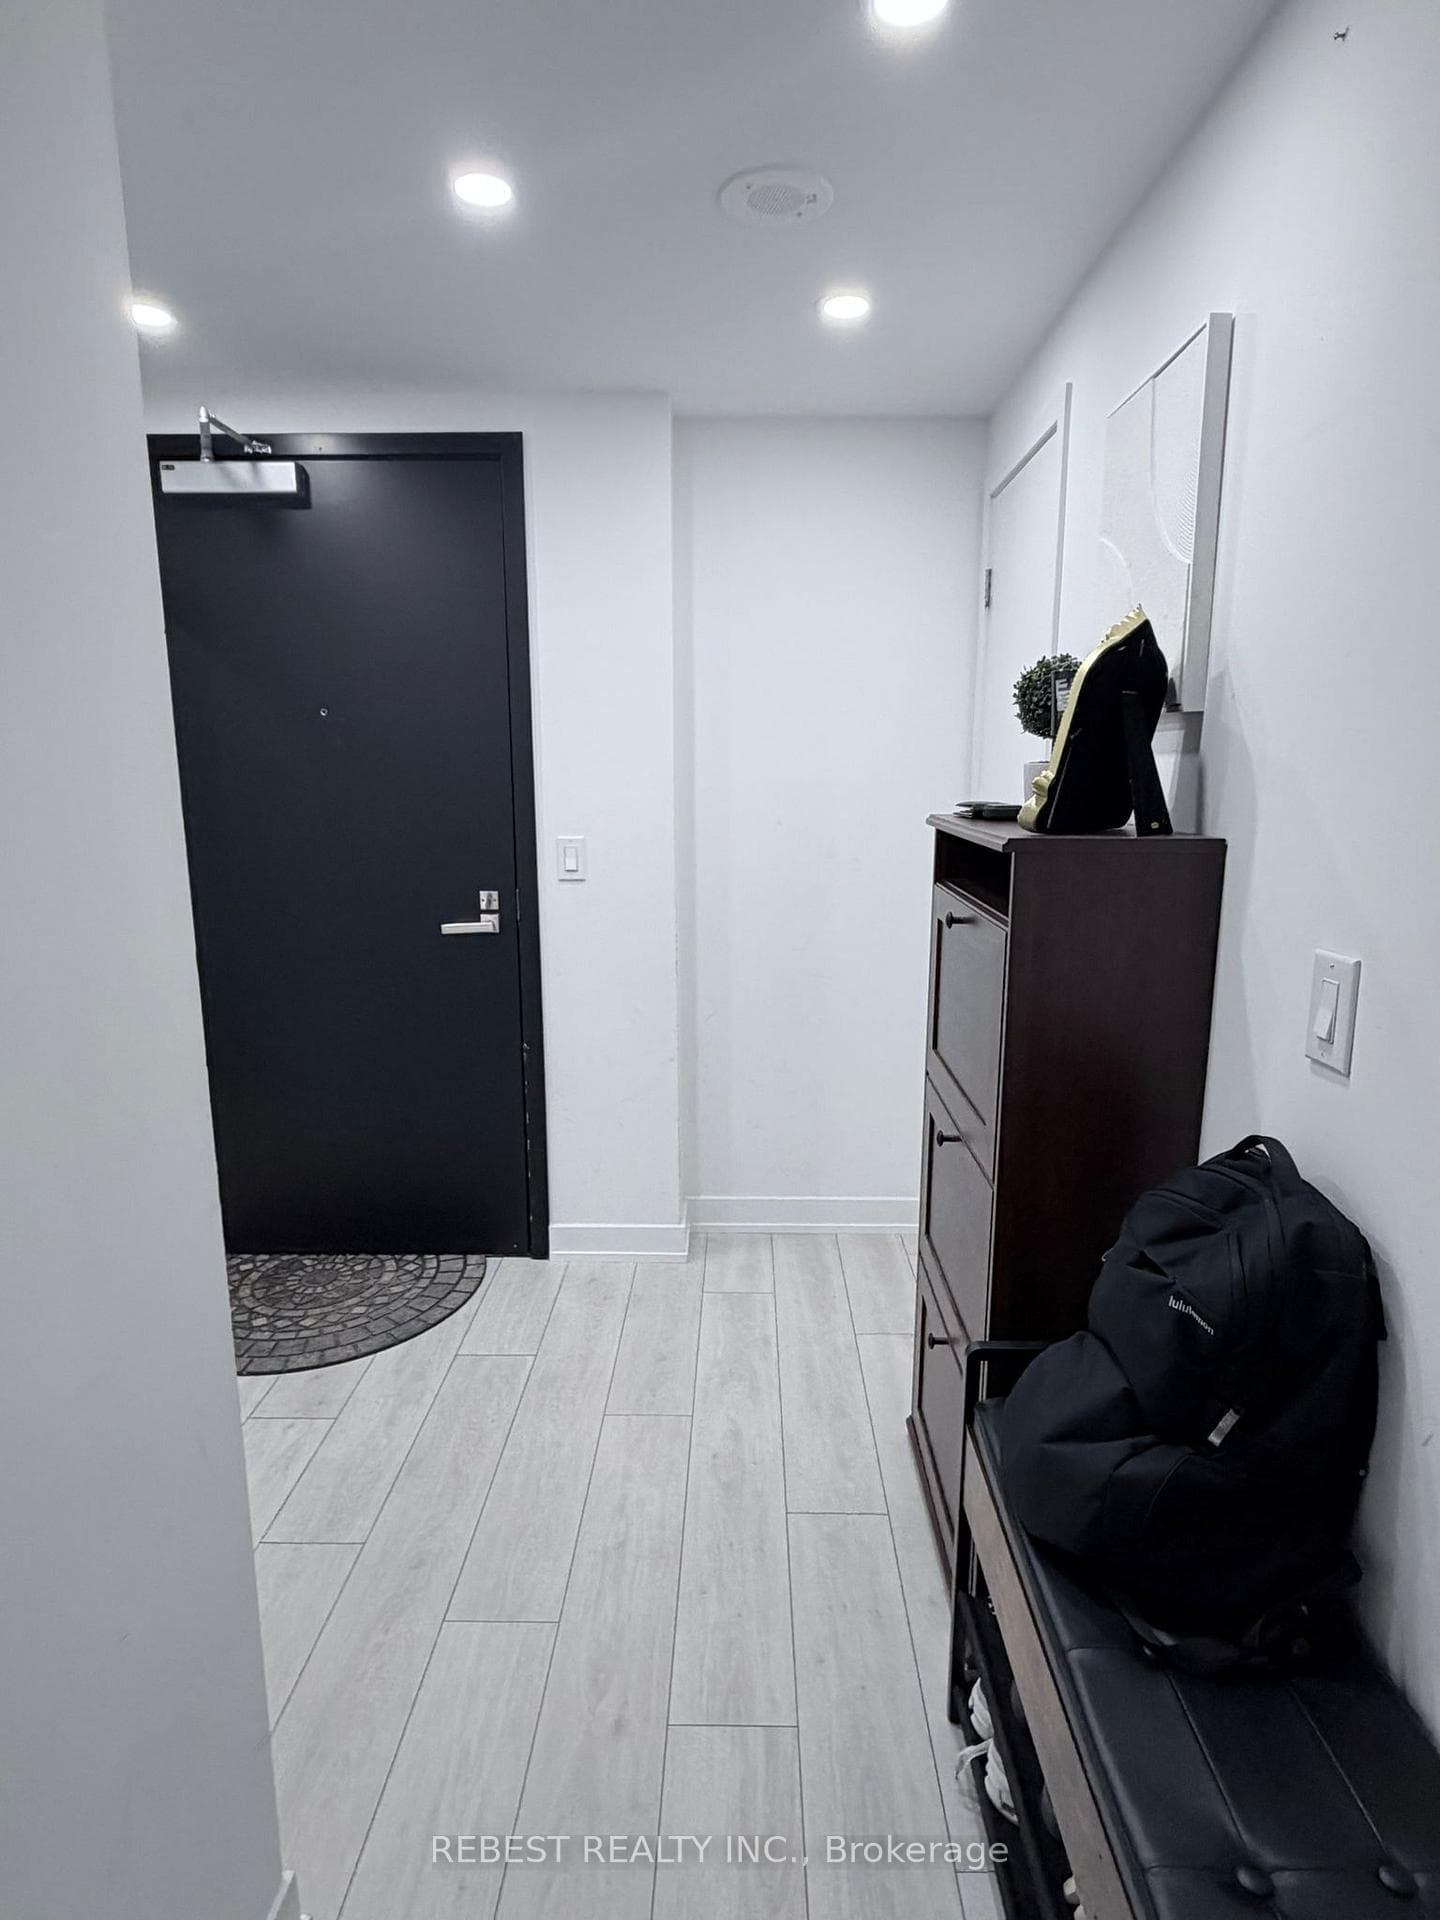
| Foyer(Flat) | - | - | - |
| Foyer(Flat) | - | - | - |
| Foyer(Flat) | - | - | - |
| Foyer(Flat) | - | - | - |
| Foyer(Flat) | - | - | - |
| Foyer(Flat) | - | - | - |
| Foyer(Flat) | - | - | - |
| Foyer(Flat) | - | - | - |
| Foyer(Flat) | - | - | - |
| Foyer(Flat) | - | - | - |
| Foyer(Flat) | - | - | - |
| Foyer(Flat) | - | - | - |
| Foyer(Flat) | - | - | - |
| Foyer(Flat) | - | - | - |
| Living Room(Flat) | 3.23 x 6.7 | 10.6 x 22.0 | - |
| Living Room(Flat) | 3.23 x 6.7 | 10.6 x 22.0 | - |
| Living Room(Flat) | 3.23 x 6.7 | 10.6 x 22.0 | - |
| Living Room(Flat) | 3.23 x 6.7 | 10.6 x 22.0 | - |
| Living Room(Flat) | 3.23 x 6.7 | 10.6 x 22.0 | - |
| Living Room(Flat) | 3.23 x 6.7 | 10.6 x 22.0 | - |
| Living Room(Flat) | 3.23 x 6.7 | 10.6 x 22.0 | - |
| Living Room(Flat) | 3.23 x 6.7 | 10.6 x 22.0 | - |
| Living Room(Flat) | 3.23 x 6.7 | 10.6 x 22.0 | - |
| Living Room(Flat) | 3.23 x 6.7 | 10.6 x 22.0 | - |
| Living Room(Flat) | 3.23 x 6.7 | 10.6 x 22.0 | - |
| Living Room(Flat) | 3.23 x 6.7 | 10.6 x 22.0 | - |
| Living Room(Flat) | 3.23 x 6.7 | 10.6 x 22.0 | - |
| Living Room(Flat) | 3.23 x 6.7 | 10.6 x 22.0 | - |
| Dining Room(Flat) | - | - | - |
| Dining Room(Flat) | - | - | - |
| Dining Room(Flat) | - | - | - |
| Dining Room(Flat) | - | - | - |
| Dining Room(Flat) | - | - | - |
| Dining Room(Flat) | - | - | - |
| Dining Room(Flat) | - | - | - |
| Dining Room(Flat) | - | - | - |
| Dining Room(Flat) | - | - | - |
| Dining Room(Flat) | - | - | - |
| Dining Room(Flat) | - | - | - |
| Dining Room(Flat) | - | - | - |
| Dining Room(Flat) | - | - | - |
| Dining Room(Flat) | - | - | - |
| Kitchen(Flat) | - | - | - |
| Kitchen(Flat) | - | - | - |
| Kitchen(Flat) | - | - | - |
| Kitchen(Flat) | - | - | - |
| Kitchen(Flat) | - | - | - |
| Kitchen(Flat) | - | - | - |
| Kitchen(Flat) | - | - | - |
| Kitchen(Flat) | - | - | - |
| Kitchen(Flat) | - | - | - |
| Kitchen(Flat) | - | - | - |
| Kitchen(Flat) | - | - | - |
| Kitchen(Flat) | - | - | - |
| Kitchen(Flat) | - | - | - |
| Kitchen(Flat) | - | - | - |
| Bedroom 2(Flat) | 2.43 x 3.11 | 8.0 x 10.2 | - |
| Bedroom 2(Flat) | 2.43 x 3.11 | 8.0 x 10.2 | - |
| Bedroom 2(Flat) | 2.43 x 3.11 | 8.0 x 10.2 | - |
| Bedroom 2(Flat) | 2.43 x 3.11 | 8.0 x 10.2 | - |
| Bedroom 2(Flat) | 2.43 x 3.11 | 8.0 x 10.2 | - |
| Bedroom 2(Flat) | 2.43 x 3.11 | 8.0 x 10.2 | - |
| Bedroom 2(Flat) | 2.43 x 3.11 | 8.0 x 10.2 | - |
| Bedroom 2(Flat) | 2.43 x 3.11 | 8.0 x 10.2 | - |
| Bedroom 2(Flat) | 2.43 x 3.11 | 8.0 x 10.2 | - |
| Bedroom 2(Flat) | 2.43 x 3.11 | 8.0 x 10.2 | - |
| Bedroom 2(Flat) | 2.43 x 3.11 | 8.0 x 10.2 | - |
| Bedroom 2(Flat) | 2.43 x 3.11 | 8.0 x 10.2 | - |
| Bedroom 2(Flat) | 2.43 x 3.11 | 8.0 x 10.2 | - |
| Bedroom 2(Flat) | 2.43 x 3.11 | 8.0 x 10.2 | - |
| Primary Bedroom(Flat) | 2.47 x 3.32 | 8.1 x 10.9 | - |
| Primary Bedroom(Flat) | 2.47 x 3.32 | 8.1 x 10.9 | - |
| Primary Bedroom(Flat) | 2.47 x 3.32 | 8.1 x 10.9 | - |
| Primary Bedroom(Flat) | 2.47 x 3.32 | 8.1 x 10.9 | - |
| Primary Bedroom(Flat) | 2.47 x 3.32 | 8.1 x 10.9 | - |
| Primary Bedroom(Flat) | 2.47 x 3.32 | 8.1 x 10.9 | - |
| Primary Bedroom(Flat) | 2.47 x 3.32 | 8.1 x 10.9 | - |
| Primary Bedroom(Flat) | 2.47 x 3.32 | 8.1 x 10.9 | - |
| Primary Bedroom(Flat) | 2.47 x 3.32 | 8.1 x 10.9 | - |
| Primary Bedroom(Flat) | 2.47 x 3.32 | 8.1 x 10.9 | - |
| Primary Bedroom(Flat) | 2.47 x 3.32 | 8.1 x 10.9 | - |
| Primary Bedroom(Flat) | 2.47 x 3.32 | 8.1 x 10.9 | - |
| Primary Bedroom(Flat) | 2.47 x 3.32 | 8.1 x 10.9 | - |
| Primary Bedroom(Flat) | 2.47 x 3.32 | 8.1 x 10.9 | - |
| Den(Flat) | 2.87 x 2.47 | 9.4 x 8.1 | - |
| Den(Flat) | 2.87 x 2.47 | 9.4 x 8.1 | - |
| Den(Flat) | 2.87 x 2.47 | 9.4 x 8.1 | - |
| Den(Flat) | 2.87 x 2.47 | 9.4 x 8.1 | - |
| Den(Flat) | 2.87 x 2.47 | 9.4 x 8.1 | - |
| Den(Flat) | 2.87 x 2.47 | 9.4 x 8.1 | - |
| Den(Flat) | 2.87 x 2.47 | 9.4 x 8.1 | - |
| Den(Flat) | 2.87 x 2.47 | 9.4 x 8.1 | - |
| Den(Flat) | 2.87 x 2.47 | 9.4 x 8.1 | - |
| Den(Flat) | 2.87 x 2.47 | 9.4 x 8.1 | - |
| Den(Flat) | 2.87 x 2.47 | 9.4 x 8.1 | - |
| Den(Flat) | 2.87 x 2.47 | 9.4 x 8.1 | - |
| Den(Flat) | 2.87 x 2.47 | 9.4 x 8.1 | - |
| Den(Flat) | 2.87 x 2.47 | 9.4 x 8.1 | - |
Complete transaction history for this unit
Register for free to view complete transaction history and access exclusive sold data
Free account • No credit card required
$490,000
31 Tippett Road 1015, Toronto, ON M3H 0C8
MLS #C12884376
View complete sale history and details

$481,000
31 Tippett Road 1515, Toronto, ON M3H 0C8
MLS #C13156100
View complete sale history and details

$480,000
31 Tippett Road 207, Toronto, ON M3H 2V1
MLS #C12543868
View complete sale history and details

$580,000
31 Tippett Road 307, Toronto, ON M3H 0C8
MLS #C12064142
View complete sale history and details

$399,900
31 Tippett Road 905, Toronto, ON M3H 0C8

$486,000
31 Tippett Road 333, Toronto, ON M3H 0C8

$559,000
31 Tippett Road 1010, Toronto, ON M3H 0C8

$575,000
31 Tippett Road 363, Toronto, ON M3H 0C8
Your Agent
Broker of Record
PREMIER MATRIX REALTY LTD. BROKERAGE
See the comparable sold, tax-matched, and currently-competing listings for SOUTHSIDE CONDOS.
Register for free to view complete price estimate and access exclusive sold data
Free account • No credit card required
Contact OVAIS QASSIM
Unit 547 is a residential condo & other with 3 bedrooms, 2 bathrooms spanning approximately 700-799 square feet located at SOUTHSIDE CONDOS, 31 Tippet Road, Toronto C06. This unit is currently for sale at $550K.
SOUTHSIDE CONDOS is located at 31 Tippet Road, Toronto C06. Explore more units for sale and rent in this building, view building amenities, transaction history, and market insights.
This unit is located in Clanton Park, part of Toronto C06 in the Toronto area. Explore more condos for sale and rent in this community.
Whether you're looking to buy, sell, or rent at SOUTHSIDE CONDOS, our team of experienced real estate professionals can help you navigate the market and find the perfect unit to match your needs. Contact us today for a free consultation.
Unit 547 SOUTHSIDE CONDOS,31 Tippett Road 547, Toronto, ON M3H 0C8 for sale, 3 bedroom residential condo & other Toronto C06, SOUTHSIDE CONDOS condos, Toronto C06 residential condo & other for sale, 31 Tippet Road, Toronto C06 real estate