
Sold
$490,000
3bed|2bath|700-799sqft
1 parking|1 locker
Unit 1015
31 Tippett Road 1015, Toronto, ON M3H 0C8
Residential Condo & Other|$816 fees|$3280 tax
MLS #C12884376
View complete sale history and details

Register for free to view the complete photo gallery and property details
Showing 2 of 3 photos
31 Tippett Road 1515, Toronto, ON M3H 0C8
MLS #C13156100
Sold on June 24, 2026
June 24, 2026
Originally listed at $429,000 12 days on market
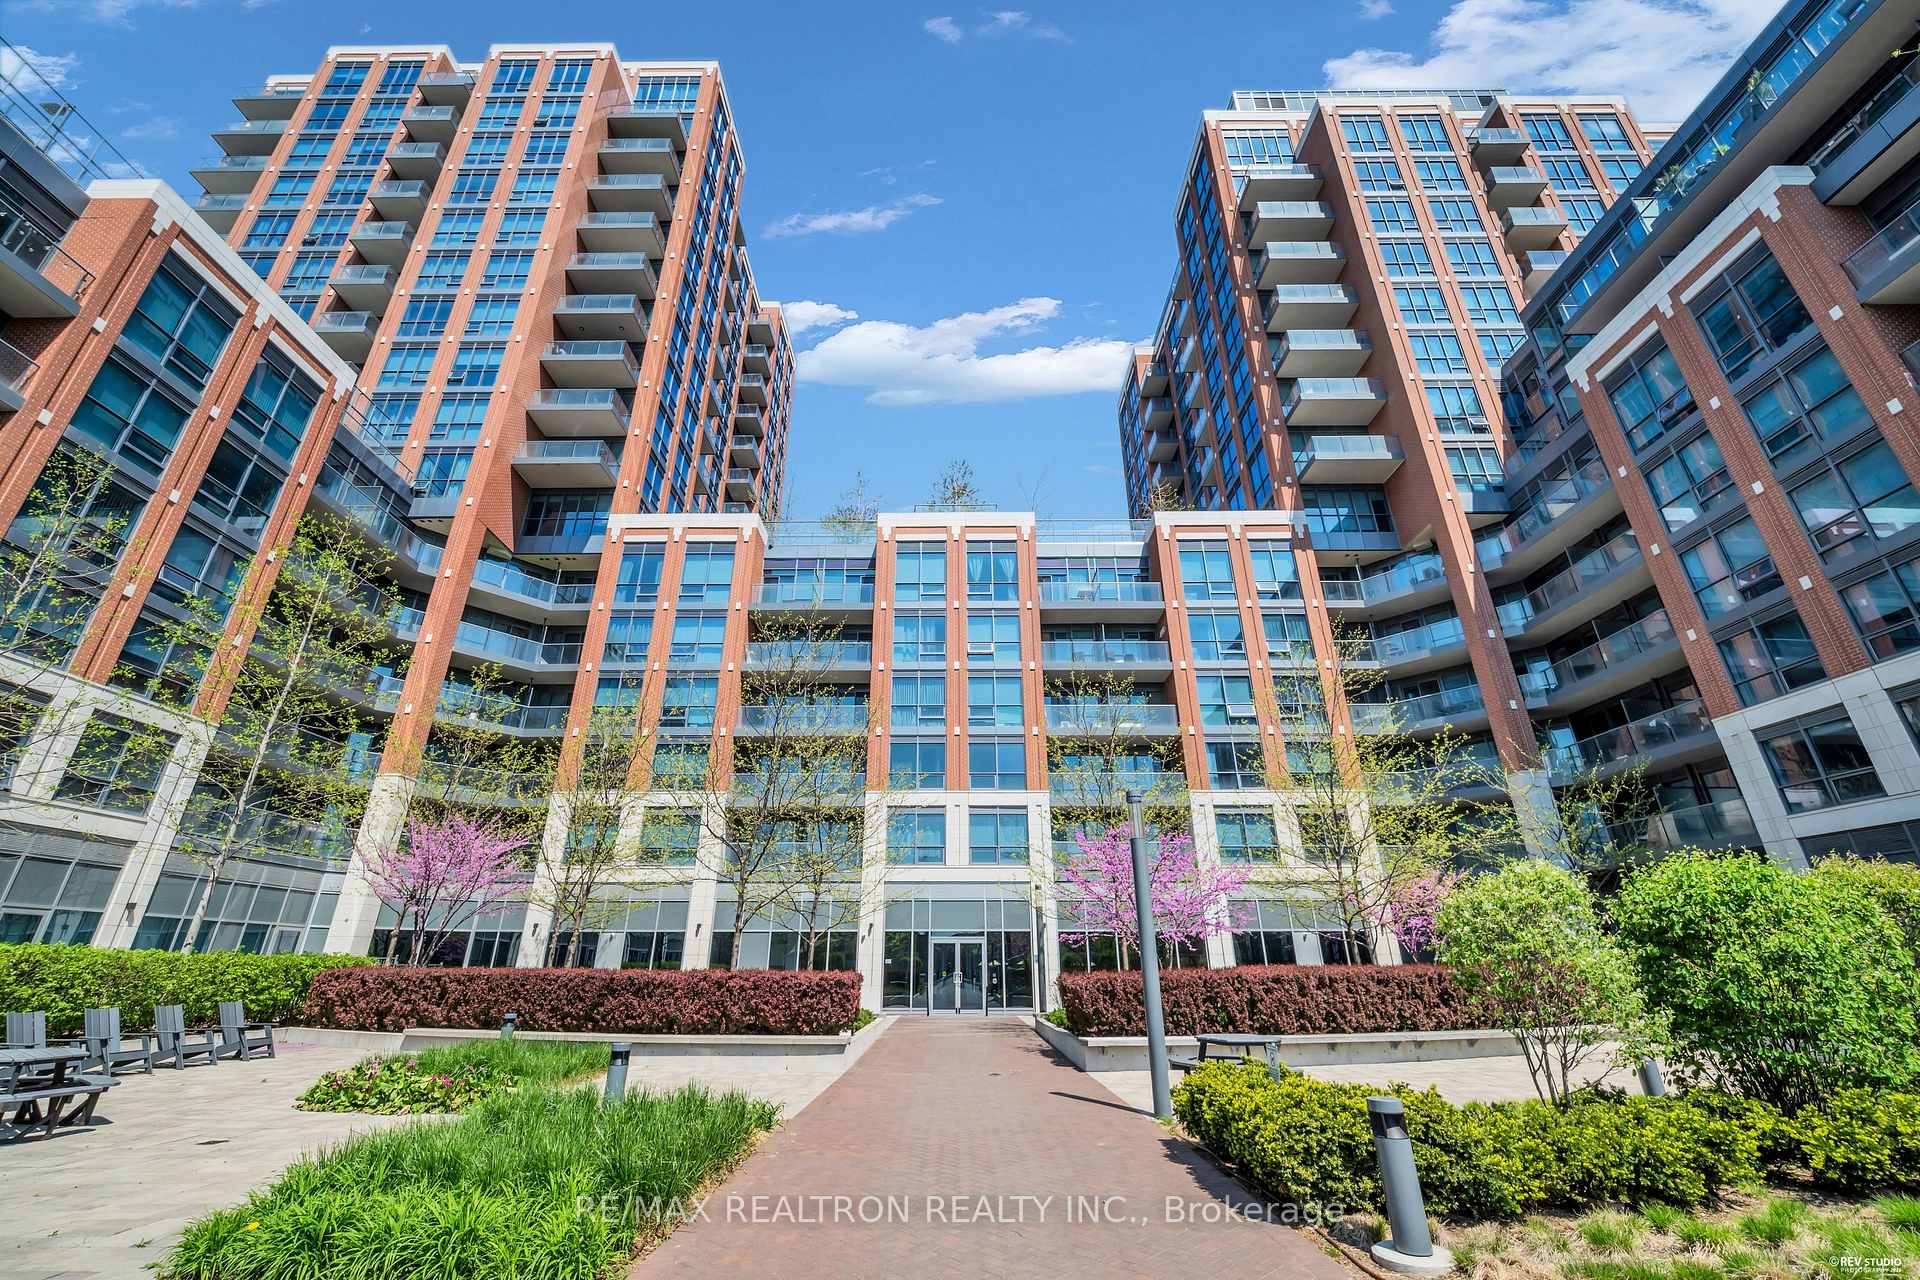
Welcome to modern urban living at The South Side Condos. Prime location situated just steps away from Wilson subway station, Yorkdale Mall, public transit, Hwy 401, restaurants, retail, and grocery stores. Minutes to downtown Toronto. Step into this meticulously designed 2-bedroom plus study corner unit, bathed in natural light. This highly sought-after layout features two full washrooms, including a private 4-piece en-suite in the primary bedroom for ultimate comfort and privacy. Step out onto your private balcony to enjoy unobstructed, panoramic views of the vibrant city skyline. Enjoy exclusive access to a range of premium amenities, including a state-of-the-art gym, outdoor pool, rooftop deck/garden, and a spacious party room, perfect for entertaining guests. Whether you are looking for an exceptional turnkey residence or a strong addition to your real estate portfolio, don't miss this opportunity to experience the perfect blend of convenience, comfort, and luxury.
Analysis based on 0 sales and 0 leases in this building. Unit size estimated at 750 sqft.
Bedrooms
3
Bathrooms
2
Square Feet
700-799 sqft
Property Type
Residential Condo & Other
Register for free to view complete property details and access exclusive sold data
Free account • No credit card required
| Name | Size (m) | Size (ft) | Features |
|---|---|---|---|
| Kitchen(Main) | 4.62 x 3.04 | 15.2 x 10.0 | - |
| Kitchen(Main) | 4.62 x 3.04 | 15.2 x 10.0 | - |
| Kitchen(Main) | 4.62 x 3.04 | 15.2 x 10.0 | - |
| Kitchen(Main) | 4.62 x 3.04 | 15.2 x 10.0 | - |
| Kitchen(Main) | 4.62 x 3.04 | 15.2 x 10.0 | - |
| Kitchen(Main) | 4.62 x 3.04 | 15.2 x 10.0 | - |
| Kitchen(Main) | 4.62 x 3.04 | 15.2 x 10.0 | - |
| Kitchen(Main) | 4.62 x 3.04 | 15.2 x 10.0 | - |
| Kitchen(Main) | 4.62 x 3.04 | 15.2 x 10.0 | - |
| Kitchen(Main) | 4.62 x 3.04 | 15.2 x 10.0 | - |
| Kitchen(Main) | 4.62 x 3.04 | 15.2 x 10.0 | - |
| Kitchen(Main) | 4.62 x 3.04 | 15.2 x 10.0 | - |
| Kitchen(Main) | 4.62 x 3.04 | 15.2 x 10.0 | - |
| Kitchen(Main) | 4.62 x 3.04 | 15.2 x 10.0 | - |
| Kitchen(Main) | 4.62 x 3.04 | 15.2 x 10.0 | - |
| Kitchen(Main) | 4.62 x 3.04 | 15.2 x 10.0 | - |
| Kitchen(Main) | 4.62 x 3.04 | 15.2 x 10.0 | - |
| Kitchen(Main) | 4.62 x 3.04 | 15.2 x 10.0 | - |
| Kitchen(Main) | 4.62 x 3.04 | 15.2 x 10.0 | - |
| Kitchen(Main) | 4.62 x 3.04 | 15.2 x 10.0 | - |
| Kitchen(Main) | 4.62 x 3.04 | 15.2 x 10.0 | - |
| Kitchen(Main) | 4.62 x 3.04 | 15.2 x 10.0 | - |
| Kitchen(Main) | 4.62 x 3.04 | 15.2 x 10.0 | - |
| Kitchen(Main) | 4.62 x 3.04 | 15.2 x 10.0 | - |
| Kitchen(Main) | 4.62 x 3.04 | 15.2 x 10.0 | - |
| Kitchen(Main) | 4.62 x 3.04 | 15.2 x 10.0 | - |
| Living Room(Main) | 8.31 x 3.04 | 27.3 x 10.0 | - |
| Living Room(Main) | 8.31 x 3.04 | 27.3 x 10.0 | - |
| Living Room(Main) | 8.31 x 3.04 | 27.3 x 10.0 | - |
| Living Room(Main) | 8.31 x 3.04 | 27.3 x 10.0 | - |
| Living Room(Main) | 8.31 x 3.04 | 27.3 x 10.0 | - |
| Living Room(Main) | 8.31 x 3.04 | 27.3 x 10.0 | - |
| Living Room(Main) | 8.31 x 3.04 | 27.3 x 10.0 | - |
| Living Room(Main) | 8.31 x 3.04 | 27.3 x 10.0 | - |
| Living Room(Main) | 8.31 x 3.04 | 27.3 x 10.0 | - |
| Living Room(Main) | 8.31 x 3.04 | 27.3 x 10.0 | - |
| Living Room(Main) | 8.31 x 3.04 | 27.3 x 10.0 | - |
| Living Room(Main) | 8.31 x 3.04 | 27.3 x 10.0 | - |
| Living Room(Main) | 8.31 x 3.04 | 27.3 x 10.0 | - |
| Living Room(Main) | 8.31 x 3.04 | 27.3 x 10.0 | - |
| Living Room(Main) | 8.31 x 3.04 | 27.3 x 10.0 | - |
| Living Room(Main) | 8.31 x 3.04 | 27.3 x 10.0 | - |
| Living Room(Main) | 8.31 x 3.04 | 27.3 x 10.0 | - |
| Living Room(Main) | 8.31 x 3.04 | 27.3 x 10.0 | - |
| Living Room(Main) | 8.31 x 3.04 | 27.3 x 10.0 | - |
| Living Room(Main) | 8.31 x 3.04 | 27.3 x 10.0 | - |
| Living Room(Main) | 8.31 x 3.04 | 27.3 x 10.0 | - |
| Living Room(Main) | 8.31 x 3.04 | 27.3 x 10.0 | - |
| Living Room(Main) | 8.31 x 3.04 | 27.3 x 10.0 | - |
| Living Room(Main) | 8.31 x 3.04 | 27.3 x 10.0 | - |
| Living Room(Main) | 8.31 x 3.04 | 27.3 x 10.0 | - |
| Living Room(Main) | 8.31 x 3.04 | 27.3 x 10.0 | - |
| Den(Main) | 2.95 x 2.74 | 9.7 x 9.0 | - |
| Den(Main) | 2.95 x 2.74 | 9.7 x 9.0 | - |
| Den(Main) | 2.95 x 2.74 | 9.7 x 9.0 | - |
| Den(Main) | 2.95 x 2.74 | 9.7 x 9.0 | - |
| Den(Main) | 2.95 x 2.74 | 9.7 x 9.0 | - |
| Den(Main) | 2.95 x 2.74 | 9.7 x 9.0 | - |
| Den(Main) | 2.95 x 2.74 | 9.7 x 9.0 | - |
| Den(Main) | 2.95 x 2.74 | 9.7 x 9.0 | - |
| Den(Main) | 2.95 x 2.74 | 9.7 x 9.0 | - |
| Den(Main) | 2.95 x 2.74 | 9.7 x 9.0 | - |
| Den(Main) | 2.95 x 2.74 | 9.7 x 9.0 | - |
| Den(Main) | 2.95 x 2.74 | 9.7 x 9.0 | - |
| Den(Main) | 2.95 x 2.74 | 9.7 x 9.0 | - |
| Den(Main) | 2.95 x 2.74 | 9.7 x 9.0 | - |
| Den(Main) | 2.95 x 2.74 | 9.7 x 9.0 | - |
| Den(Main) | 2.95 x 2.74 | 9.7 x 9.0 | - |
| Den(Main) | 2.95 x 2.74 | 9.7 x 9.0 | - |
| Den(Main) | 2.95 x 2.74 | 9.7 x 9.0 | - |
| Den(Main) | 2.95 x 2.74 | 9.7 x 9.0 | - |
| Den(Main) | 2.95 x 2.74 | 9.7 x 9.0 | - |
| Den(Main) | 2.95 x 2.74 | 9.7 x 9.0 | - |
| Den(Main) | 2.95 x 2.74 | 9.7 x 9.0 | - |
| Den(Main) | 2.95 x 2.74 | 9.7 x 9.0 | - |
| Den(Main) | 2.95 x 2.74 | 9.7 x 9.0 | - |
| Den(Main) | 2.95 x 2.74 | 9.7 x 9.0 | - |
| Den(Main) | 2.95 x 2.74 | 9.7 x 9.0 | - |
| Primary Bedroom(Main) | 3.1 x 3.04 | 10.2 x 10.0 | - |
| Primary Bedroom(Main) | 3.1 x 3.04 | 10.2 x 10.0 | - |
| Primary Bedroom(Main) | 3.1 x 3.04 | 10.2 x 10.0 | - |
| Primary Bedroom(Main) | 3.1 x 3.04 | 10.2 x 10.0 | - |
| Primary Bedroom(Main) | 3.1 x 3.04 | 10.2 x 10.0 | - |
| Primary Bedroom(Main) | 3.1 x 3.04 | 10.2 x 10.0 | - |
| Primary Bedroom(Main) | 3.1 x 3.04 | 10.2 x 10.0 | - |
| Primary Bedroom(Main) | 3.1 x 3.04 | 10.2 x 10.0 | - |
| Primary Bedroom(Main) | 3.1 x 3.04 | 10.2 x 10.0 | - |
| Primary Bedroom(Main) | 3.1 x 3.04 | 10.2 x 10.0 | - |
| Primary Bedroom(Main) | 3.1 x 3.04 | 10.2 x 10.0 | - |
| Primary Bedroom(Main) | 3.1 x 3.04 | 10.2 x 10.0 | - |
| Primary Bedroom(Main) | 3.1 x 3.04 | 10.2 x 10.0 | - |
| Primary Bedroom(Main) | 3.1 x 3.04 | 10.2 x 10.0 | - |
| Primary Bedroom(Main) | 3.1 x 3.04 | 10.2 x 10.0 | - |
| Primary Bedroom(Main) | 3.1 x 3.04 | 10.2 x 10.0 | - |
| Primary Bedroom(Main) | 3.1 x 3.04 | 10.2 x 10.0 | - |
| Primary Bedroom(Main) | 3.1 x 3.04 | 10.2 x 10.0 | - |
| Primary Bedroom(Main) | 3.1 x 3.04 | 10.2 x 10.0 | - |
| Primary Bedroom(Main) | 3.1 x 3.04 | 10.2 x 10.0 | - |
| Primary Bedroom(Main) | 3.1 x 3.04 | 10.2 x 10.0 | - |
| Primary Bedroom(Main) | 3.1 x 3.04 | 10.2 x 10.0 | - |
| Primary Bedroom(Main) | 3.1 x 3.04 | 10.2 x 10.0 | - |
| Primary Bedroom(Main) | 3.1 x 3.04 | 10.2 x 10.0 | - |
| Primary Bedroom(Main) | 3.1 x 3.04 | 10.2 x 10.0 | - |
| Primary Bedroom(Main) | 3.1 x 3.04 | 10.2 x 10.0 | - |
| Bedroom 2(Main) | 3.1 x 2.43 | 10.2 x 8.0 | - |
| Bedroom 2(Main) | 3.1 x 2.43 | 10.2 x 8.0 | - |
| Bedroom 2(Main) | 3.1 x 2.43 | 10.2 x 8.0 | - |
| Bedroom 2(Main) | 3.1 x 2.43 | 10.2 x 8.0 | - |
| Bedroom 2(Main) | 3.1 x 2.43 | 10.2 x 8.0 | - |
| Bedroom 2(Main) | 3.1 x 2.43 | 10.2 x 8.0 | - |
| Bedroom 2(Main) | 3.1 x 2.43 | 10.2 x 8.0 | - |
| Bedroom 2(Main) | 3.1 x 2.43 | 10.2 x 8.0 | - |
| Bedroom 2(Main) | 3.1 x 2.43 | 10.2 x 8.0 | - |
| Bedroom 2(Main) | 3.1 x 2.43 | 10.2 x 8.0 | - |
| Bedroom 2(Main) | 3.1 x 2.43 | 10.2 x 8.0 | - |
| Bedroom 2(Main) | 3.1 x 2.43 | 10.2 x 8.0 | - |
| Bedroom 2(Main) | 3.1 x 2.43 | 10.2 x 8.0 | - |
| Bedroom 2(Main) | 3.1 x 2.43 | 10.2 x 8.0 | - |
| Bedroom 2(Main) | 3.1 x 2.43 | 10.2 x 8.0 | - |
| Bedroom 2(Main) | 3.1 x 2.43 | 10.2 x 8.0 | - |
| Bedroom 2(Main) | 3.1 x 2.43 | 10.2 x 8.0 | - |
| Bedroom 2(Main) | 3.1 x 2.43 | 10.2 x 8.0 | - |
| Bedroom 2(Main) | 3.1 x 2.43 | 10.2 x 8.0 | - |
| Bedroom 2(Main) | 3.1 x 2.43 | 10.2 x 8.0 | - |
| Bedroom 2(Main) | 3.1 x 2.43 | 10.2 x 8.0 | - |
| Bedroom 2(Main) | 3.1 x 2.43 | 10.2 x 8.0 | - |
| Bedroom 2(Main) | 3.1 x 2.43 | 10.2 x 8.0 | - |
| Bedroom 2(Main) | 3.1 x 2.43 | 10.2 x 8.0 | - |
| Bedroom 2(Main) | 3.1 x 2.43 | 10.2 x 8.0 | - |
| Bedroom 2(Main) | 3.1 x 2.43 | 10.2 x 8.0 | - |
Register for free to view complete room dimensions and access exclusive sold data
Free account • No credit card required
Original List Price
$429,000
Listed on May 20, 2026
Sold Price
$481,000
Sold on Jun 24, 2026
+$52,000
12.1%
Register for free to view complete price history and access exclusive sold data
Free account • No credit card required
$490,000
31 Tippett Road 1015, Toronto, ON M3H 0C8
MLS #C12884376
View complete sale history and details

$480,000
31 Tippett Road 207, Toronto, ON M3H 2V1
MLS #C12543868
View complete sale history and details

$580,000
31 Tippett Road 307, Toronto, ON M3H 0C8
MLS #C12064142
View complete sale history and details

$595,000
31 Tippett Road 653, Toronto, ON M3H 0C8
MLS #C12053194
View complete sale history and details

$399,900
31 Tippett Road 905, Toronto, ON M3H 0C8

$486,000
31 Tippett Road 333, Toronto, ON M3H 0C8

$549,900
31 Tippett Road 547, Toronto, ON M3H 0C8

$559,000
31 Tippett Road 1010, Toronto, ON M3H 0C8
Your Agent
Broker of Record
PREMIER MATRIX REALTY LTD. BROKERAGE
See the comparable sold, tax-matched, and currently-competing listings for SOUTHSIDE CONDOS.
Register for free to view complete price estimate and access exclusive sold data
Free account • No credit card required
Contact OVAIS QASSIM
Unit 1515 is a residential condo & other with 3 bedrooms, 2 bathrooms spanning approximately 700-799 square feet located at SOUTHSIDE CONDOS, 31 Tippet Road, Toronto C06. This unit is currently sold (sold for $481K).
SOUTHSIDE CONDOS is located at 31 Tippet Road, Toronto C06. Explore more units for sale and rent in this building, view building amenities, transaction history, and market insights.
This unit is located in Clanton Park, part of Toronto C06 in the Toronto area. Explore more condos for sale and rent in this community.
Whether you're looking to buy, sell, or rent at SOUTHSIDE CONDOS, our team of experienced real estate professionals can help you navigate the market and find the perfect unit to match your needs. Contact us today for a free consultation.
Unit 1515 SOUTHSIDE CONDOS,31 Tippett Road 1515, Toronto, ON M3H 0C8 for sale, 3 bedroom residential condo & other Toronto C06, SOUTHSIDE CONDOS condos, Toronto C06 residential condo & other sold, 31 Tippet Road, Toronto C06 real estate