
Leased
$2,700
3bed|2bath|700-799sqft
1 parking|1 locker
Unit 607
31 Tippett Road 607, Toronto, ON M3H 0C8
Residential Condo & Other
MLS #C12893986
View complete lease history and details

31 Tippett Road 547, Toronto, ON M3H 0C8
MLS #C13482768
Monthly Rent
Luxury Condo Living at Its Finest! Welcome to 31 Tippett Road. This stunning 2-bedroom, 2-bathroom suite with a versatile den offers the perfect blend of style, comfort, and convenience. Featuring soaring ceilings and expansive floor-to-ceiling windows, the unit is filled with natural light, creating a bright and inviting living space. Step outside to your private balcony, the perfect spot to enjoy your morning coffee or unwind after a long day. Ideally located with Wilson TTC Subway Station just steps away, you'll enjoy effortless commuting and easy access to Yorkdale Shopping Centre, dining, entertainment, and everyday amenities. Residents enjoy an exceptional array of building amenities, including a swimming pool, fitness centre, yoga studio, pet grooming station, children's play area, party room, library, resident lounge, private outdoor gardens, BBQ area, bike storage, and 24-hour concierge service. Includes 1 parking space and 1 locker. An outstanding opportunity to lease a modern, amenity-rich condo in one of Toronto's most convenient locations.
Bedrooms
3
Bathrooms
2
Square Feet
700-799 sqft
Property Type
Residential Condo & Other
| Name | Size (m) | Size (ft) | Features |
|---|---|---|---|
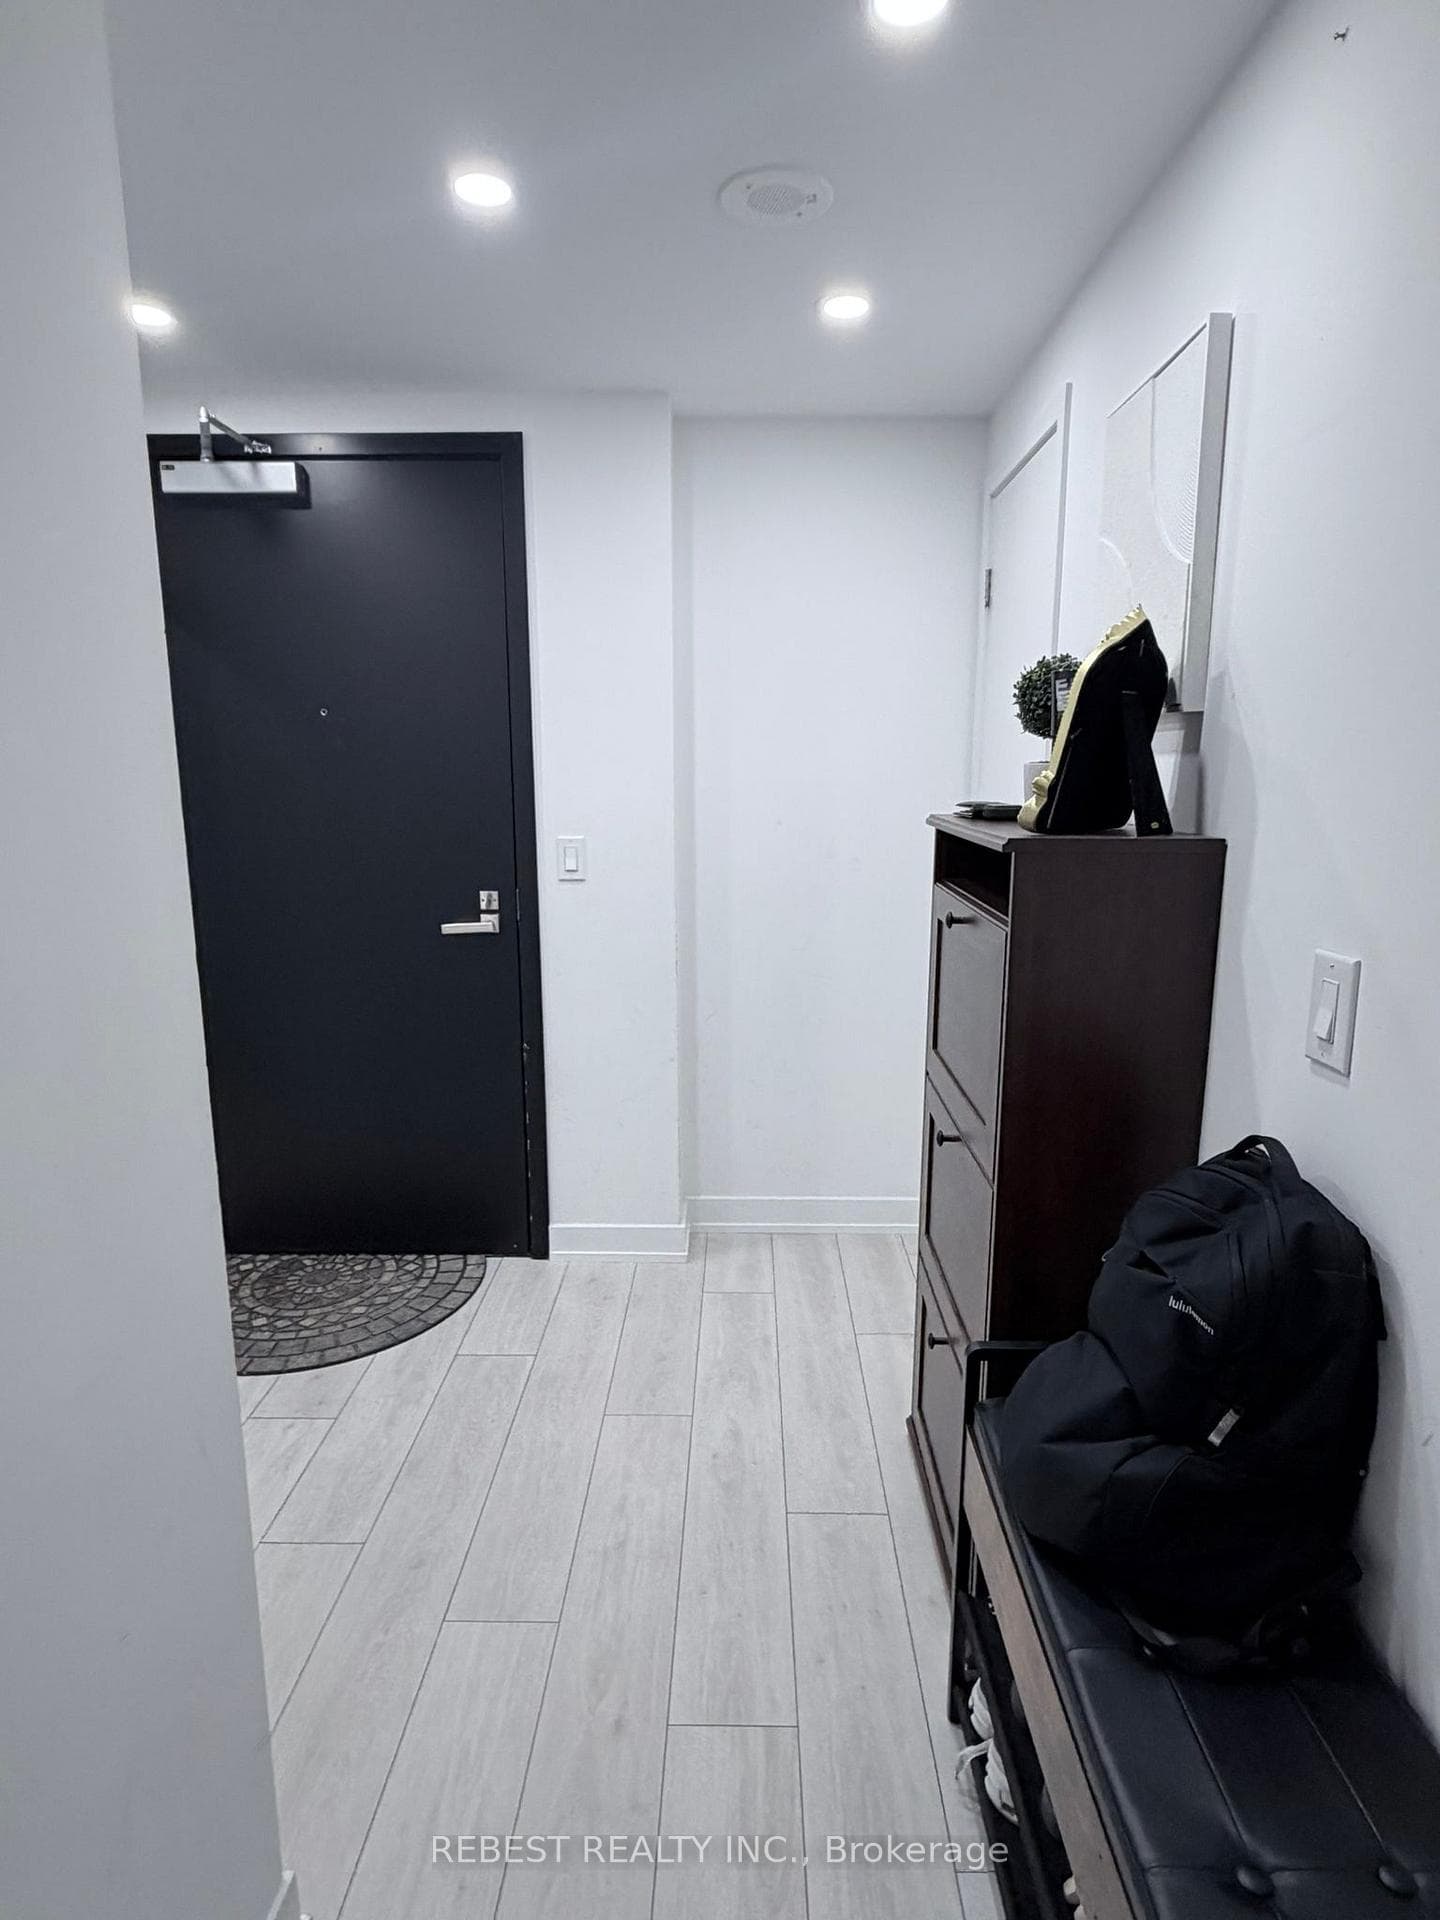
| Foyer(Flat) | - | - | - |
| Foyer(Flat) | - | - | - |
| Foyer(Flat) | - | - | - |
| Foyer(Flat) | - | - | - |
| Foyer(Flat) | - | - | - |
| Foyer(Flat) | - | - | - |
| Foyer(Flat) | - | - | - |
| Foyer(Flat) | - | - | - |
| Foyer(Flat) | - | - | - |
| Foyer(Flat) | - | - | - |
| Foyer(Flat) | - | - | - |
| Foyer(Flat) | - | - | - |
| Foyer(Flat) | - | - | - |
| Living Room(Flat) | 3.23 x 6.7 | 10.6 x 22.0 | - |
| Living Room(Flat) | 3.23 x 6.7 | 10.6 x 22.0 | - |
| Living Room(Flat) | 3.23 x 6.7 | 10.6 x 22.0 | - |
| Living Room(Flat) | 3.23 x 6.7 | 10.6 x 22.0 | - |
| Living Room(Flat) | 3.23 x 6.7 | 10.6 x 22.0 | - |
| Living Room(Flat) | 3.23 x 6.7 | 10.6 x 22.0 | - |
| Living Room(Flat) | 3.23 x 6.7 | 10.6 x 22.0 | - |
| Living Room(Flat) | 3.23 x 6.7 | 10.6 x 22.0 | - |
| Living Room(Flat) | 3.23 x 6.7 | 10.6 x 22.0 | - |
| Living Room(Flat) | 3.23 x 6.7 | 10.6 x 22.0 | - |
| Living Room(Flat) | 3.23 x 6.7 | 10.6 x 22.0 | - |
| Living Room(Flat) | 3.23 x 6.7 | 10.6 x 22.0 | - |
| Living Room(Flat) | 3.23 x 6.7 | 10.6 x 22.0 | - |
| Dining Room(Flat) | - | - | - |
| Dining Room(Flat) | - | - | - |
| Dining Room(Flat) | - | - | - |
| Dining Room(Flat) | - | - | - |
| Dining Room(Flat) | - | - | - |
| Dining Room(Flat) | - | - | - |
| Dining Room(Flat) | - | - | - |
| Dining Room(Flat) | - | - | - |
| Dining Room(Flat) | - | - | - |
| Dining Room(Flat) | - | - | - |
| Dining Room(Flat) | - | - | - |
| Dining Room(Flat) | - | - | - |
| Dining Room(Flat) | - | - | - |
| Kitchen(Flat) | - | - | - |
| Kitchen(Flat) | - | - | - |
| Kitchen(Flat) | - | - | - |
| Kitchen(Flat) | - | - | - |
| Kitchen(Flat) | - | - | - |
| Kitchen(Flat) | - | - | - |
| Kitchen(Flat) | - | - | - |
| Kitchen(Flat) | - | - | - |
| Kitchen(Flat) | - | - | - |
| Kitchen(Flat) | - | - | - |
| Kitchen(Flat) | - | - | - |
| Kitchen(Flat) | - | - | - |
| Kitchen(Flat) | - | - | - |
| Bedroom 2(Flat) | 2.43 x 3.11 | 8.0 x 10.2 | - |
| Bedroom 2(Flat) | 2.43 x 3.11 | 8.0 x 10.2 | - |
| Bedroom 2(Flat) | 2.43 x 3.11 | 8.0 x 10.2 | - |
| Bedroom 2(Flat) | 2.43 x 3.11 | 8.0 x 10.2 | - |
| Bedroom 2(Flat) | 2.43 x 3.11 | 8.0 x 10.2 | - |
| Bedroom 2(Flat) | 2.43 x 3.11 | 8.0 x 10.2 | - |
| Bedroom 2(Flat) | 2.43 x 3.11 | 8.0 x 10.2 | - |
| Bedroom 2(Flat) | 2.43 x 3.11 | 8.0 x 10.2 | - |
| Bedroom 2(Flat) | 2.43 x 3.11 | 8.0 x 10.2 | - |
| Bedroom 2(Flat) | 2.43 x 3.11 | 8.0 x 10.2 | - |
| Bedroom 2(Flat) | 2.43 x 3.11 | 8.0 x 10.2 | - |
| Bedroom 2(Flat) | 2.43 x 3.11 | 8.0 x 10.2 | - |
| Bedroom 2(Flat) | 2.43 x 3.11 | 8.0 x 10.2 | - |
| Primary Bedroom(Flat) | 2.47 x 3.32 | 8.1 x 10.9 | - |
| Primary Bedroom(Flat) | 2.47 x 3.32 | 8.1 x 10.9 | - |
| Primary Bedroom(Flat) | 2.47 x 3.32 | 8.1 x 10.9 | - |
| Primary Bedroom(Flat) | 2.47 x 3.32 | 8.1 x 10.9 | - |
| Primary Bedroom(Flat) | 2.47 x 3.32 | 8.1 x 10.9 | - |
| Primary Bedroom(Flat) | 2.47 x 3.32 | 8.1 x 10.9 | - |
| Primary Bedroom(Flat) | 2.47 x 3.32 | 8.1 x 10.9 | - |
| Primary Bedroom(Flat) | 2.47 x 3.32 | 8.1 x 10.9 | - |
| Primary Bedroom(Flat) | 2.47 x 3.32 | 8.1 x 10.9 | - |
| Primary Bedroom(Flat) | 2.47 x 3.32 | 8.1 x 10.9 | - |
| Primary Bedroom(Flat) | 2.47 x 3.32 | 8.1 x 10.9 | - |
| Primary Bedroom(Flat) | 2.47 x 3.32 | 8.1 x 10.9 | - |
| Primary Bedroom(Flat) | 2.47 x 3.32 | 8.1 x 10.9 | - |
| Den(Flat) | 2.87 x 2.47 | 9.4 x 8.1 | - |
| Den(Flat) | 2.87 x 2.47 | 9.4 x 8.1 | - |
| Den(Flat) | 2.87 x 2.47 | 9.4 x 8.1 | - |
| Den(Flat) | 2.87 x 2.47 | 9.4 x 8.1 | - |
| Den(Flat) | 2.87 x 2.47 | 9.4 x 8.1 | - |
| Den(Flat) | 2.87 x 2.47 | 9.4 x 8.1 | - |
| Den(Flat) | 2.87 x 2.47 | 9.4 x 8.1 | - |
| Den(Flat) | 2.87 x 2.47 | 9.4 x 8.1 | - |
| Den(Flat) | 2.87 x 2.47 | 9.4 x 8.1 | - |
| Den(Flat) | 2.87 x 2.47 | 9.4 x 8.1 | - |
| Den(Flat) | 2.87 x 2.47 | 9.4 x 8.1 | - |
| Den(Flat) | 2.87 x 2.47 | 9.4 x 8.1 | - |
| Den(Flat) | 2.87 x 2.47 | 9.4 x 8.1 | - |
Complete transaction history for this unit
Register for free to view complete transaction history and access exclusive sold data
Free account • No credit card required
$2,700
31 Tippett Road 607, Toronto, ON M3H 0C8
MLS #C12893986
View complete lease history and details

$2,350
31 Tippett Road 209, Toronto, ON M3H 0C8
MLS #C13089192
View complete lease history and details

$2,450
31 Tippett Road 659, Toronto, ON M3H 0C8
MLS #C13007908
View complete lease history and details

$3,250
31 Tippett Road 501, Toronto, ON M3H 0C8
MLS #C12841826
View complete lease history and details
Your Agent
Broker of Record
PREMIER MATRIX REALTY LTD. BROKERAGE
See the comparable rented and currently-competing listings for SOUTHSIDE CONDOS.
Register for free to view complete price estimate and access exclusive sold data
Free account • No credit card required
Contact OVAIS QASSIM
Unit 547 is a residential condo & other with 3 bedrooms, 2 bathrooms spanning approximately 700-799 square feet located at SOUTHSIDE CONDOS, 31 Tippet Road, Toronto C06. This unit is currently for lease at $3K.
SOUTHSIDE CONDOS is located at 31 Tippet Road, Toronto C06. Explore more units available in this building, view building amenities, transaction history, and market insights.
This unit is located in Clanton Park, part of Toronto C06 in the Toronto area. Explore more condos available in this community.
Whether you're looking to buy, sell, or rent at SOUTHSIDE CONDOS, our team of experienced real estate professionals can help you navigate the market and find the perfect unit to match your needs. Contact us today for a free consultation.
Unit 547 SOUTHSIDE CONDOS,31 Tippett Road 547, Toronto, ON M3H 0C8 for rent, 3 bedroom residential condo & other Toronto C06, SOUTHSIDE CONDOS condos, Toronto C06 residential condo & other for lease, 31 Tippet Road, Toronto C06 real estate
