
Sold
$420,000
2bed|2bath|1600-1799sqft
2 parking|1 locker
Unit 602
19 King Street 602, London East, ON N6A 5N8
Residential Condo & Other|$991 fees|$5549 tax
MLS #X13061698
View complete sale history and details
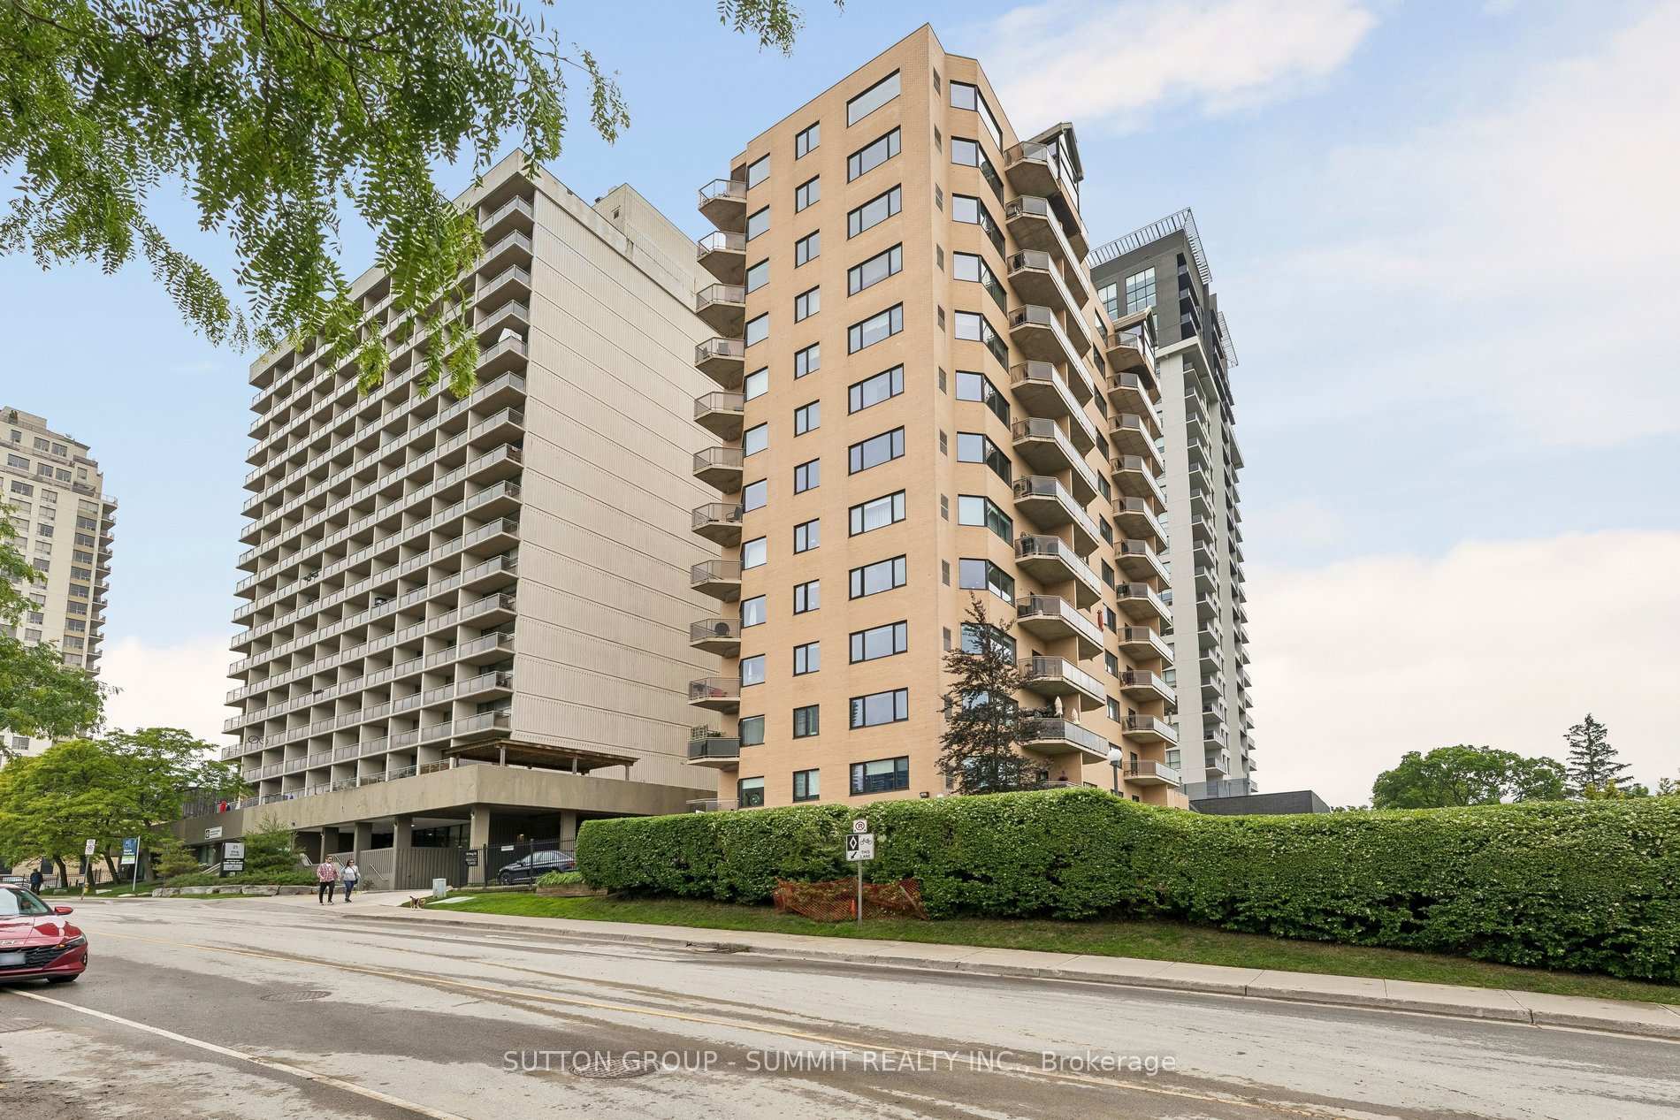
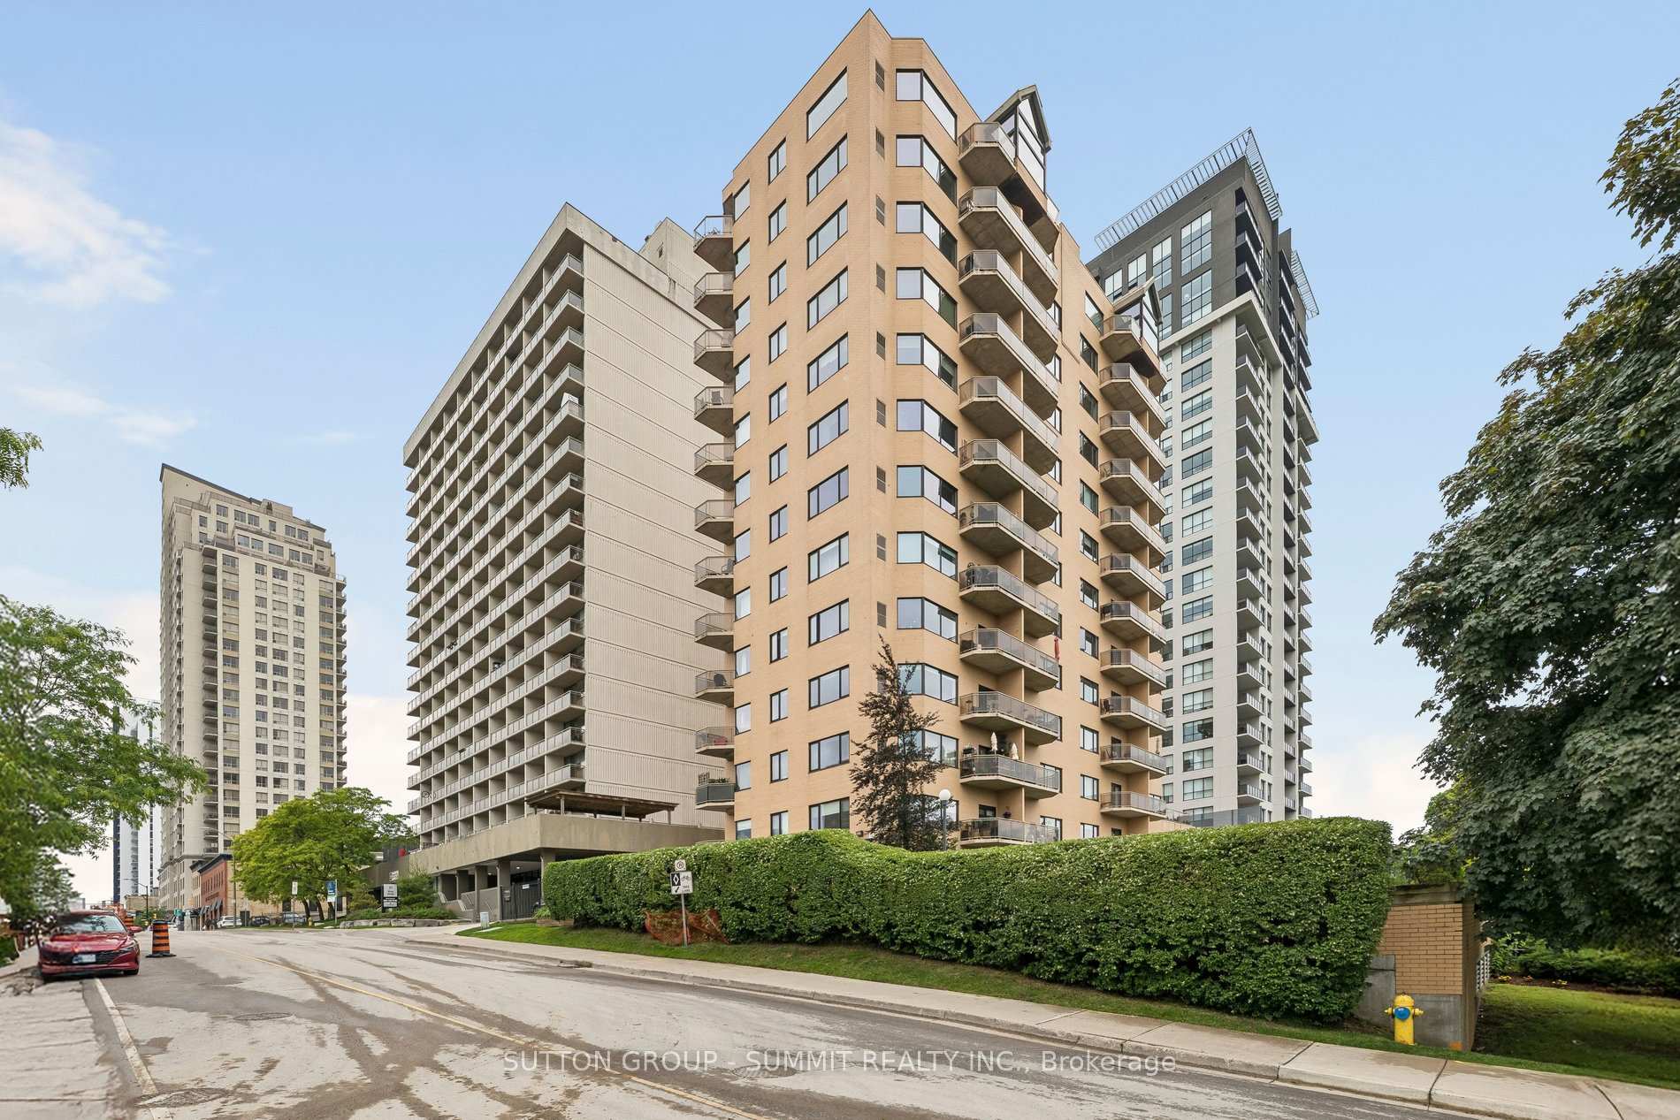
19 KING Street 1102, London East, ON N6A 5N8
MLS #X13496578
Listed Price
Welcome to this exclusive boutique luxury residence with just 38 private suites, offering exceptional privacy, prestige, and sophistication. This beautifully renovated, spacious 1,740 sq. ft. suite showcases breathtaking, unobstructed million-dollar views overlooking the picturesque Forks of the Thames River. Featuring two spacious bedrooms, the primary bedroom offers a private ensuite and walk-in closet, while the second bedroom opens onto its own private balcony. A rare layout with an incredible amount of in suite storage closets. Elegant bathrooms, rich hardwood flooring throughout, contemporary finishes, and two private balconies have been thoughtfully designed for elevated living. Complete with two underground parking spaces and a large private storage locker, this exceptional residence is ideal for those seeking refined, low-maintenance luxury without sacrificing space. Enjoy an exceptional downtown lifestyle with the Thames Valley Parkway, Covent Garden Market, cafés, restaurants, parks, and London's vibrant arts and entertainment district all just a short walk away. Located in Canada's only UNESCO City of Music, you'll have year-round concerts, festivals, and cultural events at your doorstep while enjoying the perfect balance of urban convenience, natural beauty, and small-city charm.
Analysis based on 0 sales and 0 leases in this building. Unit size estimated at 1700 sqft.
Bedrooms
2
Bathrooms
2
Square Feet
1600-1799 sqft
Property Type
Residential Condo & Other
| Name | Size (m) | Size (ft) | Features |
|---|---|---|---|
| Kitchen(Flat) | 2.75 x 2.5 | 9.0 x 8.2 | - |
| Kitchen(Flat) | 2.75 x 2.5 | 9.0 x 8.2 | - |
| Kitchen(Flat) | 2.75 x 2.5 | 9.0 x 8.2 | - |
| Kitchen(Flat) | 2.75 x 2.5 | 9.0 x 8.2 | - |
| Kitchen(Flat) | 2.75 x 2.5 | 9.0 x 8.2 | - |
| Kitchen(Flat) | 2.75 x 2.5 | 9.0 x 8.2 | - |
| Kitchen(Flat) | 2.75 x 2.5 | 9.0 x 8.2 | - |
| Living Room(Flat) | 4.9 x 4.7 | 16.1 x 15.4 | - |
| Living Room(Flat) | 4.9 x 4.7 | 16.1 x 15.4 | - |
| Living Room(Flat) | 4.9 x 4.7 | 16.1 x 15.4 | - |
| Living Room(Flat) | 4.9 x 4.7 | 16.1 x 15.4 | - |
| Living Room(Flat) | 4.9 x 4.7 | 16.1 x 15.4 | - |
| Living Room(Flat) | 4.9 x 4.7 | 16.1 x 15.4 | - |
| Living Room(Flat) | 4.9 x 4.7 | 16.1 x 15.4 | - |
| Dining Room(Flat) | 3.4 x 2.6 | 11.2 x 8.5 | - |
| Dining Room(Flat) | 3.4 x 2.6 | 11.2 x 8.5 | - |
| Dining Room(Flat) | 3.4 x 2.6 | 11.2 x 8.5 | - |
| Dining Room(Flat) | 3.4 x 2.6 | 11.2 x 8.5 | - |
| Dining Room(Flat) | 3.4 x 2.6 | 11.2 x 8.5 | - |
| Dining Room(Flat) | 3.4 x 2.6 | 11.2 x 8.5 | - |
| Dining Room(Flat) | 3.4 x 2.6 | 11.2 x 8.5 | - |
| Primary Bedroom(Flat) | 5.2 x 3.7 | 17.1 x 12.1 | - |
| Primary Bedroom(Flat) | 5.2 x 3.7 | 17.1 x 12.1 | - |
| Primary Bedroom(Flat) | 5.2 x 3.7 | 17.1 x 12.1 | - |
| Primary Bedroom(Flat) | 5.2 x 3.7 | 17.1 x 12.1 | - |
| Primary Bedroom(Flat) | 5.2 x 3.7 | 17.1 x 12.1 | - |
| Primary Bedroom(Flat) | 5.2 x 3.7 | 17.1 x 12.1 | - |
| Primary Bedroom(Flat) | 5.2 x 3.7 | 17.1 x 12.1 | - |
| Bedroom 2(Flat) | 3.85 x 3.05 | 12.6 x 10.0 | - |
| Bedroom 2(Flat) | 3.85 x 3.05 | 12.6 x 10.0 | - |
| Bedroom 2(Flat) | 3.85 x 3.05 | 12.6 x 10.0 | - |
| Bedroom 2(Flat) | 3.85 x 3.05 | 12.6 x 10.0 | - |
| Bedroom 2(Flat) | 3.85 x 3.05 | 12.6 x 10.0 | - |
| Bedroom 2(Flat) | 3.85 x 3.05 | 12.6 x 10.0 | - |
| Bedroom 2(Flat) | 3.85 x 3.05 | 12.6 x 10.0 | - |
| Laundry(Flat) | 2.7 x 2.5 | 8.9 x 8.2 | - |
| Laundry(Flat) | 2.7 x 2.5 | 8.9 x 8.2 | - |
| Laundry(Flat) | 2.7 x 2.5 | 8.9 x 8.2 | - |
| Laundry(Flat) | 2.7 x 2.5 | 8.9 x 8.2 | - |
| Laundry(Flat) | 2.7 x 2.5 | 8.9 x 8.2 | - |
| Laundry(Flat) | 2.7 x 2.5 | 8.9 x 8.2 | - |
| Laundry(Flat) | 2.7 x 2.5 | 8.9 x 8.2 | - |
Complete transaction history for this unit
Sold: Apr 16, 2026
$475,000
-$24,900 (-5.0%)
Register for free to view complete transaction history and access exclusive sold data
Free account • No credit card required
$420,000
19 King Street 602, London East, ON N6A 5N8
MLS #X13061698
View complete sale history and details

$460,000
19 King Street 1101, London East, ON N6A 5N8
MLS #X12935956
View complete sale history and details

$475,000
19 King Street 1102, London East, ON N6A 5N8
MLS #X12379784
View complete sale history and details

$525,000
19 King Street 1202, London East, ON N6A 5N8
MLS #X12369750
View complete sale history and details
Your Agent
Broker of Record
PREMIER MATRIX REALTY LTD. BROKERAGE
See the comparable sold, tax-matched, and currently-competing listings for REGENCY TOWER.
Register for free to view complete price estimate and access exclusive sold data
Free account • No credit card required
Contact OVAIS QASSIM
Unit 1102 is a residential condo & other with 2 bedrooms, 2 bathrooms spanning approximately 1600-1799 square feet located at REGENCY TOWER, 19 King Street, London East. This unit is currently for sale at $485K.
REGENCY TOWER is located at 19 King Street, London East. Explore more units for sale and rent in this building, view building amenities, transaction history, and market insights.
This unit is located in East K, part of London East in the Middlesex area. Explore more condos for sale and rent in this community.
Whether you're looking to buy, sell, or rent at REGENCY TOWER, our team of experienced real estate professionals can help you navigate the market and find the perfect unit to match your needs. Contact us today for a free consultation.
Unit 1102 REGENCY TOWER,19 KING Street 1102, London East, ON N6A 5N8 for sale, 2 bedroom residential condo & other London East, REGENCY TOWER condos, London East residential condo & other for sale, 19 King Street, London East real estate