
Unit 301 at Parkside Tower
For Lease1 The Esplanade N/A 301, Toronto, ON M5E 0A8
MLS #C13165854
Monthly Rent
About This Property
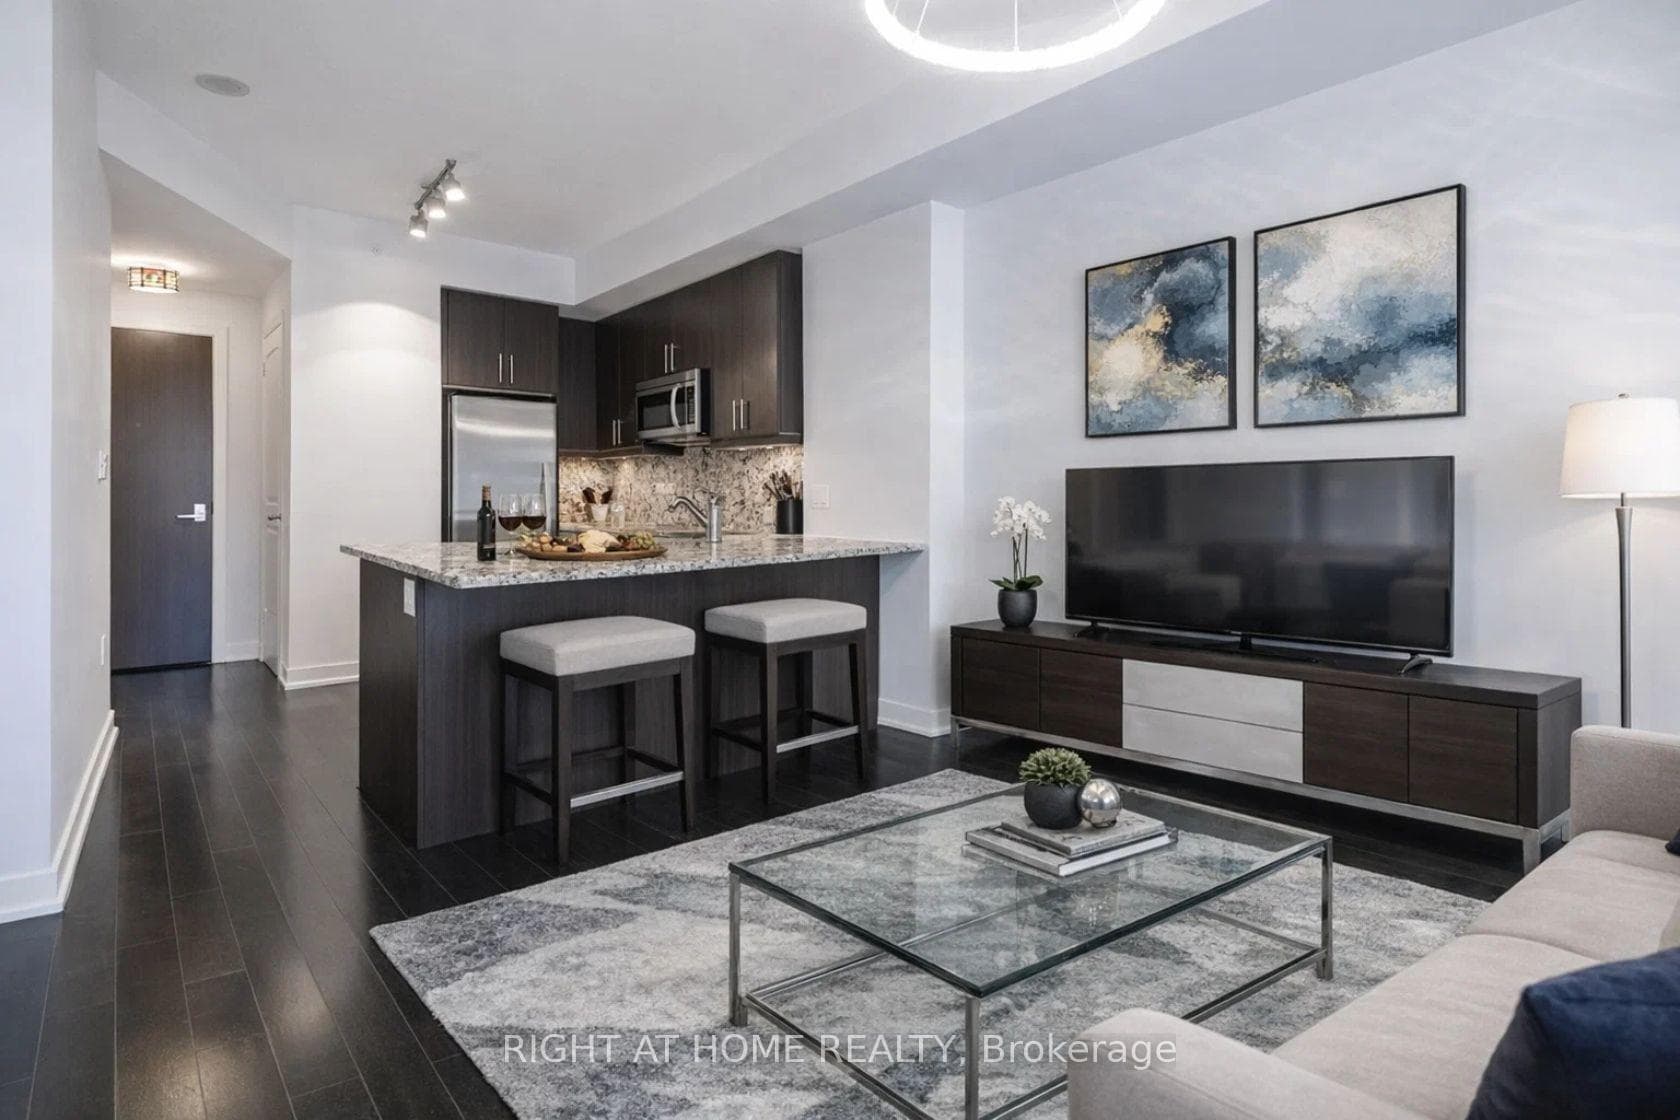
Exceptional And Hard To Find 1 parking & Lockers, 1 Bedrm+Den Apartment In The Heart Of Toronto - Parking on the same floor (03)plus Locker Underground !!!Floor To Ceiling Windows With Automated Blinds, 9Ft. Flat Ceiling, Great Layout With Lots Of Natural Light being Corner Unit! Open Concept, Modern Kitchen With Granite Counter & Granite Backsplash, Top Of The Line S/S Bosch Appliances! Elegant Engineered Hrdwd Fls. LED Lights. Automatic, Motorized Blinds! Enjoy 24 hour concierge, 5th floor Party room with Lounge Area. Indoor Jacuzzi with an Outdoor Rooftop Terrace & Infinity Pool, BBQs and Tanning deck. Theatre room, Bar Lounge and Two Guest Suites.Gym and a Yoga Studio.Steps to Union Station, the underground PATH network, Toronto's Harbourfront, St. Lawrence Market, The Distillery Historic District, Loblaws, Farm Boy, Shoppers Drug Mart, LCBO, Starbucks, Tim Hortons, Parks and Schools. Short Walk to Scotiabank Arena, Rogers Centre, CN Tower, Ripley's Aquarium, One Yonge Community Recreation Centre, the financial and entertainment districts.Enjoy the Running and Cycling Trail across Queens Quay East and West with restaurants, cafes, lounges, theatre, HTO and Sugar Beaches. Nearby Queen's Quay Terminal, Harbourfront Centre, Jack Layton Ferry Terminal boats to Centre Island, yacht clubs and Billy Bishop City Airport...Some of the photos are virtualy staged!
Property Details
Bedrooms
2
Bathrooms
1
Square Feet
500-599 sqft
Property Type
Residential Condo & Other
Rooms
| Name | Size (m) | Size (ft) | Features |
|---|---|---|---|
| Living Room(Flat) | 3.01 x 3.05 | 9.9 x 10.0 | - |
| Living Room(Flat) | 3.01 x 3.05 | 9.9 x 10.0 | - |
| Living Room(Flat) | 3.01 x 3.05 | 9.9 x 10.0 | - |
| Living Room(Flat) | 3.01 x 3.05 | 9.9 x 10.0 | - |
| Living Room(Flat) | 3.01 x 3.05 | 9.9 x 10.0 | - |
| Living Room(Flat) | 3.01 x 3.05 | 9.9 x 10.0 | - |
| Living Room(Flat) | 3.01 x 3.05 | 9.9 x 10.0 | - |
| Living Room(Flat) | 3.01 x 3.05 | 9.9 x 10.0 | - |
| Living Room(Flat) | 3.01 x 3.05 | 9.9 x 10.0 | - |
| Living Room(Flat) | 3.01 x 3.05 | 9.9 x 10.0 | - |
| Kitchen(Flat) | 3.06 x 2.14 | 10.0 x 7.0 | - |
| Kitchen(Flat) | 3.06 x 2.14 | 10.0 x 7.0 | - |
| Kitchen(Flat) | 3.06 x 2.14 | 10.0 x 7.0 | - |
| Kitchen(Flat) | 3.06 x 2.14 | 10.0 x 7.0 | - |
| Kitchen(Flat) | 3.06 x 2.14 | 10.0 x 7.0 | - |
| Kitchen(Flat) | 3.06 x 2.14 | 10.0 x 7.0 | - |
| Kitchen(Flat) | 3.06 x 2.14 | 10.0 x 7.0 | - |
| Kitchen(Flat) | 3.06 x 2.14 | 10.0 x 7.0 | - |
| Kitchen(Flat) | 3.06 x 2.14 | 10.0 x 7.0 | - |
| Kitchen(Flat) | 3.06 x 2.14 | 10.0 x 7.0 | - |
| Primary Bedroom(Flat) | 3.07 x 2.87 | 10.1 x 9.4 | - |
| Primary Bedroom(Flat) | 3.07 x 2.87 | 10.1 x 9.4 | - |
| Primary Bedroom(Flat) | 3.07 x 2.87 | 10.1 x 9.4 | - |
| Primary Bedroom(Flat) | 3.07 x 2.87 | 10.1 x 9.4 | - |
| Primary Bedroom(Flat) | 3.07 x 2.87 | 10.1 x 9.4 | - |
| Primary Bedroom(Flat) | 3.07 x 2.87 | 10.1 x 9.4 | - |
| Primary Bedroom(Flat) | 3.07 x 2.87 | 10.1 x 9.4 | - |
| Primary Bedroom(Flat) | 3.07 x 2.87 | 10.1 x 9.4 | - |
| Primary Bedroom(Flat) | 3.07 x 2.87 | 10.1 x 9.4 | - |
| Primary Bedroom(Flat) | 3.07 x 2.87 | 10.1 x 9.4 | - |
| Den(Flat) | 2.5 x 2.45 | 8.2 x 8.0 | - |
| Den(Flat) | 2.5 x 2.45 | 8.2 x 8.0 | - |
| Den(Flat) | 2.5 x 2.45 | 8.2 x 8.0 | - |
| Den(Flat) | 2.5 x 2.45 | 8.2 x 8.0 | - |
| Den(Flat) | 2.5 x 2.45 | 8.2 x 8.0 | - |
| Den(Flat) | 2.5 x 2.45 | 8.2 x 8.0 | - |
| Den(Flat) | 2.5 x 2.45 | 8.2 x 8.0 | - |
| Den(Flat) | 2.5 x 2.45 | 8.2 x 8.0 | - |
| Den(Flat) | 2.5 x 2.45 | 8.2 x 8.0 | - |
| Den(Flat) | 2.5 x 2.45 | 8.2 x 8.0 | - |
| Laundry(Flat) | 1.05 x 1.25 | 3.4 x 4.1 | - |
| Laundry(Flat) | 1.05 x 1.25 | 3.4 x 4.1 | - |
| Laundry(Flat) | 1.05 x 1.25 | 3.4 x 4.1 | - |
| Laundry(Flat) | 1.05 x 1.25 | 3.4 x 4.1 | - |
| Laundry(Flat) | 1.05 x 1.25 | 3.4 x 4.1 | - |
| Laundry(Flat) | 1.05 x 1.25 | 3.4 x 4.1 | - |
| Laundry(Flat) | 1.05 x 1.25 | 3.4 x 4.1 | - |
| Laundry(Flat) | 1.05 x 1.25 | 3.4 x 4.1 | - |
| Laundry(Flat) | 1.05 x 1.25 | 3.4 x 4.1 | - |
| Laundry(Flat) | 1.05 x 1.25 | 3.4 x 4.1 | - |
Unit 301 History
Complete transaction history for this unit
2 More Transactions Available
Register free to see the complete unit history
Transaction History Available
Register for free to view complete transaction history and access exclusive sold data
Free account • No credit card required
Your Agent
OVAIS QASSIM
Broker of Record
PREMIER MATRIX REALTY LTD. BROKERAGE
Get your lease estimate
See the comparable rented and currently-competing listings for Parkside Tower.
Price Estimate Available
Register for free to view complete price estimate and access exclusive sold data
Free account • No credit card required
Building Information
Interested in Renting?
Contact OVAIS QASSIM
About Unit 301 at Parkside Tower
Unit 301 is a residential condo & other with 2 bedrooms, 1 bathroom spanning approximately 500-599 square feet located at Parkside Tower, 1 De Boers Drive, Toronto W05. This unit is currently for lease at $3K.
About Parkside Tower
Parkside Tower is located at 1 De Boers Drive, Toronto W05. Explore more units available in this building, view building amenities, transaction history, and market insights.
York University Heights Neighbourhood
This unit is located in York University Heights, part of Toronto W05 in the Toronto area. Explore more condos available in this community.
Whether you're looking to buy, sell, or rent at Parkside Tower, our team of experienced real estate professionals can help you navigate the market and find the perfect unit to match your needs. Contact us today for a free consultation.
Keywords: Unit 301 Parkside Tower Toronto W05
Unit 301 Parkside Tower,1 The Esplanade N/A 301, Toronto, ON M5E 0A8 for rent, 2 bedroom residential condo & other Toronto W05, Parkside Tower condos, Toronto W05 residential condo & other for lease, 1 De Boers Drive, Toronto W05 real estate