
$825,000
1 Denton Avenue, Toronto, ON M4C 1T7
1 Watergarden Way 208, Toronto, ON M2K 2Z7
MLS #C12951118
Listed Price
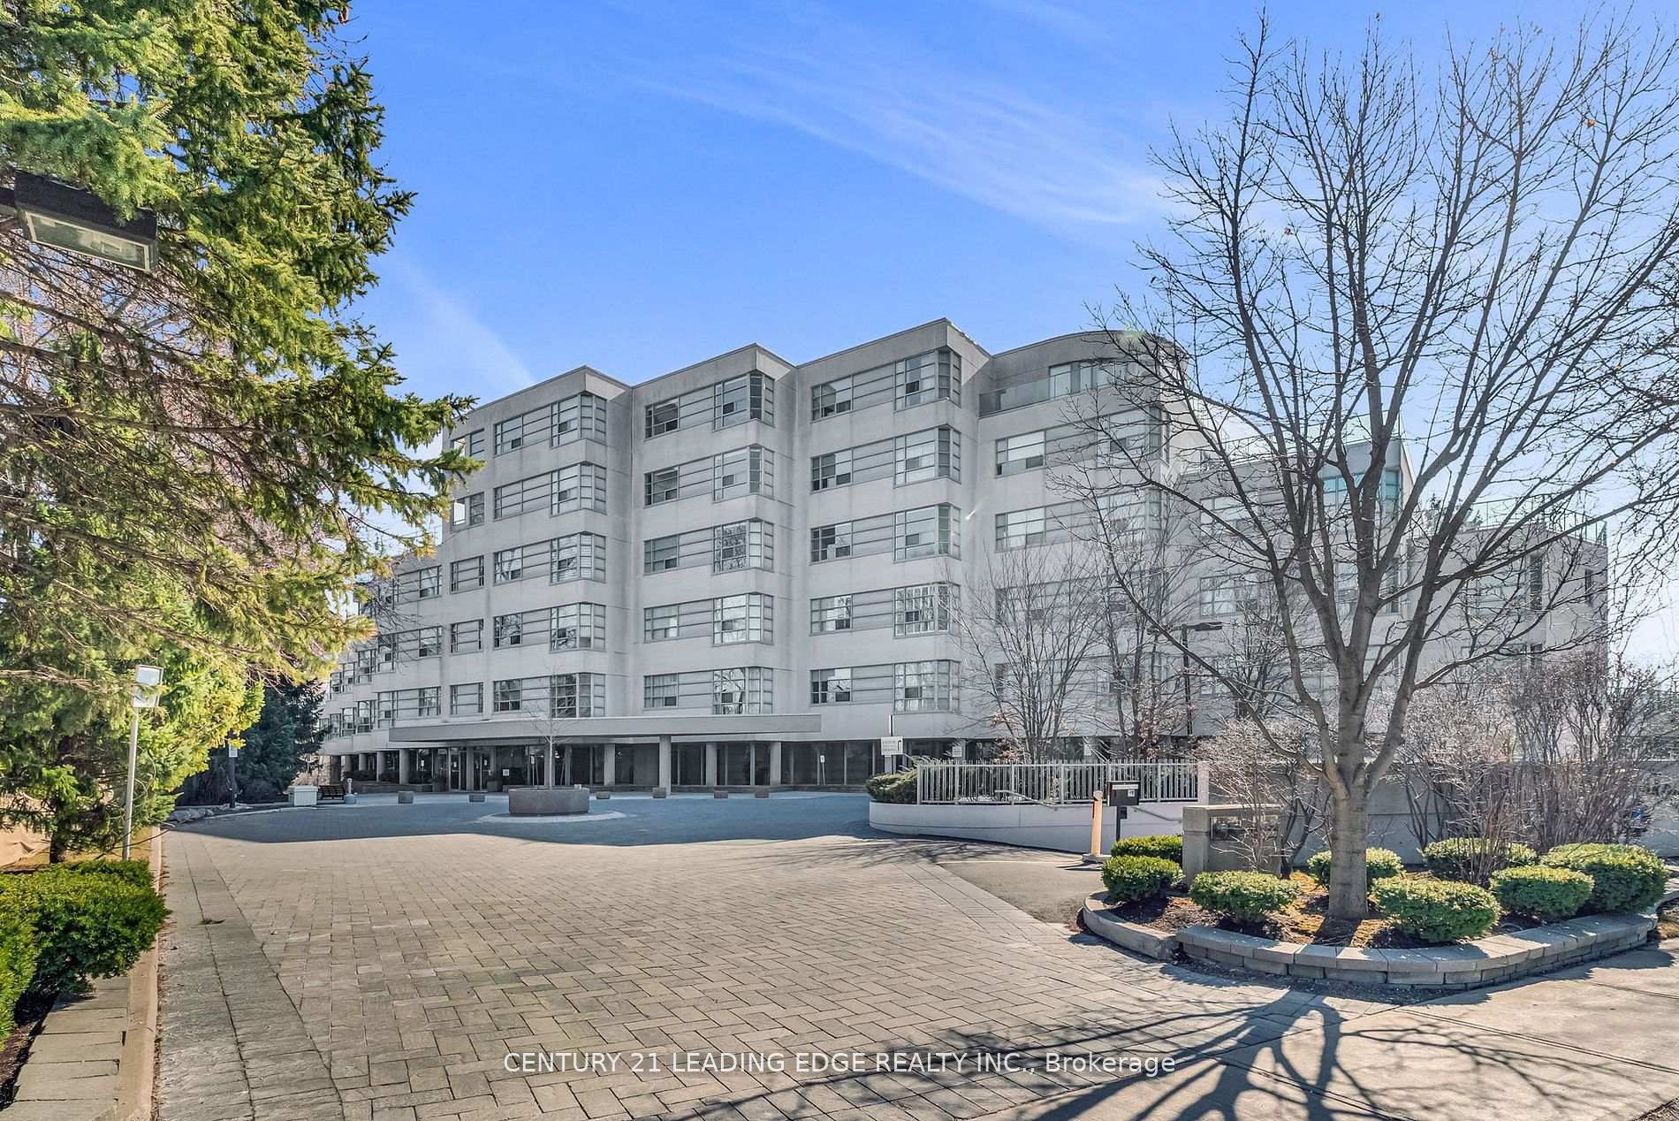
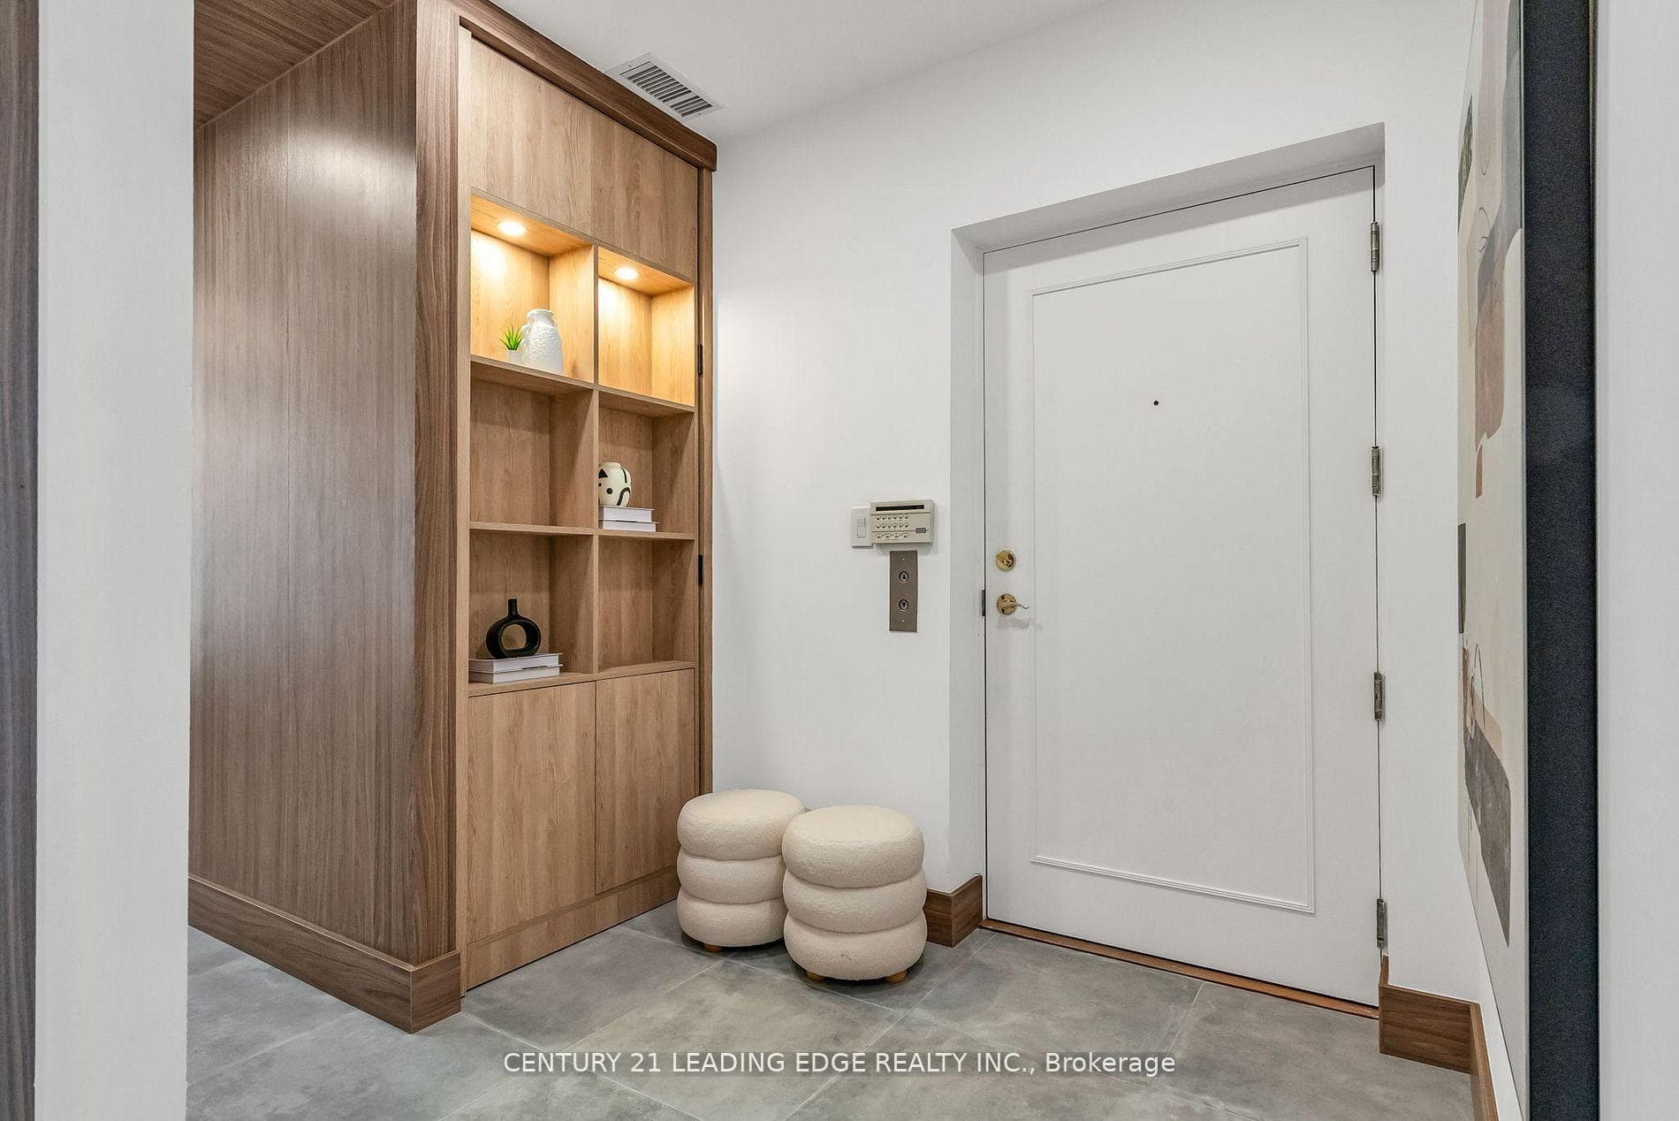
This Luxurious Tranquil Low rise condominium (Shane Baghi built) surrounded by woods and water, The private elevator opens directly into Suite 208, revealing a spacious and uniquely special unit with stunning ravine views and sunshine. One of a Kind Unit fully renovated, 150 square foot balcony With Awnings and cobblestones, Huge Primary Bedroom with W/I Closet and 5pc Ensuite, The expansive Open Concept living area includes living and dining rooms, featuring a huge floor-to-ceiling window that offers breathtaking views of the lush green ravine and mature trees. Experience the serene feeling of living in a treehouse, right in the heart of the city. Beautifully designed by renowned Arthur Erickson back in 1994 with only 40 suites and majestically sits above the corner of Bayview and Finch with many ravine views. Each suite has a direct, private elevator entrance. Must See!
Analysis based on 0 sales and 0 leases in this building. Unit size estimated at 1601 sqft.
Bedrooms
3
Bathrooms
2
Square Feet
1600-1799 sqft
Property Type
Residential Condo & Other
| Name | Size (m) | Size (ft) | Features |
|---|---|---|---|
| Living Room(Flat) | 6.43 x 6.1 | 21.1 x 20.0 | - |
| Living Room(Flat) | 6.43 x 6.1 | 21.1 x 20.0 | - |
| Living Room(Flat) | 6.43 x 6.1 | 21.1 x 20.0 | - |
| Living Room(Flat) | 6.43 x 6.1 | 21.1 x 20.0 | - |
| Living Room(Flat) | 6.43 x 6.1 | 21.1 x 20.0 | - |
| Living Room(Flat) | 6.43 x 6.1 | 21.1 x 20.0 | - |
| Living Room(Flat) | 6.43 x 6.1 | 21.1 x 20.0 | - |
| Living Room(Flat) | 6.43 x 6.1 | 21.1 x 20.0 | - |
| Living Room(Flat) | 6.43 x 6.1 | 21.1 x 20.0 | - |
| Living Room(Flat) | 6.43 x 6.1 | 21.1 x 20.0 | - |
| Living Room(Flat) | 6.43 x 6.1 | 21.1 x 20.0 | - |
| Living Room(Flat) | 6.43 x 6.1 | 21.1 x 20.0 | - |
| Living Room(Flat) | 6.43 x 6.1 | 21.1 x 20.0 | - |
| Living Room(Flat) | 6.43 x 6.1 | 21.1 x 20.0 | - |
| Living Room(Flat) | 6.43 x 6.1 | 21.1 x 20.0 | - |
| Living Room(Flat) | 6.43 x 6.1 | 21.1 x 20.0 | - |
| Living Room(Flat) | 6.43 x 6.1 | 21.1 x 20.0 | - |
| Living Room(Flat) | 6.43 x 6.1 | 21.1 x 20.0 | - |
| Living Room(Flat) | 6.43 x 6.1 | 21.1 x 20.0 | - |
| Living Room(Flat) | 6.43 x 6.1 | 21.1 x 20.0 | - |
| Living Room(Flat) | 6.43 x 6.1 | 21.1 x 20.0 | - |
| Living Room(Flat) | 6.43 x 6.1 | 21.1 x 20.0 | - |
| Living Room(Flat) | 6.43 x 6.1 | 21.1 x 20.0 | - |
| Living Room(Flat) | 6.43 x 6.1 | 21.1 x 20.0 | - |
| Living Room(Flat) | 6.43 x 6.1 | 21.1 x 20.0 | - |
| Living Room(Flat) | 6.43 x 6.1 | 21.1 x 20.0 | - |
| Living Room(Flat) | 6.43 x 6.1 | 21.1 x 20.0 | - |
| Living Room(Flat) | 6.43 x 6.1 | 21.1 x 20.0 | - |
| Living Room(Flat) | 6.43 x 6.1 | 21.1 x 20.0 | - |
| Living Room(Flat) | 6.43 x 6.1 | 21.1 x 20.0 | - |
| Living Room(Flat) | 6.43 x 6.1 | 21.1 x 20.0 | - |
| Living Room(Flat) | 6.43 x 6.1 | 21.1 x 20.0 | - |
| Living Room(Flat) | 6.43 x 6.1 | 21.1 x 20.0 | - |
| Living Room(Flat) | 6.43 x 6.1 | 21.1 x 20.0 | - |
| Living Room(Flat) | 6.43 x 6.1 | 21.1 x 20.0 | - |
| Living Room(Flat) | 6.43 x 6.1 | 21.1 x 20.0 | - |
| Living Room(Flat) | 6.43 x 6.1 | 21.1 x 20.0 | - |
| Living Room(Flat) | 6.43 x 6.1 | 21.1 x 20.0 | - |
| Living Room(Flat) | 6.43 x 6.1 | 21.1 x 20.0 | - |
| Living Room(Flat) | 6.43 x 6.1 | 21.1 x 20.0 | - |
| Living Room(Flat) | 6.43 x 6.1 | 21.1 x 20.0 | - |
| Living Room(Flat) | 6.43 x 6.1 | 21.1 x 20.0 | - |
| Living Room(Flat) | 6.43 x 6.1 | 21.1 x 20.0 | - |
| Living Room(Flat) | 6.43 x 6.1 | 21.1 x 20.0 | - |
| Living Room(Flat) | 6.43 x 6.1 | 21.1 x 20.0 | - |
| Living Room(Flat) | 6.43 x 6.1 | 21.1 x 20.0 | - |
| Living Room(Flat) | 6.43 x 6.1 | 21.1 x 20.0 | - |
| Living Room(Flat) | 6.43 x 6.1 | 21.1 x 20.0 | - |
| Dining Room(Flat) | 6.43 x 6.1 | 21.1 x 20.0 | - |
| Dining Room(Flat) | 6.43 x 6.1 | 21.1 x 20.0 | - |
| Dining Room(Flat) | 6.43 x 6.1 | 21.1 x 20.0 | - |
| Dining Room(Flat) | 6.43 x 6.1 | 21.1 x 20.0 | - |
| Dining Room(Flat) | 6.43 x 6.1 | 21.1 x 20.0 | - |
| Dining Room(Flat) | 6.43 x 6.1 | 21.1 x 20.0 | - |
| Dining Room(Flat) | 6.43 x 6.1 | 21.1 x 20.0 | - |
| Dining Room(Flat) | 6.43 x 6.1 | 21.1 x 20.0 | - |
| Dining Room(Flat) | 6.43 x 6.1 | 21.1 x 20.0 | - |
| Dining Room(Flat) | 6.43 x 6.1 | 21.1 x 20.0 | - |
| Dining Room(Flat) | 6.43 x 6.1 | 21.1 x 20.0 | - |
| Dining Room(Flat) | 6.43 x 6.1 | 21.1 x 20.0 | - |
| Dining Room(Flat) | 6.43 x 6.1 | 21.1 x 20.0 | - |
| Dining Room(Flat) | 6.43 x 6.1 | 21.1 x 20.0 | - |
| Dining Room(Flat) | 6.43 x 6.1 | 21.1 x 20.0 | - |
| Dining Room(Flat) | 6.43 x 6.1 | 21.1 x 20.0 | - |
| Dining Room(Flat) | 6.43 x 6.1 | 21.1 x 20.0 | - |
| Dining Room(Flat) | 6.43 x 6.1 | 21.1 x 20.0 | - |
| Dining Room(Flat) | 6.43 x 6.1 | 21.1 x 20.0 | - |
| Dining Room(Flat) | 6.43 x 6.1 | 21.1 x 20.0 | - |
| Dining Room(Flat) | 6.43 x 6.1 | 21.1 x 20.0 | - |
| Dining Room(Flat) | 6.43 x 6.1 | 21.1 x 20.0 | - |
| Dining Room(Flat) | 6.43 x 6.1 | 21.1 x 20.0 | - |
| Dining Room(Flat) | 6.43 x 6.1 | 21.1 x 20.0 | - |
| Dining Room(Flat) | 6.43 x 6.1 | 21.1 x 20.0 | - |
| Dining Room(Flat) | 6.43 x 6.1 | 21.1 x 20.0 | - |
| Dining Room(Flat) | 6.43 x 6.1 | 21.1 x 20.0 | - |
| Dining Room(Flat) | 6.43 x 6.1 | 21.1 x 20.0 | - |
| Dining Room(Flat) | 6.43 x 6.1 | 21.1 x 20.0 | - |
| Dining Room(Flat) | 6.43 x 6.1 | 21.1 x 20.0 | - |
| Dining Room(Flat) | 6.43 x 6.1 | 21.1 x 20.0 | - |
| Dining Room(Flat) | 6.43 x 6.1 | 21.1 x 20.0 | - |
| Dining Room(Flat) | 6.43 x 6.1 | 21.1 x 20.0 | - |
| Dining Room(Flat) | 6.43 x 6.1 | 21.1 x 20.0 | - |
| Dining Room(Flat) | 6.43 x 6.1 | 21.1 x 20.0 | - |
| Dining Room(Flat) | 6.43 x 6.1 | 21.1 x 20.0 | - |
| Dining Room(Flat) | 6.43 x 6.1 | 21.1 x 20.0 | - |
| Dining Room(Flat) | 6.43 x 6.1 | 21.1 x 20.0 | - |
| Dining Room(Flat) | 6.43 x 6.1 | 21.1 x 20.0 | - |
| Dining Room(Flat) | 6.43 x 6.1 | 21.1 x 20.0 | - |
| Dining Room(Flat) | 6.43 x 6.1 | 21.1 x 20.0 | - |
| Dining Room(Flat) | 6.43 x 6.1 | 21.1 x 20.0 | - |
| Dining Room(Flat) | 6.43 x 6.1 | 21.1 x 20.0 | - |
| Dining Room(Flat) | 6.43 x 6.1 | 21.1 x 20.0 | - |
| Dining Room(Flat) | 6.43 x 6.1 | 21.1 x 20.0 | - |
| Dining Room(Flat) | 6.43 x 6.1 | 21.1 x 20.0 | - |
| Dining Room(Flat) | 6.43 x 6.1 | 21.1 x 20.0 | - |
| Dining Room(Flat) | 6.43 x 6.1 | 21.1 x 20.0 | - |
| Kitchen(Flat) | 6.43 x 2.76 | 21.1 x 9.1 | - |
| Kitchen(Flat) | 6.43 x 2.76 | 21.1 x 9.1 | - |
| Kitchen(Flat) | 6.43 x 2.76 | 21.1 x 9.1 | - |
| Kitchen(Flat) | 6.43 x 2.76 | 21.1 x 9.1 | - |
| Kitchen(Flat) | 6.43 x 2.76 | 21.1 x 9.1 | - |
| Kitchen(Flat) | 6.43 x 2.76 | 21.1 x 9.1 | - |
| Kitchen(Flat) | 6.43 x 2.76 | 21.1 x 9.1 | - |
| Kitchen(Flat) | 6.43 x 2.76 | 21.1 x 9.1 | - |
| Kitchen(Flat) | 6.43 x 2.76 | 21.1 x 9.1 | - |
| Kitchen(Flat) | 6.43 x 2.76 | 21.1 x 9.1 | - |
| Kitchen(Flat) | 6.43 x 2.76 | 21.1 x 9.1 | - |
| Kitchen(Flat) | 6.43 x 2.76 | 21.1 x 9.1 | - |
| Kitchen(Flat) | 6.43 x 2.76 | 21.1 x 9.1 | - |
| Kitchen(Flat) | 6.43 x 2.76 | 21.1 x 9.1 | - |
| Kitchen(Flat) | 6.43 x 2.76 | 21.1 x 9.1 | - |
| Kitchen(Flat) | 6.43 x 2.76 | 21.1 x 9.1 | - |
| Kitchen(Flat) | 6.43 x 2.76 | 21.1 x 9.1 | - |
| Kitchen(Flat) | 6.43 x 2.76 | 21.1 x 9.1 | - |
| Kitchen(Flat) | 6.43 x 2.76 | 21.1 x 9.1 | - |
| Kitchen(Flat) | 6.43 x 2.76 | 21.1 x 9.1 | - |
| Kitchen(Flat) | 6.43 x 2.76 | 21.1 x 9.1 | - |
| Kitchen(Flat) | 6.43 x 2.76 | 21.1 x 9.1 | - |
| Kitchen(Flat) | 6.43 x 2.76 | 21.1 x 9.1 | - |
| Kitchen(Flat) | 6.43 x 2.76 | 21.1 x 9.1 | - |
| Kitchen(Flat) | 6.43 x 2.76 | 21.1 x 9.1 | - |
| Kitchen(Flat) | 6.43 x 2.76 | 21.1 x 9.1 | - |
| Kitchen(Flat) | 6.43 x 2.76 | 21.1 x 9.1 | - |
| Kitchen(Flat) | 6.43 x 2.76 | 21.1 x 9.1 | - |
| Kitchen(Flat) | 6.43 x 2.76 | 21.1 x 9.1 | - |
| Kitchen(Flat) | 6.43 x 2.76 | 21.1 x 9.1 | - |
| Kitchen(Flat) | 6.43 x 2.76 | 21.1 x 9.1 | - |
| Kitchen(Flat) | 6.43 x 2.76 | 21.1 x 9.1 | - |
| Kitchen(Flat) | 6.43 x 2.76 | 21.1 x 9.1 | - |
| Kitchen(Flat) | 6.43 x 2.76 | 21.1 x 9.1 | - |
| Kitchen(Flat) | 6.43 x 2.76 | 21.1 x 9.1 | - |
| Kitchen(Flat) | 6.43 x 2.76 | 21.1 x 9.1 | - |
| Kitchen(Flat) | 6.43 x 2.76 | 21.1 x 9.1 | - |
| Kitchen(Flat) | 6.43 x 2.76 | 21.1 x 9.1 | - |
| Kitchen(Flat) | 6.43 x 2.76 | 21.1 x 9.1 | - |
| Kitchen(Flat) | 6.43 x 2.76 | 21.1 x 9.1 | - |
| Kitchen(Flat) | 6.43 x 2.76 | 21.1 x 9.1 | - |
| Kitchen(Flat) | 6.43 x 2.76 | 21.1 x 9.1 | - |
| Kitchen(Flat) | 6.43 x 2.76 | 21.1 x 9.1 | - |
| Kitchen(Flat) | 6.43 x 2.76 | 21.1 x 9.1 | - |
| Kitchen(Flat) | 6.43 x 2.76 | 21.1 x 9.1 | - |
| Kitchen(Flat) | 6.43 x 2.76 | 21.1 x 9.1 | - |
| Kitchen(Flat) | 6.43 x 2.76 | 21.1 x 9.1 | - |
| Kitchen(Flat) | 6.43 x 2.76 | 21.1 x 9.1 | - |
| Primary Bedroom(Flat) | 5.87 x 3.54 | 19.3 x 11.6 | - |
| Primary Bedroom(Flat) | 5.87 x 3.54 | 19.3 x 11.6 | - |
| Primary Bedroom(Flat) | 5.87 x 3.54 | 19.3 x 11.6 | - |
| Primary Bedroom(Flat) | 5.87 x 3.54 | 19.3 x 11.6 | - |
| Primary Bedroom(Flat) | 5.87 x 3.54 | 19.3 x 11.6 | - |
| Primary Bedroom(Flat) | 5.87 x 3.54 | 19.3 x 11.6 | - |
| Primary Bedroom(Flat) | 5.87 x 3.54 | 19.3 x 11.6 | - |
| Primary Bedroom(Flat) | 5.87 x 3.54 | 19.3 x 11.6 | - |
| Primary Bedroom(Flat) | 5.87 x 3.54 | 19.3 x 11.6 | - |
| Primary Bedroom(Flat) | 5.87 x 3.54 | 19.3 x 11.6 | - |
| Primary Bedroom(Flat) | 5.87 x 3.54 | 19.3 x 11.6 | - |
| Primary Bedroom(Flat) | 5.87 x 3.54 | 19.3 x 11.6 | - |
| Primary Bedroom(Flat) | 5.87 x 3.54 | 19.3 x 11.6 | - |
| Primary Bedroom(Flat) | 5.87 x 3.54 | 19.3 x 11.6 | - |
| Primary Bedroom(Flat) | 5.87 x 3.54 | 19.3 x 11.6 | - |
| Primary Bedroom(Flat) | 5.87 x 3.54 | 19.3 x 11.6 | - |
| Primary Bedroom(Flat) | 5.87 x 3.54 | 19.3 x 11.6 | - |
| Primary Bedroom(Flat) | 5.87 x 3.54 | 19.3 x 11.6 | - |
| Primary Bedroom(Flat) | 5.87 x 3.54 | 19.3 x 11.6 | - |
| Primary Bedroom(Flat) | 5.87 x 3.54 | 19.3 x 11.6 | - |
| Primary Bedroom(Flat) | 5.87 x 3.54 | 19.3 x 11.6 | - |
| Primary Bedroom(Flat) | 5.87 x 3.54 | 19.3 x 11.6 | - |
| Primary Bedroom(Flat) | 5.87 x 3.54 | 19.3 x 11.6 | - |
| Primary Bedroom(Flat) | 5.87 x 3.54 | 19.3 x 11.6 | - |
| Primary Bedroom(Flat) | 5.87 x 3.54 | 19.3 x 11.6 | - |
| Primary Bedroom(Flat) | 5.87 x 3.54 | 19.3 x 11.6 | - |
| Primary Bedroom(Flat) | 5.87 x 3.54 | 19.3 x 11.6 | - |
| Primary Bedroom(Flat) | 5.87 x 3.54 | 19.3 x 11.6 | - |
| Primary Bedroom(Flat) | 5.87 x 3.54 | 19.3 x 11.6 | - |
| Primary Bedroom(Flat) | 5.87 x 3.54 | 19.3 x 11.6 | - |
| Primary Bedroom(Flat) | 5.87 x 3.54 | 19.3 x 11.6 | - |
| Primary Bedroom(Flat) | 5.87 x 3.54 | 19.3 x 11.6 | - |
| Primary Bedroom(Flat) | 5.87 x 3.54 | 19.3 x 11.6 | - |
| Primary Bedroom(Flat) | 5.87 x 3.54 | 19.3 x 11.6 | - |
| Primary Bedroom(Flat) | 5.87 x 3.54 | 19.3 x 11.6 | - |
| Primary Bedroom(Flat) | 5.87 x 3.54 | 19.3 x 11.6 | - |
| Primary Bedroom(Flat) | 5.87 x 3.54 | 19.3 x 11.6 | - |
| Primary Bedroom(Flat) | 5.87 x 3.54 | 19.3 x 11.6 | - |
| Primary Bedroom(Flat) | 5.87 x 3.54 | 19.3 x 11.6 | - |
| Primary Bedroom(Flat) | 5.87 x 3.54 | 19.3 x 11.6 | - |
| Primary Bedroom(Flat) | 5.87 x 3.54 | 19.3 x 11.6 | - |
| Primary Bedroom(Flat) | 5.87 x 3.54 | 19.3 x 11.6 | - |
| Primary Bedroom(Flat) | 5.87 x 3.54 | 19.3 x 11.6 | - |
| Primary Bedroom(Flat) | 5.87 x 3.54 | 19.3 x 11.6 | - |
| Primary Bedroom(Flat) | 5.87 x 3.54 | 19.3 x 11.6 | - |
| Primary Bedroom(Flat) | 5.87 x 3.54 | 19.3 x 11.6 | - |
| Primary Bedroom(Flat) | 5.87 x 3.54 | 19.3 x 11.6 | - |
| Primary Bedroom(Flat) | 5.87 x 3.54 | 19.3 x 11.6 | - |
| Bedroom 2(Flat) | 4.26 x 3.49 | 14.0 x 11.5 | - |
| Bedroom 2(Flat) | 4.26 x 3.49 | 14.0 x 11.5 | - |
| Bedroom 2(Flat) | 4.26 x 3.49 | 14.0 x 11.5 | - |
| Bedroom 2(Flat) | 4.26 x 3.49 | 14.0 x 11.5 | - |
| Bedroom 2(Flat) | 4.26 x 3.49 | 14.0 x 11.5 | - |
| Bedroom 2(Flat) | 4.26 x 3.49 | 14.0 x 11.5 | - |
| Bedroom 2(Flat) | 4.26 x 3.49 | 14.0 x 11.5 | - |
| Bedroom 2(Flat) | 4.26 x 3.49 | 14.0 x 11.5 | - |
| Bedroom 2(Flat) | 4.26 x 3.49 | 14.0 x 11.5 | - |
| Bedroom 2(Flat) | 4.26 x 3.49 | 14.0 x 11.5 | - |
| Bedroom 2(Flat) | 4.26 x 3.49 | 14.0 x 11.5 | - |
| Bedroom 2(Flat) | 4.26 x 3.49 | 14.0 x 11.5 | - |
| Bedroom 2(Flat) | 4.26 x 3.49 | 14.0 x 11.5 | - |
| Bedroom 2(Flat) | 4.26 x 3.49 | 14.0 x 11.5 | - |
| Bedroom 2(Flat) | 4.26 x 3.49 | 14.0 x 11.5 | - |
| Bedroom 2(Flat) | 4.26 x 3.49 | 14.0 x 11.5 | - |
| Bedroom 2(Flat) | 4.26 x 3.49 | 14.0 x 11.5 | - |
| Bedroom 2(Flat) | 4.26 x 3.49 | 14.0 x 11.5 | - |
| Bedroom 2(Flat) | 4.26 x 3.49 | 14.0 x 11.5 | - |
| Bedroom 2(Flat) | 4.26 x 3.49 | 14.0 x 11.5 | - |
| Bedroom 2(Flat) | 4.26 x 3.49 | 14.0 x 11.5 | - |
| Bedroom 2(Flat) | 4.26 x 3.49 | 14.0 x 11.5 | - |
| Bedroom 2(Flat) | 4.26 x 3.49 | 14.0 x 11.5 | - |
| Bedroom 2(Flat) | 4.26 x 3.49 | 14.0 x 11.5 | - |
| Bedroom 2(Flat) | 4.26 x 3.49 | 14.0 x 11.5 | - |
| Bedroom 2(Flat) | 4.26 x 3.49 | 14.0 x 11.5 | - |
| Bedroom 2(Flat) | 4.26 x 3.49 | 14.0 x 11.5 | - |
| Bedroom 2(Flat) | 4.26 x 3.49 | 14.0 x 11.5 | - |
| Bedroom 2(Flat) | 4.26 x 3.49 | 14.0 x 11.5 | - |
| Bedroom 2(Flat) | 4.26 x 3.49 | 14.0 x 11.5 | - |
| Bedroom 2(Flat) | 4.26 x 3.49 | 14.0 x 11.5 | - |
| Bedroom 2(Flat) | 4.26 x 3.49 | 14.0 x 11.5 | - |
| Bedroom 2(Flat) | 4.26 x 3.49 | 14.0 x 11.5 | - |
| Bedroom 2(Flat) | 4.26 x 3.49 | 14.0 x 11.5 | - |
| Bedroom 2(Flat) | 4.26 x 3.49 | 14.0 x 11.5 | - |
| Bedroom 2(Flat) | 4.26 x 3.49 | 14.0 x 11.5 | - |
| Bedroom 2(Flat) | 4.26 x 3.49 | 14.0 x 11.5 | - |
| Bedroom 2(Flat) | 4.26 x 3.49 | 14.0 x 11.5 | - |
| Bedroom 2(Flat) | 4.26 x 3.49 | 14.0 x 11.5 | - |
| Bedroom 2(Flat) | 4.26 x 3.49 | 14.0 x 11.5 | - |
| Bedroom 2(Flat) | 4.26 x 3.49 | 14.0 x 11.5 | - |
| Bedroom 2(Flat) | 4.26 x 3.49 | 14.0 x 11.5 | - |
| Bedroom 2(Flat) | 4.26 x 3.49 | 14.0 x 11.5 | - |
| Bedroom 2(Flat) | 4.26 x 3.49 | 14.0 x 11.5 | - |
| Bedroom 2(Flat) | 4.26 x 3.49 | 14.0 x 11.5 | - |
| Bedroom 2(Flat) | 4.26 x 3.49 | 14.0 x 11.5 | - |
| Bedroom 2(Flat) | 4.26 x 3.49 | 14.0 x 11.5 | - |
| Bedroom 2(Flat) | 4.26 x 3.49 | 14.0 x 11.5 | - |
| Den(Flat) | 2.28 x 2.99 | 7.5 x 9.8 | - |
| Den(Flat) | 2.28 x 2.99 | 7.5 x 9.8 | - |
| Den(Flat) | 2.28 x 2.99 | 7.5 x 9.8 | - |
| Den(Flat) | 2.28 x 2.99 | 7.5 x 9.8 | - |
| Den(Flat) | 2.28 x 2.99 | 7.5 x 9.8 | - |
| Den(Flat) | 2.28 x 2.99 | 7.5 x 9.8 | - |
| Den(Flat) | 2.28 x 2.99 | 7.5 x 9.8 | - |
| Den(Flat) | 2.28 x 2.99 | 7.5 x 9.8 | - |
| Den(Flat) | 2.28 x 2.99 | 7.5 x 9.8 | - |
| Den(Flat) | 2.28 x 2.99 | 7.5 x 9.8 | - |
| Den(Flat) | 2.28 x 2.99 | 7.5 x 9.8 | - |
| Den(Flat) | 2.28 x 2.99 | 7.5 x 9.8 | - |
| Den(Flat) | 2.28 x 2.99 | 7.5 x 9.8 | - |
| Den(Flat) | 2.28 x 2.99 | 7.5 x 9.8 | - |
| Den(Flat) | 2.28 x 2.99 | 7.5 x 9.8 | - |
| Den(Flat) | 2.28 x 2.99 | 7.5 x 9.8 | - |
| Den(Flat) | 2.28 x 2.99 | 7.5 x 9.8 | - |
| Den(Flat) | 2.28 x 2.99 | 7.5 x 9.8 | - |
| Den(Flat) | 2.28 x 2.99 | 7.5 x 9.8 | - |
| Den(Flat) | 2.28 x 2.99 | 7.5 x 9.8 | - |
| Den(Flat) | 2.28 x 2.99 | 7.5 x 9.8 | - |
| Den(Flat) | 2.28 x 2.99 | 7.5 x 9.8 | - |
| Den(Flat) | 2.28 x 2.99 | 7.5 x 9.8 | - |
| Den(Flat) | 2.28 x 2.99 | 7.5 x 9.8 | - |
| Den(Flat) | 2.28 x 2.99 | 7.5 x 9.8 | - |
| Den(Flat) | 2.28 x 2.99 | 7.5 x 9.8 | - |
| Den(Flat) | 2.28 x 2.99 | 7.5 x 9.8 | - |
| Den(Flat) | 2.28 x 2.99 | 7.5 x 9.8 | - |
| Den(Flat) | 2.28 x 2.99 | 7.5 x 9.8 | - |
| Den(Flat) | 2.28 x 2.99 | 7.5 x 9.8 | - |
| Den(Flat) | 2.28 x 2.99 | 7.5 x 9.8 | - |
| Den(Flat) | 2.28 x 2.99 | 7.5 x 9.8 | - |
| Den(Flat) | 2.28 x 2.99 | 7.5 x 9.8 | - |
| Den(Flat) | 2.28 x 2.99 | 7.5 x 9.8 | - |
| Den(Flat) | 2.28 x 2.99 | 7.5 x 9.8 | - |
| Den(Flat) | 2.28 x 2.99 | 7.5 x 9.8 | - |
| Den(Flat) | 2.28 x 2.99 | 7.5 x 9.8 | - |
| Den(Flat) | 2.28 x 2.99 | 7.5 x 9.8 | - |
| Den(Flat) | 2.28 x 2.99 | 7.5 x 9.8 | - |
| Den(Flat) | 2.28 x 2.99 | 7.5 x 9.8 | - |
| Den(Flat) | 2.28 x 2.99 | 7.5 x 9.8 | - |
| Den(Flat) | 2.28 x 2.99 | 7.5 x 9.8 | - |
| Den(Flat) | 2.28 x 2.99 | 7.5 x 9.8 | - |
| Den(Flat) | 2.28 x 2.99 | 7.5 x 9.8 | - |
| Den(Flat) | 2.28 x 2.99 | 7.5 x 9.8 | - |
| Den(Flat) | 2.28 x 2.99 | 7.5 x 9.8 | - |
| Den(Flat) | 2.28 x 2.99 | 7.5 x 9.8 | - |
| Den(Flat) | 2.28 x 2.99 | 7.5 x 9.8 | - |
| Foyer(Flat) | 2.25 x 2.1 | 7.4 x 6.9 | - |
| Foyer(Flat) | 2.25 x 2.1 | 7.4 x 6.9 | - |
| Foyer(Flat) | 2.25 x 2.1 | 7.4 x 6.9 | - |
| Foyer(Flat) | 2.25 x 2.1 | 7.4 x 6.9 | - |
| Foyer(Flat) | 2.25 x 2.1 | 7.4 x 6.9 | - |
| Foyer(Flat) | 2.25 x 2.1 | 7.4 x 6.9 | - |
| Foyer(Flat) | 2.25 x 2.1 | 7.4 x 6.9 | - |
| Foyer(Flat) | 2.25 x 2.1 | 7.4 x 6.9 | - |
| Foyer(Flat) | 2.25 x 2.1 | 7.4 x 6.9 | - |
| Foyer(Flat) | 2.25 x 2.1 | 7.4 x 6.9 | - |
| Foyer(Flat) | 2.25 x 2.1 | 7.4 x 6.9 | - |
| Foyer(Flat) | 2.25 x 2.1 | 7.4 x 6.9 | - |
| Foyer(Flat) | 2.25 x 2.1 | 7.4 x 6.9 | - |
| Foyer(Flat) | 2.25 x 2.1 | 7.4 x 6.9 | - |
| Foyer(Flat) | 2.25 x 2.1 | 7.4 x 6.9 | - |
| Foyer(Flat) | 2.25 x 2.1 | 7.4 x 6.9 | - |
| Foyer(Flat) | 2.25 x 2.1 | 7.4 x 6.9 | - |
| Foyer(Flat) | 2.25 x 2.1 | 7.4 x 6.9 | - |
| Foyer(Flat) | 2.25 x 2.1 | 7.4 x 6.9 | - |
| Foyer(Flat) | 2.25 x 2.1 | 7.4 x 6.9 | - |
| Foyer(Flat) | 2.25 x 2.1 | 7.4 x 6.9 | - |
| Foyer(Flat) | 2.25 x 2.1 | 7.4 x 6.9 | - |
| Foyer(Flat) | 2.25 x 2.1 | 7.4 x 6.9 | - |
| Foyer(Flat) | 2.25 x 2.1 | 7.4 x 6.9 | - |
| Foyer(Flat) | 2.25 x 2.1 | 7.4 x 6.9 | - |
| Foyer(Flat) | 2.25 x 2.1 | 7.4 x 6.9 | - |
| Foyer(Flat) | 2.25 x 2.1 | 7.4 x 6.9 | - |
| Foyer(Flat) | 2.25 x 2.1 | 7.4 x 6.9 | - |
| Foyer(Flat) | 2.25 x 2.1 | 7.4 x 6.9 | - |
| Foyer(Flat) | 2.25 x 2.1 | 7.4 x 6.9 | - |
| Foyer(Flat) | 2.25 x 2.1 | 7.4 x 6.9 | - |
| Foyer(Flat) | 2.25 x 2.1 | 7.4 x 6.9 | - |
| Foyer(Flat) | 2.25 x 2.1 | 7.4 x 6.9 | - |
| Foyer(Flat) | 2.25 x 2.1 | 7.4 x 6.9 | - |
| Foyer(Flat) | 2.25 x 2.1 | 7.4 x 6.9 | - |
| Foyer(Flat) | 2.25 x 2.1 | 7.4 x 6.9 | - |
| Foyer(Flat) | 2.25 x 2.1 | 7.4 x 6.9 | - |
| Foyer(Flat) | 2.25 x 2.1 | 7.4 x 6.9 | - |
| Foyer(Flat) | 2.25 x 2.1 | 7.4 x 6.9 | - |
| Foyer(Flat) | 2.25 x 2.1 | 7.4 x 6.9 | - |
| Foyer(Flat) | 2.25 x 2.1 | 7.4 x 6.9 | - |
| Foyer(Flat) | 2.25 x 2.1 | 7.4 x 6.9 | - |
| Foyer(Flat) | 2.25 x 2.1 | 7.4 x 6.9 | - |
| Foyer(Flat) | 2.25 x 2.1 | 7.4 x 6.9 | - |
| Foyer(Flat) | 2.25 x 2.1 | 7.4 x 6.9 | - |
| Foyer(Flat) | 2.25 x 2.1 | 7.4 x 6.9 | - |
| Foyer(Flat) | 2.25 x 2.1 | 7.4 x 6.9 | - |
| Foyer(Flat) | 2.25 x 2.1 | 7.4 x 6.9 | - |
Complete transaction history for this unit
Register free to see the complete unit history
Register for free to view complete transaction history and access exclusive sold data
Free account • No credit card required
Your Agent
Broker of Record
PREMIER MATRIX REALTY LTD. BROKERAGE
See the comparable sold, tax-matched, and currently-competing listings for Parkside Tower.
Register for free to view complete price estimate and access exclusive sold data
Free account • No credit card required
Contact OVAIS QASSIM
Unit 208 is a residential condo & other with 3 bedrooms, 2 bathrooms spanning approximately 1600-1799 square feet located at Parkside Tower, 1 De Boers Drive, Toronto W05. This unit is currently for sale at $1499K.
Parkside Tower is located at 1 De Boers Drive, Toronto W05 in Toronto C15. Explore more units for sale and rent in this building, view building amenities, transaction history, and market insights.
This unit is located in Bayview Village, part of Toronto C15 in the Toronto area. Explore more condos for sale and rent in this community.
Whether you're looking to buy, sell, or rent at Parkside Tower, our team of experienced real estate professionals can help you navigate the market and find the perfect unit to match your needs. Contact us today for a free consultation.
Unit 208 Parkside Tower,1 Watergarden Way 208, Toronto, ON M2K 2Z7 for sale, 3 bedroom residential condo & other Toronto C15, Parkside Tower condos, Toronto C15 residential condo & other for sale, 1 De Boers Drive, Toronto W05 real estate


