
$825,000
1 Denton Avenue, Toronto, ON M4C 1T7

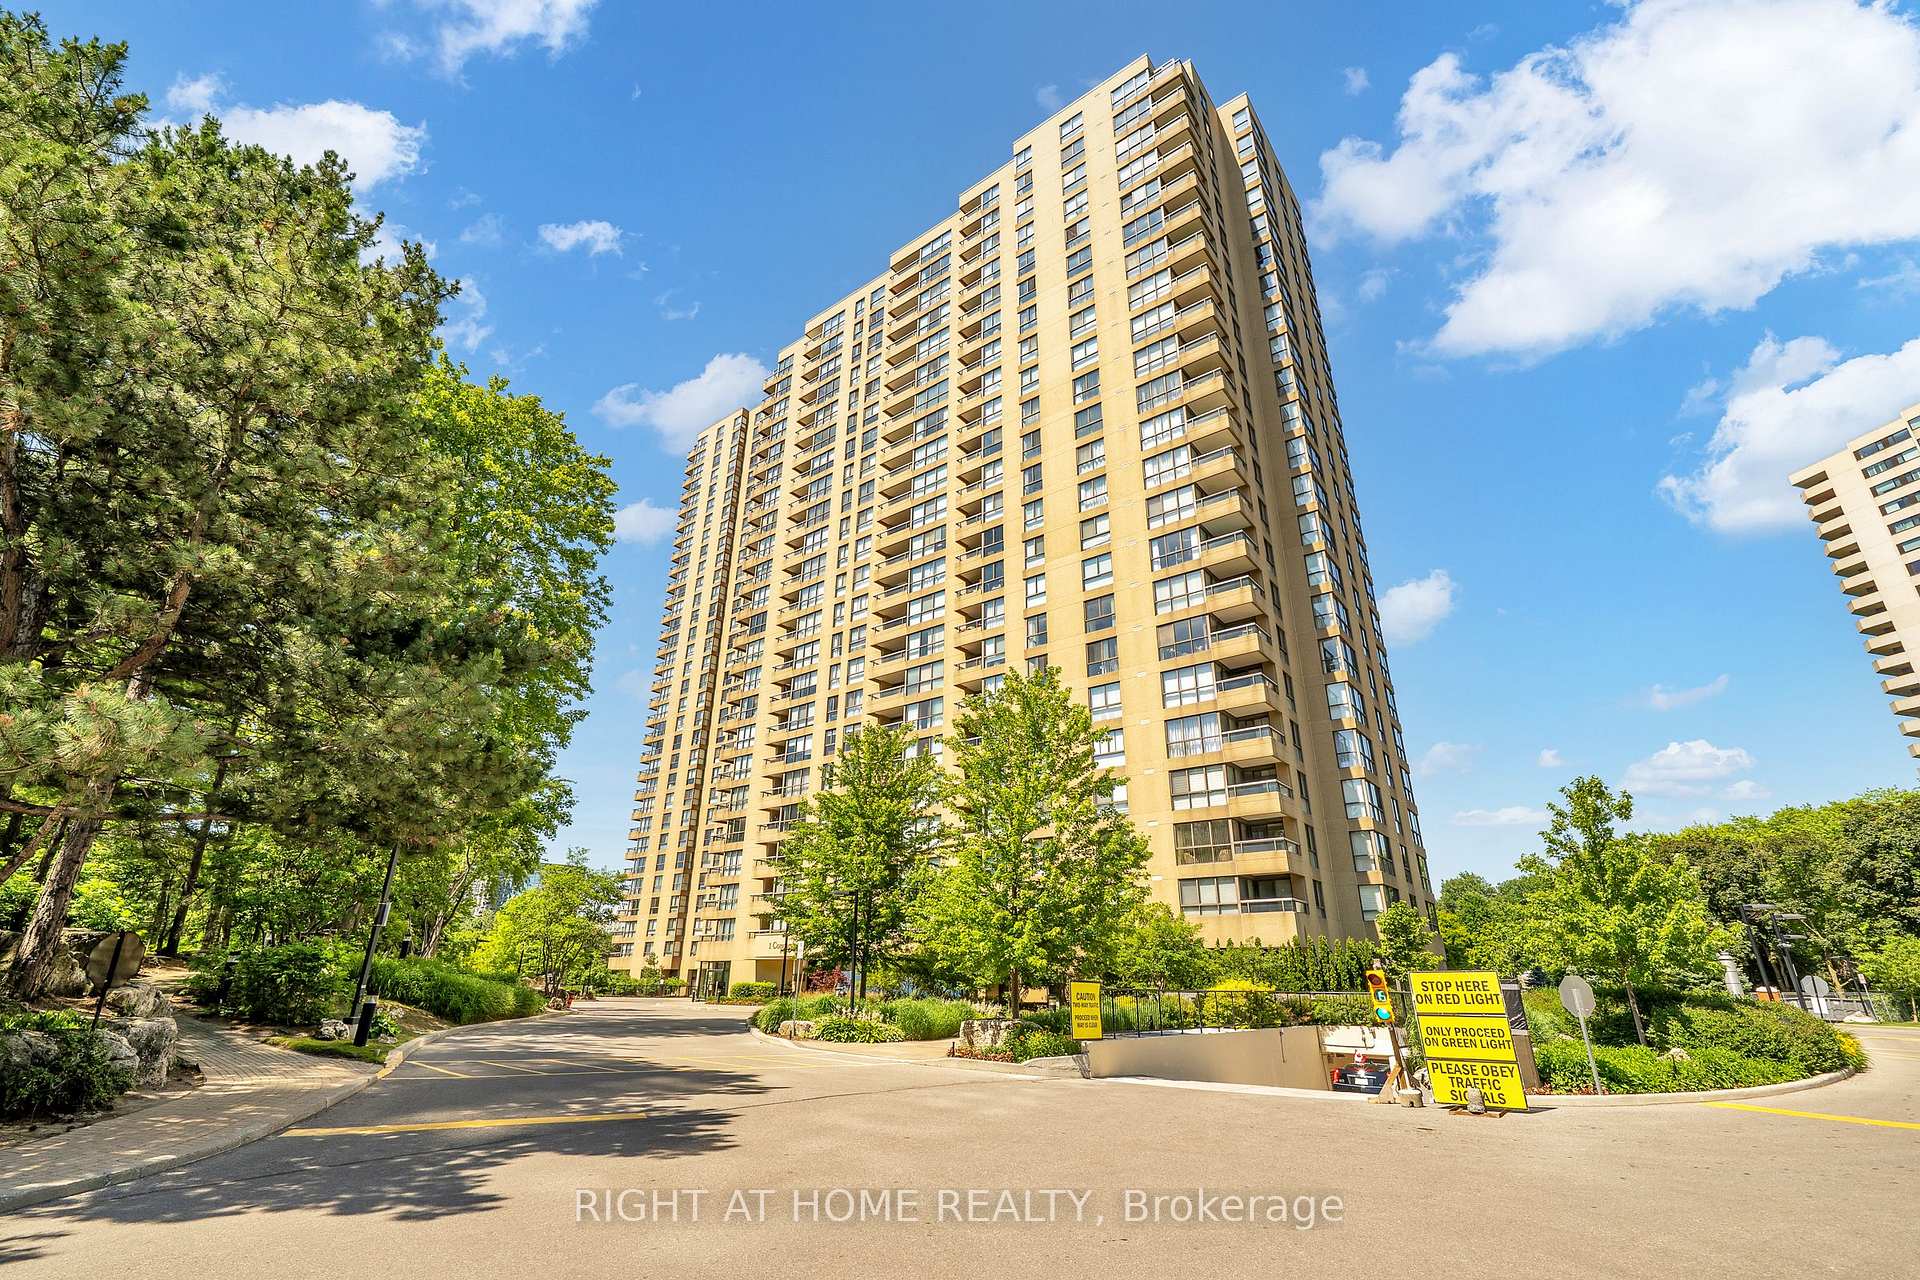
1 Concorde Place 1801, Toronto, ON M3C 3K6
MLS #C13509506
Listed Price
Rarely Offered 2091 Sq Ft "Riverdale" Model With Spectacular S/E Ravine Views & A Layout Built For Living Large. This Sun-Filled Suite Offers A Gracious Principal Living/Dining Rm With W/O To Private Balcony, Floor-To-Ceiling Windows Throughout. The Family room could also be a 3rd bedroom. Eat-In Breakfast Area. Generous Closet Space In Primary Suite. Well-Maintained Over The Years & Ready For A Fresh Update To Make It Your Own. Boutique Building With Only 2 Elevators Serving 3 Suites Per Floor, 24Hr Security & TTC At Your Gate. Steps To Trails, Parks & All The Activities This Sought-After Community Has To Offer.
Analysis based on 0 sales and 0 leases in this building. Unit size estimated at 2125 sqft.
Bedrooms
3
Bathrooms
2
Square Feet
2000-2249 sqft
Property Type
Residential Condo & Other
| Name | Size (m) | Size (ft) | Features |
|---|---|---|---|
| Foyer(Ground) | 2.8 x 2.63 | 9.2 x 8.6 | - |
| Foyer(Ground) | 2.8 x 2.63 | 9.2 x 8.6 | - |
| Foyer(Ground) | 2.8 x 2.63 | 9.2 x 8.6 | - |
| Foyer(Ground) | 2.8 x 2.63 | 9.2 x 8.6 | - |
| Foyer(Ground) | 2.8 x 2.63 | 9.2 x 8.6 | - |
| Foyer(Ground) | 2.8 x 2.63 | 9.2 x 8.6 | - |
| Foyer(Ground) | 2.8 x 2.63 | 9.2 x 8.6 | - |
| Foyer(Ground) | 2.8 x 2.63 | 9.2 x 8.6 | - |
| Foyer(Ground) | 2.8 x 2.63 | 9.2 x 8.6 | - |
| Foyer(Ground) | 2.8 x 2.63 | 9.2 x 8.6 | - |
| Foyer(Ground) | 2.8 x 2.63 | 9.2 x 8.6 | - |
| Foyer(Ground) | 2.8 x 2.63 | 9.2 x 8.6 | - |
| Foyer(Ground) | 2.8 x 2.63 | 9.2 x 8.6 | - |
| Foyer(Ground) | 2.8 x 2.63 | 9.2 x 8.6 | - |
| Foyer(Ground) | 2.8 x 2.63 | 9.2 x 8.6 | - |
| Foyer(Ground) | 2.8 x 2.63 | 9.2 x 8.6 | - |
| Foyer(Ground) | 2.8 x 2.63 | 9.2 x 8.6 | - |
| Foyer(Ground) | 2.8 x 2.63 | 9.2 x 8.6 | - |
| Foyer(Ground) | 2.8 x 2.63 | 9.2 x 8.6 | - |
| Foyer(Ground) | 2.8 x 2.63 | 9.2 x 8.6 | - |
| Foyer(Ground) | 2.8 x 2.63 | 9.2 x 8.6 | - |
| Foyer(Ground) | 2.8 x 2.63 | 9.2 x 8.6 | - |
| Foyer(Ground) | 2.8 x 2.63 | 9.2 x 8.6 | - |
| Foyer(Ground) | 2.8 x 2.63 | 9.2 x 8.6 | - |
| Living Room(Ground) | 5.54 x 5.43 | 18.2 x 17.8 | - |
| Living Room(Ground) | 5.54 x 5.43 | 18.2 x 17.8 | - |
| Living Room(Ground) | 5.54 x 5.43 | 18.2 x 17.8 | - |
| Living Room(Ground) | 5.54 x 5.43 | 18.2 x 17.8 | - |
| Living Room(Ground) | 5.54 x 5.43 | 18.2 x 17.8 | - |
| Living Room(Ground) | 5.54 x 5.43 | 18.2 x 17.8 | - |
| Living Room(Ground) | 5.54 x 5.43 | 18.2 x 17.8 | - |
| Living Room(Ground) | 5.54 x 5.43 | 18.2 x 17.8 | - |
| Living Room(Ground) | 5.54 x 5.43 | 18.2 x 17.8 | - |
| Living Room(Ground) | 5.54 x 5.43 | 18.2 x 17.8 | - |
| Living Room(Ground) | 5.54 x 5.43 | 18.2 x 17.8 | - |
| Living Room(Ground) | 5.54 x 5.43 | 18.2 x 17.8 | - |
| Living Room(Ground) | 5.54 x 5.43 | 18.2 x 17.8 | - |
| Living Room(Ground) | 5.54 x 5.43 | 18.2 x 17.8 | - |
| Living Room(Ground) | 5.54 x 5.43 | 18.2 x 17.8 | - |
| Living Room(Ground) | 5.54 x 5.43 | 18.2 x 17.8 | - |
| Living Room(Ground) | 5.54 x 5.43 | 18.2 x 17.8 | - |
| Living Room(Ground) | 5.54 x 5.43 | 18.2 x 17.8 | - |
| Living Room(Ground) | 5.54 x 5.43 | 18.2 x 17.8 | - |
| Living Room(Ground) | 5.54 x 5.43 | 18.2 x 17.8 | - |
| Living Room(Ground) | 5.54 x 5.43 | 18.2 x 17.8 | - |
| Living Room(Ground) | 5.54 x 5.43 | 18.2 x 17.8 | - |
| Living Room(Ground) | 5.54 x 5.43 | 18.2 x 17.8 | - |
| Living Room(Ground) | 5.54 x 5.43 | 18.2 x 17.8 | - |
| Dining Room(Ground) | 2.77 x 5.47 | 9.1 x 17.9 | - |
| Dining Room(Ground) | 2.77 x 5.47 | 9.1 x 17.9 | - |
| Dining Room(Ground) | 2.77 x 5.47 | 9.1 x 17.9 | - |
| Dining Room(Ground) | 2.77 x 5.47 | 9.1 x 17.9 | - |
| Dining Room(Ground) | 2.77 x 5.47 | 9.1 x 17.9 | - |
| Dining Room(Ground) | 2.77 x 5.47 | 9.1 x 17.9 | - |
| Dining Room(Ground) | 2.77 x 5.47 | 9.1 x 17.9 | - |
| Dining Room(Ground) | 2.77 x 5.47 | 9.1 x 17.9 | - |
| Dining Room(Ground) | 2.77 x 5.47 | 9.1 x 17.9 | - |
| Dining Room(Ground) | 2.77 x 5.47 | 9.1 x 17.9 | - |
| Dining Room(Ground) | 2.77 x 5.47 | 9.1 x 17.9 | - |
| Dining Room(Ground) | 2.77 x 5.47 | 9.1 x 17.9 | - |
| Dining Room(Ground) | 2.77 x 5.47 | 9.1 x 17.9 | - |
| Dining Room(Ground) | 2.77 x 5.47 | 9.1 x 17.9 | - |
| Dining Room(Ground) | 2.77 x 5.47 | 9.1 x 17.9 | - |
| Dining Room(Ground) | 2.77 x 5.47 | 9.1 x 17.9 | - |
| Dining Room(Ground) | 2.77 x 5.47 | 9.1 x 17.9 | - |
| Dining Room(Ground) | 2.77 x 5.47 | 9.1 x 17.9 | - |
| Dining Room(Ground) | 2.77 x 5.47 | 9.1 x 17.9 | - |
| Dining Room(Ground) | 2.77 x 5.47 | 9.1 x 17.9 | - |
| Dining Room(Ground) | 2.77 x 5.47 | 9.1 x 17.9 | - |
| Dining Room(Ground) | 2.77 x 5.47 | 9.1 x 17.9 | - |
| Dining Room(Ground) | 2.77 x 5.47 | 9.1 x 17.9 | - |
| Dining Room(Ground) | 2.77 x 5.47 | 9.1 x 17.9 | - |
| Kitchen(Ground) | 5.7 x 2.88 | 18.7 x 9.4 | - |
| Kitchen(Ground) | 5.7 x 2.88 | 18.7 x 9.4 | - |
| Kitchen(Ground) | 5.7 x 2.88 | 18.7 x 9.4 | - |
| Kitchen(Ground) | 5.7 x 2.88 | 18.7 x 9.4 | - |
| Kitchen(Ground) | 5.7 x 2.88 | 18.7 x 9.4 | - |
| Kitchen(Ground) | 5.7 x 2.88 | 18.7 x 9.4 | - |
| Kitchen(Ground) | 5.7 x 2.88 | 18.7 x 9.4 | - |
| Kitchen(Ground) | 5.7 x 2.88 | 18.7 x 9.4 | - |
| Kitchen(Ground) | 5.7 x 2.88 | 18.7 x 9.4 | - |
| Kitchen(Ground) | 5.7 x 2.88 | 18.7 x 9.4 | - |
| Kitchen(Ground) | 5.7 x 2.88 | 18.7 x 9.4 | - |
| Kitchen(Ground) | 5.7 x 2.88 | 18.7 x 9.4 | - |
| Kitchen(Ground) | 5.7 x 2.88 | 18.7 x 9.4 | - |
| Kitchen(Ground) | 5.7 x 2.88 | 18.7 x 9.4 | - |
| Kitchen(Ground) | 5.7 x 2.88 | 18.7 x 9.4 | - |
| Kitchen(Ground) | 5.7 x 2.88 | 18.7 x 9.4 | - |
| Kitchen(Ground) | 5.7 x 2.88 | 18.7 x 9.4 | - |
| Kitchen(Ground) | 5.7 x 2.88 | 18.7 x 9.4 | - |
| Kitchen(Ground) | 5.7 x 2.88 | 18.7 x 9.4 | - |
| Kitchen(Ground) | 5.7 x 2.88 | 18.7 x 9.4 | - |
| Kitchen(Ground) | 5.7 x 2.88 | 18.7 x 9.4 | - |
| Kitchen(Ground) | 5.7 x 2.88 | 18.7 x 9.4 | - |
| Kitchen(Ground) | 5.7 x 2.88 | 18.7 x 9.4 | - |
| Kitchen(Ground) | 5.7 x 2.88 | 18.7 x 9.4 | - |
| Breakfast(Ground) | 2.17 x 3.87 | 7.1 x 12.7 | - |
| Breakfast(Ground) | 2.17 x 3.87 | 7.1 x 12.7 | - |
| Breakfast(Ground) | 2.17 x 3.87 | 7.1 x 12.7 | - |
| Breakfast(Ground) | 2.17 x 3.87 | 7.1 x 12.7 | - |
| Breakfast(Ground) | 2.17 x 3.87 | 7.1 x 12.7 | - |
| Breakfast(Ground) | 2.17 x 3.87 | 7.1 x 12.7 | - |
| Breakfast(Ground) | 2.17 x 3.87 | 7.1 x 12.7 | - |
| Breakfast(Ground) | 2.17 x 3.87 | 7.1 x 12.7 | - |
| Breakfast(Ground) | 2.17 x 3.87 | 7.1 x 12.7 | - |
| Breakfast(Ground) | 2.17 x 3.87 | 7.1 x 12.7 | - |
| Breakfast(Ground) | 2.17 x 3.87 | 7.1 x 12.7 | - |
| Breakfast(Ground) | 2.17 x 3.87 | 7.1 x 12.7 | - |
| Breakfast(Ground) | 2.17 x 3.87 | 7.1 x 12.7 | - |
| Breakfast(Ground) | 2.17 x 3.87 | 7.1 x 12.7 | - |
| Breakfast(Ground) | 2.17 x 3.87 | 7.1 x 12.7 | - |
| Breakfast(Ground) | 2.17 x 3.87 | 7.1 x 12.7 | - |
| Breakfast(Ground) | 2.17 x 3.87 | 7.1 x 12.7 | - |
| Breakfast(Ground) | 2.17 x 3.87 | 7.1 x 12.7 | - |
| Breakfast(Ground) | 2.17 x 3.87 | 7.1 x 12.7 | - |
| Breakfast(Ground) | 2.17 x 3.87 | 7.1 x 12.7 | - |
| Breakfast(Ground) | 2.17 x 3.87 | 7.1 x 12.7 | - |
| Breakfast(Ground) | 2.17 x 3.87 | 7.1 x 12.7 | - |
| Breakfast(Ground) | 2.17 x 3.87 | 7.1 x 12.7 | - |
| Breakfast(Ground) | 2.17 x 3.87 | 7.1 x 12.7 | - |
| Family Room(Ground) | 5.42 x 3.43 | 17.8 x 11.3 | - |
| Family Room(Ground) | 5.42 x 3.43 | 17.8 x 11.3 | - |
| Family Room(Ground) | 5.42 x 3.43 | 17.8 x 11.3 | - |
| Family Room(Ground) | 5.42 x 3.43 | 17.8 x 11.3 | - |
| Family Room(Ground) | 5.42 x 3.43 | 17.8 x 11.3 | - |
| Family Room(Ground) | 5.42 x 3.43 | 17.8 x 11.3 | - |
| Family Room(Ground) | 5.42 x 3.43 | 17.8 x 11.3 | - |
| Family Room(Ground) | 5.42 x 3.43 | 17.8 x 11.3 | - |
| Family Room(Ground) | 5.42 x 3.43 | 17.8 x 11.3 | - |
| Family Room(Ground) | 5.42 x 3.43 | 17.8 x 11.3 | - |
| Family Room(Ground) | 5.42 x 3.43 | 17.8 x 11.3 | - |
| Family Room(Ground) | 5.42 x 3.43 | 17.8 x 11.3 | - |
| Family Room(Ground) | 5.42 x 3.43 | 17.8 x 11.3 | - |
| Family Room(Ground) | 5.42 x 3.43 | 17.8 x 11.3 | - |
| Family Room(Ground) | 5.42 x 3.43 | 17.8 x 11.3 | - |
| Family Room(Ground) | 5.42 x 3.43 | 17.8 x 11.3 | - |
| Family Room(Ground) | 5.42 x 3.43 | 17.8 x 11.3 | - |
| Family Room(Ground) | 5.42 x 3.43 | 17.8 x 11.3 | - |
| Family Room(Ground) | 5.42 x 3.43 | 17.8 x 11.3 | - |
| Family Room(Ground) | 5.42 x 3.43 | 17.8 x 11.3 | - |
| Family Room(Ground) | 5.42 x 3.43 | 17.8 x 11.3 | - |
| Family Room(Ground) | 5.42 x 3.43 | 17.8 x 11.3 | - |
| Family Room(Ground) | 5.42 x 3.43 | 17.8 x 11.3 | - |
| Family Room(Ground) | 5.42 x 3.43 | 17.8 x 11.3 | - |
| Primary Bedroom(Ground) | 4.7 x 4.57 | 15.4 x 15.0 | - |
| Primary Bedroom(Ground) | 4.7 x 4.57 | 15.4 x 15.0 | - |
| Primary Bedroom(Ground) | 4.7 x 4.57 | 15.4 x 15.0 | - |
| Primary Bedroom(Ground) | 4.7 x 4.57 | 15.4 x 15.0 | - |
| Primary Bedroom(Ground) | 4.7 x 4.57 | 15.4 x 15.0 | - |
| Primary Bedroom(Ground) | 4.7 x 4.57 | 15.4 x 15.0 | - |
| Primary Bedroom(Ground) | 4.7 x 4.57 | 15.4 x 15.0 | - |
| Primary Bedroom(Ground) | 4.7 x 4.57 | 15.4 x 15.0 | - |
| Primary Bedroom(Ground) | 4.7 x 4.57 | 15.4 x 15.0 | - |
| Primary Bedroom(Ground) | 4.7 x 4.57 | 15.4 x 15.0 | - |
| Primary Bedroom(Ground) | 4.7 x 4.57 | 15.4 x 15.0 | - |
| Primary Bedroom(Ground) | 4.7 x 4.57 | 15.4 x 15.0 | - |
| Primary Bedroom(Ground) | 4.7 x 4.57 | 15.4 x 15.0 | - |
| Primary Bedroom(Ground) | 4.7 x 4.57 | 15.4 x 15.0 | - |
| Primary Bedroom(Ground) | 4.7 x 4.57 | 15.4 x 15.0 | - |
| Primary Bedroom(Ground) | 4.7 x 4.57 | 15.4 x 15.0 | - |
| Primary Bedroom(Ground) | 4.7 x 4.57 | 15.4 x 15.0 | - |
| Primary Bedroom(Ground) | 4.7 x 4.57 | 15.4 x 15.0 | - |
| Primary Bedroom(Ground) | 4.7 x 4.57 | 15.4 x 15.0 | - |
| Primary Bedroom(Ground) | 4.7 x 4.57 | 15.4 x 15.0 | - |
| Primary Bedroom(Ground) | 4.7 x 4.57 | 15.4 x 15.0 | - |
| Primary Bedroom(Ground) | 4.7 x 4.57 | 15.4 x 15.0 | - |
| Primary Bedroom(Ground) | 4.7 x 4.57 | 15.4 x 15.0 | - |
| Primary Bedroom(Ground) | 4.7 x 4.57 | 15.4 x 15.0 | - |
| Bedroom 2(Ground) | 4.7 x 3.6 | 15.4 x 11.8 | - |
| Bedroom 2(Ground) | 4.7 x 3.6 | 15.4 x 11.8 | - |
| Bedroom 2(Ground) | 4.7 x 3.6 | 15.4 x 11.8 | - |
| Bedroom 2(Ground) | 4.7 x 3.6 | 15.4 x 11.8 | - |
| Bedroom 2(Ground) | 4.7 x 3.6 | 15.4 x 11.8 | - |
| Bedroom 2(Ground) | 4.7 x 3.6 | 15.4 x 11.8 | - |
| Bedroom 2(Ground) | 4.7 x 3.6 | 15.4 x 11.8 | - |
| Bedroom 2(Ground) | 4.7 x 3.6 | 15.4 x 11.8 | - |
| Bedroom 2(Ground) | 4.7 x 3.6 | 15.4 x 11.8 | - |
| Bedroom 2(Ground) | 4.7 x 3.6 | 15.4 x 11.8 | - |
| Bedroom 2(Ground) | 4.7 x 3.6 | 15.4 x 11.8 | - |
| Bedroom 2(Ground) | 4.7 x 3.6 | 15.4 x 11.8 | - |
| Bedroom 2(Ground) | 4.7 x 3.6 | 15.4 x 11.8 | - |
| Bedroom 2(Ground) | 4.7 x 3.6 | 15.4 x 11.8 | - |
| Bedroom 2(Ground) | 4.7 x 3.6 | 15.4 x 11.8 | - |
| Bedroom 2(Ground) | 4.7 x 3.6 | 15.4 x 11.8 | - |
| Bedroom 2(Ground) | 4.7 x 3.6 | 15.4 x 11.8 | - |
| Bedroom 2(Ground) | 4.7 x 3.6 | 15.4 x 11.8 | - |
| Bedroom 2(Ground) | 4.7 x 3.6 | 15.4 x 11.8 | - |
| Bedroom 2(Ground) | 4.7 x 3.6 | 15.4 x 11.8 | - |
| Bedroom 2(Ground) | 4.7 x 3.6 | 15.4 x 11.8 | - |
| Bedroom 2(Ground) | 4.7 x 3.6 | 15.4 x 11.8 | - |
| Bedroom 2(Ground) | 4.7 x 3.6 | 15.4 x 11.8 | - |
| Bedroom 2(Ground) | 4.7 x 3.6 | 15.4 x 11.8 | - |
Your Agent
Broker of Record
PREMIER MATRIX REALTY LTD. BROKERAGE
See the comparable sold, tax-matched, and currently-competing listings for Parkside Tower.
Register for free to view complete price estimate and access exclusive sold data
Free account • No credit card required
Contact OVAIS QASSIM
Unit 1801 is a residential condo & other with 3 bedrooms, 2 bathrooms spanning approximately 2000-2249 square feet located at Parkside Tower, 1 De Boers Drive, Toronto W05. This unit is currently for sale at $860K.
Parkside Tower is located at 1 De Boers Drive, Toronto W05 in Toronto C13. Explore more units for sale and rent in this building, view building amenities, transaction history, and market insights.
This unit is located in Banbury-Don Mills, part of Toronto C13 in the Toronto area. Explore more condos for sale and rent in this community.
Whether you're looking to buy, sell, or rent at Parkside Tower, our team of experienced real estate professionals can help you navigate the market and find the perfect unit to match your needs. Contact us today for a free consultation.
Unit 1801 Parkside Tower,1 Concorde Place 1801, Toronto, ON M3C 3K6 for sale, 3 bedroom residential condo & other Toronto C13, Parkside Tower condos, Toronto C13 residential condo & other for sale, 1 De Boers Drive, Toronto W05 real estate


