
Leased
$2,350
2bed|1bath|600-699sqft
1 parking|0 locker
Unit 901
1060 Sheppard Avenue W 901, Toronto W05, ON M3J 0G7
Residential Condo & Other0
MLS #W13231438
View complete lease history and details
1060 Sheppard Avenue 1408, Toronto, ON M3J 0G7
MLS #W13568178
Monthly Rent
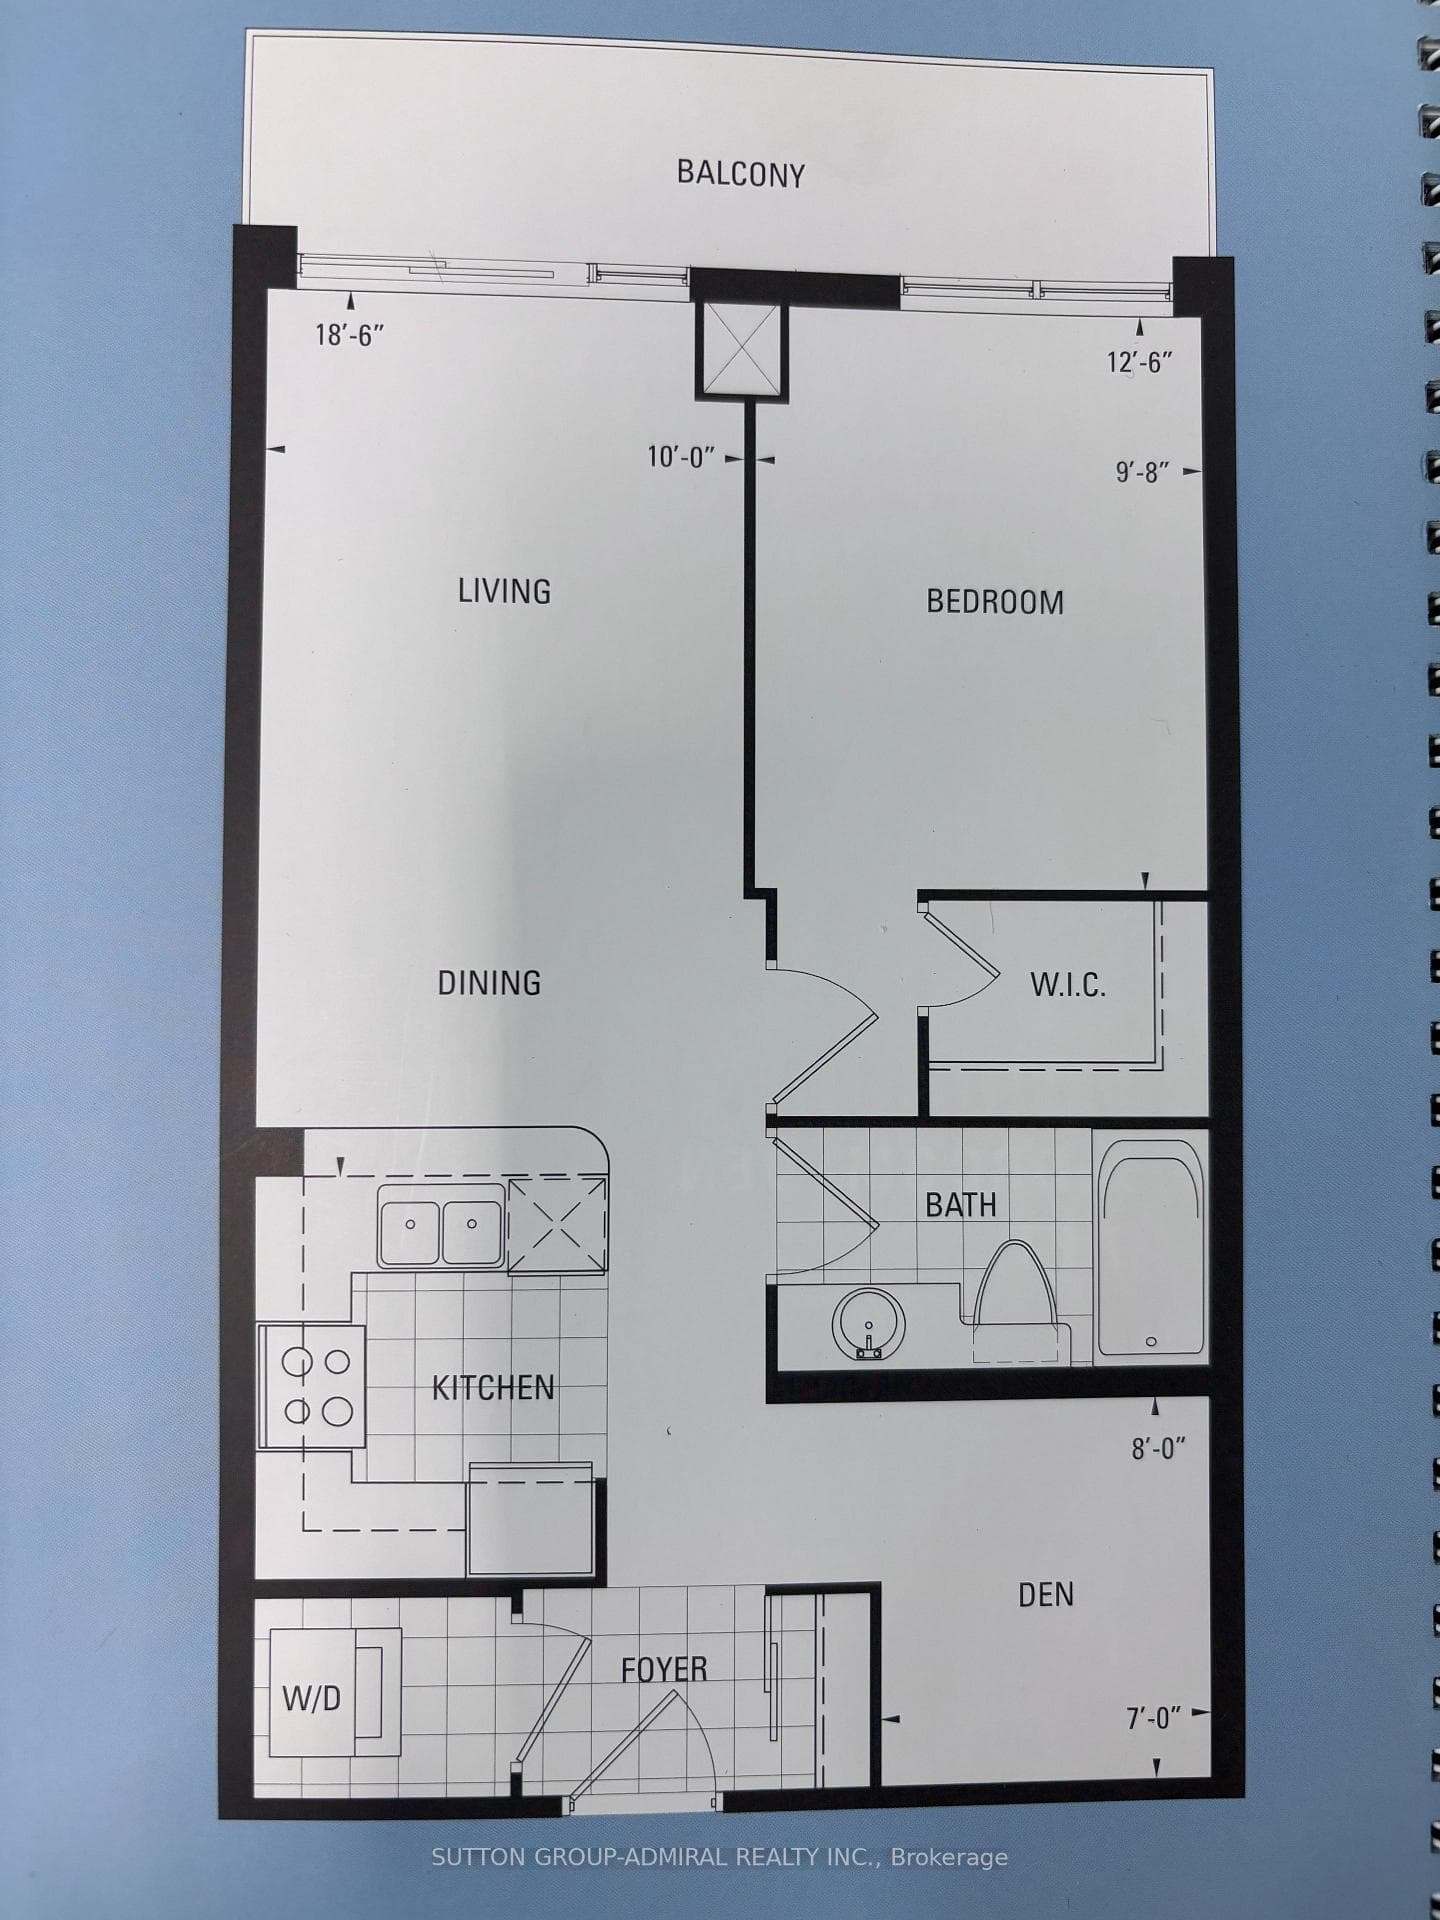
Bright and spacious 1 Bedroom + Den condo at 1060 Sheppard Ave W offering a great layout with modern finishes and plenty of natural light. This open-concept suite features a stylish kitchen with granite countertops, stainless steel appliances, and a combined living and dining area. The primary bedroom includes a walk-in closet, while the den provides flexibility as a home office, nursery or small second bedroom. Enjoy a 4-piece bathroom, an ensuite laundry, and a private balcony. The building offers excellent amenities, including concierge service, fitness centre, indoor pool, party/meeting room, golf practice room, and visitor parking. One underground parking space and one locker are included. Great location steps to Sheppard West Subway Station, Downsview Park, York University, Yorkdale Mall, shops, restaurants, TTC, GO Transit, and easy access to Hwy 401. A clean, comfortable, and convenient home in a great North York location, International student welcome
Bedrooms
2
Bathrooms
1
Square Feet
600-699 sqft
Property Type
Residential Condo & Other
| Name | Size (m) | Size (ft) | Features |
|---|---|---|---|
| Living Room(Flat) | 3.05 x 5.67 | 10.0 x 18.6 | - |
| Living Room(Flat) | 3.05 x 5.67 | 10.0 x 18.6 | - |
| Living Room(Flat) | 3.05 x 5.67 | 10.0 x 18.6 | - |
| Living Room(Flat) | 3.05 x 5.67 | 10.0 x 18.6 | - |
| Living Room(Flat) | 3.05 x 5.67 | 10.0 x 18.6 | - |
| Living Room(Flat) | 3.05 x 5.67 | 10.0 x 18.6 | - |
| Living Room(Flat) | 3.05 x 5.67 | 10.0 x 18.6 | - |
| Living Room(Flat) | 3.05 x 5.67 | 10.0 x 18.6 | - |
| Living Room(Flat) | 3.05 x 5.67 | 10.0 x 18.6 | - |
| Living Room(Flat) | 3.05 x 5.67 | 10.0 x 18.6 | - |
| Living Room(Flat) | 3.05 x 5.67 | 10.0 x 18.6 | - |
| Dining Room(Flat) | 3.05 x 5.67 | 10.0 x 18.6 | - |
| Dining Room(Flat) | 3.05 x 5.67 | 10.0 x 18.6 | - |
| Dining Room(Flat) | 3.05 x 5.67 | 10.0 x 18.6 | - |
| Dining Room(Flat) | 3.05 x 5.67 | 10.0 x 18.6 | - |
| Dining Room(Flat) | 3.05 x 5.67 | 10.0 x 18.6 | - |
| Dining Room(Flat) | 3.05 x 5.67 | 10.0 x 18.6 | - |
| Dining Room(Flat) | 3.05 x 5.67 | 10.0 x 18.6 | - |
| Dining Room(Flat) | 3.05 x 5.67 | 10.0 x 18.6 | - |
| Dining Room(Flat) | 3.05 x 5.67 | 10.0 x 18.6 | - |
| Dining Room(Flat) | 3.05 x 5.67 | 10.0 x 18.6 | - |
| Dining Room(Flat) | 3.05 x 5.67 | 10.0 x 18.6 | - |
| Kitchen(Flat) | - | - | - |
| Kitchen(Flat) | - | - | - |
| Kitchen(Flat) | - | - | - |
| Kitchen(Flat) | - | - | - |
| Kitchen(Flat) | - | - | - |
| Kitchen(Flat) | - | - | - |
| Kitchen(Flat) | - | - | - |
| Kitchen(Flat) | - | - | - |
| Kitchen(Flat) | - | - | - |
| Kitchen(Flat) | - | - | - |
| Kitchen(Flat) | - | - | - |
| Primary Bedroom(Flat) | 2.99 x 3.84 | 9.8 x 12.6 | - |
| Primary Bedroom(Flat) | 2.99 x 3.84 | 9.8 x 12.6 | - |
| Primary Bedroom(Flat) | 2.99 x 3.84 | 9.8 x 12.6 | - |
| Primary Bedroom(Flat) | 2.99 x 3.84 | 9.8 x 12.6 | - |
| Primary Bedroom(Flat) | 2.99 x 3.84 | 9.8 x 12.6 | - |
| Primary Bedroom(Flat) | 2.99 x 3.84 | 9.8 x 12.6 | - |
| Primary Bedroom(Flat) | 2.99 x 3.84 | 9.8 x 12.6 | - |
| Primary Bedroom(Flat) | 2.99 x 3.84 | 9.8 x 12.6 | - |
| Primary Bedroom(Flat) | 2.99 x 3.84 | 9.8 x 12.6 | - |
| Primary Bedroom(Flat) | 2.99 x 3.84 | 9.8 x 12.6 | - |
| Primary Bedroom(Flat) | 2.99 x 3.84 | 9.8 x 12.6 | - |
| Den(Flat) | 2.44 x 2.13 | 8.0 x 7.0 | - |
| Den(Flat) | 2.44 x 2.13 | 8.0 x 7.0 | - |
| Den(Flat) | 2.44 x 2.13 | 8.0 x 7.0 | - |
| Den(Flat) | 2.44 x 2.13 | 8.0 x 7.0 | - |
| Den(Flat) | 2.44 x 2.13 | 8.0 x 7.0 | - |
| Den(Flat) | 2.44 x 2.13 | 8.0 x 7.0 | - |
| Den(Flat) | 2.44 x 2.13 | 8.0 x 7.0 | - |
| Den(Flat) | 2.44 x 2.13 | 8.0 x 7.0 | - |
| Den(Flat) | 2.44 x 2.13 | 8.0 x 7.0 | - |
| Den(Flat) | 2.44 x 2.13 | 8.0 x 7.0 | - |
| Den(Flat) | 2.44 x 2.13 | 8.0 x 7.0 | - |
| Bathroom(Flat) | - | - | - |
| Bathroom(Flat) | - | - | - |
| Bathroom(Flat) | - | - | - |
| Bathroom(Flat) | - | - | - |
| Bathroom(Flat) | - | - | - |
| Bathroom(Flat) | - | - | - |
| Bathroom(Flat) | - | - | - |
| Bathroom(Flat) | - | - | - |
| Bathroom(Flat) | - | - | - |
| Bathroom(Flat) | - | - | - |
| Bathroom(Flat) | - | - | - |
| Laundry(Flat) | - | - | - |
| Laundry(Flat) | - | - | - |
| Laundry(Flat) | - | - | - |
| Laundry(Flat) | - | - | - |
| Laundry(Flat) | - | - | - |
| Laundry(Flat) | - | - | - |
| Laundry(Flat) | - | - | - |
| Laundry(Flat) | - | - | - |
| Laundry(Flat) | - | - | - |
| Laundry(Flat) | - | - | - |
| Laundry(Flat) | - | - | - |
$2,350
1060 Sheppard Avenue W 901, Toronto W05, ON M3J 0G7
MLS #W13231438
View complete lease history and details

$2,300
1060 Sheppard Avenue W 412, Toronto W05, ON M3J 0G7
MLS #W13153970
View complete lease history and details

$2,350
1060 Sheppard Avenue 1107, Toronto W05, ON M3J 0G7
MLS #W12911276
View complete lease history and details

$2,400
1060 Sheppard Avenue W 414, Toronto W05, ON M3J 0G7
MLS #W12834882
View complete lease history and details
Your Agent
Broker of Record
PREMIER MATRIX REALTY LTD. BROKERAGE
See the comparable rented and currently-competing listings for Metro Place Condominium.
Register for free to view complete price estimate and access exclusive sold data
Free account • No credit card required
Contact OVAIS QASSIM
Unit 1408 is a residential condo & other with 2 bedrooms, 1 bathroom spanning approximately 600-699 square feet located at Metro Place Condominium, 1060 Sheppard Avenue W, Toronto W05. This unit is currently for lease at $3K.
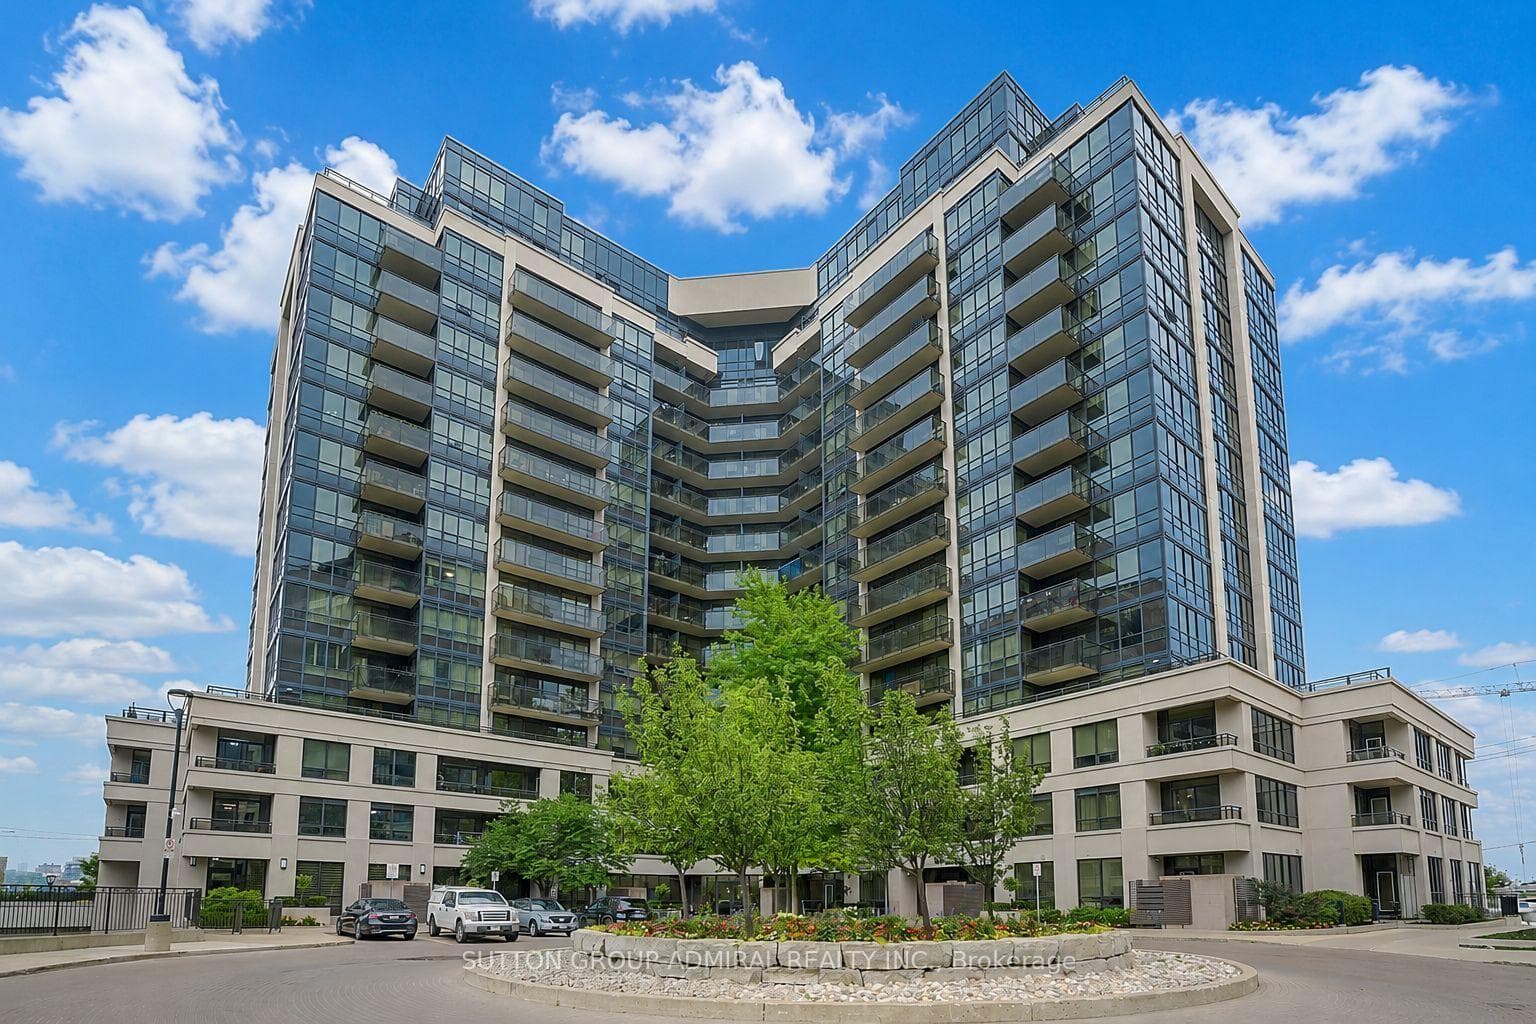
Metro Place Condominium is located at 1060 Sheppard Avenue W, Toronto W05. Explore more units available in this building, view building amenities, transaction history, and market insights.
This unit is located in York University Heights, part of Toronto W05 in the Toronto area. Explore more condos available in this community.
Whether you're looking to buy, sell, or rent at Metro Place Condominium, our team of experienced real estate professionals can help you navigate the market and find the perfect unit to match your needs. Contact us today for a free consultation.
Unit 1408 Metro Place Condominium,1060 Sheppard Avenue 1408, Toronto, ON M3J 0G7 for rent, 2 bedroom residential condo & other Toronto W05, Metro Place Condominium condos, Toronto W05 residential condo & other for lease, 1060 Sheppard Avenue W, Toronto W05 real estate