
$1,240,000
41 Dopp Crescent, Whitby, ON L1M 2E5
Whitby, ON L1M 1Z5
4 Bed · 4 Bath · Detached
MLS #E13074610
Listed Price
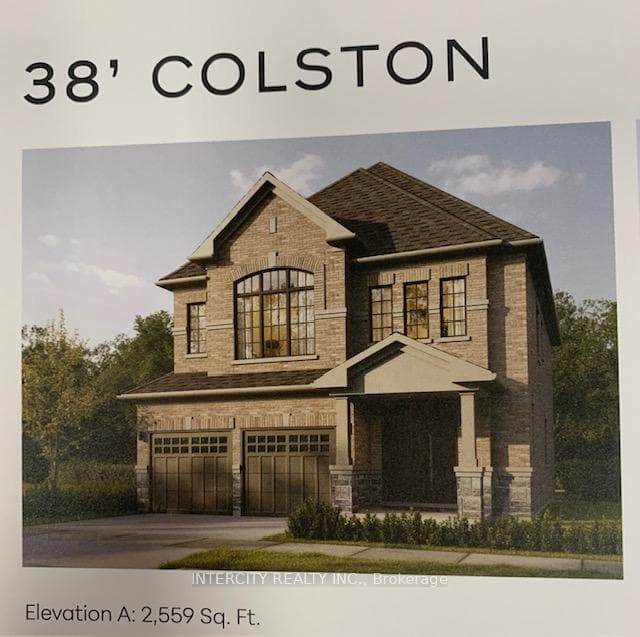
Welcome to this stunning, 38' detached Colston Elevation "A" model offering 2559 sqft of beautifully finished spaces and double car garage. Boasting 4 spacious washrooms. Smooth Ceilings Throughout. The main floor welcomes you with a spacious family room, perfect for gatherings. The gourmet kitchen is a chef's dream, equipped stone countertops, flush breakfast bar island, with stainless steel appliance, sleek ceramic backsplash and walkout to private backyard, expanding your living space to the outdoors. Walk-in from garage door entrance into ceramic tiled mudroom. The primary bedroom is a true retreat, featuring a generous walk-in closet and luxurious 5pc ensuite complete with frameless glass shower and freestanding bathtub for ultimate relaxation. The additional 3. bedrooms are bright, spacious and offer direct access to bathroom, ideal for family or guests. Don't miss this exceptional opportunity to own a thoughtfully designed and meticulously finished home that combines comfort, style & functionality. * Price Exclusive of HST. The referenced federal and Ontario temporary enhanced GST/HST rebate measures are proposed and not yet in effect. The availability of the applicable rebate depends on enactment of the necessary legislation by the Government of Canada and/or the Government of Ontario. The availability, eligibility criteria, rebate amounts, application forms, and timing will be determined by legislation and by administrative guidance issued by the applicable authorities. Any price or incentive that references or assumes the temporary enhanced GST/HST rebate (including "net of rebate" pricing) is conditional on the applicable legislation being enacted as anticipated and on the purchaser's eligibility. If the legislation is not enacted, is enacted with different terms or timing, or the purchaser is ineligible, any assumed rebate will not apply, and the purchaser may be responsible for the full purchase price without the benefit of any such rebates.
Bedrooms
4
Bathrooms
4
Square Feet
2500-3000 sqft
Property Type
Detached
| Name | Size (m) | Size (ft) | Features |
|---|---|---|---|
| Kitchen(Main) | 4.57 x 2.28 | 15.0 x 7.5 | - |
| Kitchen(Main) | 4.57 x 2.28 | 15.0 x 7.5 | - |
| Breakfast(Main) | 4.27 x 2.74 | 14.0 x 9.0 | - |
| Breakfast(Main) | 4.27 x 2.74 | 14.0 x 9.0 | - |
| Family Room(Main) | 4.88 x 3.35 | 16.0 x 11.0 | - |
| Family Room(Main) | 4.88 x 3.35 | 16.0 x 11.0 | - |
| Dining Room(Main) | 3.81 x 3.35 | 12.5 x 11.0 | - |
| Dining Room(Main) | 3.81 x 3.35 | 12.5 x 11.0 | - |
| Primary Bedroom(Second) | 5.03 x 4.27 | 16.5 x 14.0 | - |
| Primary Bedroom(Second) | 5.03 x 4.27 | 16.5 x 14.0 | - |
| Bedroom 2(Second) | 3.35 x 2.84 | 11.0 x 9.3 | - |
| Bedroom 2(Second) | 3.35 x 2.84 | 11.0 x 9.3 | - |
| Bedroom 3(Second) | 3.96 x 3.36 | 13.0 x 11.0 | - |
| Bedroom 3(Second) | 3.96 x 3.36 | 13.0 x 11.0 | - |
| Bedroom 4(Second) | 4.11 x 3.36 | 13.5 x 11.0 | - |
| Bedroom 4(Second) | 4.11 x 3.36 | 13.5 x 11.0 | - |
| Laundry(Main) | 4.27 x 3.4 | 14.0 x 11.2 | - |
| Laundry(Main) | 4.27 x 3.4 | 14.0 x 11.2 | - |
| - | - | - | |
| - | - | - |
Your Agent
Broker of Record
PREMIER MATRIX REALTY LTD. BROKERAGE
See the comparable sold, tax-matched, and currently-competing listings for Lot 89 Federica Street.
Register for free to view complete price estimate and access exclusive sold data
Free account • No credit card required
Contact OVAIS QASSIM
Lot 89 Federica Street, Whitby, ON L1M 1Z5 is a 4-bedroom, 4-bathroom 2-storey detached with approximately 2500-3000 square feet of living space, situated on a 38 105 foot lot. This property is currently for sale at $1,153,990. The home features a built-in garage and a half, unfinished basement.
This home is located in Brooklin, part of Whitby in the Durham area. Explore more homes for sale and recently sold properties in this neighbourhood.
Whether you are looking to buy, sell, or lease in Brooklin, our team of experienced real estate professionals can help you navigate the market and find the perfect home. Contact us today for a free consultation.
Lot 89 Federica Street, Whitby, ON L1M 1Z5 for sale,4 bedroom detached Brooklin,Whitby homes for sale,Durham real estate,2-Storey homes, detached for sale


