
$1,240,000
41 Dopp Crescent, Whitby, ON L1M 2E5
Register for free to view the complete photo gallery and property details
Showing 2 of 20 photos
Whitby, ON L1M 0B8
4 Bed · 4 Bath · Detached
MLS #E13222426
Sold on October 28, 2026
October 28, 2026
Originally listed at $1,998,888 35 days on market
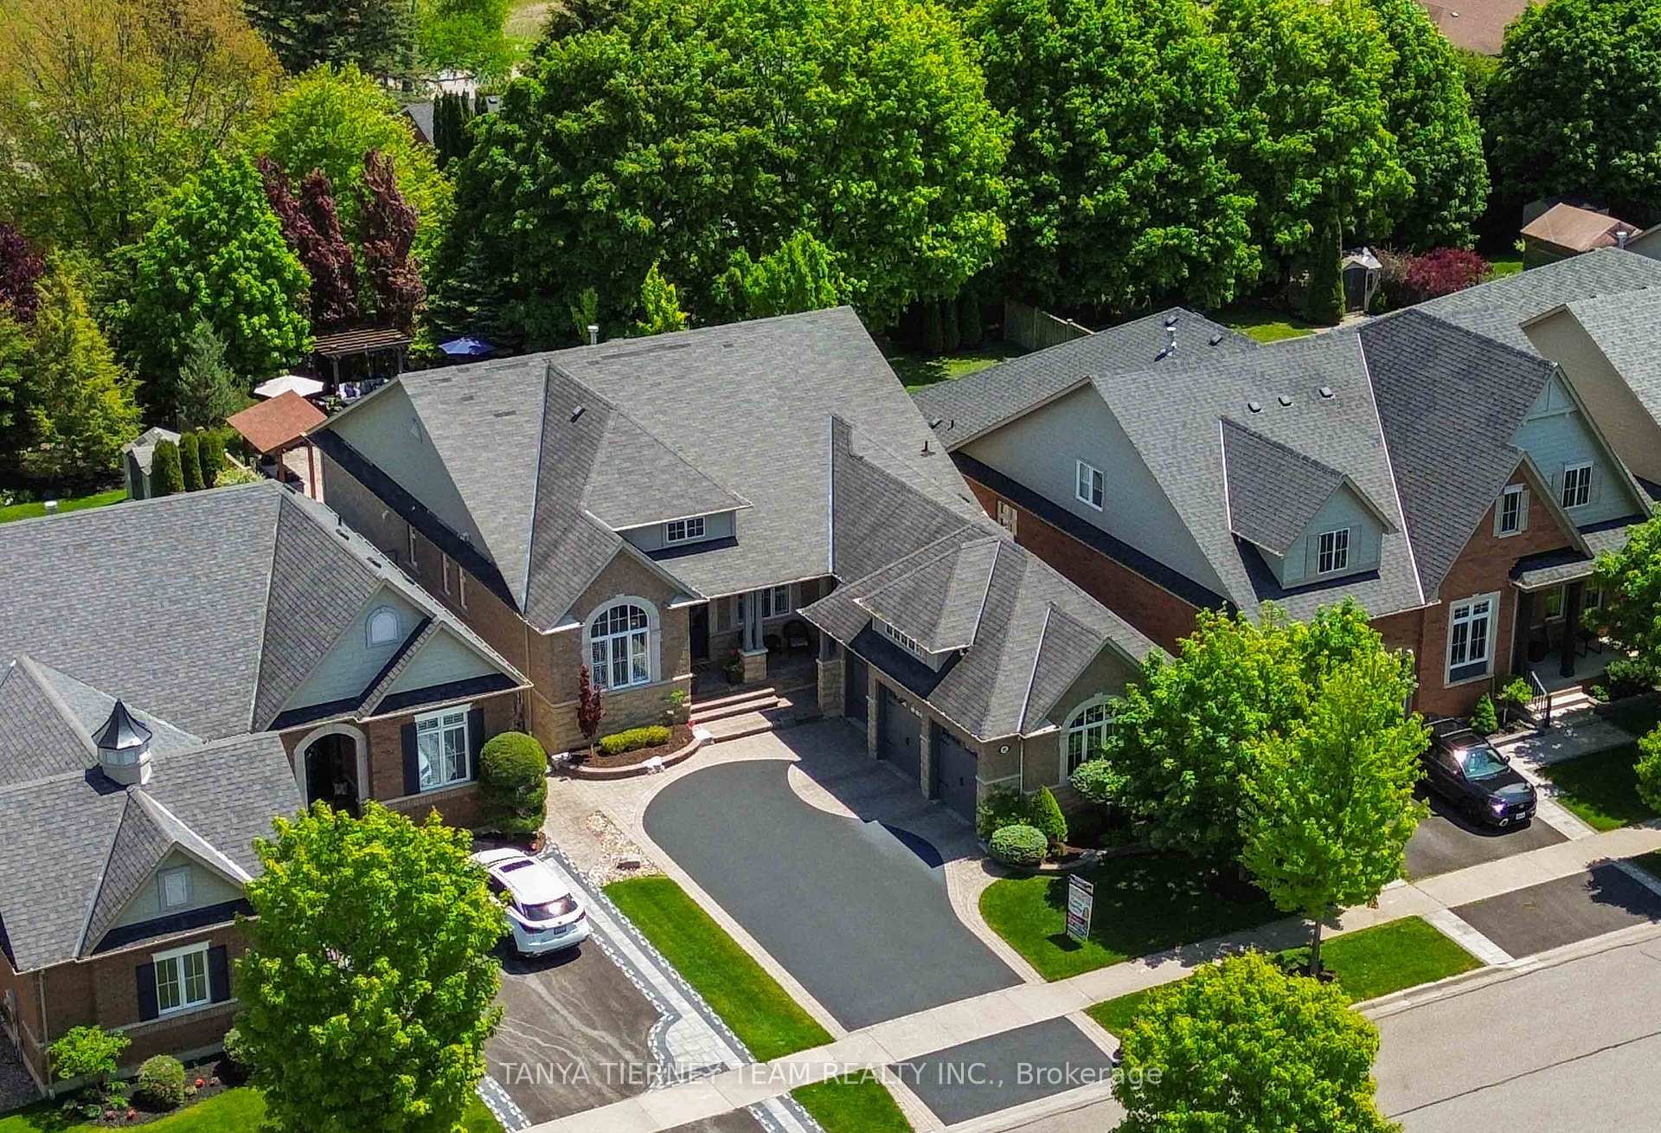
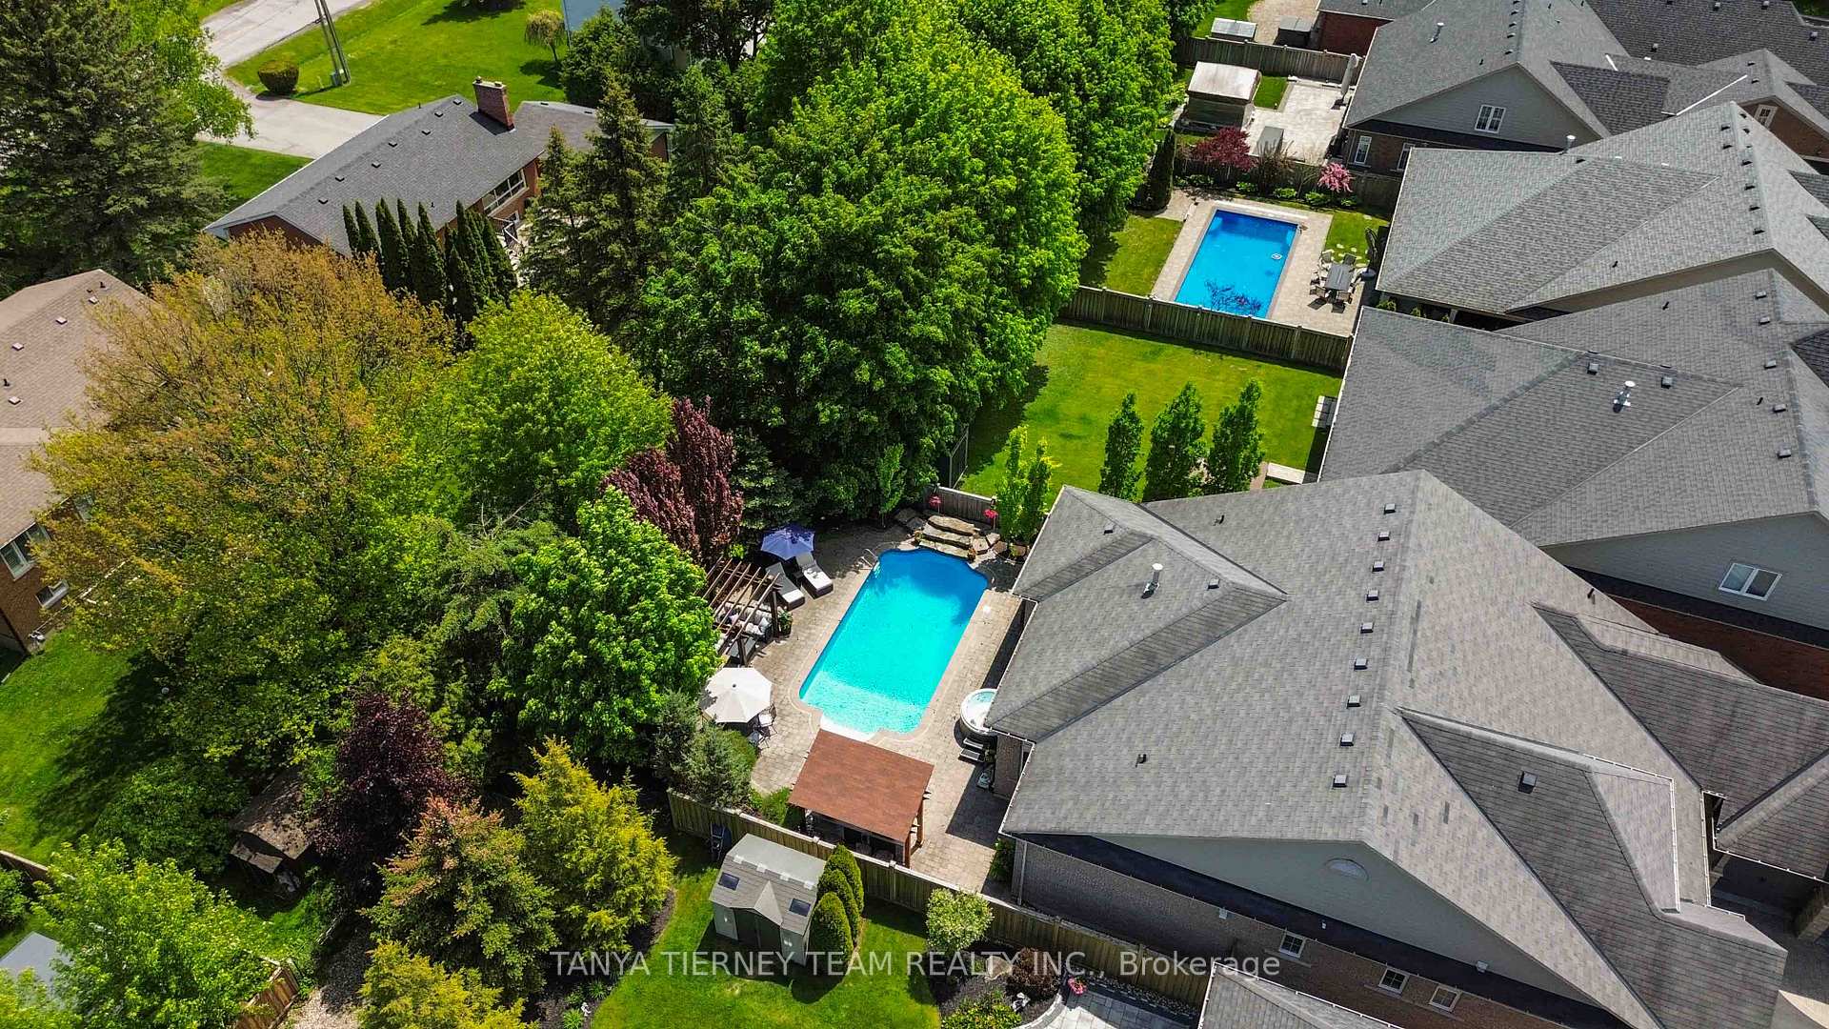
Welcome to this exceptional Tribute Homes "Somerset Platinum Edition" executive bungalow on a premium 175-ft deep lot with a resort-style backyard oasis! Offering 3+1 bedrooms, 4 bathrooms, and a triple-car garage, this all-brick home combines luxury, comfort, and functionality. Impressive curb appeal features natural stone steps, landscape lighting, manicured gardens, and gated backyard access on both sides. Inside, the open-concept main level showcases 10-ft ceilings, extensive hardwood flooring, custom wainscoting, California shutters, pot lighting, built-in speakers, and elegant finishes throughout. The formal dining room is highlighted by a 12-ft vaulted ceiling and Palladian window. The chef-inspired kitchen boasts granite countertops, custom stone backsplash, extended centre island, chef's pantry, and stainless steel appliances including a built-in oven, microwave, and gas cooktop. The spacious breakfast area offers a walkout to the backyard, while the great room features a custom gas fireplace, built-ins, and picturesque garden views. The primary retreat offers a coffered ceiling, dual walk-in closets, and a spa-like 5-piece ensuite with double quartz vanity, soaker tub, and glass rain shower. A private office, two additional bedrooms, and a convenient laundry/mudroom with garage and exterior access complete the main floor. The professionally finished lower level extends the living space with large above-grade windows, a spacious recreation room with stone feature wall, media cabinetry and surround sound, games area, den, exercise room, fourth bedroom, and full bathroom. Step outside to your private backyard retreat featuring an in-ground saltwater pool with stone waterfall, hot tub, pergola, built-in gas BBQ kitchenette, interlocking patio, lush gardens, and mature trees providing exceptional privacy. A rare opportunity to own a meticulously maintained executive bungalow in one of Brooklin's most desirable communities!
Bedrooms
4
Bathrooms
4
Square Feet
3000-3500 sqft
Property Type
Detached
Register for free to view complete property details and access exclusive sold data
Free account • No credit card required
| Name | Size (m) | Size (ft) | Features |
|---|---|---|---|
| Great Room(Main) | 7.15 x 5.65 | 23.5 x 18.5 | - |
| Great Room(Main) | 7.15 x 5.65 | 23.5 x 18.5 | - |
| Great Room(Main) | 7.15 x 5.65 | 23.5 x 18.5 | - |
| Great Room(Main) | 7.15 x 5.65 | 23.5 x 18.5 | - |
| Great Room(Main) | 7.15 x 5.65 | 23.5 x 18.5 | - |
| Great Room(Main) | 7.15 x 5.65 | 23.5 x 18.5 | - |
| Great Room(Main) | 7.15 x 5.65 | 23.5 x 18.5 | - |
| Great Room(Main) | 7.15 x 5.65 | 23.5 x 18.5 | - |
| Great Room(Main) | 7.15 x 5.65 | 23.5 x 18.5 | - |
| Kitchen(Main) | 8.65 x 4.07 | 28.4 x 13.4 | - |
| Kitchen(Main) | 8.65 x 4.07 | 28.4 x 13.4 | - |
| Kitchen(Main) | 8.65 x 4.07 | 28.4 x 13.4 | - |
| Kitchen(Main) | 8.65 x 4.07 | 28.4 x 13.4 | - |
| Kitchen(Main) | 8.65 x 4.07 | 28.4 x 13.4 | - |
| Kitchen(Main) | 8.65 x 4.07 | 28.4 x 13.4 | - |
| Kitchen(Main) | 8.65 x 4.07 | 28.4 x 13.4 | - |
| Kitchen(Main) | 8.65 x 4.07 | 28.4 x 13.4 | - |
| Kitchen(Main) | 8.65 x 4.07 | 28.4 x 13.4 | - |
| Breakfast(Main) | 4.11 x 3.32 | 13.5 x 10.9 | - |
| Breakfast(Main) | 4.11 x 3.32 | 13.5 x 10.9 | - |
| Breakfast(Main) | 4.11 x 3.32 | 13.5 x 10.9 | - |
| Breakfast(Main) | 4.11 x 3.32 | 13.5 x 10.9 | - |
| Breakfast(Main) | 4.11 x 3.32 | 13.5 x 10.9 | - |
| Breakfast(Main) | 4.11 x 3.32 | 13.5 x 10.9 | - |
| Breakfast(Main) | 4.11 x 3.32 | 13.5 x 10.9 | - |
| Breakfast(Main) | 4.11 x 3.32 | 13.5 x 10.9 | - |
| Breakfast(Main) | 4.11 x 3.32 | 13.5 x 10.9 | - |
| Dining Room(Main) | 4.9 x 3.64 | 16.1 x 11.9 | - |
| Dining Room(Main) | 4.9 x 3.64 | 16.1 x 11.9 | - |
| Dining Room(Main) | 4.9 x 3.64 | 16.1 x 11.9 | - |
| Dining Room(Main) | 4.9 x 3.64 | 16.1 x 11.9 | - |
| Dining Room(Main) | 4.9 x 3.64 | 16.1 x 11.9 | - |
| Dining Room(Main) | 4.9 x 3.64 | 16.1 x 11.9 | - |
| Dining Room(Main) | 4.9 x 3.64 | 16.1 x 11.9 | - |
| Dining Room(Main) | 4.9 x 3.64 | 16.1 x 11.9 | - |
| Dining Room(Main) | 4.9 x 3.64 | 16.1 x 11.9 | - |
| Office(Main) | 4.12 x 3.33 | 13.5 x 10.9 | - |
| Office(Main) | 4.12 x 3.33 | 13.5 x 10.9 | - |
| Office(Main) | 4.12 x 3.33 | 13.5 x 10.9 | - |
| Office(Main) | 4.12 x 3.33 | 13.5 x 10.9 | - |
| Office(Main) | 4.12 x 3.33 | 13.5 x 10.9 | - |
| Office(Main) | 4.12 x 3.33 | 13.5 x 10.9 | - |
| Office(Main) | 4.12 x 3.33 | 13.5 x 10.9 | - |
| Office(Main) | 4.12 x 3.33 | 13.5 x 10.9 | - |
| Office(Main) | 4.12 x 3.33 | 13.5 x 10.9 | - |
| Primary Bedroom(Main) | 4.87 x 4.54 | 16.0 x 14.9 | - |
| Primary Bedroom(Main) | 4.87 x 4.54 | 16.0 x 14.9 | - |
| Primary Bedroom(Main) | 4.87 x 4.54 | 16.0 x 14.9 | - |
| Primary Bedroom(Main) | 4.87 x 4.54 | 16.0 x 14.9 | - |
| Primary Bedroom(Main) | 4.87 x 4.54 | 16.0 x 14.9 | - |
| Primary Bedroom(Main) | 4.87 x 4.54 | 16.0 x 14.9 | - |
| Primary Bedroom(Main) | 4.87 x 4.54 | 16.0 x 14.9 | - |
| Primary Bedroom(Main) | 4.87 x 4.54 | 16.0 x 14.9 | - |
| Primary Bedroom(Main) | 4.87 x 4.54 | 16.0 x 14.9 | - |
| Bedroom 2(Main) | 3.63 x 3.33 | 11.9 x 10.9 | - |
| Bedroom 2(Main) | 3.63 x 3.33 | 11.9 x 10.9 | - |
| Bedroom 2(Main) | 3.63 x 3.33 | 11.9 x 10.9 | - |
| Bedroom 2(Main) | 3.63 x 3.33 | 11.9 x 10.9 | - |
| Bedroom 2(Main) | 3.63 x 3.33 | 11.9 x 10.9 | - |
| Bedroom 2(Main) | 3.63 x 3.33 | 11.9 x 10.9 | - |
| Bedroom 2(Main) | 3.63 x 3.33 | 11.9 x 10.9 | - |
| Bedroom 2(Main) | 3.63 x 3.33 | 11.9 x 10.9 | - |
| Bedroom 2(Main) | 3.63 x 3.33 | 11.9 x 10.9 | - |
| Bedroom 3(Main) | 3.63 x 3.33 | 11.9 x 10.9 | - |
| Bedroom 3(Main) | 3.63 x 3.33 | 11.9 x 10.9 | - |
| Bedroom 3(Main) | 3.63 x 3.33 | 11.9 x 10.9 | - |
| Bedroom 3(Main) | 3.63 x 3.33 | 11.9 x 10.9 | - |
| Bedroom 3(Main) | 3.63 x 3.33 | 11.9 x 10.9 | - |
| Bedroom 3(Main) | 3.63 x 3.33 | 11.9 x 10.9 | - |
| Bedroom 3(Main) | 3.63 x 3.33 | 11.9 x 10.9 | - |
| Bedroom 3(Main) | 3.63 x 3.33 | 11.9 x 10.9 | - |
| Bedroom 3(Main) | 3.63 x 3.33 | 11.9 x 10.9 | - |
| Laundry(Main) | 4.35 x 3.45 | 14.3 x 11.3 | - |
| Laundry(Main) | 4.35 x 3.45 | 14.3 x 11.3 | - |
| Laundry(Main) | 4.35 x 3.45 | 14.3 x 11.3 | - |
| Laundry(Main) | 4.35 x 3.45 | 14.3 x 11.3 | - |
| Laundry(Main) | 4.35 x 3.45 | 14.3 x 11.3 | - |
| Laundry(Main) | 4.35 x 3.45 | 14.3 x 11.3 | - |
| Laundry(Main) | 4.35 x 3.45 | 14.3 x 11.3 | - |
| Laundry(Main) | 4.35 x 3.45 | 14.3 x 11.3 | - |
| Laundry(Main) | 4.35 x 3.45 | 14.3 x 11.3 | - |
| Recreation(Basement) | 7.05 x 5.06 | 23.1 x 16.6 | - |
| Recreation(Basement) | 7.05 x 5.06 | 23.1 x 16.6 | - |
| Recreation(Basement) | 7.05 x 5.06 | 23.1 x 16.6 | - |
| Recreation(Basement) | 7.05 x 5.06 | 23.1 x 16.6 | - |
| Recreation(Basement) | 7.05 x 5.06 | 23.1 x 16.6 | - |
| Recreation(Basement) | 7.05 x 5.06 | 23.1 x 16.6 | - |
| Recreation(Basement) | 7.05 x 5.06 | 23.1 x 16.6 | - |
| Recreation(Basement) | 7.05 x 5.06 | 23.1 x 16.6 | - |
| Recreation(Basement) | 7.05 x 5.06 | 23.1 x 16.6 | - |
| Media Room(Basement) | 10.31 x 6.54 | 33.8 x 21.5 | - |
| Media Room(Basement) | 10.31 x 6.54 | 33.8 x 21.5 | - |
| Media Room(Basement) | 10.31 x 6.54 | 33.8 x 21.5 | - |
| Media Room(Basement) | 10.31 x 6.54 | 33.8 x 21.5 | - |
| Media Room(Basement) | 10.31 x 6.54 | 33.8 x 21.5 | - |
| Media Room(Basement) | 10.31 x 6.54 | 33.8 x 21.5 | - |
| Media Room(Basement) | 10.31 x 6.54 | 33.8 x 21.5 | - |
| Media Room(Basement) | 10.31 x 6.54 | 33.8 x 21.5 | - |
| Media Room(Basement) | 10.31 x 6.54 | 33.8 x 21.5 | - |
| Recreation(Basement) | 13.15 x 4.33 | 43.1 x 14.2 | - |
| Recreation(Basement) | 13.15 x 4.33 | 43.1 x 14.2 | - |
| Recreation(Basement) | 13.15 x 4.33 | 43.1 x 14.2 | - |
| Recreation(Basement) | 13.15 x 4.33 | 43.1 x 14.2 | - |
| Recreation(Basement) | 13.15 x 4.33 | 43.1 x 14.2 | - |
| Recreation(Basement) | 13.15 x 4.33 | 43.1 x 14.2 | - |
| Recreation(Basement) | 13.15 x 4.33 | 43.1 x 14.2 | - |
| Recreation(Basement) | 13.15 x 4.33 | 43.1 x 14.2 | - |
| Recreation(Basement) | 13.15 x 4.33 | 43.1 x 14.2 | - |
| Exercise Room(Basement) | 4.06 x 3.88 | 13.3 x 12.7 | - |
| Exercise Room(Basement) | 4.06 x 3.88 | 13.3 x 12.7 | - |
| Exercise Room(Basement) | 4.06 x 3.88 | 13.3 x 12.7 | - |
| Exercise Room(Basement) | 4.06 x 3.88 | 13.3 x 12.7 | - |
| Exercise Room(Basement) | 4.06 x 3.88 | 13.3 x 12.7 | - |
| Exercise Room(Basement) | 4.06 x 3.88 | 13.3 x 12.7 | - |
| Exercise Room(Basement) | 4.06 x 3.88 | 13.3 x 12.7 | - |
| Exercise Room(Basement) | 4.06 x 3.88 | 13.3 x 12.7 | - |
| Exercise Room(Basement) | 4.06 x 3.88 | 13.3 x 12.7 | - |
| Bedroom(Basement) | - | - | - |
| Bedroom(Basement) | - | - | - |
| Bedroom(Basement) | - | - | - |
| Bedroom(Basement) | - | - | - |
| Bedroom(Basement) | - | - | - |
| Bedroom(Basement) | - | - | - |
| Bedroom(Basement) | - | - | - |
| Bedroom(Basement) | - | - | - |
| Bedroom(Basement) | - | - | - |
| Den(Basement) | 2.88 x 2.17 | 9.4 x 7.1 | - |
| Den(Basement) | 2.88 x 2.17 | 9.4 x 7.1 | - |
| Den(Basement) | 2.88 x 2.17 | 9.4 x 7.1 | - |
| Den(Basement) | 2.88 x 2.17 | 9.4 x 7.1 | - |
| Den(Basement) | 2.88 x 2.17 | 9.4 x 7.1 | - |
| Den(Basement) | 2.88 x 2.17 | 9.4 x 7.1 | - |
| Den(Basement) | 2.88 x 2.17 | 9.4 x 7.1 | - |
| Den(Basement) | 2.88 x 2.17 | 9.4 x 7.1 | - |
| Den(Basement) | 2.88 x 2.17 | 9.4 x 7.1 | - |
Register for free to view complete room dimensions and access exclusive sold data
Free account • No credit card required
Original List Price
$1,998,888
Listed on May 31, 2026
Sold Price
$1,850,000
Sold on Oct 28, 2026
-$148,888
-7.4%
Register for free to view complete price history and access exclusive sold data
Free account • No credit card required
Your Agent
Broker of Record
PREMIER MATRIX REALTY LTD. BROKERAGE
See the comparable sold, tax-matched, and currently-competing listings for 25 Montana Crescent.
Register for free to view complete price estimate and access exclusive sold data
Free account • No credit card required
Contact OVAIS QASSIM
25 Montana Crescent, Whitby, ON L1M 0B8 is a 4-bedroom, 4-bathroom bungalow detached with approximately 3000-3500 square feet of living space, situated on a 56 176 foot lot. This property is currently sold (sold for $1,850,000). The home features a attached garage and a finished, full basement, built approximately 16-30 years ago.
This home is located in Brooklin, part of Whitby in the Durham area. Explore more homes for sale and recently sold properties in this neighbourhood.
Whether you are looking to buy, sell, or lease in Brooklin, our team of experienced real estate professionals can help you navigate the market and find the perfect home. Contact us today for a free consultation.
25 Montana Crescent, Whitby, ON L1M 0B8 sold,4 bedroom detached Brooklin,Whitby homes for sale,Durham real estate,Bungalow homes, detached sold


