
$1,240,000
41 Dopp Crescent, Whitby, ON L1M 2E5
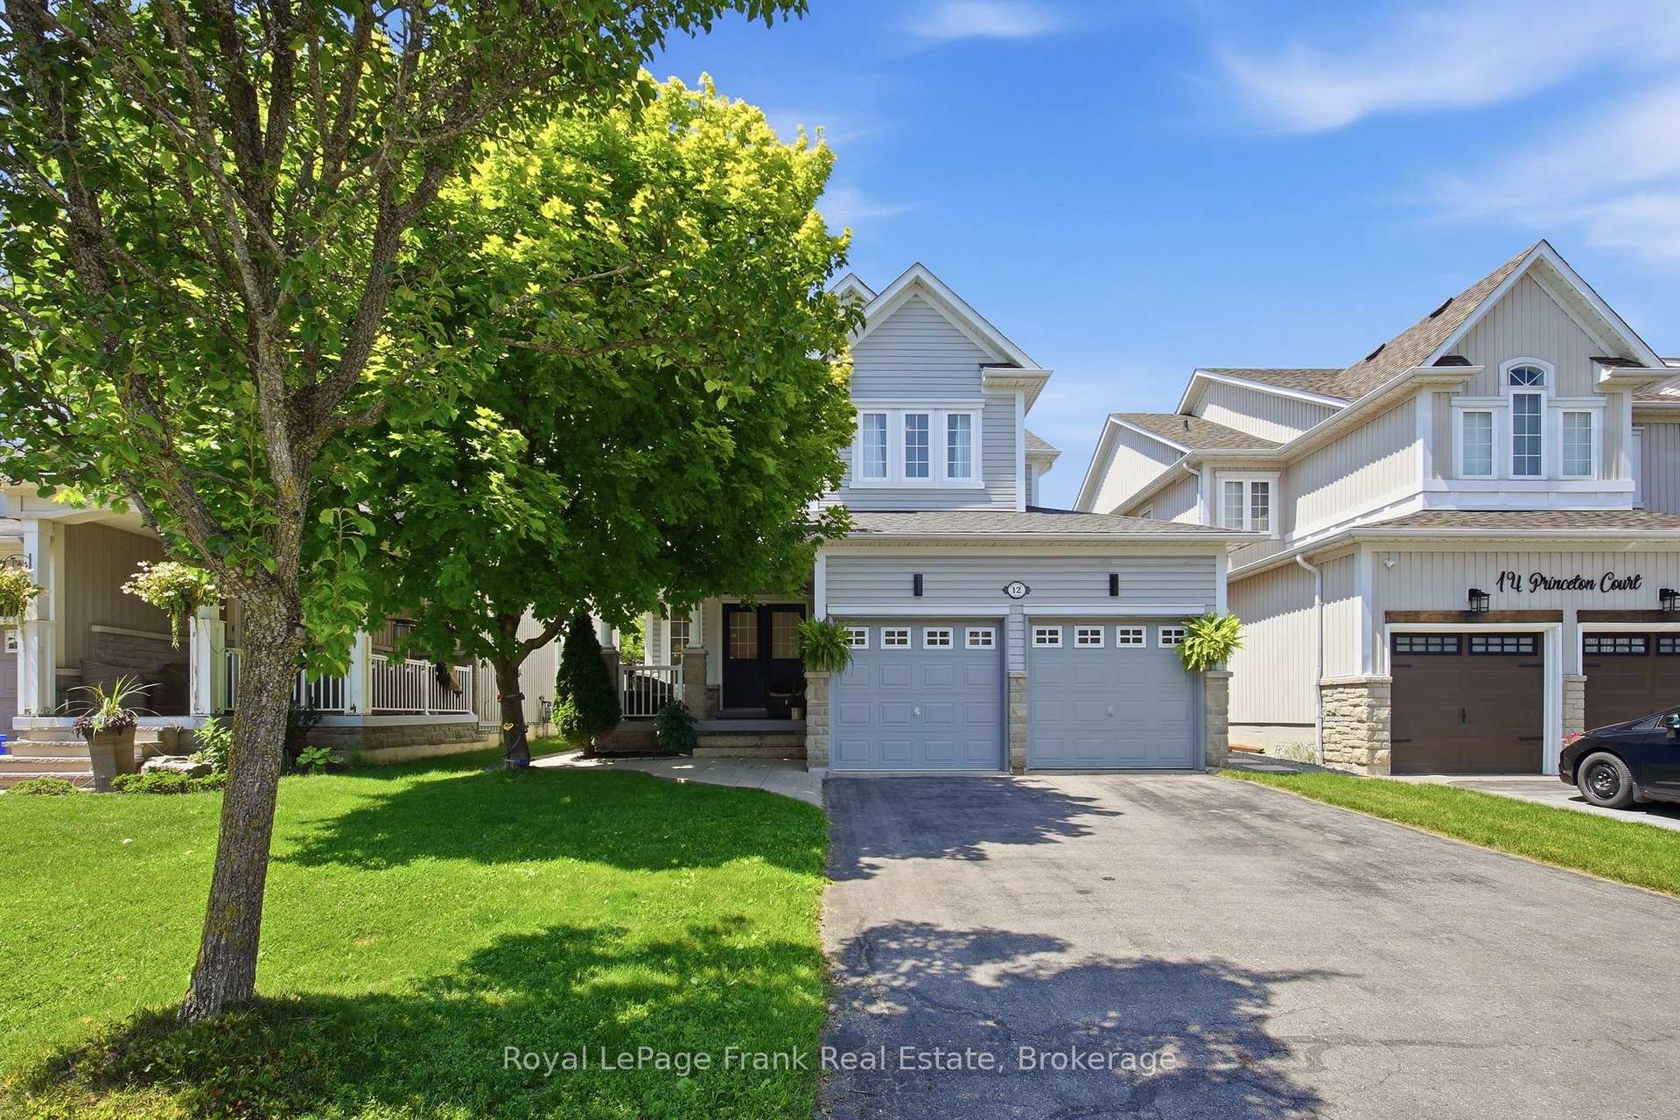
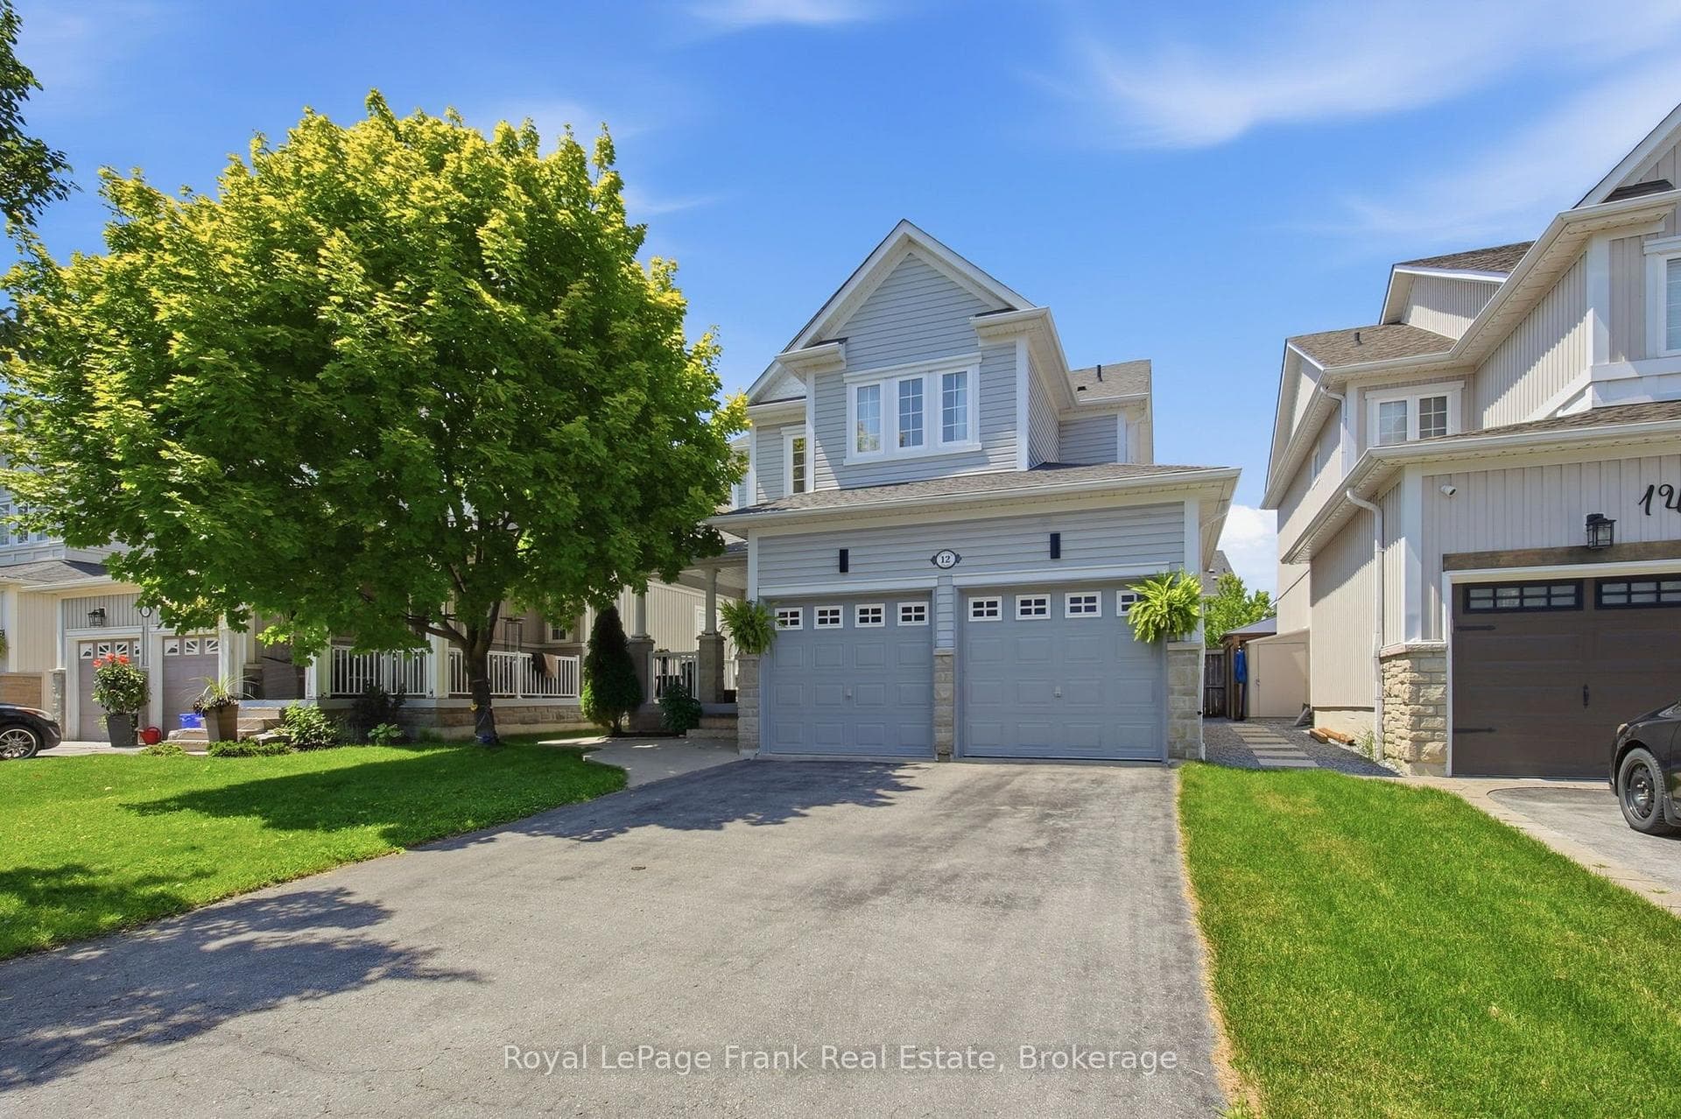
Register for free to view the complete photo gallery and property details
Showing 2 of 20 photos
Whitby, ON L1M 2M3
4 Bed · 3 Bath · Detached
MLS #E13566008
Sold on October 8, 2026
October 8, 2026
Originally listed at $1,119,000 12 days on market
Welcome To This Beautifully Updated Family Home, Perfectly Situated On A Rare, Tree Lined Court In One Of Brooklin's Most Desirable Neighbourhoods. A Charming Covered Front Porch Welcomes You Home And Provides The Perfect Place To Enjoy Your Morning Coffee. Beautiful Landscaping And A Stamped Concrete Walkway Lead To The Backyard, Enhancing The Home's Exceptional Curb Appeal. This Quiet, Family Friendly Cul De Sac Offers A Safe Place For Children To Play, While Scenic Walking Trails Along The Creek Are Just Steps Away At The End Of The Court. Inside, The Bright Main Floor Features Impressive 9 Foot Ceilings And A Stunning Renovation. Engineered Hardwood Flooring Flows Throughout, While The Beautifully Renovated Kitchen Showcases A Massive Quartz Island, Quartz Countertops, Stainless Steel Appliances, A Gas Stove And An Open Concept Layout Designed For Everyday Living And Entertaining. The Spacious Living, Dining And Family Rooms Create A Warm And Functional Space For Family And Friends. Upstairs Offers Three Generously Sized Bedrooms, Including A Spacious Primary Retreat Featuring A Large 5 Piece Ensuite With A Soaker Tub And Walk In Closet. A Versatile Open Nook Is Perfect For A Home Office, Homework Station Or Reading Area. The Professionally Finished Basement Extends The Living Space, Offering The Ideal Setting For Movie Nights, A Games Room, Home Gym Or Play Area. Complete With A Fourth Bedroom, It Provides Exceptional Flexibility For Growing Families Or Overnight Guests. Step Outside To Enjoy The Backyard Complete With A Relaxing Hot Tub. Additional Updates Include A New Roof (2022) And New Furnace (2022). Close To Top Rated Schools, Parks, Shopping And All The Amenities Brooklin Has To Offer, This Exceptional Home Offers A Lifestyle You'll Love. Make This Beautiful Home The Place Where Your Family Creates Lasting Memories.
Bedrooms
4
Bathrooms
3
Square Feet
2000-2500 sqft
Property Type
Detached
Register for free to view complete property details and access exclusive sold data
Free account • No credit card required
| Name | Size (m) | Size (ft) | Features |
|---|---|---|---|
| Breakfast(Main) | 5.43 x 5.27 | 17.8 x 17.3 | - |
| Breakfast(Main) | 5.43 x 5.27 | 17.8 x 17.3 | - |
| Breakfast(Main) | 5.43 x 5.27 | 17.8 x 17.3 | - |
| Breakfast(Main) | 5.43 x 5.27 | 17.8 x 17.3 | - |
| Breakfast(Main) | 5.43 x 5.27 | 17.8 x 17.3 | - |
| Breakfast(Main) | 5.43 x 5.27 | 17.8 x 17.3 | - |
| Breakfast(Main) | 5.43 x 5.27 | 17.8 x 17.3 | - |
| Breakfast(Main) | 5.43 x 5.27 | 17.8 x 17.3 | - |
| Breakfast(Main) | 5.43 x 5.27 | 17.8 x 17.3 | - |
| Breakfast(Main) | 5.43 x 5.27 | 17.8 x 17.3 | - |
| Breakfast(Main) | 5.43 x 5.27 | 17.8 x 17.3 | - |
| Living Room(Main) | 3.71 x 4.2 | 12.2 x 13.8 | - |
| Living Room(Main) | 3.71 x 4.2 | 12.2 x 13.8 | - |
| Living Room(Main) | 3.71 x 4.2 | 12.2 x 13.8 | - |
| Living Room(Main) | 3.71 x 4.2 | 12.2 x 13.8 | - |
| Living Room(Main) | 3.71 x 4.2 | 12.2 x 13.8 | - |
| Living Room(Main) | 3.71 x 4.2 | 12.2 x 13.8 | - |
| Living Room(Main) | 3.71 x 4.2 | 12.2 x 13.8 | - |
| Living Room(Main) | 3.71 x 4.2 | 12.2 x 13.8 | - |
| Living Room(Main) | 3.71 x 4.2 | 12.2 x 13.8 | - |
| Living Room(Main) | 3.71 x 4.2 | 12.2 x 13.8 | - |
| Living Room(Main) | 3.71 x 4.2 | 12.2 x 13.8 | - |
| Dining Room(Main) | 3.71 x 4.2 | 12.2 x 13.8 | - |
| Dining Room(Main) | 3.71 x 4.2 | 12.2 x 13.8 | - |
| Dining Room(Main) | 3.71 x 4.2 | 12.2 x 13.8 | - |
| Dining Room(Main) | 3.71 x 4.2 | 12.2 x 13.8 | - |
| Dining Room(Main) | 3.71 x 4.2 | 12.2 x 13.8 | - |
| Dining Room(Main) | 3.71 x 4.2 | 12.2 x 13.8 | - |
| Dining Room(Main) | 3.71 x 4.2 | 12.2 x 13.8 | - |
| Dining Room(Main) | 3.71 x 4.2 | 12.2 x 13.8 | - |
| Dining Room(Main) | 3.71 x 4.2 | 12.2 x 13.8 | - |
| Dining Room(Main) | 3.71 x 4.2 | 12.2 x 13.8 | - |
| Dining Room(Main) | 3.71 x 4.2 | 12.2 x 13.8 | - |
| Kitchen(Main) | 5.43 x 5.27 | 17.8 x 17.3 | - |
| Kitchen(Main) | 5.43 x 5.27 | 17.8 x 17.3 | - |
| Kitchen(Main) | 5.43 x 5.27 | 17.8 x 17.3 | - |
| Kitchen(Main) | 5.43 x 5.27 | 17.8 x 17.3 | - |
| Kitchen(Main) | 5.43 x 5.27 | 17.8 x 17.3 | - |
| Kitchen(Main) | 5.43 x 5.27 | 17.8 x 17.3 | - |
| Kitchen(Main) | 5.43 x 5.27 | 17.8 x 17.3 | - |
| Kitchen(Main) | 5.43 x 5.27 | 17.8 x 17.3 | - |
| Kitchen(Main) | 5.43 x 5.27 | 17.8 x 17.3 | - |
| Kitchen(Main) | 5.43 x 5.27 | 17.8 x 17.3 | - |
| Kitchen(Main) | 5.43 x 5.27 | 17.8 x 17.3 | - |
| Breakfast(Main) | 2.16 x 3.3 | 7.1 x 10.8 | - |
| Breakfast(Main) | 2.16 x 3.3 | 7.1 x 10.8 | - |
| Breakfast(Main) | 2.16 x 3.3 | 7.1 x 10.8 | - |
| Breakfast(Main) | 2.16 x 3.3 | 7.1 x 10.8 | - |
| Breakfast(Main) | 2.16 x 3.3 | 7.1 x 10.8 | - |
| Breakfast(Main) | 2.16 x 3.3 | 7.1 x 10.8 | - |
| Breakfast(Main) | 2.16 x 3.3 | 7.1 x 10.8 | - |
| Breakfast(Main) | 2.16 x 3.3 | 7.1 x 10.8 | - |
| Breakfast(Main) | 2.16 x 3.3 | 7.1 x 10.8 | - |
| Breakfast(Main) | 2.16 x 3.3 | 7.1 x 10.8 | - |
| Breakfast(Main) | 2.16 x 3.3 | 7.1 x 10.8 | - |
| Family Room(Main) | 2.74 x 3.17 | 9.0 x 10.4 | - |
| Family Room(Main) | 2.74 x 3.17 | 9.0 x 10.4 | - |
| Family Room(Main) | 2.74 x 3.17 | 9.0 x 10.4 | - |
| Family Room(Main) | 2.74 x 3.17 | 9.0 x 10.4 | - |
| Family Room(Main) | 2.74 x 3.17 | 9.0 x 10.4 | - |
| Family Room(Main) | 2.74 x 3.17 | 9.0 x 10.4 | - |
| Family Room(Main) | 2.74 x 3.17 | 9.0 x 10.4 | - |
| Family Room(Main) | 2.74 x 3.17 | 9.0 x 10.4 | - |
| Family Room(Main) | 2.74 x 3.17 | 9.0 x 10.4 | - |
| Family Room(Main) | 2.74 x 3.17 | 9.0 x 10.4 | - |
| Family Room(Main) | 2.74 x 3.17 | 9.0 x 10.4 | - |
| Primary Bedroom(Upper) | 4.87 x 5.44 | 16.0 x 17.8 | - |
| Primary Bedroom(Upper) | 4.87 x 5.44 | 16.0 x 17.8 | - |
| Primary Bedroom(Upper) | 4.87 x 5.44 | 16.0 x 17.8 | - |
| Primary Bedroom(Upper) | 4.87 x 5.44 | 16.0 x 17.8 | - |
| Primary Bedroom(Upper) | 4.87 x 5.44 | 16.0 x 17.8 | - |
| Primary Bedroom(Upper) | 4.87 x 5.44 | 16.0 x 17.8 | - |
| Primary Bedroom(Upper) | 4.87 x 5.44 | 16.0 x 17.8 | - |
| Primary Bedroom(Upper) | 4.87 x 5.44 | 16.0 x 17.8 | - |
| Primary Bedroom(Upper) | 4.87 x 5.44 | 16.0 x 17.8 | - |
| Primary Bedroom(Upper) | 4.87 x 5.44 | 16.0 x 17.8 | - |
| Primary Bedroom(Upper) | 4.87 x 5.44 | 16.0 x 17.8 | - |
| Bedroom 2(Upper) | 3.77 x 3.64 | 12.4 x 11.9 | - |
| Bedroom 2(Upper) | 3.77 x 3.64 | 12.4 x 11.9 | - |
| Bedroom 2(Upper) | 3.77 x 3.64 | 12.4 x 11.9 | - |
| Bedroom 2(Upper) | 3.77 x 3.64 | 12.4 x 11.9 | - |
| Bedroom 2(Upper) | 3.77 x 3.64 | 12.4 x 11.9 | - |
| Bedroom 2(Upper) | 3.77 x 3.64 | 12.4 x 11.9 | - |
| Bedroom 2(Upper) | 3.77 x 3.64 | 12.4 x 11.9 | - |
| Bedroom 2(Upper) | 3.77 x 3.64 | 12.4 x 11.9 | - |
| Bedroom 2(Upper) | 3.77 x 3.64 | 12.4 x 11.9 | - |
| Bedroom 2(Upper) | 3.77 x 3.64 | 12.4 x 11.9 | - |
| Bedroom 2(Upper) | 3.77 x 3.64 | 12.4 x 11.9 | - |
| Bedroom 3(Upper) | 3.3 x 3.1 | 10.8 x 10.2 | - |
| Bedroom 3(Upper) | 3.3 x 3.1 | 10.8 x 10.2 | - |
| Bedroom 3(Upper) | 3.3 x 3.1 | 10.8 x 10.2 | - |
| Bedroom 3(Upper) | 3.3 x 3.1 | 10.8 x 10.2 | - |
| Bedroom 3(Upper) | 3.3 x 3.1 | 10.8 x 10.2 | - |
| Bedroom 3(Upper) | 3.3 x 3.1 | 10.8 x 10.2 | - |
| Bedroom 3(Upper) | 3.3 x 3.1 | 10.8 x 10.2 | - |
| Bedroom 3(Upper) | 3.3 x 3.1 | 10.8 x 10.2 | - |
| Bedroom 3(Upper) | 3.3 x 3.1 | 10.8 x 10.2 | - |
| Bedroom 3(Upper) | 3.3 x 3.1 | 10.8 x 10.2 | - |
| Bedroom 3(Upper) | 3.3 x 3.1 | 10.8 x 10.2 | - |
| Office(Upper) | 2.02 x 1.91 | 6.6 x 6.3 | - |
| Office(Upper) | 2.02 x 1.91 | 6.6 x 6.3 | - |
| Office(Upper) | 2.02 x 1.91 | 6.6 x 6.3 | - |
| Office(Upper) | 2.02 x 1.91 | 6.6 x 6.3 | - |
| Office(Upper) | 2.02 x 1.91 | 6.6 x 6.3 | - |
| Office(Upper) | 2.02 x 1.91 | 6.6 x 6.3 | - |
| Office(Upper) | 2.02 x 1.91 | 6.6 x 6.3 | - |
| Office(Upper) | 2.02 x 1.91 | 6.6 x 6.3 | - |
| Office(Upper) | 2.02 x 1.91 | 6.6 x 6.3 | - |
| Office(Upper) | 2.02 x 1.91 | 6.6 x 6.3 | - |
| Office(Upper) | 2.02 x 1.91 | 6.6 x 6.3 | - |
| Laundry(Main) | 2.99 x 1.92 | 9.8 x 6.3 | - |
| Laundry(Main) | 2.99 x 1.92 | 9.8 x 6.3 | - |
| Laundry(Main) | 2.99 x 1.92 | 9.8 x 6.3 | - |
| Laundry(Main) | 2.99 x 1.92 | 9.8 x 6.3 | - |
| Laundry(Main) | 2.99 x 1.92 | 9.8 x 6.3 | - |
| Laundry(Main) | 2.99 x 1.92 | 9.8 x 6.3 | - |
| Laundry(Main) | 2.99 x 1.92 | 9.8 x 6.3 | - |
| Laundry(Main) | 2.99 x 1.92 | 9.8 x 6.3 | - |
| Laundry(Main) | 2.99 x 1.92 | 9.8 x 6.3 | - |
| Laundry(Main) | 2.99 x 1.92 | 9.8 x 6.3 | - |
| Laundry(Main) | 2.99 x 1.92 | 9.8 x 6.3 | - |
| Recreation(Lower) | 5.24 x 6.03 | 17.2 x 19.8 | - |
| Recreation(Lower) | 5.24 x 6.03 | 17.2 x 19.8 | - |
| Recreation(Lower) | 5.24 x 6.03 | 17.2 x 19.8 | - |
| Recreation(Lower) | 5.24 x 6.03 | 17.2 x 19.8 | - |
| Recreation(Lower) | 5.24 x 6.03 | 17.2 x 19.8 | - |
| Recreation(Lower) | 5.24 x 6.03 | 17.2 x 19.8 | - |
| Recreation(Lower) | 5.24 x 6.03 | 17.2 x 19.8 | - |
| Recreation(Lower) | 5.24 x 6.03 | 17.2 x 19.8 | - |
| Recreation(Lower) | 5.24 x 6.03 | 17.2 x 19.8 | - |
| Recreation(Lower) | 5.24 x 6.03 | 17.2 x 19.8 | - |
| Recreation(Lower) | 5.24 x 6.03 | 17.2 x 19.8 | - |
| Bedroom 4(Basement) | 4.47 x 2.9 | 14.7 x 9.5 | - |
| Bedroom 4(Basement) | 4.47 x 2.9 | 14.7 x 9.5 | - |
| Bedroom 4(Basement) | 4.47 x 2.9 | 14.7 x 9.5 | - |
| Bedroom 4(Basement) | 4.47 x 2.9 | 14.7 x 9.5 | - |
| Bedroom 4(Basement) | 4.47 x 2.9 | 14.7 x 9.5 | - |
| Bedroom 4(Basement) | 4.47 x 2.9 | 14.7 x 9.5 | - |
| Bedroom 4(Basement) | 4.47 x 2.9 | 14.7 x 9.5 | - |
| Bedroom 4(Basement) | 4.47 x 2.9 | 14.7 x 9.5 | - |
| Bedroom 4(Basement) | 4.47 x 2.9 | 14.7 x 9.5 | - |
| Bedroom 4(Basement) | 4.47 x 2.9 | 14.7 x 9.5 | - |
| Bedroom 4(Basement) | 4.47 x 2.9 | 14.7 x 9.5 | - |
Register for free to view complete room dimensions and access exclusive sold data
Free account • No credit card required
Original List Price
$1,119,000
Listed on Jul 14, 2026
Sold Price
$1,093,000
Sold on Oct 8, 2026
-$26,000
-2.3%
Register for free to view complete price history and access exclusive sold data
Free account • No credit card required
Your Agent
Broker of Record
PREMIER MATRIX REALTY LTD. BROKERAGE
See the comparable sold, tax-matched, and currently-competing listings for 12 Princeton Court.
Register for free to view complete price estimate and access exclusive sold data
Free account • No credit card required
Contact OVAIS QASSIM
12 Princeton Court, Whitby, ON L1M 2M3 is a 4-bedroom, 3-bathroom 2-storey detached with approximately 2000-2500 square feet of living space, situated on a 40 108 foot lot. This property is currently sold (sold for $1,093,000). The home features a attached garage and a finished basement.
This home is located in Brooklin, part of Whitby in the Durham area. Explore more homes for sale and recently sold properties in this neighbourhood.
Whether you are looking to buy, sell, or lease in Brooklin, our team of experienced real estate professionals can help you navigate the market and find the perfect home. Contact us today for a free consultation.
12 Princeton Court, Whitby, ON L1M 2M3 sold,4 bedroom detached Brooklin,Whitby homes for sale,Durham real estate,2-Storey homes, detached sold


