
$930,000
Lot 26 Virtue Drive, London South, ON N6K 4N7

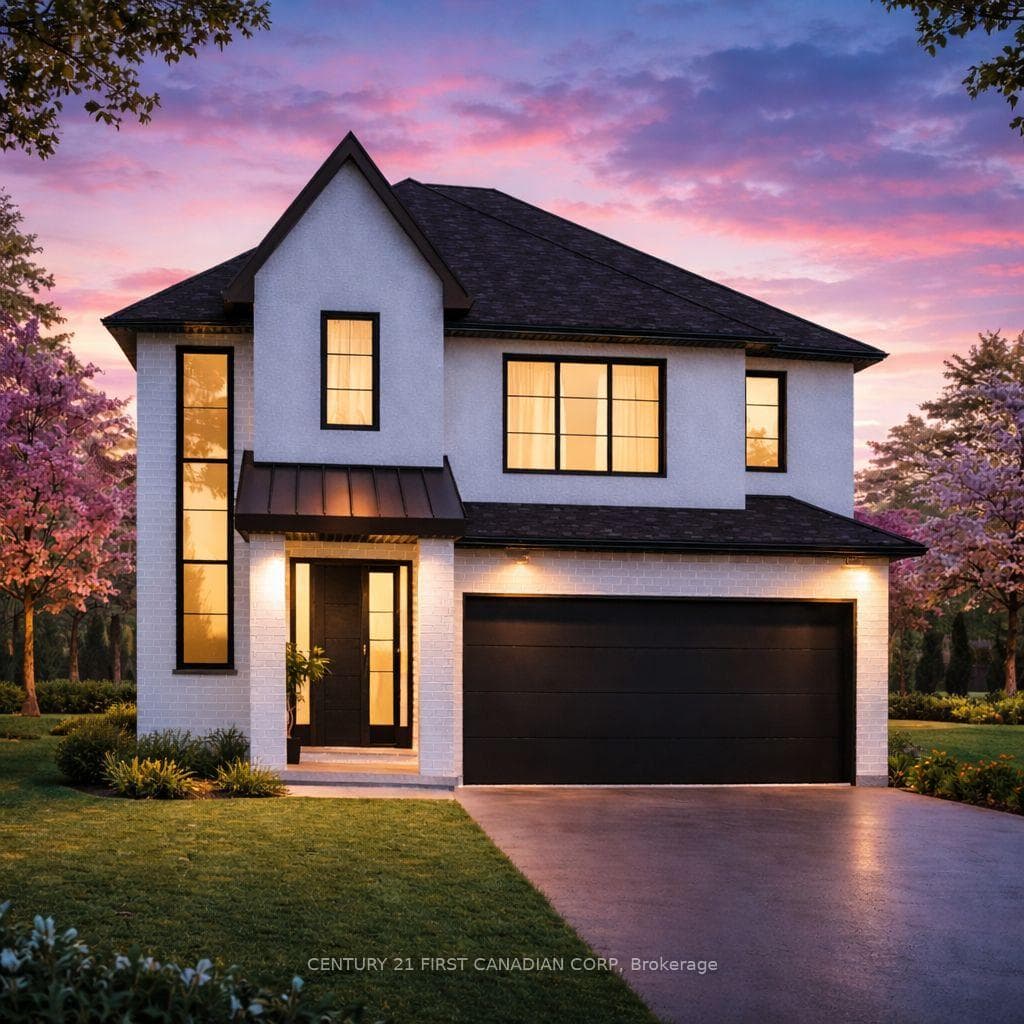
Register for free to view the complete photo gallery and property details
Showing 2 of 20 photos
London South, ON N6K 0J9
4 Bed · 3 Bath · Detached
MLS #X12949656
Sold on October 29, 2026
October 29, 2026
Originally listed at $1,113,000 67 days on market
Walkout Lots Available in Warbler Woods! Everton Homes is proud to present the ANTONIO, with 4 bedrooms, open concept main floor design with luxurious & modern finishes from top to bottom! Highly sought after community of beautiful Warbler Woods, surrounded by forested trails, fantastic schools, restaurants, shops and more! Don't miss the opportunity to build your dream home with a reputable builder with 15 years experience! Act now to take advantage of new Ontario new-build tax savings and incentives, making this an excellent time to build and lock in today's pricing. (1626 Upper West Ave). Price includes proposed 2026 HST rebates. Final rebate amount is subject to the passing of Provincial and Federal legislation and purchaser eligibility as per government guidelines
Bedrooms
4
Bathrooms
3
Square Feet
2500-3000 sqft
Property Type
Detached
Register for free to view complete property details and access exclusive sold data
Free account • No credit card required
| Name | Size (m) | Size (ft) | Features |
|---|---|---|---|
| Foyer(Main) | 2.44 x 4.3 | 8.0 x 14.1 | - |
| Foyer(Main) | 2.44 x 4.3 | 8.0 x 14.1 | - |
| Foyer(Main) | 2.44 x 4.3 | 8.0 x 14.1 | - |
| Foyer(Main) | 2.44 x 4.3 | 8.0 x 14.1 | - |
| Living Room(Main) | 3.41 x 4.27 | 11.2 x 14.0 | - |
| Living Room(Main) | 3.41 x 4.27 | 11.2 x 14.0 | - |
| Living Room(Main) | 3.41 x 4.27 | 11.2 x 14.0 | - |
| Living Room(Main) | 3.41 x 4.27 | 11.2 x 14.0 | - |
| Kitchen(Main) | 4.88 x 2.74 | 16.0 x 9.0 | - |
| Kitchen(Main) | 4.88 x 2.74 | 16.0 x 9.0 | - |
| Kitchen(Main) | 4.88 x 2.74 | 16.0 x 9.0 | - |
| Kitchen(Main) | 4.88 x 2.74 | 16.0 x 9.0 | - |
| Dining Room(Main) | 4.88 x 2.74 | 16.0 x 9.0 | - |
| Dining Room(Main) | 4.88 x 2.74 | 16.0 x 9.0 | - |
| Dining Room(Main) | 4.88 x 2.74 | 16.0 x 9.0 | - |
| Dining Room(Main) | 4.88 x 2.74 | 16.0 x 9.0 | - |
| Great Room(Main) | 4.36 x 4.88 | 14.3 x 16.0 | - |
| Great Room(Main) | 4.36 x 4.88 | 14.3 x 16.0 | - |
| Great Room(Main) | 4.36 x 4.88 | 14.3 x 16.0 | - |
| Great Room(Main) | 4.36 x 4.88 | 14.3 x 16.0 | - |
| Den(Main) | 3.08 x 2.9 | 10.1 x 9.5 | - |
| Den(Main) | 3.08 x 2.9 | 10.1 x 9.5 | - |
| Den(Main) | 3.08 x 2.9 | 10.1 x 9.5 | - |
| Den(Main) | 3.08 x 2.9 | 10.1 x 9.5 | - |
| Bathroom(Main) | 1.65 x 1.46 | 5.4 x 4.8 | - |
| Bathroom(Main) | 1.65 x 1.46 | 5.4 x 4.8 | - |
| Bathroom(Main) | 1.65 x 1.46 | 5.4 x 4.8 | - |
| Bathroom(Main) | 1.65 x 1.46 | 5.4 x 4.8 | - |
| Mud Room(Main) | 1.83 x 1.74 | 6.0 x 5.7 | - |
| Mud Room(Main) | 1.83 x 1.74 | 6.0 x 5.7 | - |
| Mud Room(Main) | 1.83 x 1.74 | 6.0 x 5.7 | - |
| Mud Room(Main) | 1.83 x 1.74 | 6.0 x 5.7 | - |
| Laundry(Second) | 2.44 x 1.77 | 8.0 x 5.8 | - |
| Laundry(Second) | 2.44 x 1.77 | 8.0 x 5.8 | - |
| Laundry(Second) | 2.44 x 1.77 | 8.0 x 5.8 | - |
| Laundry(Second) | 2.44 x 1.77 | 8.0 x 5.8 | - |
| Bedroom(Second) | 3.35 x 3.57 | 11.0 x 11.7 | - |
| Bedroom(Second) | 3.35 x 3.57 | 11.0 x 11.7 | - |
| Bedroom(Second) | 3.35 x 3.57 | 11.0 x 11.7 | - |
| Bedroom(Second) | 3.35 x 3.57 | 11.0 x 11.7 | - |
| Bathroom(Second) | 3.35 x 1.58 | 11.0 x 5.2 | - |
| Bathroom(Second) | 3.35 x 1.58 | 11.0 x 5.2 | - |
| Bathroom(Second) | 3.35 x 1.58 | 11.0 x 5.2 | - |
| Bathroom(Second) | 3.35 x 1.58 | 11.0 x 5.2 | - |
| Bathroom(Second) | 3.36 x 3.65 | 11.0 x 12.0 | - |
| Bathroom(Second) | 3.36 x 3.65 | 11.0 x 12.0 | - |
| Bathroom(Second) | 3.36 x 3.65 | 11.0 x 12.0 | - |
| Bathroom(Second) | 3.36 x 3.65 | 11.0 x 12.0 | - |
| Primary Bedroom(Second) | 6 x 4.45 | 19.7 x 14.6 | - |
| Primary Bedroom(Second) | 6 x 4.45 | 19.7 x 14.6 | - |
| Primary Bedroom(Second) | 6 x 4.45 | 19.7 x 14.6 | - |
| Primary Bedroom(Second) | 6 x 4.45 | 19.7 x 14.6 | - |
| Bedroom(Second) | 3.69 x 3.35 | 12.1 x 11.0 | - |
| Bedroom(Second) | 3.69 x 3.35 | 12.1 x 11.0 | - |
| Bedroom(Second) | 3.69 x 3.35 | 12.1 x 11.0 | - |
| Bedroom(Second) | 3.69 x 3.35 | 12.1 x 11.0 | - |
| Bathroom(Second) | 3.66 x 3.35 | 12.0 x 11.0 | - |
| Bathroom(Second) | 3.66 x 3.35 | 12.0 x 11.0 | - |
| Bathroom(Second) | 3.66 x 3.35 | 12.0 x 11.0 | - |
| Bathroom(Second) | 3.66 x 3.35 | 12.0 x 11.0 | - |
| Bedroom(Second) | 3.9 x 3.08 | 12.8 x 10.1 | - |
| Bedroom(Second) | 3.9 x 3.08 | 12.8 x 10.1 | - |
| Bedroom(Second) | 3.9 x 3.08 | 12.8 x 10.1 | - |
| Bedroom(Second) | 3.9 x 3.08 | 12.8 x 10.1 | - |
Register for free to view complete room dimensions and access exclusive sold data
Free account • No credit card required
Complete transaction history for this property
Register free to see the complete unit history
Register for free to view complete transaction history and access exclusive sold data
Free account • No credit card required
Original List Price
$1,113,000
Listed on Apr 1, 2026
Sold Price
$1,166,590
Sold on Oct 29, 2026
+$53,590
4.8%
Register for free to view complete price history and access exclusive sold data
Free account • No credit card required
Your Agent
Broker of Record
PREMIER MATRIX REALTY LTD. BROKERAGE
See the comparable sold, tax-matched, and currently-competing listings for Lot 38 Upper West Avenue.
Register for free to view complete price estimate and access exclusive sold data
Free account • No credit card required
Contact OVAIS QASSIM
Lot 38 Upper West Avenue, London South, ON N6K 0J9 is a 4-bedroom, 3-bathroom 2-storey detached with approximately 2500-3000 square feet of living space, situated on a 42 131 foot lot. This property is currently sold (sold for $1,166,590). The home features a attached garage and a full basement.
This home is located in South B, part of London South in the Middlesex area. Explore more homes for sale and recently sold properties in this neighbourhood.
Whether you are looking to buy, sell, or lease in South B, our team of experienced real estate professionals can help you navigate the market and find the perfect home. Contact us today for a free consultation.
Lot 38 Upper West Avenue, London South, ON N6K 0J9 sold,4 bedroom detached South B,London South homes for sale,Middlesex real estate,2-Storey homes, detached sold


