
$930,000
Lot 26 Virtue Drive, London South, ON N6K 4N7

Register for free to view the complete photo gallery and property details
Showing 2 of 11 photos
London South, ON N6K 0J2
4 Bed · 3 Bath · Detached
MLS #X12946044
Sold on November 29, 2026
November 29, 2026
Originally listed at $1,024,900 89 days on market
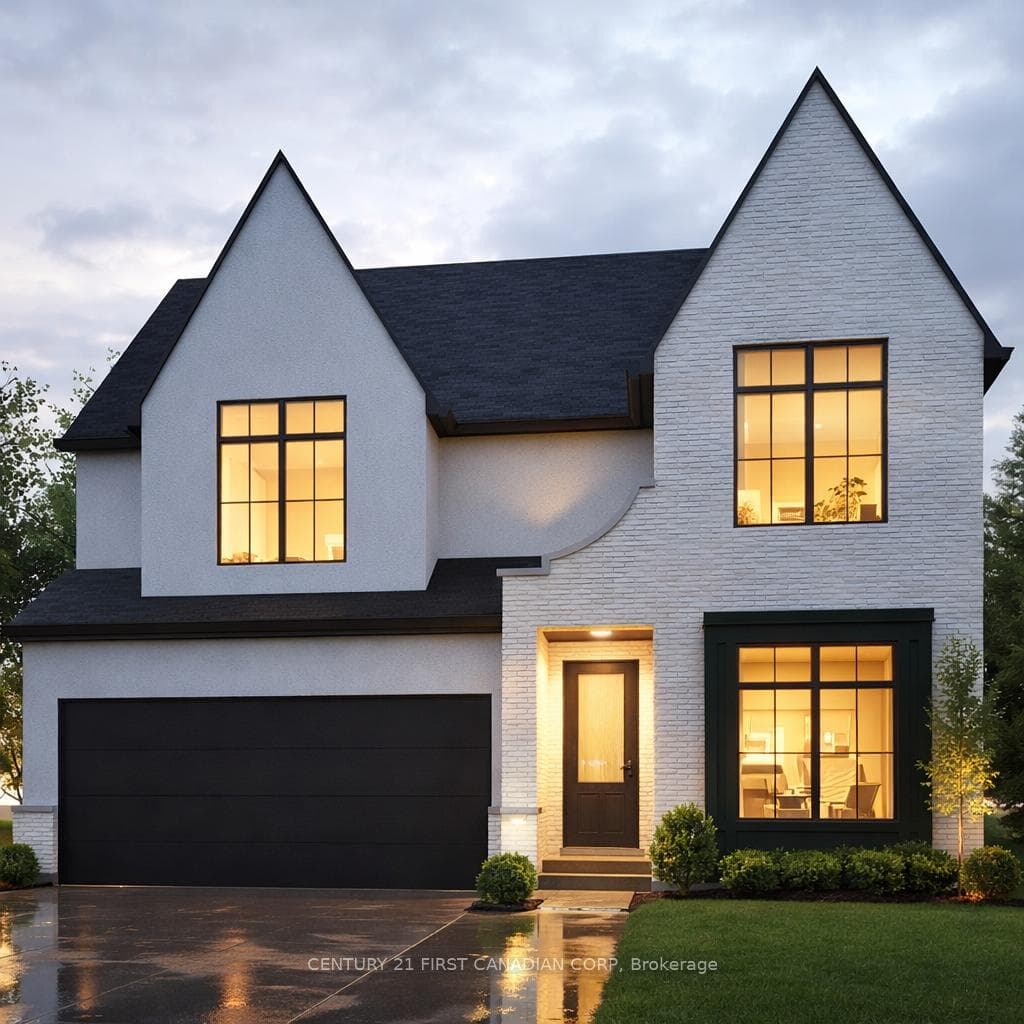
Introducing "The Doyle", our latest model that combines modern elegance with unbeatable value. This TO BE BUILT stunning home offers 4 spacious bedrooms and 2.5 luxurious baths, perfect for families seeking comfort and style. Enjoy Royal Oaks premium features including 9-foot ceilings on the main level, 8-foot ceilings on the upper level, quartz countertops throughout, hardwood spanning the entire main level and large windows adding an open and airy feel throughout the home. Featuring a desirable walkout lot, offering easy access to outdoor spaces and beautiful views. Choose from two distinct elevations to personalize your home's exterior to your taste. Nestled in the highly desirable Warbler Woods community, known for its excellent schools, extensive walking trails, and a wealth of nearby amenities. Experience the perfect blend of luxury and convenience. Photos are from a previous model for illustrative purposes only.
Bedrooms
4
Bathrooms
3
Square Feet
2000-2500 sqft
Property Type
Detached
Register for free to view complete property details and access exclusive sold data
Free account • No credit card required
| Name | Size (m) | Size (ft) | Features |
|---|---|---|---|
| Dining Room(Main) | 2.9 x 4.52 | 9.5 x 14.8 | - |
| Dining Room(Main) | 2.9 x 4.52 | 9.5 x 14.8 | - |
| Dining Room(Main) | 2.9 x 4.52 | 9.5 x 14.8 | - |
| Dining Room(Main) | 2.9 x 4.52 | 9.5 x 14.8 | - |
| Dining Room(Main) | 2.9 x 4.52 | 9.5 x 14.8 | - |
| Dining Room(Main) | 2.9 x 4.52 | 9.5 x 14.8 | - |
| Dining Room(Main) | 2.9 x 4.52 | 9.5 x 14.8 | - |
| Dining Room(Main) | 2.9 x 4.52 | 9.5 x 14.8 | - |
| Dining Room(Main) | 2.9 x 4.52 | 9.5 x 14.8 | - |
| Dining Room(Main) | 2.9 x 4.52 | 9.5 x 14.8 | - |
| Dining Room(Main) | 2.9 x 4.52 | 9.5 x 14.8 | - |
| Dining Room(Main) | 2.9 x 4.52 | 9.5 x 14.8 | - |
| Dining Room(Main) | 2.9 x 4.52 | 9.5 x 14.8 | - |
| Dining Room(Main) | 2.9 x 4.52 | 9.5 x 14.8 | - |
| Dining Room(Main) | 2.9 x 4.52 | 9.5 x 14.8 | - |
| Dining Room(Main) | 2.9 x 4.52 | 9.5 x 14.8 | - |
| Dining Room(Main) | 2.9 x 4.52 | 9.5 x 14.8 | - |
| Office(Main) | 3.4 x 3.45 | 11.2 x 11.3 | - |
| Office(Main) | 3.4 x 3.45 | 11.2 x 11.3 | - |
| Office(Main) | 3.4 x 3.45 | 11.2 x 11.3 | - |
| Office(Main) | 3.4 x 3.45 | 11.2 x 11.3 | - |
| Office(Main) | 3.4 x 3.45 | 11.2 x 11.3 | - |
| Office(Main) | 3.4 x 3.45 | 11.2 x 11.3 | - |
| Office(Main) | 3.4 x 3.45 | 11.2 x 11.3 | - |
| Office(Main) | 3.4 x 3.45 | 11.2 x 11.3 | - |
| Office(Main) | 3.4 x 3.45 | 11.2 x 11.3 | - |
| Office(Main) | 3.4 x 3.45 | 11.2 x 11.3 | - |
| Office(Main) | 3.4 x 3.45 | 11.2 x 11.3 | - |
| Office(Main) | 3.4 x 3.45 | 11.2 x 11.3 | - |
| Office(Main) | 3.4 x 3.45 | 11.2 x 11.3 | - |
| Office(Main) | 3.4 x 3.45 | 11.2 x 11.3 | - |
| Office(Main) | 3.4 x 3.45 | 11.2 x 11.3 | - |
| Office(Main) | 3.4 x 3.45 | 11.2 x 11.3 | - |
| Office(Main) | 3.4 x 3.45 | 11.2 x 11.3 | - |
| Bathroom(Main) | 1.5 x 2.11 | 4.9 x 6.9 | - |
| Bathroom(Main) | 1.5 x 2.11 | 4.9 x 6.9 | - |
| Bathroom(Main) | 1.5 x 2.11 | 4.9 x 6.9 | - |
| Bathroom(Main) | 1.5 x 2.11 | 4.9 x 6.9 | - |
| Bathroom(Main) | 1.5 x 2.11 | 4.9 x 6.9 | - |
| Bathroom(Main) | 1.5 x 2.11 | 4.9 x 6.9 | - |
| Bathroom(Main) | 1.5 x 2.11 | 4.9 x 6.9 | - |
| Bathroom(Main) | 1.5 x 2.11 | 4.9 x 6.9 | - |
| Bathroom(Main) | 1.5 x 2.11 | 4.9 x 6.9 | - |
| Bathroom(Main) | 1.5 x 2.11 | 4.9 x 6.9 | - |
| Bathroom(Main) | 1.5 x 2.11 | 4.9 x 6.9 | - |
| Bathroom(Main) | 1.5 x 2.11 | 4.9 x 6.9 | - |
| Bathroom(Main) | 1.5 x 2.11 | 4.9 x 6.9 | - |
| Bathroom(Main) | 1.5 x 2.11 | 4.9 x 6.9 | - |
| Bathroom(Main) | 1.5 x 2.11 | 4.9 x 6.9 | - |
| Bathroom(Main) | 1.5 x 2.11 | 4.9 x 6.9 | - |
| Bathroom(Main) | 1.5 x 2.11 | 4.9 x 6.9 | - |
| Laundry(Main) | 2.79 x 1.98 | 9.2 x 6.5 | - |
| Laundry(Main) | 2.79 x 1.98 | 9.2 x 6.5 | - |
| Laundry(Main) | 2.79 x 1.98 | 9.2 x 6.5 | - |
| Laundry(Main) | 2.79 x 1.98 | 9.2 x 6.5 | - |
| Laundry(Main) | 2.79 x 1.98 | 9.2 x 6.5 | - |
| Laundry(Main) | 2.79 x 1.98 | 9.2 x 6.5 | - |
| Laundry(Main) | 2.79 x 1.98 | 9.2 x 6.5 | - |
| Laundry(Main) | 2.79 x 1.98 | 9.2 x 6.5 | - |
| Laundry(Main) | 2.79 x 1.98 | 9.2 x 6.5 | - |
| Laundry(Main) | 2.79 x 1.98 | 9.2 x 6.5 | - |
| Laundry(Main) | 2.79 x 1.98 | 9.2 x 6.5 | - |
| Laundry(Main) | 2.79 x 1.98 | 9.2 x 6.5 | - |
| Laundry(Main) | 2.79 x 1.98 | 9.2 x 6.5 | - |
| Laundry(Main) | 2.79 x 1.98 | 9.2 x 6.5 | - |
| Laundry(Main) | 2.79 x 1.98 | 9.2 x 6.5 | - |
| Laundry(Main) | 2.79 x 1.98 | 9.2 x 6.5 | - |
| Laundry(Main) | 2.79 x 1.98 | 9.2 x 6.5 | - |
| Kitchen(Main) | 4.44 x 4.88 | 14.6 x 16.0 | - |
| Kitchen(Main) | 4.44 x 4.88 | 14.6 x 16.0 | - |
| Kitchen(Main) | 4.44 x 4.88 | 14.6 x 16.0 | - |
| Kitchen(Main) | 4.44 x 4.88 | 14.6 x 16.0 | - |
| Kitchen(Main) | 4.44 x 4.88 | 14.6 x 16.0 | - |
| Kitchen(Main) | 4.44 x 4.88 | 14.6 x 16.0 | - |
| Kitchen(Main) | 4.44 x 4.88 | 14.6 x 16.0 | - |
| Kitchen(Main) | 4.44 x 4.88 | 14.6 x 16.0 | - |
| Kitchen(Main) | 4.44 x 4.88 | 14.6 x 16.0 | - |
| Kitchen(Main) | 4.44 x 4.88 | 14.6 x 16.0 | - |
| Kitchen(Main) | 4.44 x 4.88 | 14.6 x 16.0 | - |
| Kitchen(Main) | 4.44 x 4.88 | 14.6 x 16.0 | - |
| Kitchen(Main) | 4.44 x 4.88 | 14.6 x 16.0 | - |
| Kitchen(Main) | 4.44 x 4.88 | 14.6 x 16.0 | - |
| Kitchen(Main) | 4.44 x 4.88 | 14.6 x 16.0 | - |
| Kitchen(Main) | 4.44 x 4.88 | 14.6 x 16.0 | - |
| Kitchen(Main) | 4.44 x 4.88 | 14.6 x 16.0 | - |
| Living Room(Main) | 5.38 x 4.88 | 17.7 x 16.0 | - |
| Living Room(Main) | 5.38 x 4.88 | 17.7 x 16.0 | - |
| Living Room(Main) | 5.38 x 4.88 | 17.7 x 16.0 | - |
| Living Room(Main) | 5.38 x 4.88 | 17.7 x 16.0 | - |
| Living Room(Main) | 5.38 x 4.88 | 17.7 x 16.0 | - |
| Living Room(Main) | 5.38 x 4.88 | 17.7 x 16.0 | - |
| Living Room(Main) | 5.38 x 4.88 | 17.7 x 16.0 | - |
| Living Room(Main) | 5.38 x 4.88 | 17.7 x 16.0 | - |
| Living Room(Main) | 5.38 x 4.88 | 17.7 x 16.0 | - |
| Living Room(Main) | 5.38 x 4.88 | 17.7 x 16.0 | - |
| Living Room(Main) | 5.38 x 4.88 | 17.7 x 16.0 | - |
| Living Room(Main) | 5.38 x 4.88 | 17.7 x 16.0 | - |
| Living Room(Main) | 5.38 x 4.88 | 17.7 x 16.0 | - |
| Living Room(Main) | 5.38 x 4.88 | 17.7 x 16.0 | - |
| Living Room(Main) | 5.38 x 4.88 | 17.7 x 16.0 | - |
| Living Room(Main) | 5.38 x 4.88 | 17.7 x 16.0 | - |
| Living Room(Main) | 5.38 x 4.88 | 17.7 x 16.0 | - |
| Bedroom(Second) | 3.66 x 4.27 | 12.0 x 14.0 | - |
| Bedroom(Second) | 3.66 x 4.27 | 12.0 x 14.0 | - |
| Bedroom(Second) | 3.66 x 4.27 | 12.0 x 14.0 | - |
| Bedroom(Second) | 3.66 x 4.27 | 12.0 x 14.0 | - |
| Bedroom(Second) | 3.66 x 4.27 | 12.0 x 14.0 | - |
| Bedroom(Second) | 3.66 x 4.27 | 12.0 x 14.0 | - |
| Bedroom(Second) | 3.66 x 4.27 | 12.0 x 14.0 | - |
| Bedroom(Second) | 3.66 x 4.27 | 12.0 x 14.0 | - |
| Bedroom(Second) | 3.66 x 4.27 | 12.0 x 14.0 | - |
| Bedroom(Second) | 3.66 x 4.27 | 12.0 x 14.0 | - |
| Bedroom(Second) | 3.66 x 4.27 | 12.0 x 14.0 | - |
| Bedroom(Second) | 3.66 x 4.27 | 12.0 x 14.0 | - |
| Bedroom(Second) | 3.66 x 4.27 | 12.0 x 14.0 | - |
| Bedroom(Second) | 3.66 x 4.27 | 12.0 x 14.0 | - |
| Bedroom(Second) | 3.66 x 4.27 | 12.0 x 14.0 | - |
| Bedroom(Second) | 3.66 x 4.27 | 12.0 x 14.0 | - |
| Bedroom(Second) | 3.66 x 4.27 | 12.0 x 14.0 | - |
| Bathroom(Second) | 2.44 x 4.27 | 8.0 x 14.0 | - |
| Bathroom(Second) | 2.44 x 4.27 | 8.0 x 14.0 | - |
| Bathroom(Second) | 2.44 x 4.27 | 8.0 x 14.0 | - |
| Bathroom(Second) | 2.44 x 4.27 | 8.0 x 14.0 | - |
| Bathroom(Second) | 2.44 x 4.27 | 8.0 x 14.0 | - |
| Bathroom(Second) | 2.44 x 4.27 | 8.0 x 14.0 | - |
| Bathroom(Second) | 2.44 x 4.27 | 8.0 x 14.0 | - |
| Bathroom(Second) | 2.44 x 4.27 | 8.0 x 14.0 | - |
| Bathroom(Second) | 2.44 x 4.27 | 8.0 x 14.0 | - |
| Bathroom(Second) | 2.44 x 4.27 | 8.0 x 14.0 | - |
| Bathroom(Second) | 2.44 x 4.27 | 8.0 x 14.0 | - |
| Bathroom(Second) | 2.44 x 4.27 | 8.0 x 14.0 | - |
| Bathroom(Second) | 2.44 x 4.27 | 8.0 x 14.0 | - |
| Bathroom(Second) | 2.44 x 4.27 | 8.0 x 14.0 | - |
| Bathroom(Second) | 2.44 x 4.27 | 8.0 x 14.0 | - |
| Bathroom(Second) | 2.44 x 4.27 | 8.0 x 14.0 | - |
| Bathroom(Second) | 2.44 x 4.27 | 8.0 x 14.0 | - |
| Bedroom(Second) | 3.35 x 3.35 | 11.0 x 11.0 | - |
| Bedroom(Second) | 3.35 x 3.35 | 11.0 x 11.0 | - |
| Bedroom(Second) | 3.35 x 3.35 | 11.0 x 11.0 | - |
| Bedroom(Second) | 3.35 x 3.35 | 11.0 x 11.0 | - |
| Bedroom(Second) | 3.35 x 3.35 | 11.0 x 11.0 | - |
| Bedroom(Second) | 3.35 x 3.35 | 11.0 x 11.0 | - |
| Bedroom(Second) | 3.35 x 3.35 | 11.0 x 11.0 | - |
| Bedroom(Second) | 3.35 x 3.35 | 11.0 x 11.0 | - |
| Bedroom(Second) | 3.35 x 3.35 | 11.0 x 11.0 | - |
| Bedroom(Second) | 3.35 x 3.35 | 11.0 x 11.0 | - |
| Bedroom(Second) | 3.35 x 3.35 | 11.0 x 11.0 | - |
| Bedroom(Second) | 3.35 x 3.35 | 11.0 x 11.0 | - |
| Bedroom(Second) | 3.35 x 3.35 | 11.0 x 11.0 | - |
| Bedroom(Second) | 3.35 x 3.35 | 11.0 x 11.0 | - |
| Bedroom(Second) | 3.35 x 3.35 | 11.0 x 11.0 | - |
| Bedroom(Second) | 3.35 x 3.35 | 11.0 x 11.0 | - |
| Bedroom(Second) | 3.35 x 3.35 | 11.0 x 11.0 | - |
| Bedroom(Second) | 3.05 x 3.96 | 10.0 x 13.0 | - |
| Bedroom(Second) | 3.05 x 3.96 | 10.0 x 13.0 | - |
| Bedroom(Second) | 3.05 x 3.96 | 10.0 x 13.0 | - |
| Bedroom(Second) | 3.05 x 3.96 | 10.0 x 13.0 | - |
| Bedroom(Second) | 3.05 x 3.96 | 10.0 x 13.0 | - |
| Bedroom(Second) | 3.05 x 3.96 | 10.0 x 13.0 | - |
| Bedroom(Second) | 3.05 x 3.96 | 10.0 x 13.0 | - |
| Bedroom(Second) | 3.05 x 3.96 | 10.0 x 13.0 | - |
| Bedroom(Second) | 3.05 x 3.96 | 10.0 x 13.0 | - |
| Bedroom(Second) | 3.05 x 3.96 | 10.0 x 13.0 | - |
| Bedroom(Second) | 3.05 x 3.96 | 10.0 x 13.0 | - |
| Bedroom(Second) | 3.05 x 3.96 | 10.0 x 13.0 | - |
| Bedroom(Second) | 3.05 x 3.96 | 10.0 x 13.0 | - |
| Bedroom(Second) | 3.05 x 3.96 | 10.0 x 13.0 | - |
| Bedroom(Second) | 3.05 x 3.96 | 10.0 x 13.0 | - |
| Bedroom(Second) | 3.05 x 3.96 | 10.0 x 13.0 | - |
| Bedroom(Second) | 3.05 x 3.96 | 10.0 x 13.0 | - |
| Bedroom(Second) | 3.05 x 3.78 | 10.0 x 12.4 | - |
| Bedroom(Second) | 3.05 x 3.78 | 10.0 x 12.4 | - |
| Bedroom(Second) | 3.05 x 3.78 | 10.0 x 12.4 | - |
| Bedroom(Second) | 3.05 x 3.78 | 10.0 x 12.4 | - |
| Bedroom(Second) | 3.05 x 3.78 | 10.0 x 12.4 | - |
| Bedroom(Second) | 3.05 x 3.78 | 10.0 x 12.4 | - |
| Bedroom(Second) | 3.05 x 3.78 | 10.0 x 12.4 | - |
| Bedroom(Second) | 3.05 x 3.78 | 10.0 x 12.4 | - |
| Bedroom(Second) | 3.05 x 3.78 | 10.0 x 12.4 | - |
| Bedroom(Second) | 3.05 x 3.78 | 10.0 x 12.4 | - |
| Bedroom(Second) | 3.05 x 3.78 | 10.0 x 12.4 | - |
| Bedroom(Second) | 3.05 x 3.78 | 10.0 x 12.4 | - |
| Bedroom(Second) | 3.05 x 3.78 | 10.0 x 12.4 | - |
| Bedroom(Second) | 3.05 x 3.78 | 10.0 x 12.4 | - |
| Bedroom(Second) | 3.05 x 3.78 | 10.0 x 12.4 | - |
| Bedroom(Second) | 3.05 x 3.78 | 10.0 x 12.4 | - |
| Bedroom(Second) | 3.05 x 3.78 | 10.0 x 12.4 | - |
| Bathroom(Second) | 2.44 x 3.15 | 8.0 x 10.3 | - |
| Bathroom(Second) | 2.44 x 3.15 | 8.0 x 10.3 | - |
| Bathroom(Second) | 2.44 x 3.15 | 8.0 x 10.3 | - |
| Bathroom(Second) | 2.44 x 3.15 | 8.0 x 10.3 | - |
| Bathroom(Second) | 2.44 x 3.15 | 8.0 x 10.3 | - |
| Bathroom(Second) | 2.44 x 3.15 | 8.0 x 10.3 | - |
| Bathroom(Second) | 2.44 x 3.15 | 8.0 x 10.3 | - |
| Bathroom(Second) | 2.44 x 3.15 | 8.0 x 10.3 | - |
| Bathroom(Second) | 2.44 x 3.15 | 8.0 x 10.3 | - |
| Bathroom(Second) | 2.44 x 3.15 | 8.0 x 10.3 | - |
| Bathroom(Second) | 2.44 x 3.15 | 8.0 x 10.3 | - |
| Bathroom(Second) | 2.44 x 3.15 | 8.0 x 10.3 | - |
| Bathroom(Second) | 2.44 x 3.15 | 8.0 x 10.3 | - |
| Bathroom(Second) | 2.44 x 3.15 | 8.0 x 10.3 | - |
| Bathroom(Second) | 2.44 x 3.15 | 8.0 x 10.3 | - |
| Bathroom(Second) | 2.44 x 3.15 | 8.0 x 10.3 | - |
| Bathroom(Second) | 2.44 x 3.15 | 8.0 x 10.3 | - |
Register for free to view complete room dimensions and access exclusive sold data
Free account • No credit card required
Complete transaction history for this property
Register for free to view complete transaction history and access exclusive sold data
Free account • No credit card required
Original List Price
$1,024,900
Listed on Mar 31, 2026
Sold Price
$987,464
Sold on Nov 29, 2026
-$37,436
-3.7%
Register for free to view complete price history and access exclusive sold data
Free account • No credit card required
Your Agent
Broker of Record
PREMIER MATRIX REALTY LTD. BROKERAGE
See the comparable sold, tax-matched, and currently-competing listings for Lot 32 Upper West Avenue.
Register for free to view complete price estimate and access exclusive sold data
Free account • No credit card required
Contact OVAIS QASSIM
Lot 32 Upper West Avenue, London South, ON N6K 0J2 is a 4-bedroom, 3-bathroom 2-storey detached with approximately 2000-2500 square feet of living space, situated on a 42 132 foot lot. This property is currently sold (sold for $987,464). The home features a attached garage and a full, unfinished basement, built approximately New years ago.
This home is located in South B, part of London South in the Middlesex area. Explore more homes for sale and recently sold properties in this neighbourhood.
Whether you are looking to buy, sell, or lease in South B, our team of experienced real estate professionals can help you navigate the market and find the perfect home. Contact us today for a free consultation.
Lot 32 Upper West Avenue, London South, ON N6K 0J2 sold,4 bedroom detached South B,London South homes for sale,Middlesex real estate,2-Storey homes, detached sold


