
$930,000
Lot 26 Virtue Drive, London South, ON N6K 4N7
London South, ON N6K 4N7
4 Bed · 4 Bath · Detached
MLS #X12908332
Listed Price
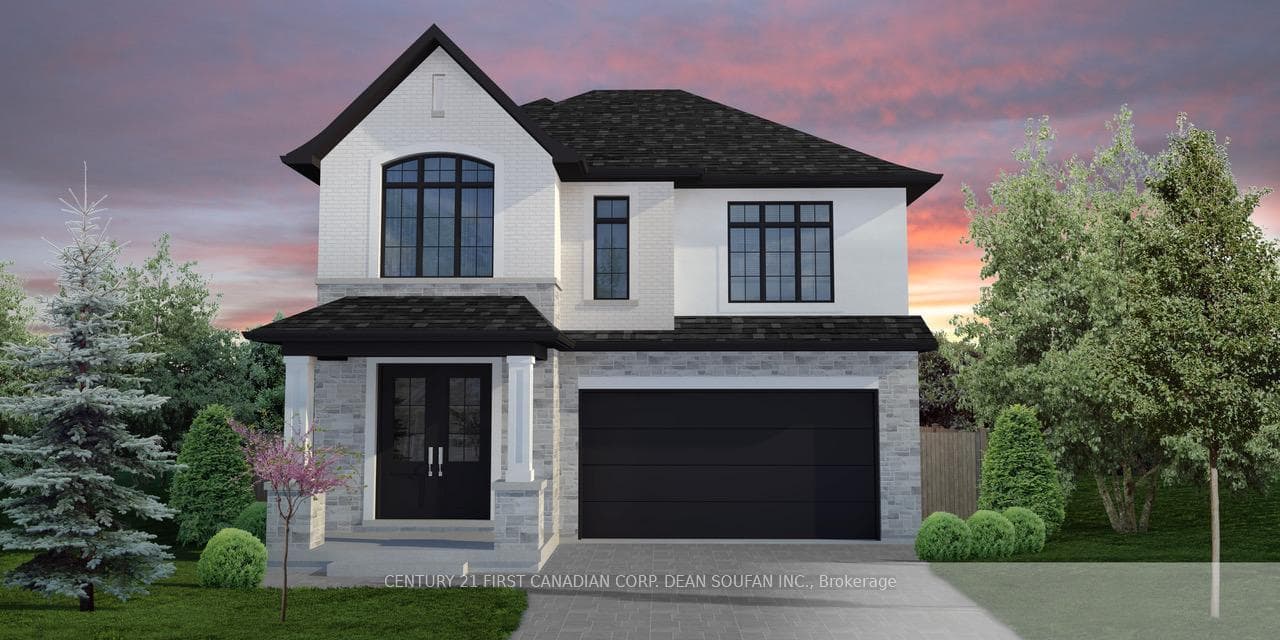
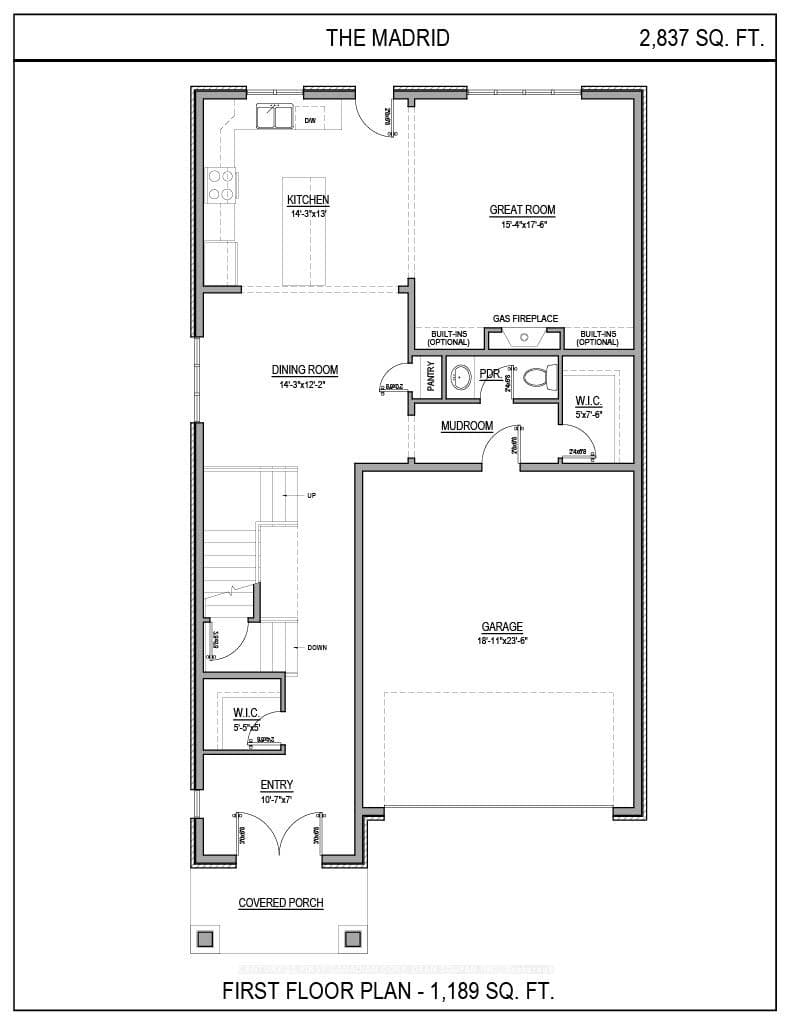
To be built in Hidden Hills West; Northwest London's newest up and coming neighbourhood. This home boasts 2,837 sq ft of living space with 4 bedrooms and 3.5 bathrooms and a bonus loft space. Featuring 9 ft ceilings on the main floor and a desirable open concept living, kitchen and dining space; with engineered hardwood flooring and elegant tile options. Complete with modern amenities and the convenience of second floor laundry. The upper level features 3 full baths, including an elegant 5pc en-suite and spacious primary retreat with large walk-in closet; as well as 3 additional bedrooms. Ideally located with easy access to the 402 and many other great amenities; lush parks, scenic walking trails, convenient shopping centres, restaurants, grocery stores and schools. Alternative floor plans available. With over 20 years experience creating quality homes. Marquis Developments has established a solid reputation for outstanding workmanship and reliability of service. Discover the difference in creating your home with Marquis Developments. Closing available into Winter 2026/2027. *Price includes proposed 2026 HST rebates. Final rebate amount is subject to the passing of Provincial and Federal legislation and purchaser eligibility as per government guidelines, including primary residence or qualifying rental.
Bedrooms
4
Bathrooms
4
Square Feet
2500-3000 sqft
Property Type
Detached
| Name | Size (m) | Size (ft) | Features |
|---|---|---|---|
| Kitchen(Main) | 4.35 x 3.96 | 14.3 x 13.0 | - |
| Kitchen(Main) | 4.35 x 3.96 | 14.3 x 13.0 | - |
| Kitchen(Main) | 4.35 x 3.96 | 14.3 x 13.0 | - |
| Kitchen(Main) | 4.35 x 3.96 | 14.3 x 13.0 | - |
| Kitchen(Main) | 4.35 x 3.96 | 14.3 x 13.0 | - |
| Great Room(Main) | 4.96 x 5.36 | 16.3 x 17.6 | - |
| Great Room(Main) | 4.96 x 5.36 | 16.3 x 17.6 | - |
| Great Room(Main) | 4.96 x 5.36 | 16.3 x 17.6 | - |
| Great Room(Main) | 4.96 x 5.36 | 16.3 x 17.6 | - |
| Great Room(Main) | 4.96 x 5.36 | 16.3 x 17.6 | - |
| Dining Room(Main) | 4.35 x 3.71 | 14.3 x 12.2 | - |
| Dining Room(Main) | 4.35 x 3.71 | 14.3 x 12.2 | - |
| Dining Room(Main) | 4.35 x 3.71 | 14.3 x 12.2 | - |
| Dining Room(Main) | 4.35 x 3.71 | 14.3 x 12.2 | - |
| Dining Room(Main) | 4.35 x 3.71 | 14.3 x 12.2 | - |
| Loft(Second) | 3.26 x 3.93 | 10.7 x 12.9 | - |
| Loft(Second) | 3.26 x 3.93 | 10.7 x 12.9 | - |
| Loft(Second) | 3.26 x 3.93 | 10.7 x 12.9 | - |
| Loft(Second) | 3.26 x 3.93 | 10.7 x 12.9 | - |
| Loft(Second) | 3.26 x 3.93 | 10.7 x 12.9 | - |
| Primary Bedroom(Second) | 5.09 x 4.08 | 16.7 x 13.4 | - |
| Primary Bedroom(Second) | 5.09 x 4.08 | 16.7 x 13.4 | - |
| Primary Bedroom(Second) | 5.09 x 4.08 | 16.7 x 13.4 | - |
| Primary Bedroom(Second) | 5.09 x 4.08 | 16.7 x 13.4 | - |
| Primary Bedroom(Second) | 5.09 x 4.08 | 16.7 x 13.4 | - |
| Bedroom 2(Second) | 3.53 x 3.35 | 11.6 x 11.0 | - |
| Bedroom 2(Second) | 3.53 x 3.35 | 11.6 x 11.0 | - |
| Bedroom 2(Second) | 3.53 x 3.35 | 11.6 x 11.0 | - |
| Bedroom 2(Second) | 3.53 x 3.35 | 11.6 x 11.0 | - |
| Bedroom 2(Second) | 3.53 x 3.35 | 11.6 x 11.0 | - |
| Bedroom 3(Second) | 3.93 x 3.35 | 12.9 x 11.0 | - |
| Bedroom 3(Second) | 3.93 x 3.35 | 12.9 x 11.0 | - |
| Bedroom 3(Second) | 3.93 x 3.35 | 12.9 x 11.0 | - |
| Bedroom 3(Second) | 3.93 x 3.35 | 12.9 x 11.0 | - |
| Bedroom 3(Second) | 3.93 x 3.35 | 12.9 x 11.0 | - |
| Bedroom 4(Second) | 4.05 x 3.47 | 13.3 x 11.4 | - |
| Bedroom 4(Second) | 4.05 x 3.47 | 13.3 x 11.4 | - |
| Bedroom 4(Second) | 4.05 x 3.47 | 13.3 x 11.4 | - |
| Bedroom 4(Second) | 4.05 x 3.47 | 13.3 x 11.4 | - |
| Bedroom 4(Second) | 4.05 x 3.47 | 13.3 x 11.4 | - |
| Laundry(Second) | 2.34 x 1.88 | 7.7 x 6.2 | - |
| Laundry(Second) | 2.34 x 1.88 | 7.7 x 6.2 | - |
| Laundry(Second) | 2.34 x 1.88 | 7.7 x 6.2 | - |
| Laundry(Second) | 2.34 x 1.88 | 7.7 x 6.2 | - |
| Laundry(Second) | 2.34 x 1.88 | 7.7 x 6.2 | - |
| Bathroom(Main) | - | - | - |
| Bathroom(Main) | - | - | - |
| Bathroom(Main) | - | - | - |
| Bathroom(Main) | - | - | - |
| Bathroom(Main) | - | - | - |
| Bathroom(Second) | - | - | - |
| Bathroom(Second) | - | - | - |
| Bathroom(Second) | - | - | - |
| Bathroom(Second) | - | - | - |
| Bathroom(Second) | - | - | - |
| Bathroom(Second) | - | - | - |
| Bathroom(Second) | - | - | - |
| Bathroom(Second) | - | - | - |
| Bathroom(Second) | - | - | - |
| Bathroom(Second) | - | - | - |
| Bathroom(Second) | - | - | - |
| Bathroom(Second) | - | - | - |
| Bathroom(Second) | - | - | - |
| Bathroom(Second) | - | - | - |
| Bathroom(Second) | - | - | - |
Your Agent
Broker of Record
PREMIER MATRIX REALTY LTD. BROKERAGE
See the comparable sold, tax-matched, and currently-competing listings for Lot 16 Virtue Drive.
Register for free to view complete price estimate and access exclusive sold data
Free account • No credit card required
Contact OVAIS QASSIM
Lot 16 Virtue Drive, London South, ON N6K 4N7 is a 4-bedroom, 4-bathroom 2-storey detached with approximately 2500-3000 square feet of living space, situated on a 40 110 foot lot. This property is currently for sale at $1,119,000. The home features a attached garage and a full, unfinished basement, built approximately New years ago.
This home is located in South B, part of London South in the Middlesex area. Explore more homes for sale and recently sold properties in this neighbourhood.
Whether you are looking to buy, sell, or lease in South B, our team of experienced real estate professionals can help you navigate the market and find the perfect home. Contact us today for a free consultation.
Lot 16 Virtue Drive, London South, ON N6K 4N7 for sale,4 bedroom detached South B,London South homes for sale,Middlesex real estate,2-Storey homes, detached for sale


