
Sold
$842,000
3bed|2bath|900-999sqft
1 parking|1 locker
Unit 1008
99 SOUTH TOWN CENTRE Boulevard 1008, Markham, ON L6G 0E9
Residential Condo & Other|$587 fees|$3042 tax
MLS #N11894368
View complete sale history and details
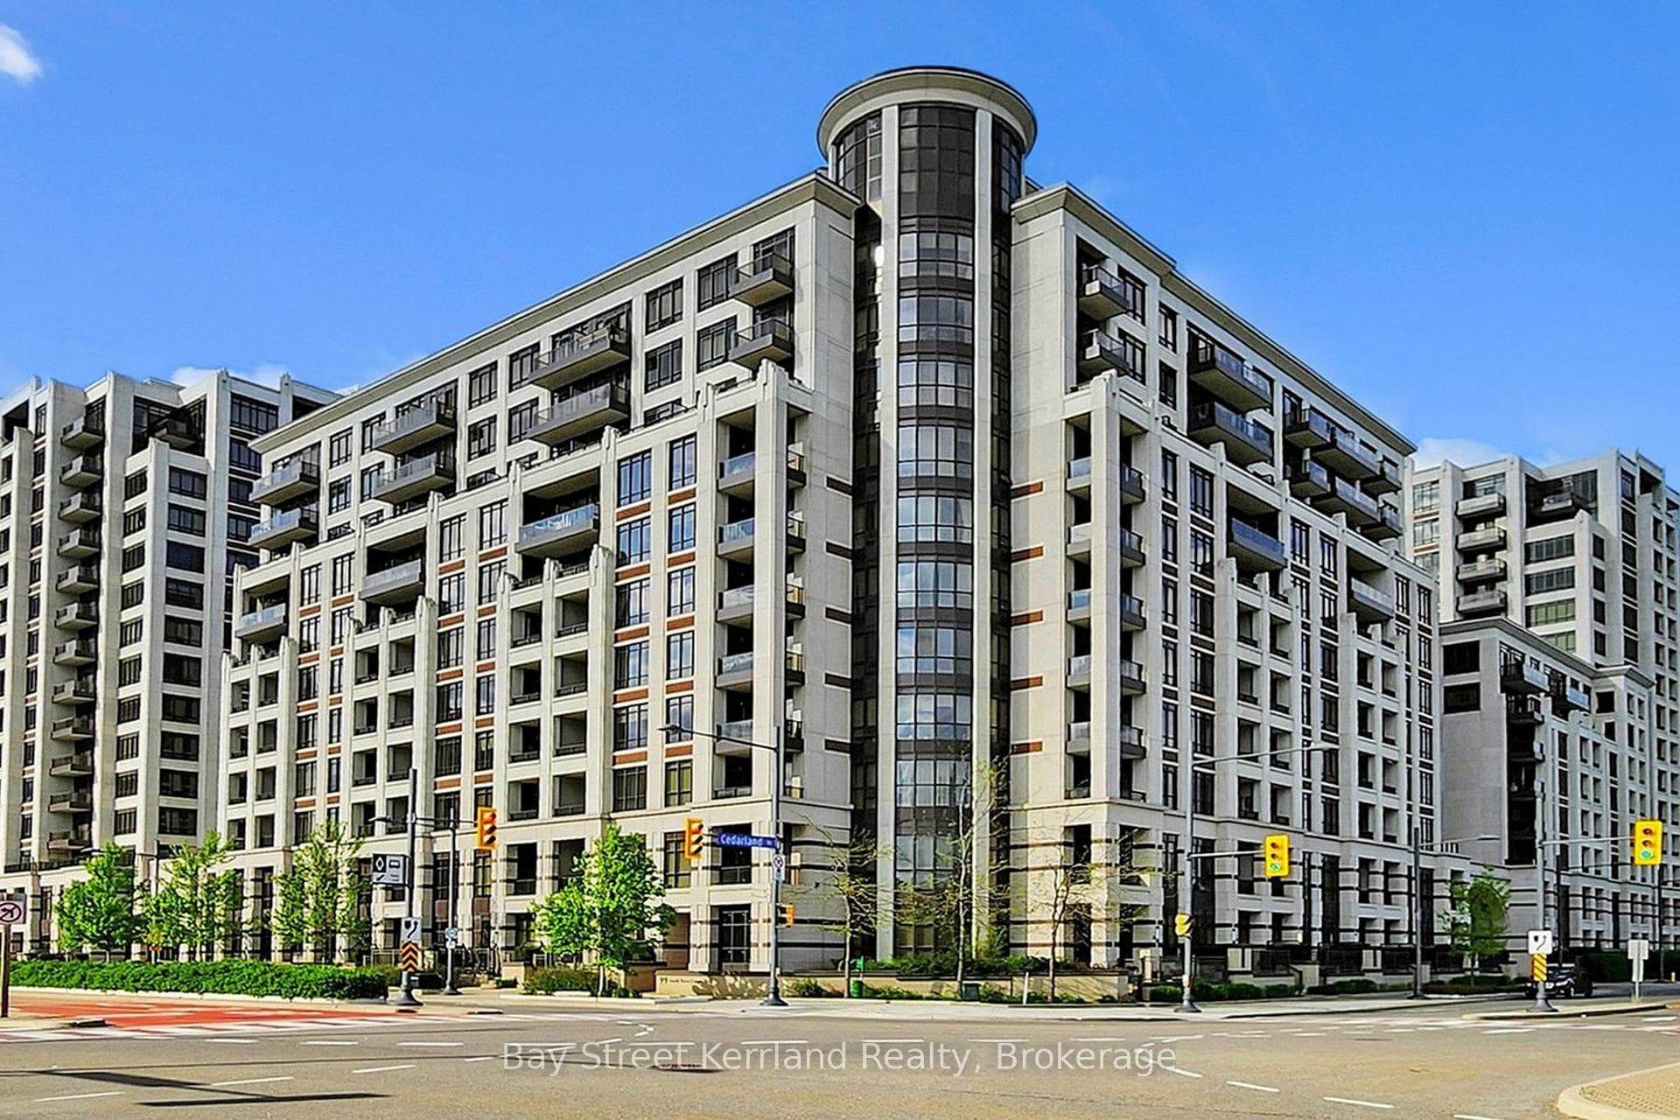
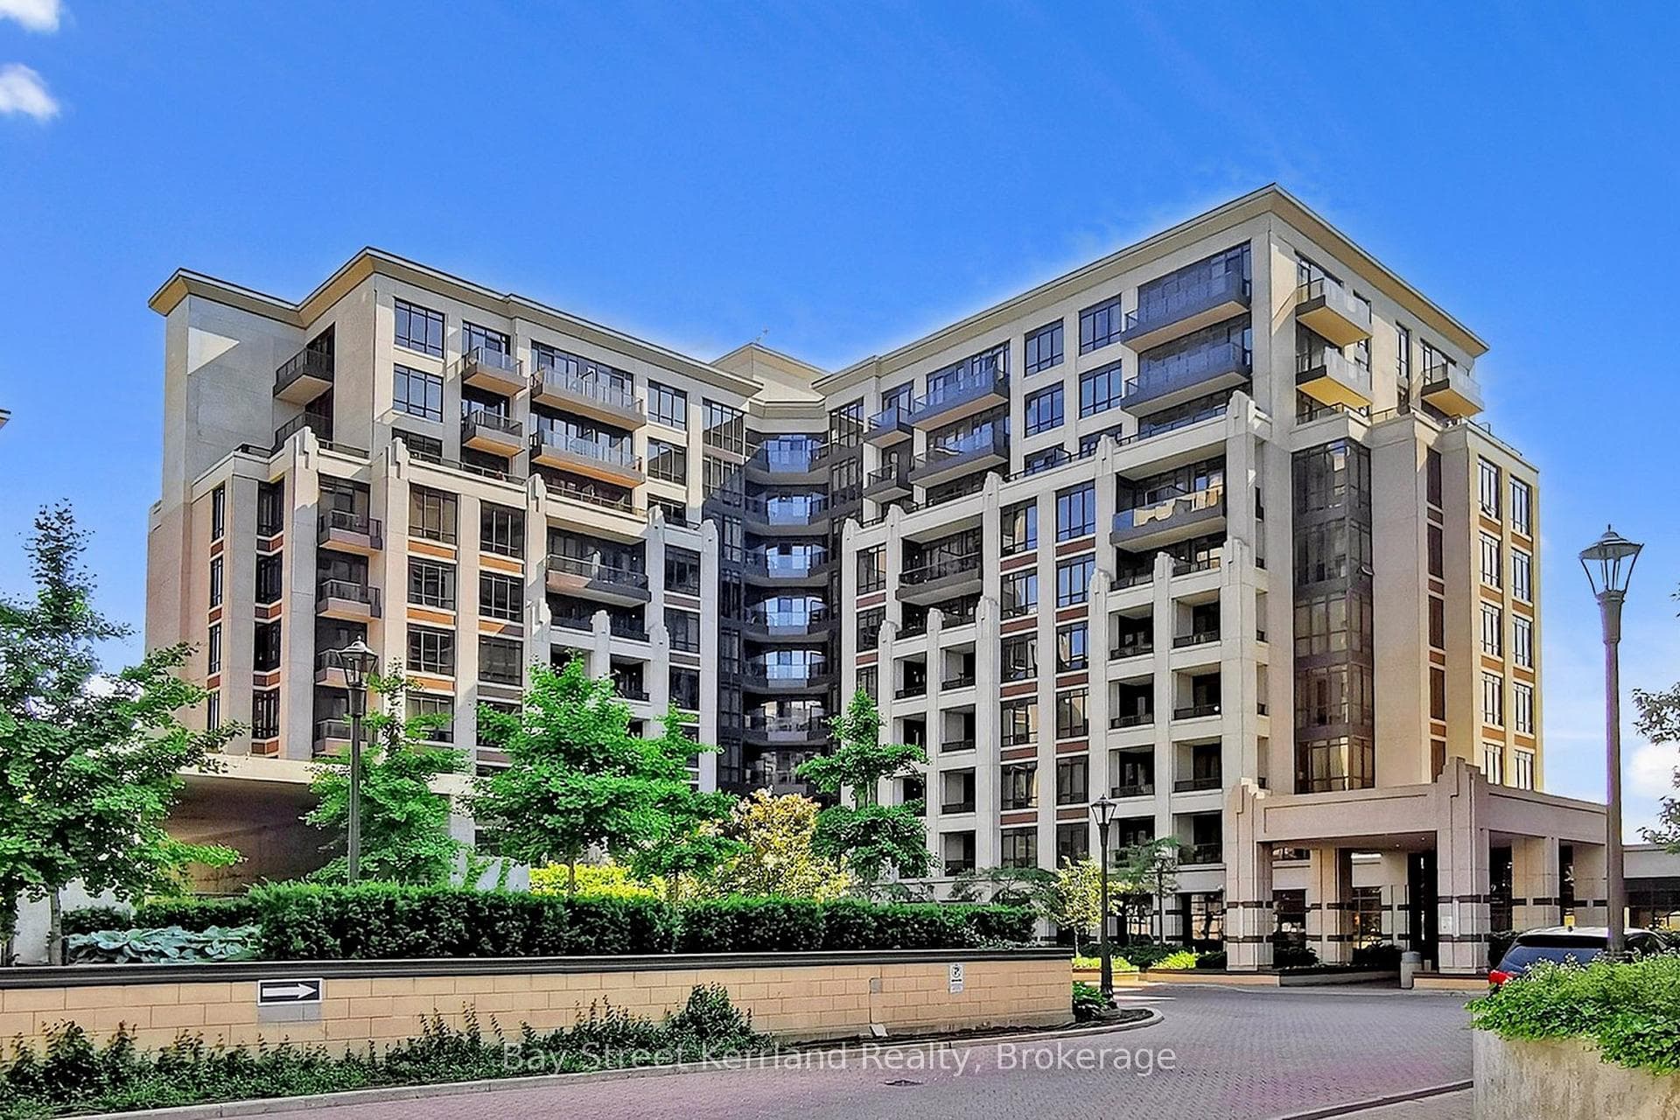
99 South Town Centre Boulevard 507, Markham, ON L6G 0E9
MLS #N13424942
Listed Price
Welcome to this bright and spacious corner suite in the highly sought-after Fontana condominium community, located within a top-ranked school district. Featuring 9-foot ceilings, sunny southeast exposure, walls of windows, and a spectacular oversized terrace, this home is perfect for entertaining all summer long.Ideal for families, couples, or professionals, the welcoming foyer opens into an expansive and thoughtfully designed layout. The oversized kitchen and dining area boasts granite countertops, stainless steel appliances, a full pantry, and abundant cabinet space-perfect for everyday living and hosting guests.Relax in the sun-filled living area with stylish laminate flooring and direct access to the large private terrace. The desirable split-bedroom floor plan offers exceptional privacy, with the spacious primary suite featuring a walk-in closet and a full ensuite bathroom. The generously sized second bedroom is located on the opposite side of the unit, making it ideal for children, guests, or a roommate arrangement.A separate den provides the perfect space for a home office, study area, or flex room, discreetly tucked away off the hallway. Additional highlights include excellent storage throughout and one included parking space.Enjoy resort-style living with premium amenities, including a concierge, fitness centre, indoor swimming pool, sauna, basketball court, guest suites, meeting room, and ample visitor parking.Experience luxury condominium living at its finest in one of the area's most desirable communities.
Analysis based on 0 sales and 0 leases in this building. Unit size estimated at 1100 sqft.
Bedrooms
3
Bathrooms
2
Square Feet
1000-1199 sqft
Property Type
Residential Condo & Other
| Name | Size (m) | Size (ft) | Features |
|---|---|---|---|
| Foyer(Main) | 2.87 x 1.25 | 9.4 x 4.1 | - |
| Foyer(Main) | 2.87 x 1.25 | 9.4 x 4.1 | - |
| Foyer(Main) | 2.87 x 1.25 | 9.4 x 4.1 | - |
| Foyer(Main) | 2.87 x 1.25 | 9.4 x 4.1 | - |
| Foyer(Main) | 2.87 x 1.25 | 9.4 x 4.1 | - |
| Foyer(Main) | 2.87 x 1.25 | 9.4 x 4.1 | - |
| Foyer(Main) | 2.87 x 1.25 | 9.4 x 4.1 | - |
| Foyer(Main) | 2.87 x 1.25 | 9.4 x 4.1 | - |
| Foyer(Main) | 2.87 x 1.25 | 9.4 x 4.1 | - |
| Foyer(Main) | 2.87 x 1.25 | 9.4 x 4.1 | - |
| Foyer(Main) | 2.87 x 1.25 | 9.4 x 4.1 | - |
| Foyer(Main) | 2.87 x 1.25 | 9.4 x 4.1 | - |
| Foyer(Main) | 2.87 x 1.25 | 9.4 x 4.1 | - |
| Foyer(Main) | 2.87 x 1.25 | 9.4 x 4.1 | - |
| Foyer(Main) | 2.87 x 1.25 | 9.4 x 4.1 | - |
| Foyer(Main) | 2.87 x 1.25 | 9.4 x 4.1 | - |
| Foyer(Main) | 2.87 x 1.25 | 9.4 x 4.1 | - |
| Foyer(Main) | 2.87 x 1.25 | 9.4 x 4.1 | - |
| Foyer(Main) | 2.87 x 1.25 | 9.4 x 4.1 | - |
| Foyer(Main) | 2.87 x 1.25 | 9.4 x 4.1 | - |
| Kitchen(Main) | 3 x 4.64 | 9.8 x 15.2 | - |
| Kitchen(Main) | 3 x 4.64 | 9.8 x 15.2 | - |
| Kitchen(Main) | 3 x 4.64 | 9.8 x 15.2 | - |
| Kitchen(Main) | 3 x 4.64 | 9.8 x 15.2 | - |
| Kitchen(Main) | 3 x 4.64 | 9.8 x 15.2 | - |
| Kitchen(Main) | 3 x 4.64 | 9.8 x 15.2 | - |
| Kitchen(Main) | 3 x 4.64 | 9.8 x 15.2 | - |
| Kitchen(Main) | 3 x 4.64 | 9.8 x 15.2 | - |
| Kitchen(Main) | 3 x 4.64 | 9.8 x 15.2 | - |
| Kitchen(Main) | 3 x 4.64 | 9.8 x 15.2 | - |
| Kitchen(Main) | 3 x 4.64 | 9.8 x 15.2 | - |
| Kitchen(Main) | 3 x 4.64 | 9.8 x 15.2 | - |
| Kitchen(Main) | 3 x 4.64 | 9.8 x 15.2 | - |
| Kitchen(Main) | 3 x 4.64 | 9.8 x 15.2 | - |
| Kitchen(Main) | 3 x 4.64 | 9.8 x 15.2 | - |
| Kitchen(Main) | 3 x 4.64 | 9.8 x 15.2 | - |
| Kitchen(Main) | 3 x 4.64 | 9.8 x 15.2 | - |
| Kitchen(Main) | 3 x 4.64 | 9.8 x 15.2 | - |
| Kitchen(Main) | 3 x 4.64 | 9.8 x 15.2 | - |
| Kitchen(Main) | 3 x 4.64 | 9.8 x 15.2 | - |
| Dining Room(Main) | 3 x 4.64 | 9.8 x 15.2 | - |
| Dining Room(Main) | 3 x 4.64 | 9.8 x 15.2 | - |
| Dining Room(Main) | 3 x 4.64 | 9.8 x 15.2 | - |
| Dining Room(Main) | 3 x 4.64 | 9.8 x 15.2 | - |
| Dining Room(Main) | 3 x 4.64 | 9.8 x 15.2 | - |
| Dining Room(Main) | 3 x 4.64 | 9.8 x 15.2 | - |
| Dining Room(Main) | 3 x 4.64 | 9.8 x 15.2 | - |
| Dining Room(Main) | 3 x 4.64 | 9.8 x 15.2 | - |
| Dining Room(Main) | 3 x 4.64 | 9.8 x 15.2 | - |
| Dining Room(Main) | 3 x 4.64 | 9.8 x 15.2 | - |
| Dining Room(Main) | 3 x 4.64 | 9.8 x 15.2 | - |
| Dining Room(Main) | 3 x 4.64 | 9.8 x 15.2 | - |
| Dining Room(Main) | 3 x 4.64 | 9.8 x 15.2 | - |
| Dining Room(Main) | 3 x 4.64 | 9.8 x 15.2 | - |
| Dining Room(Main) | 3 x 4.64 | 9.8 x 15.2 | - |
| Dining Room(Main) | 3 x 4.64 | 9.8 x 15.2 | - |
| Dining Room(Main) | 3 x 4.64 | 9.8 x 15.2 | - |
| Dining Room(Main) | 3 x 4.64 | 9.8 x 15.2 | - |
| Dining Room(Main) | 3 x 4.64 | 9.8 x 15.2 | - |
| Dining Room(Main) | 3 x 4.64 | 9.8 x 15.2 | - |
| Living Room(Main) | 4.34 x 3.28 | 14.2 x 10.8 | - |
| Living Room(Main) | 4.34 x 3.28 | 14.2 x 10.8 | - |
| Living Room(Main) | 4.34 x 3.28 | 14.2 x 10.8 | - |
| Living Room(Main) | 4.34 x 3.28 | 14.2 x 10.8 | - |
| Living Room(Main) | 4.34 x 3.28 | 14.2 x 10.8 | - |
| Living Room(Main) | 4.34 x 3.28 | 14.2 x 10.8 | - |
| Living Room(Main) | 4.34 x 3.28 | 14.2 x 10.8 | - |
| Living Room(Main) | 4.34 x 3.28 | 14.2 x 10.8 | - |
| Living Room(Main) | 4.34 x 3.28 | 14.2 x 10.8 | - |
| Living Room(Main) | 4.34 x 3.28 | 14.2 x 10.8 | - |
| Living Room(Main) | 4.34 x 3.28 | 14.2 x 10.8 | - |
| Living Room(Main) | 4.34 x 3.28 | 14.2 x 10.8 | - |
| Living Room(Main) | 4.34 x 3.28 | 14.2 x 10.8 | - |
| Living Room(Main) | 4.34 x 3.28 | 14.2 x 10.8 | - |
| Living Room(Main) | 4.34 x 3.28 | 14.2 x 10.8 | - |
| Living Room(Main) | 4.34 x 3.28 | 14.2 x 10.8 | - |
| Living Room(Main) | 4.34 x 3.28 | 14.2 x 10.8 | - |
| Living Room(Main) | 4.34 x 3.28 | 14.2 x 10.8 | - |
| Living Room(Main) | 4.34 x 3.28 | 14.2 x 10.8 | - |
| Living Room(Main) | 4.34 x 3.28 | 14.2 x 10.8 | - |
| Primary Bedroom(Main) | 4 x 3.22 | 13.1 x 10.6 | - |
| Primary Bedroom(Main) | 4 x 3.22 | 13.1 x 10.6 | - |
| Primary Bedroom(Main) | 4 x 3.22 | 13.1 x 10.6 | - |
| Primary Bedroom(Main) | 4 x 3.22 | 13.1 x 10.6 | - |
| Primary Bedroom(Main) | 4 x 3.22 | 13.1 x 10.6 | - |
| Primary Bedroom(Main) | 4 x 3.22 | 13.1 x 10.6 | - |
| Primary Bedroom(Main) | 4 x 3.22 | 13.1 x 10.6 | - |
| Primary Bedroom(Main) | 4 x 3.22 | 13.1 x 10.6 | - |
| Primary Bedroom(Main) | 4 x 3.22 | 13.1 x 10.6 | - |
| Primary Bedroom(Main) | 4 x 3.22 | 13.1 x 10.6 | - |
| Primary Bedroom(Main) | 4 x 3.22 | 13.1 x 10.6 | - |
| Primary Bedroom(Main) | 4 x 3.22 | 13.1 x 10.6 | - |
| Primary Bedroom(Main) | 4 x 3.22 | 13.1 x 10.6 | - |
| Primary Bedroom(Main) | 4 x 3.22 | 13.1 x 10.6 | - |
| Primary Bedroom(Main) | 4 x 3.22 | 13.1 x 10.6 | - |
| Primary Bedroom(Main) | 4 x 3.22 | 13.1 x 10.6 | - |
| Primary Bedroom(Main) | 4 x 3.22 | 13.1 x 10.6 | - |
| Primary Bedroom(Main) | 4 x 3.22 | 13.1 x 10.6 | - |
| Primary Bedroom(Main) | 4 x 3.22 | 13.1 x 10.6 | - |
| Primary Bedroom(Main) | 4 x 3.22 | 13.1 x 10.6 | - |
| Den(Main) | 1.56 x 2.3 | 5.1 x 7.5 | - |
| Den(Main) | 1.56 x 2.3 | 5.1 x 7.5 | - |
| Den(Main) | 1.56 x 2.3 | 5.1 x 7.5 | - |
| Den(Main) | 1.56 x 2.3 | 5.1 x 7.5 | - |
| Den(Main) | 1.56 x 2.3 | 5.1 x 7.5 | - |
| Den(Main) | 1.56 x 2.3 | 5.1 x 7.5 | - |
| Den(Main) | 1.56 x 2.3 | 5.1 x 7.5 | - |
| Den(Main) | 1.56 x 2.3 | 5.1 x 7.5 | - |
| Den(Main) | 1.56 x 2.3 | 5.1 x 7.5 | - |
| Den(Main) | 1.56 x 2.3 | 5.1 x 7.5 | - |
| Den(Main) | 1.56 x 2.3 | 5.1 x 7.5 | - |
| Den(Main) | 1.56 x 2.3 | 5.1 x 7.5 | - |
| Den(Main) | 1.56 x 2.3 | 5.1 x 7.5 | - |
| Den(Main) | 1.56 x 2.3 | 5.1 x 7.5 | - |
| Den(Main) | 1.56 x 2.3 | 5.1 x 7.5 | - |
| Den(Main) | 1.56 x 2.3 | 5.1 x 7.5 | - |
| Den(Main) | 1.56 x 2.3 | 5.1 x 7.5 | - |
| Den(Main) | 1.56 x 2.3 | 5.1 x 7.5 | - |
| Den(Main) | 1.56 x 2.3 | 5.1 x 7.5 | - |
| Den(Main) | 1.56 x 2.3 | 5.1 x 7.5 | - |
| Bedroom 2(Main) | 3.15 x 3.26 | 10.3 x 10.7 | - |
| Bedroom 2(Main) | 3.15 x 3.26 | 10.3 x 10.7 | - |
| Bedroom 2(Main) | 3.15 x 3.26 | 10.3 x 10.7 | - |
| Bedroom 2(Main) | 3.15 x 3.26 | 10.3 x 10.7 | - |
| Bedroom 2(Main) | 3.15 x 3.26 | 10.3 x 10.7 | - |
| Bedroom 2(Main) | 3.15 x 3.26 | 10.3 x 10.7 | - |
| Bedroom 2(Main) | 3.15 x 3.26 | 10.3 x 10.7 | - |
| Bedroom 2(Main) | 3.15 x 3.26 | 10.3 x 10.7 | - |
| Bedroom 2(Main) | 3.15 x 3.26 | 10.3 x 10.7 | - |
| Bedroom 2(Main) | 3.15 x 3.26 | 10.3 x 10.7 | - |
| Bedroom 2(Main) | 3.15 x 3.26 | 10.3 x 10.7 | - |
| Bedroom 2(Main) | 3.15 x 3.26 | 10.3 x 10.7 | - |
| Bedroom 2(Main) | 3.15 x 3.26 | 10.3 x 10.7 | - |
| Bedroom 2(Main) | 3.15 x 3.26 | 10.3 x 10.7 | - |
| Bedroom 2(Main) | 3.15 x 3.26 | 10.3 x 10.7 | - |
| Bedroom 2(Main) | 3.15 x 3.26 | 10.3 x 10.7 | - |
| Bedroom 2(Main) | 3.15 x 3.26 | 10.3 x 10.7 | - |
| Bedroom 2(Main) | 3.15 x 3.26 | 10.3 x 10.7 | - |
| Bedroom 2(Main) | 3.15 x 3.26 | 10.3 x 10.7 | - |
| Bedroom 2(Main) | 3.15 x 3.26 | 10.3 x 10.7 | - |
| Other(Main) | 4.11 x 2.79 | 13.5 x 9.2 | - |
| Other(Main) | 4.11 x 2.79 | 13.5 x 9.2 | - |
| Other(Main) | 4.11 x 2.79 | 13.5 x 9.2 | - |
| Other(Main) | 4.11 x 2.79 | 13.5 x 9.2 | - |
| Other(Main) | 4.11 x 2.79 | 13.5 x 9.2 | - |
| Other(Main) | 4.11 x 2.79 | 13.5 x 9.2 | - |
| Other(Main) | 4.11 x 2.79 | 13.5 x 9.2 | - |
| Other(Main) | 4.11 x 2.79 | 13.5 x 9.2 | - |
| Other(Main) | 4.11 x 2.79 | 13.5 x 9.2 | - |
| Other(Main) | 4.11 x 2.79 | 13.5 x 9.2 | - |
| Other(Main) | 4.11 x 2.79 | 13.5 x 9.2 | - |
| Other(Main) | 4.11 x 2.79 | 13.5 x 9.2 | - |
| Other(Main) | 4.11 x 2.79 | 13.5 x 9.2 | - |
| Other(Main) | 4.11 x 2.79 | 13.5 x 9.2 | - |
| Other(Main) | 4.11 x 2.79 | 13.5 x 9.2 | - |
| Other(Main) | 4.11 x 2.79 | 13.5 x 9.2 | - |
| Other(Main) | 4.11 x 2.79 | 13.5 x 9.2 | - |
| Other(Main) | 4.11 x 2.79 | 13.5 x 9.2 | - |
| Other(Main) | 4.11 x 2.79 | 13.5 x 9.2 | - |
| Other(Main) | 4.11 x 2.79 | 13.5 x 9.2 | - |
Complete transaction history for this unit
Register free to see the complete unit history
Register for free to view complete transaction history and access exclusive sold data
Free account • No credit card required
$842,000
99 SOUTH TOWN CENTRE Boulevard 1008, Markham, ON L6G 0E9
MLS #N11894368
View complete sale history and details

$853,800
99 South Town Centre Boulevard 1107, Markham, ON L6G 0B2
MLS #N9254478
View complete sale history and details

$850,000
99 South Town Centre Boulevard 307, Markham, ON L6G 0E9
MLS #N8346560
View complete sale history and details

$570,000
99 South Town Centre Boulevard 617, Markham, ON L6G 0C5
MLS #N13449008
View complete sale history and details
Your Agent
Broker of Record
PREMIER MATRIX REALTY LTD. BROKERAGE
See the comparable sold, tax-matched, and currently-competing listings for Fontana Condos.
Register for free to view complete price estimate and access exclusive sold data
Free account • No credit card required
Contact OVAIS QASSIM
Unit 507 is a residential condo & other with 3 bedrooms, 2 bathrooms spanning approximately 1000-1199 square feet located at Fontana Condos, 99 South Town Centre Boulevard, Markham. This unit is currently for sale at $719K.
Fontana Condos is located at 99 South Town Centre Boulevard, Markham. Explore more units for sale and rent in this building, view building amenities, transaction history, and market insights.
This unit is located in Unionville, part of Markham in the York area. Explore more condos for sale and rent in this community.
Whether you're looking to buy, sell, or rent at Fontana Condos, our team of experienced real estate professionals can help you navigate the market and find the perfect unit to match your needs. Contact us today for a free consultation.
Unit 507 Fontana Condos,99 South Town Centre Boulevard 507, Markham, ON L6G 0E9 for sale, 3 bedroom residential condo & other Markham, Fontana Condos condos, Markham residential condo & other for sale, 99 South Town Centre Boulevard, Markham real estate
