
Sold
$853,800
3bed|2bath|900-999sqft
1 parking|1 locker
Unit 1107
99 South Town Centre Boulevard 1107, Markham, ON L6G 0B2
Residential Condo & Other|$581 fees|$3068 tax
MLS #N9254478
View complete sale history and details

Register for free to view the complete photo gallery and property details
Showing 2 of 3 photos
99 SOUTH TOWN CENTRE Boulevard 1008, Markham, ON L6G 0E9
MLS #N11894368
Sold on March 5, 2025
March 5, 2025
Originally listed at $868,000 57 days on market
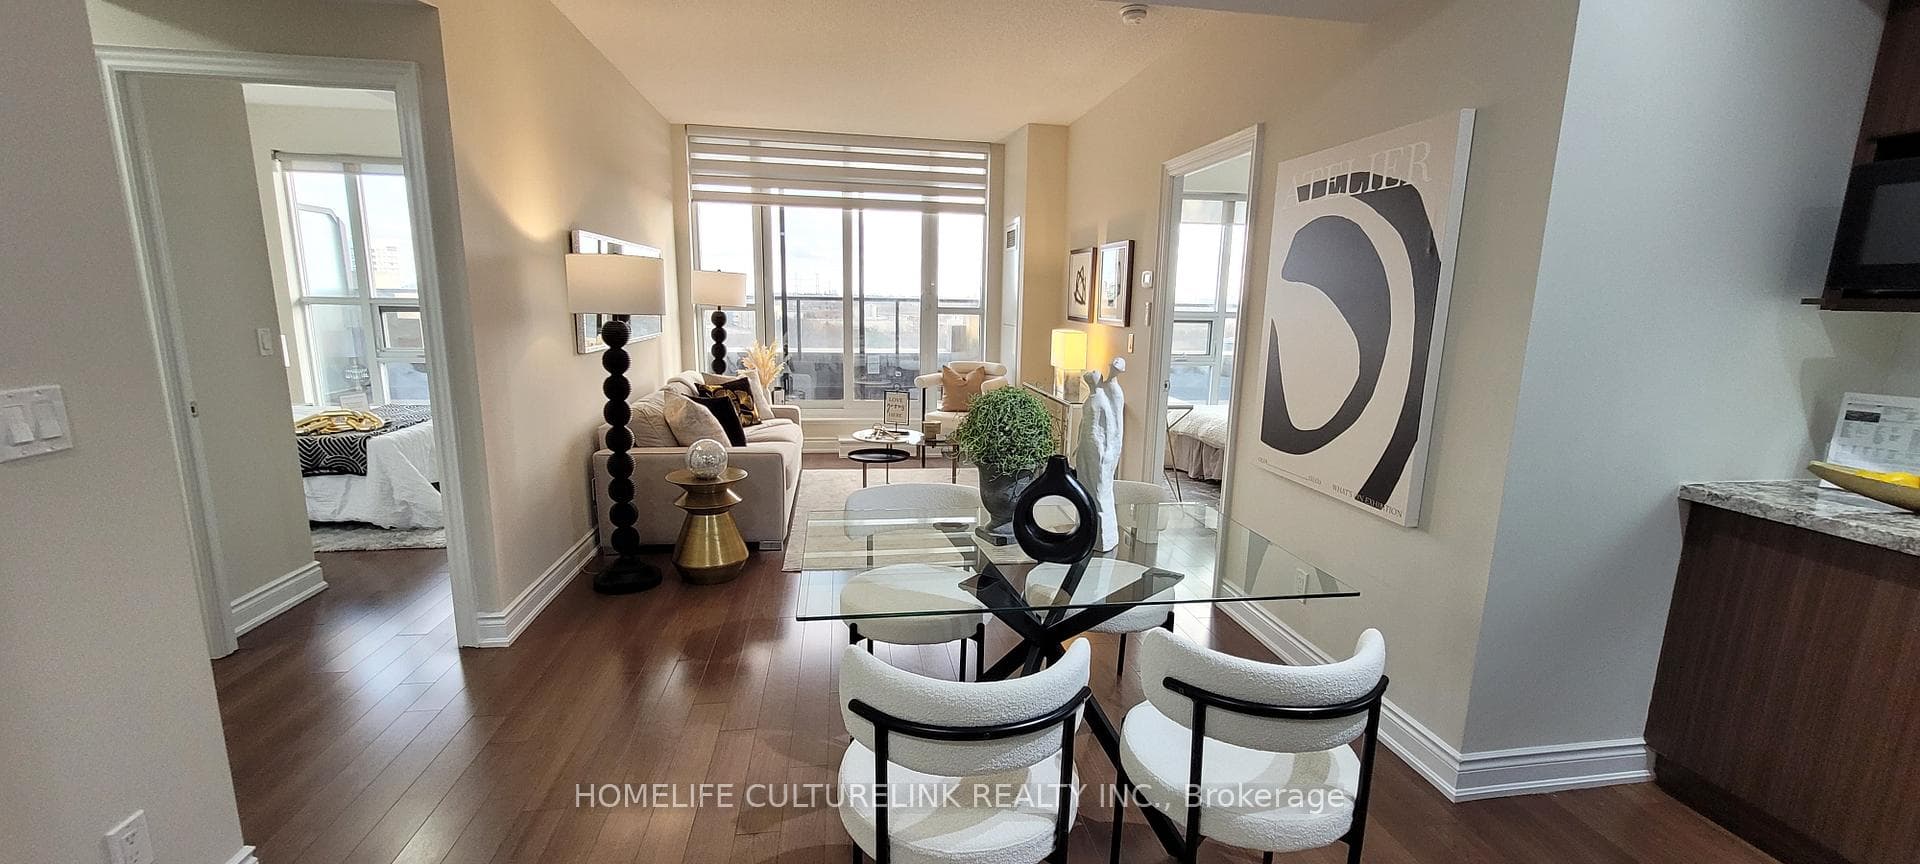
Core Location (Warden & Hwy 7)! Luxury Condo Next To Downtown Markham, Bright Spacious Unit, 2+1, Both Bedrooms have UNOBSTRUCTED South View Windows. Den could be a Bedroom, 2 Full Bathrooms. Laminate Floor Through Out. 9' High Ceiling. Open Kitchen Granite Counter Top. 24 Hrs Concierge, Swimming Pool Jacuzzi, Basketball, Badminton, Gym Exercise. Next To Go Viva Buses, Restaurants, Supermarkets. ONE OF THE BEST SOUTH VIEW. New Paint, Clean unit. **EXTRAS** Existing Stainless Steel: Fridge, Stove, B/I Dishwasher, Sakura Cooker Hood Fan. Washer & Dryer. Elfs, Upgraded Window Coverings. One Locker. One Parking.
Analysis based on 0 sales and 0 leases in this building. Unit size estimated at 950 sqft.
Bedrooms
3
Bathrooms
2
Square Feet
900-999 sqft
Property Type
Residential Condo & Other
Register for free to view complete property details and access exclusive sold data
Free account • No credit card required
| Name | Size (m) | Size (ft) | Features |
|---|---|---|---|
| Dining Room(Main) | 7.9 x 3.02 | 25.9 x 9.9 | - |
| Dining Room(Main) | 7.9 x 3.02 | 25.9 x 9.9 | - |
| Dining Room(Main) | 7.9 x 3.02 | 25.9 x 9.9 | - |
| Dining Room(Main) | 7.9 x 3.02 | 25.9 x 9.9 | - |
| Dining Room(Main) | 7.9 x 3.02 | 25.9 x 9.9 | - |
| Dining Room(Main) | 7.9 x 3.02 | 25.9 x 9.9 | - |
| Dining Room(Main) | 7.9 x 3.02 | 25.9 x 9.9 | - |
| Dining Room(Main) | 7.9 x 3.02 | 25.9 x 9.9 | - |
| Dining Room(Main) | 7.9 x 3.02 | 25.9 x 9.9 | - |
| Dining Room(Main) | 7.9 x 3.02 | 25.9 x 9.9 | - |
| Dining Room(Main) | 7.9 x 3.02 | 25.9 x 9.9 | - |
| Dining Room(Main) | 7.9 x 3.02 | 25.9 x 9.9 | - |
| Dining Room(Main) | 7.9 x 3.02 | 25.9 x 9.9 | - |
| Dining Room(Main) | 7.9 x 3.02 | 25.9 x 9.9 | - |
| Dining Room(Main) | 7.9 x 3.02 | 25.9 x 9.9 | - |
| Dining Room(Main) | 7.9 x 3.02 | 25.9 x 9.9 | - |
| Dining Room(Main) | 7.9 x 3.02 | 25.9 x 9.9 | - |
| Dining Room(Main) | 7.9 x 3.02 | 25.9 x 9.9 | - |
| Dining Room(Main) | 7.9 x 3.02 | 25.9 x 9.9 | - |
| Dining Room(Main) | 7.9 x 3.02 | 25.9 x 9.9 | - |
| Dining Room(Main) | 7.9 x 3.02 | 25.9 x 9.9 | - |
| Dining Room(Main) | 7.9 x 3.02 | 25.9 x 9.9 | - |
| Dining Room(Main) | 7.9 x 3.02 | 25.9 x 9.9 | - |
| Kitchen(Main) | 7.9 x 3.02 | 25.9 x 9.9 | - |
| Kitchen(Main) | 7.9 x 3.02 | 25.9 x 9.9 | - |
| Kitchen(Main) | 7.9 x 3.02 | 25.9 x 9.9 | - |
| Kitchen(Main) | 7.9 x 3.02 | 25.9 x 9.9 | - |
| Kitchen(Main) | 7.9 x 3.02 | 25.9 x 9.9 | - |
| Kitchen(Main) | 7.9 x 3.02 | 25.9 x 9.9 | - |
| Kitchen(Main) | 7.9 x 3.02 | 25.9 x 9.9 | - |
| Kitchen(Main) | 7.9 x 3.02 | 25.9 x 9.9 | - |
| Kitchen(Main) | 7.9 x 3.02 | 25.9 x 9.9 | - |
| Kitchen(Main) | 7.9 x 3.02 | 25.9 x 9.9 | - |
| Kitchen(Main) | 7.9 x 3.02 | 25.9 x 9.9 | - |
| Kitchen(Main) | 7.9 x 3.02 | 25.9 x 9.9 | - |
| Kitchen(Main) | 7.9 x 3.02 | 25.9 x 9.9 | - |
| Kitchen(Main) | 7.9 x 3.02 | 25.9 x 9.9 | - |
| Kitchen(Main) | 7.9 x 3.02 | 25.9 x 9.9 | - |
| Kitchen(Main) | 7.9 x 3.02 | 25.9 x 9.9 | - |
| Kitchen(Main) | 7.9 x 3.02 | 25.9 x 9.9 | - |
| Kitchen(Main) | 7.9 x 3.02 | 25.9 x 9.9 | - |
| Kitchen(Main) | 7.9 x 3.02 | 25.9 x 9.9 | - |
| Kitchen(Main) | 7.9 x 3.02 | 25.9 x 9.9 | - |
| Kitchen(Main) | 7.9 x 3.02 | 25.9 x 9.9 | - |
| Kitchen(Main) | 7.9 x 3.02 | 25.9 x 9.9 | - |
| Kitchen(Main) | 7.9 x 3.02 | 25.9 x 9.9 | - |
| Living Room(Main) | 7.9 x 3.02 | 25.9 x 9.9 | - |
| Living Room(Main) | 7.9 x 3.02 | 25.9 x 9.9 | - |
| Living Room(Main) | 7.9 x 3.02 | 25.9 x 9.9 | - |
| Living Room(Main) | 7.9 x 3.02 | 25.9 x 9.9 | - |
| Living Room(Main) | 7.9 x 3.02 | 25.9 x 9.9 | - |
| Living Room(Main) | 7.9 x 3.02 | 25.9 x 9.9 | - |
| Living Room(Main) | 7.9 x 3.02 | 25.9 x 9.9 | - |
| Living Room(Main) | 7.9 x 3.02 | 25.9 x 9.9 | - |
| Living Room(Main) | 7.9 x 3.02 | 25.9 x 9.9 | - |
| Living Room(Main) | 7.9 x 3.02 | 25.9 x 9.9 | - |
| Living Room(Main) | 7.9 x 3.02 | 25.9 x 9.9 | - |
| Living Room(Main) | 7.9 x 3.02 | 25.9 x 9.9 | - |
| Living Room(Main) | 7.9 x 3.02 | 25.9 x 9.9 | - |
| Living Room(Main) | 7.9 x 3.02 | 25.9 x 9.9 | - |
| Living Room(Main) | 7.9 x 3.02 | 25.9 x 9.9 | - |
| Living Room(Main) | 7.9 x 3.02 | 25.9 x 9.9 | - |
| Living Room(Main) | 7.9 x 3.02 | 25.9 x 9.9 | - |
| Living Room(Main) | 7.9 x 3.02 | 25.9 x 9.9 | - |
| Living Room(Main) | 7.9 x 3.02 | 25.9 x 9.9 | - |
| Living Room(Main) | 7.9 x 3.02 | 25.9 x 9.9 | - |
| Living Room(Main) | 7.9 x 3.02 | 25.9 x 9.9 | - |
| Living Room(Main) | 7.9 x 3.02 | 25.9 x 9.9 | - |
| Living Room(Main) | 7.9 x 3.02 | 25.9 x 9.9 | - |
| Primary Bedroom(Main) | 4.27 x 3.09 | 14.0 x 10.1 | - |
| Primary Bedroom(Main) | 4.27 x 3.09 | 14.0 x 10.1 | - |
| Primary Bedroom(Main) | 4.27 x 3.09 | 14.0 x 10.1 | - |
| Primary Bedroom(Main) | 4.27 x 3.09 | 14.0 x 10.1 | - |
| Primary Bedroom(Main) | 4.27 x 3.09 | 14.0 x 10.1 | - |
| Primary Bedroom(Main) | 4.27 x 3.09 | 14.0 x 10.1 | - |
| Primary Bedroom(Main) | 4.27 x 3.09 | 14.0 x 10.1 | - |
| Primary Bedroom(Main) | 4.27 x 3.09 | 14.0 x 10.1 | - |
| Primary Bedroom(Main) | 4.27 x 3.09 | 14.0 x 10.1 | - |
| Primary Bedroom(Main) | 4.27 x 3.09 | 14.0 x 10.1 | - |
| Primary Bedroom(Main) | 4.27 x 3.09 | 14.0 x 10.1 | - |
| Primary Bedroom(Main) | 4.27 x 3.09 | 14.0 x 10.1 | - |
| Primary Bedroom(Main) | 4.27 x 3.09 | 14.0 x 10.1 | - |
| Primary Bedroom(Main) | 4.27 x 3.09 | 14.0 x 10.1 | - |
| Primary Bedroom(Main) | 4.27 x 3.09 | 14.0 x 10.1 | - |
| Primary Bedroom(Main) | 4.27 x 3.09 | 14.0 x 10.1 | - |
| Primary Bedroom(Main) | 4.27 x 3.09 | 14.0 x 10.1 | - |
| Primary Bedroom(Main) | 4.27 x 3.09 | 14.0 x 10.1 | - |
| Primary Bedroom(Main) | 4.27 x 3.09 | 14.0 x 10.1 | - |
| Primary Bedroom(Main) | 4.27 x 3.09 | 14.0 x 10.1 | - |
| Primary Bedroom(Main) | 4.27 x 3.09 | 14.0 x 10.1 | - |
| Primary Bedroom(Main) | 4.27 x 3.09 | 14.0 x 10.1 | - |
| Primary Bedroom(Main) | 4.27 x 3.09 | 14.0 x 10.1 | - |
| Bedroom 2(Main) | 3.63 x 2.95 | 11.9 x 9.7 | - |
| Bedroom 2(Main) | 3.63 x 2.95 | 11.9 x 9.7 | - |
| Bedroom 2(Main) | 3.63 x 2.95 | 11.9 x 9.7 | - |
| Bedroom 2(Main) | 3.63 x 2.95 | 11.9 x 9.7 | - |
| Bedroom 2(Main) | 3.63 x 2.95 | 11.9 x 9.7 | - |
| Bedroom 2(Main) | 3.63 x 2.95 | 11.9 x 9.7 | - |
| Bedroom 2(Main) | 3.63 x 2.95 | 11.9 x 9.7 | - |
| Bedroom 2(Main) | 3.63 x 2.95 | 11.9 x 9.7 | - |
| Bedroom 2(Main) | 3.63 x 2.95 | 11.9 x 9.7 | - |
| Bedroom 2(Main) | 3.63 x 2.95 | 11.9 x 9.7 | - |
| Bedroom 2(Main) | 3.63 x 2.95 | 11.9 x 9.7 | - |
| Bedroom 2(Main) | 3.63 x 2.95 | 11.9 x 9.7 | - |
| Bedroom 2(Main) | 3.63 x 2.95 | 11.9 x 9.7 | - |
| Bedroom 2(Main) | 3.63 x 2.95 | 11.9 x 9.7 | - |
| Bedroom 2(Main) | 3.63 x 2.95 | 11.9 x 9.7 | - |
| Bedroom 2(Main) | 3.63 x 2.95 | 11.9 x 9.7 | - |
| Bedroom 2(Main) | 3.63 x 2.95 | 11.9 x 9.7 | - |
| Bedroom 2(Main) | 3.63 x 2.95 | 11.9 x 9.7 | - |
| Bedroom 2(Main) | 3.63 x 2.95 | 11.9 x 9.7 | - |
| Bedroom 2(Main) | 3.63 x 2.95 | 11.9 x 9.7 | - |
| Bedroom 2(Main) | 3.63 x 2.95 | 11.9 x 9.7 | - |
| Bedroom 2(Main) | 3.63 x 2.95 | 11.9 x 9.7 | - |
| Bedroom 2(Main) | 3.63 x 2.95 | 11.9 x 9.7 | - |
| Den(Main) | 2.13 x 2.02 | 7.0 x 6.6 | - |
| Den(Main) | 2.13 x 2.02 | 7.0 x 6.6 | - |
| Den(Main) | 2.13 x 2.02 | 7.0 x 6.6 | - |
| Den(Main) | 2.13 x 2.02 | 7.0 x 6.6 | - |
| Den(Main) | 2.13 x 2.02 | 7.0 x 6.6 | - |
| Den(Main) | 2.13 x 2.02 | 7.0 x 6.6 | - |
| Den(Main) | 2.13 x 2.02 | 7.0 x 6.6 | - |
| Den(Main) | 2.13 x 2.02 | 7.0 x 6.6 | - |
| Den(Main) | 2.13 x 2.02 | 7.0 x 6.6 | - |
| Den(Main) | 2.13 x 2.02 | 7.0 x 6.6 | - |
| Den(Main) | 2.13 x 2.02 | 7.0 x 6.6 | - |
| Den(Main) | 2.13 x 2.02 | 7.0 x 6.6 | - |
| Den(Main) | 2.13 x 2.02 | 7.0 x 6.6 | - |
| Den(Main) | 2.13 x 2.02 | 7.0 x 6.6 | - |
| Den(Main) | 2.13 x 2.02 | 7.0 x 6.6 | - |
| Den(Main) | 2.13 x 2.02 | 7.0 x 6.6 | - |
| Den(Main) | 2.13 x 2.02 | 7.0 x 6.6 | - |
| Den(Main) | 2.13 x 2.02 | 7.0 x 6.6 | - |
| Den(Main) | 2.13 x 2.02 | 7.0 x 6.6 | - |
| Den(Main) | 2.13 x 2.02 | 7.0 x 6.6 | - |
| Den(Main) | 2.13 x 2.02 | 7.0 x 6.6 | - |
| Den(Main) | 2.13 x 2.02 | 7.0 x 6.6 | - |
| Den(Main) | 2.13 x 2.02 | 7.0 x 6.6 | - |
Register for free to view complete room dimensions and access exclusive sold data
Free account • No credit card required
Complete transaction history for this unit
Register free to see the complete unit history
Register for free to view complete transaction history and access exclusive sold data
Free account • No credit card required
Original List Price
$868,000
Listed on Dec 15, 2024
Sold Price
$842,000
Sold on Mar 5, 2025
-$26,000
-3.0%
Register for free to view complete price history and access exclusive sold data
Free account • No credit card required
$853,800
99 South Town Centre Boulevard 1107, Markham, ON L6G 0B2
MLS #N9254478
View complete sale history and details

$850,000
99 South Town Centre Boulevard 307, Markham, ON L6G 0E9
MLS #N8346560
View complete sale history and details

$570,000
99 South Town Centre Boulevard 617, Markham, ON L6G 0C5
MLS #N13449008
View complete sale history and details

$575,000
99 South Town Centre Boulevard 317B, Markham, ON L6G 0C5
MLS #N13157494
View complete sale history and details

$628,000
99 South Town Centre Boulevard 820, Markham, ON L6G 0E9

$719,000
99 South Town Centre Boulevard 507, Markham, ON L6G 0E9
Your Agent
Broker of Record
PREMIER MATRIX REALTY LTD. BROKERAGE
See the comparable sold, tax-matched, and currently-competing listings for Fontana Condos.
Register for free to view complete price estimate and access exclusive sold data
Free account • No credit card required
Contact OVAIS QASSIM
Unit 1008 is a residential condo & other with 3 bedrooms, 2 bathrooms spanning approximately 900-999 square feet located at Fontana Condos, 99 South Town Centre Boulevard, Markham. This unit is currently sold (sold for $842K).
Fontana Condos is located at 99 South Town Centre Boulevard, Markham. Explore more units for sale and rent in this building, view building amenities, transaction history, and market insights.
This unit is located in Unionville, part of Markham in the York area. Explore more condos for sale and rent in this community.
Whether you're looking to buy, sell, or rent at Fontana Condos, our team of experienced real estate professionals can help you navigate the market and find the perfect unit to match your needs. Contact us today for a free consultation.
Unit 1008 Fontana Condos,99 SOUTH TOWN CENTRE Boulevard 1008, Markham, ON L6G 0E9 for sale, 3 bedroom residential condo & other Markham, Fontana Condos condos, Markham residential condo & other sold, 99 South Town Centre Boulevard, Markham real estate