
Sold
$395,000
2bed|1bath|600-699sqft
1 parking|1 locker
Unit 908
38 Lee Centre Drive 908, Toronto, ON M1H 3J7
Residential Condo & Other|$667 fees|$1742 tax
MLS #E13160200
View complete sale history and details

Register for free to view the complete photo gallery and property details
Showing 2 of 13 photos
38 Lee Centre Drive 3002, Toronto, ON M1H 3J7
MLS #E13228958
Sold on August 5, 2026
August 5, 2026
Originally listed at $299,000 41 days on market
Client RemarksLuxurious Ellipse Condo Located At The Heart Of Scarborough,Unobstructed Panoramic North View From 30th Floor. Enclosed Extra Large Den With Closet Can Be 2nd Bedroom. Open Concept Kitchen With Breakfast Bar. Clean, Bright And Spacious. Great Building Amenities Including 24 Concierge, Gym, Sauna, Indoor Pool, Party/Meeting Room, Billiards. Close To Scar Town Ctr., Scar Rt To Downtown, Go Transit, And Hwy 401.
Analysis based on 0 sales and 0 leases in this building. Unit size estimated at 650 sqft.
Bedrooms
2
Bathrooms
1
Square Feet
600-699 sqft
Property Type
Residential Condo & Other
Register for free to view complete property details and access exclusive sold data
Free account • No credit card required
| Name | Size (m) | Size (ft) | Features |
|---|---|---|---|
| Living Room(Main) | 5.21 x 3.1 | 17.1 x 10.2 | - |
| Living Room(Main) | 5.21 x 3.1 | 17.1 x 10.2 | - |
| Living Room(Main) | 5.21 x 3.1 | 17.1 x 10.2 | - |
| Living Room(Main) | 5.21 x 3.1 | 17.1 x 10.2 | - |
| Living Room(Main) | 5.21 x 3.1 | 17.1 x 10.2 | - |
| Living Room(Main) | 5.21 x 3.1 | 17.1 x 10.2 | - |
| Living Room(Main) | 5.21 x 3.1 | 17.1 x 10.2 | - |
| Living Room(Main) | 5.21 x 3.1 | 17.1 x 10.2 | - |
| Living Room(Main) | 5.21 x 3.1 | 17.1 x 10.2 | - |
| Living Room(Main) | 5.21 x 3.1 | 17.1 x 10.2 | - |
| Living Room(Main) | 5.21 x 3.1 | 17.1 x 10.2 | - |
| Living Room(Main) | 5.21 x 3.1 | 17.1 x 10.2 | - |
| Dining Room(Main) | 5.21 x 3.1 | 17.1 x 10.2 | - |
| Dining Room(Main) | 5.21 x 3.1 | 17.1 x 10.2 | - |
| Dining Room(Main) | 5.21 x 3.1 | 17.1 x 10.2 | - |
| Dining Room(Main) | 5.21 x 3.1 | 17.1 x 10.2 | - |
| Dining Room(Main) | 5.21 x 3.1 | 17.1 x 10.2 | - |
| Dining Room(Main) | 5.21 x 3.1 | 17.1 x 10.2 | - |
| Dining Room(Main) | 5.21 x 3.1 | 17.1 x 10.2 | - |
| Dining Room(Main) | 5.21 x 3.1 | 17.1 x 10.2 | - |
| Dining Room(Main) | 5.21 x 3.1 | 17.1 x 10.2 | - |
| Dining Room(Main) | 5.21 x 3.1 | 17.1 x 10.2 | - |
| Dining Room(Main) | 5.21 x 3.1 | 17.1 x 10.2 | - |
| Dining Room(Main) | 5.21 x 3.1 | 17.1 x 10.2 | - |
| Kitchen(Main) | 2.4 x 3.1 | 7.9 x 10.2 | - |
| Kitchen(Main) | 2.4 x 3.1 | 7.9 x 10.2 | - |
| Kitchen(Main) | 2.4 x 3.1 | 7.9 x 10.2 | - |
| Kitchen(Main) | 2.4 x 3.1 | 7.9 x 10.2 | - |
| Kitchen(Main) | 2.4 x 3.1 | 7.9 x 10.2 | - |
| Kitchen(Main) | 2.4 x 3.1 | 7.9 x 10.2 | - |
| Kitchen(Main) | 2.4 x 3.1 | 7.9 x 10.2 | - |
| Kitchen(Main) | 2.4 x 3.1 | 7.9 x 10.2 | - |
| Kitchen(Main) | 2.4 x 3.1 | 7.9 x 10.2 | - |
| Kitchen(Main) | 2.4 x 3.1 | 7.9 x 10.2 | - |
| Kitchen(Main) | 2.4 x 3.1 | 7.9 x 10.2 | - |
| Kitchen(Main) | 2.4 x 3.1 | 7.9 x 10.2 | - |
| Primary Bedroom(Main) | 3.25 x 2.85 | 10.7 x 9.4 | - |
| Primary Bedroom(Main) | 3.25 x 2.85 | 10.7 x 9.4 | - |
| Primary Bedroom(Main) | 3.25 x 2.85 | 10.7 x 9.4 | - |
| Primary Bedroom(Main) | 3.25 x 2.85 | 10.7 x 9.4 | - |
| Primary Bedroom(Main) | 3.25 x 2.85 | 10.7 x 9.4 | - |
| Primary Bedroom(Main) | 3.25 x 2.85 | 10.7 x 9.4 | - |
| Primary Bedroom(Main) | 3.25 x 2.85 | 10.7 x 9.4 | - |
| Primary Bedroom(Main) | 3.25 x 2.85 | 10.7 x 9.4 | - |
| Primary Bedroom(Main) | 3.25 x 2.85 | 10.7 x 9.4 | - |
| Primary Bedroom(Main) | 3.25 x 2.85 | 10.7 x 9.4 | - |
| Primary Bedroom(Main) | 3.25 x 2.85 | 10.7 x 9.4 | - |
| Primary Bedroom(Main) | 3.25 x 2.85 | 10.7 x 9.4 | - |
| Bedroom 2(Main) | 2.59 x 2.57 | 8.5 x 8.4 | - |
| Bedroom 2(Main) | 2.59 x 2.57 | 8.5 x 8.4 | - |
| Bedroom 2(Main) | 2.59 x 2.57 | 8.5 x 8.4 | - |
| Bedroom 2(Main) | 2.59 x 2.57 | 8.5 x 8.4 | - |
| Bedroom 2(Main) | 2.59 x 2.57 | 8.5 x 8.4 | - |
| Bedroom 2(Main) | 2.59 x 2.57 | 8.5 x 8.4 | - |
| Bedroom 2(Main) | 2.59 x 2.57 | 8.5 x 8.4 | - |
| Bedroom 2(Main) | 2.59 x 2.57 | 8.5 x 8.4 | - |
| Bedroom 2(Main) | 2.59 x 2.57 | 8.5 x 8.4 | - |
| Bedroom 2(Main) | 2.59 x 2.57 | 8.5 x 8.4 | - |
| Bedroom 2(Main) | 2.59 x 2.57 | 8.5 x 8.4 | - |
| Bedroom 2(Main) | 2.59 x 2.57 | 8.5 x 8.4 | - |
Register for free to view complete room dimensions and access exclusive sold data
Free account • No credit card required
Complete transaction history for this unit
Register free to see the complete unit history
Register for free to view complete transaction history and access exclusive sold data
Free account • No credit card required
Original List Price
$299,000
Listed on Jun 1, 2026
Sold Price
$320,000
Sold on Aug 5, 2026
+$21,000
7.0%
Register for free to view complete price history and access exclusive sold data
Free account • No credit card required
$395,000
38 Lee Centre Drive 908, Toronto, ON M1H 3J7
MLS #E13160200
View complete sale history and details

$410,000
38 Lee Centre Drive 2116, Toronto E09, ON M1H 3J7
MLS #E12850230
View complete sale history and details

$415,000
38 Lee Centre Drive 801, Toronto E09, ON M1H 3J7
MLS #E12883264
View complete sale history and details

$427,500
38 Lee Centre Drive 1716, Toronto E09, ON M1H 3J7
MLS #E12411598
View complete sale history and details

$375,000
38 Lee Centre Drive 2716, Toronto, ON M1H 3J7

$395,000
38 Lee Centre Drive 1502, Toronto, ON M1H 3K2

$415,000
38 Lee Centre Drive 3515, Toronto, ON M1H 3J7

$469,000
38 Lee Centre Drive 2803, Toronto, ON M1H 3J7
Your Agent
Broker of Record
PREMIER MATRIX REALTY LTD. BROKERAGE
See the comparable sold, tax-matched, and currently-competing listings for Ellipse.
Register for free to view complete price estimate and access exclusive sold data
Free account • No credit card required
Contact OVAIS QASSIM
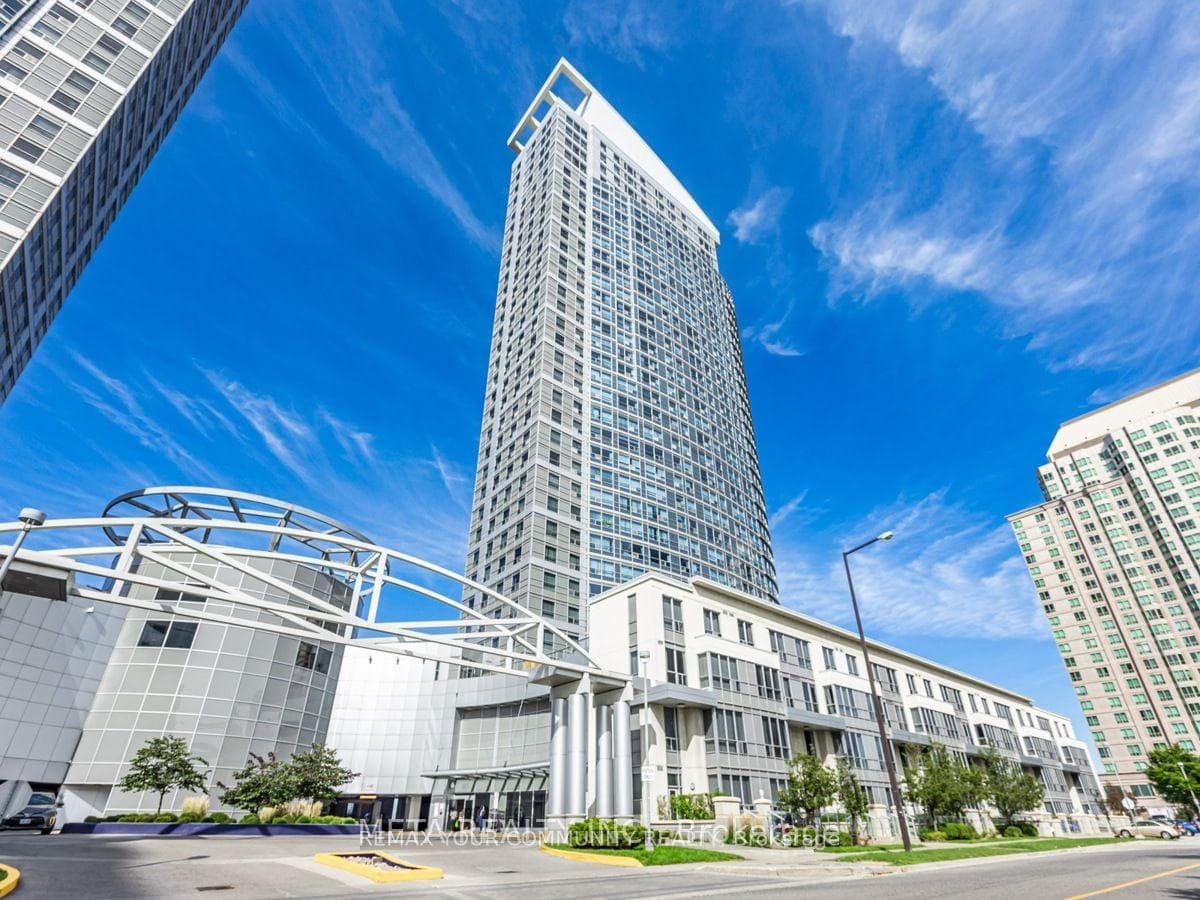
Unit 3002 is a residential condo & other with 2 bedrooms, 1 bathroom spanning approximately 600-699 square feet located at Ellipse, 38 Lee Centre Drive, Toronto E09. This unit is currently sold (sold for $320K).
Ellipse is located at 38 Lee Centre Drive, Toronto E09. Explore more units for sale and rent in this building, view building amenities, transaction history, and market insights.
This unit is located in Woburn, part of Toronto E09 in the Toronto area. Explore more condos for sale and rent in this community.
Whether you're looking to buy, sell, or rent at Ellipse, our team of experienced real estate professionals can help you navigate the market and find the perfect unit to match your needs. Contact us today for a free consultation.
Unit 3002 Ellipse,38 Lee Centre Drive 3002, Toronto, ON M1H 3J7 for sale, 2 bedroom residential condo & other Toronto E09, Ellipse condos, Toronto E09 residential condo & other sold, 38 Lee Centre Drive, Toronto E09 real estate