
Sold
$320,000
2bed|1bath|600-699sqft
11 parking|0 locker
Unit 3002
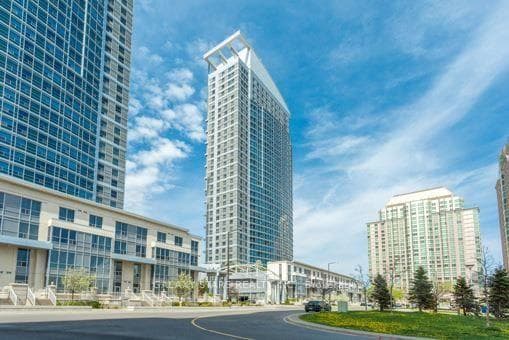
38 Lee Centre Drive 3002, Toronto, ON M1H 3J7
Residential Condo & Other|$667 fees|$1845 tax
MLS #E13228958
View complete sale history and details

Register for free to view the complete photo gallery and property details
Showing 2 of 20 photos
38 Lee Centre Drive 801, Toronto E09, ON M1H 3J7
MLS #E12883264
Sold on April 28, 2026
April 28, 2026
Originally listed at $429,000 12 days on market
Gorgeous & Meticulously Maintained 1+1 Unit In The Prestigious Ellipse! Exceptional Location Steps To Scarborough Town Centre, Hwy 401 & Top Amenities. Highly Functional Layout Features A Rare, Spacious Den W/ Private Door & Closet-Perfect As A 2nd Bedroom or Home Office. Recently Upgraded Kitchen Boasts Brand-New Quartz Countertops (2026), Modern Sink/Faucet(2026), Large Pantry Wall Cabinets & Premium Appliances (Dishwasher 2026, Fridge 2025). Freshly Painted Throughout W/ Durable Laminate Flooring. Turn-Key Living W/ En-Suite Laundry & Ample Storage. Enjoy First-Class Amenities: Fully Equipped Gym, Indoor Pool, Sauna, Ping Pong, Library, BBQ Area, Guest Suites & Visitor Parking. An Incredible Opportunity For First-Time Buyers Or Investors!
Analysis based on 0 sales and 0 leases in this building. Unit size estimated at 650 sqft.
Bedrooms
2
Bathrooms
1
Square Feet
600-699 sqft
Property Type
Residential Condo & Other
Register for free to view complete property details and access exclusive sold data
Free account • No credit card required
| Name | Size (m) | Size (ft) | Features |
|---|---|---|---|
| Living Room(Flat) | 5.36 x 3.15 | 17.6 x 10.3 | - |
| Living Room(Flat) | 5.36 x 3.15 | 17.6 x 10.3 | - |
| Living Room(Flat) | 5.36 x 3.15 | 17.6 x 10.3 | - |
| Living Room(Flat) | 5.36 x 3.15 | 17.6 x 10.3 | - |
| Living Room(Flat) | 5.36 x 3.15 | 17.6 x 10.3 | - |
| Dining Room(Flat) | 5.36 x 3.15 | 17.6 x 10.3 | - |
| Dining Room(Flat) | 5.36 x 3.15 | 17.6 x 10.3 | - |
| Dining Room(Flat) | 5.36 x 3.15 | 17.6 x 10.3 | - |
| Dining Room(Flat) | 5.36 x 3.15 | 17.6 x 10.3 | - |
| Dining Room(Flat) | 5.36 x 3.15 | 17.6 x 10.3 | - |
| Kitchen(Flat) | 3.07 x 2.79 | 10.1 x 9.2 | - |
| Kitchen(Flat) | 3.07 x 2.79 | 10.1 x 9.2 | - |
| Kitchen(Flat) | 3.07 x 2.79 | 10.1 x 9.2 | - |
| Kitchen(Flat) | 3.07 x 2.79 | 10.1 x 9.2 | - |
| Kitchen(Flat) | 3.07 x 2.79 | 10.1 x 9.2 | - |
| Primary Bedroom(Flat) | 3.25 x 2.82 | 10.7 x 9.3 | - |
| Primary Bedroom(Flat) | 3.25 x 2.82 | 10.7 x 9.3 | - |
| Primary Bedroom(Flat) | 3.25 x 2.82 | 10.7 x 9.3 | - |
| Primary Bedroom(Flat) | 3.25 x 2.82 | 10.7 x 9.3 | - |
| Primary Bedroom(Flat) | 3.25 x 2.82 | 10.7 x 9.3 | - |
| Den(Flat) | 3.07 x 2.77 | 10.1 x 9.1 | - |
| Den(Flat) | 3.07 x 2.77 | 10.1 x 9.1 | - |
| Den(Flat) | 3.07 x 2.77 | 10.1 x 9.1 | - |
| Den(Flat) | 3.07 x 2.77 | 10.1 x 9.1 | - |
| Den(Flat) | 3.07 x 2.77 | 10.1 x 9.1 | - |
| Foyer(Flat) | 1.57 x 1.7 | 5.2 x 5.6 | - |
| Foyer(Flat) | 1.57 x 1.7 | 5.2 x 5.6 | - |
| Foyer(Flat) | 1.57 x 1.7 | 5.2 x 5.6 | - |
| Foyer(Flat) | 1.57 x 1.7 | 5.2 x 5.6 | - |
| Foyer(Flat) | 1.57 x 1.7 | 5.2 x 5.6 | - |
Register for free to view complete room dimensions and access exclusive sold data
Free account • No credit card required
Original List Price
$429,000
Listed on Mar 13, 2026
Sold Price
$415,000
Sold on Apr 28, 2026
-$14,000
-3.3%
Register for free to view complete price history and access exclusive sold data
Free account • No credit card required
$320,000
38 Lee Centre Drive 3002, Toronto, ON M1H 3J7
MLS #E13228958
View complete sale history and details

$395,000
38 Lee Centre Drive 908, Toronto, ON M1H 3J7
MLS #E13160200
View complete sale history and details

$410,000
38 Lee Centre Drive 2116, Toronto E09, ON M1H 3J7
MLS #E12850230
View complete sale history and details

$427,500
38 Lee Centre Drive 1716, Toronto E09, ON M1H 3J7
MLS #E12411598
View complete sale history and details

$375,000
38 Lee Centre Drive 2716, Toronto, ON M1H 3J7

$395,000
38 Lee Centre Drive 1502, Toronto, ON M1H 3K2

$415,000
38 Lee Centre Drive 3515, Toronto, ON M1H 3J7

$469,000
38 Lee Centre Drive 2803, Toronto, ON M1H 3J7
Your Agent
Broker of Record
PREMIER MATRIX REALTY LTD. BROKERAGE
See the comparable sold, tax-matched, and currently-competing listings for Ellipse.
Register for free to view complete price estimate and access exclusive sold data
Free account • No credit card required
Contact OVAIS QASSIM
Unit 801 is a residential condo & other with 2 bedrooms, 1 bathroom spanning approximately 600-699 square feet located at Ellipse, 38 Lee Centre Drive, Toronto E09. This unit is currently sold (sold for $415K).
Ellipse is located at 38 Lee Centre Drive, Toronto E09. Explore more units for sale and rent in this building, view building amenities, transaction history, and market insights.
This unit is located in Woburn, part of Toronto E09 in the Toronto area. Explore more condos for sale and rent in this community.
Whether you're looking to buy, sell, or rent at Ellipse, our team of experienced real estate professionals can help you navigate the market and find the perfect unit to match your needs. Contact us today for a free consultation.
Unit 801 Ellipse,38 Lee Centre Drive 801, Toronto E09, ON M1H 3J7 for sale, 2 bedroom residential condo & other Toronto E09, Ellipse condos, Toronto E09 residential condo & other sold, 38 Lee Centre Drive, Toronto E09 real estate