
Leased
$1,950
1bed|1bath|600-699sqft
0 parking|0 locker
Unit 705
242 Rideau Street 705, Lower Town - Sandy Hill, ON K1N 0B7
Residential Condo & Other
MLS #X13525304
View complete lease history and details
Register for free to view the complete photo gallery and property details
Showing 2 of 20 photos
242 Rideau Street 1406, Lower Town - Sandy Hill, ON K1N 0B7
MLS #X13212502
Leased on August 31, 2026
August 31, 2026
Originally listed at $2,150/mo 35 days on market
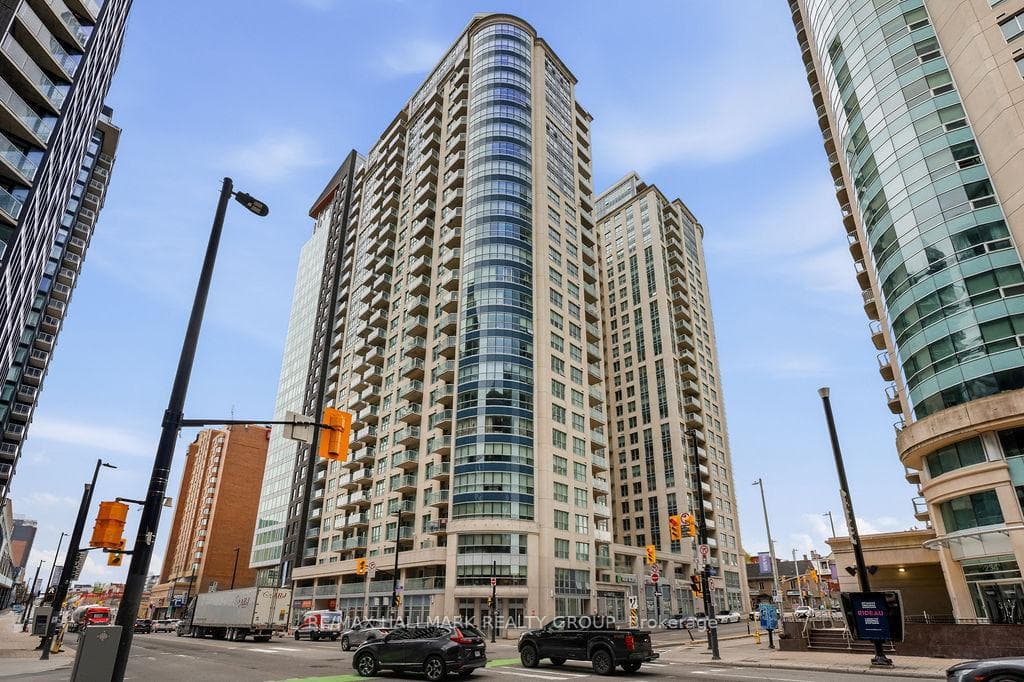
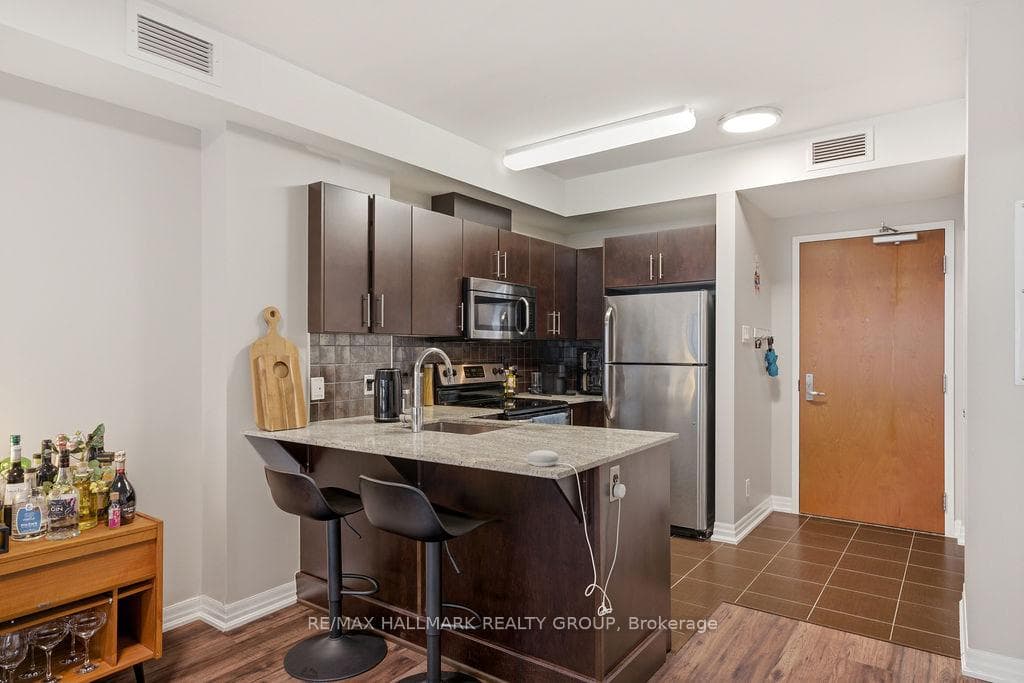
Enjoy downtown living in this stylish 1 bedroom condo ideally situated in the heart of Ottawa's vibrant ByWard Market. Offering approximately 675 sq. ft. of thoughtfully designed living space, this bright and modern unit features expansive south-facing windows filling both the living area and bedroom with natural sunlight. The kitchen features granite countertops, stainless steel appliances, generous cabinetry, and plenty of prep space. Additional highlights include in-unit laundry, a private balcony, and extra storage. Conveniently located across from the new Metro and just minutes to Parliament Hill, Major's Hill Park, and the University of Ottawa. Residents enjoy access to exceptional building amenities including an indoor pool, fitness centre, saunas, party room, beautifully landscaped terraces, BBQ areas, 24-hour concierge, and security services. Rent includes heat, water, one underground parking space, and storage locker. Available September 1st!
Bedrooms
1
Bathrooms
1
Square Feet
600-699 sqft
Property Type
Residential Condo & Other
Register for free to view complete property details and access exclusive sold data
Free account • No credit card required
| Name | Size (m) | Size (ft) | Features |
|---|---|---|---|
| Primary Bedroom(Main) | 3.5 x 3.12 | 11.5 x 10.2 | - |
| Primary Bedroom(Main) | 3.5 x 3.12 | 11.5 x 10.2 | - |
| Primary Bedroom(Main) | 3.5 x 3.12 | 11.5 x 10.2 | - |
| Primary Bedroom(Main) | 3.5 x 3.12 | 11.5 x 10.2 | - |
| Primary Bedroom(Main) | 3.5 x 3.12 | 11.5 x 10.2 | - |
| Primary Bedroom(Main) | 3.5 x 3.12 | 11.5 x 10.2 | - |
| Primary Bedroom(Main) | 3.5 x 3.12 | 11.5 x 10.2 | - |
| Primary Bedroom(Main) | 3.5 x 3.12 | 11.5 x 10.2 | - |
| Primary Bedroom(Main) | 3.5 x 3.12 | 11.5 x 10.2 | - |
| Primary Bedroom(Main) | 3.5 x 3.12 | 11.5 x 10.2 | - |
| Kitchen(Main) | 2.94 x 1.95 | 9.6 x 6.4 | - |
| Kitchen(Main) | 2.94 x 1.95 | 9.6 x 6.4 | - |
| Kitchen(Main) | 2.94 x 1.95 | 9.6 x 6.4 | - |
| Kitchen(Main) | 2.94 x 1.95 | 9.6 x 6.4 | - |
| Kitchen(Main) | 2.94 x 1.95 | 9.6 x 6.4 | - |
| Kitchen(Main) | 2.94 x 1.95 | 9.6 x 6.4 | - |
| Kitchen(Main) | 2.94 x 1.95 | 9.6 x 6.4 | - |
| Kitchen(Main) | 2.94 x 1.95 | 9.6 x 6.4 | - |
| Kitchen(Main) | 2.94 x 1.95 | 9.6 x 6.4 | - |
| Kitchen(Main) | 2.94 x 1.95 | 9.6 x 6.4 | - |
| Living Room(Main) | 6.12 x 3.53 | 20.1 x 11.6 | - |
| Living Room(Main) | 6.12 x 3.53 | 20.1 x 11.6 | - |
| Living Room(Main) | 6.12 x 3.53 | 20.1 x 11.6 | - |
| Living Room(Main) | 6.12 x 3.53 | 20.1 x 11.6 | - |
| Living Room(Main) | 6.12 x 3.53 | 20.1 x 11.6 | - |
| Living Room(Main) | 6.12 x 3.53 | 20.1 x 11.6 | - |
| Living Room(Main) | 6.12 x 3.53 | 20.1 x 11.6 | - |
| Living Room(Main) | 6.12 x 3.53 | 20.1 x 11.6 | - |
| Living Room(Main) | 6.12 x 3.53 | 20.1 x 11.6 | - |
| Living Room(Main) | 6.12 x 3.53 | 20.1 x 11.6 | - |
Register for free to view complete room dimensions and access exclusive sold data
Free account • No credit card required
Complete transaction history for this unit
Sold: Jun 10, 2025
$363,000
-$6,000 (-1.6%)
Register for free to view complete transaction history and access exclusive sold data
Free account • No credit card required
Original List Price
$2,150
Listed on May 26, 2026
Sold Price
$2,150
Sold on Aug 31, 2026
Register for free to view complete price history and access exclusive sold data
Free account • No credit card required
$1,950
242 Rideau Street 705, Lower Town - Sandy Hill, ON K1N 0B7
MLS #X13525304
View complete lease history and details

$2,500
242 Rideau Street 2505, Lower Town - Sandy Hill, ON K1N 0B7
MLS #X13480634
View complete lease history and details

$2,100
242 Rideau Street 2507, Lower Town - Sandy Hill, ON K1N 0B7
MLS #X13479050
View complete lease history and details

$1,890
242 Rideau Street 1106, Lower Town - Sandy Hill, ON K1N 0B7
MLS #X13159442
View complete lease history and details
Your Agent
Broker of Record
PREMIER MATRIX REALTY LTD. BROKERAGE
See the comparable rented and currently-competing listings for Claridge Plaza 3.
Register for free to view complete price estimate and access exclusive sold data
Free account • No credit card required
Contact OVAIS QASSIM
Unit 1406 is a residential condo & other with 1 bedroom, 1 bathroom spanning approximately 600-699 square feet located at Claridge Plaza 3, 242 Rideau Street, Lower Town - Sandy Hill. This unit is currently leased (leased for $2K).
Claridge Plaza 3 is located at 242 Rideau Street, Lower Town - Sandy Hill. Explore more units available in this building, view building amenities, transaction history, and market insights.
This unit is located in 4003 - Sandy Hill, part of Lower Town - Sandy Hill in the Ottawa area. Explore more condos available in this community.
Whether you're looking to buy, sell, or rent at Claridge Plaza 3, our team of experienced real estate professionals can help you navigate the market and find the perfect unit to match your needs. Contact us today for a free consultation.
Unit 1406 Claridge Plaza 3,242 Rideau Street 1406, Lower Town - Sandy Hill, ON K1N 0B7 for rent, 1 bedroom residential condo & other Lower Town - Sandy Hill, Claridge Plaza 3 condos, Lower Town - Sandy Hill residential condo & other leased, 242 Rideau Street, Lower Town - Sandy Hill real estate
