
Sold
$505,000
2bed|2bath|600-699sqft
1 parking|1 locker
Unit 2025
9000 Jane Street 2025, Vaughan, ON L4K 0M6
Residential Condo & Other|$552 fees|$2598 tax
MLS #N13434888
View complete sale history and details
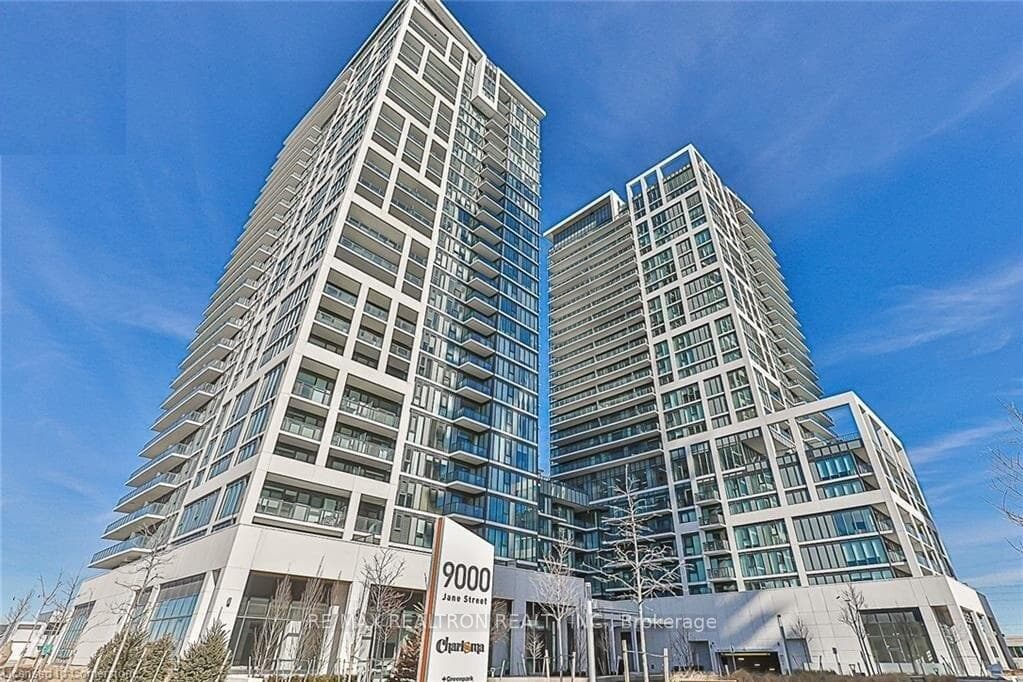
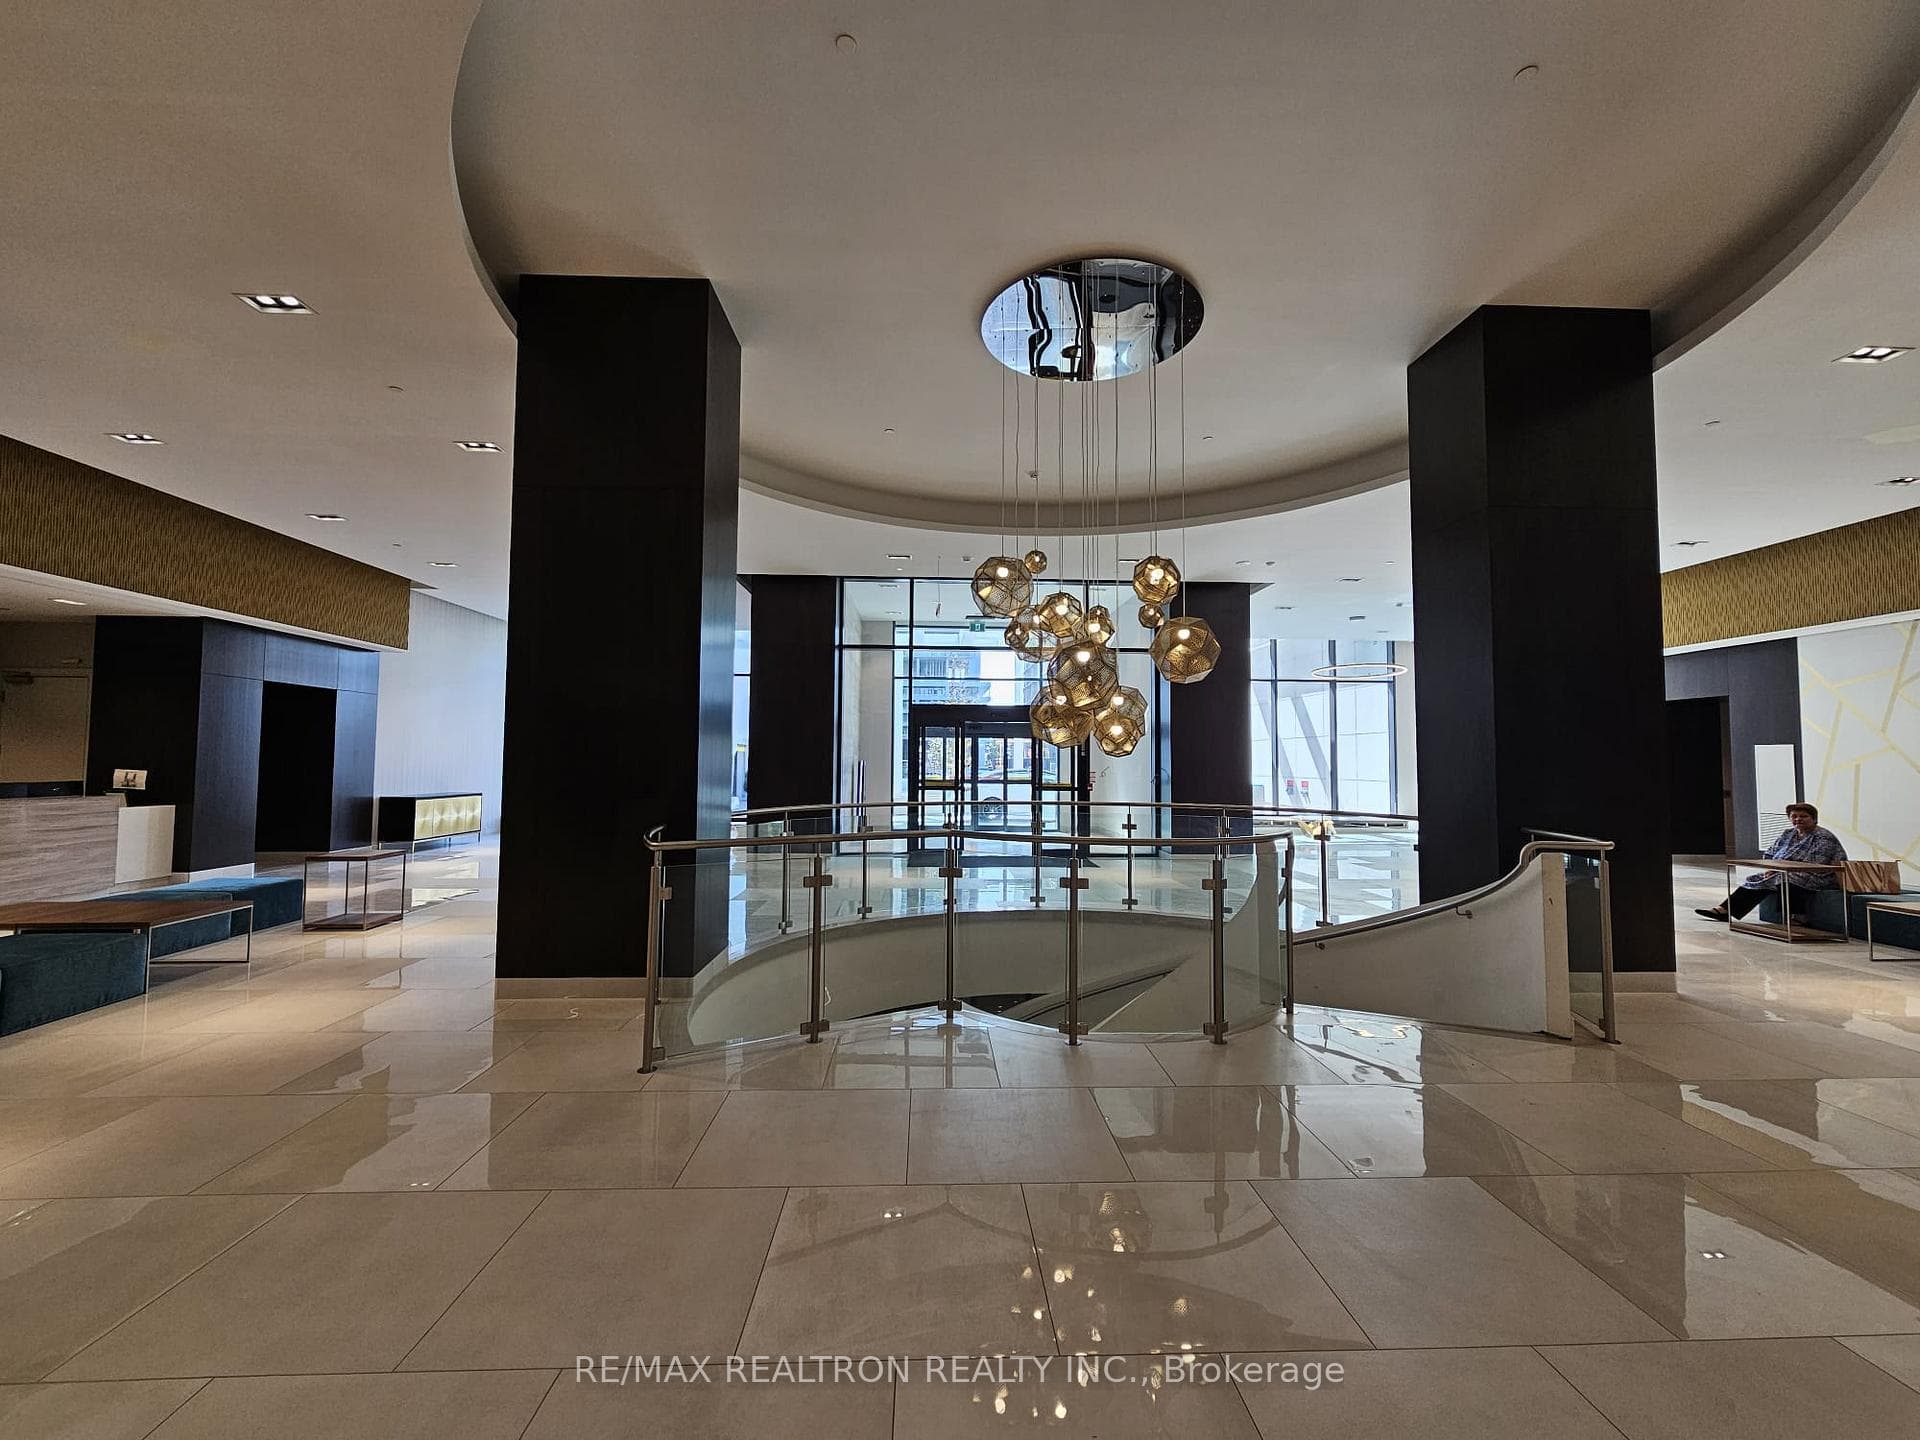
Register for free to view the complete photo gallery and property details
Showing 2 of 19 photos
9000 Jane Street 1220, Vaughan, ON L4K 0M6
MLS #N13084504
Sold on July 1, 2026
July 1, 2026
Originally listed at $548,000 41 days on market
Welcome To This Spacious & Bright 1+1 Condo Unit In The Heart Of Vaughan! Offering Approx. 663 Sq. Ft. Of Well-Designed Living Space, This Unit Features 9 Ft Ceilings, An Open-Concept Layout, Laminate Flooring Throughout, And A Private Balcony With Beautiful Unobstructed City Views. The Modern Kitchen Is Finished With Stainless Steel Appliances, Quartz Countertops, Stylish Backsplash, And A Centre Island With Breakfast Bar. The Primary Bedroom Offers Large Windows And A Closet, While The Versatile Den Can Be Used As A 2nd Bedroom Or Home Office. With 2PC Bathrooms, This Home Provides Both Comfort And Functionality. Located In A Super High-Demand Area, Just Steps To Vaughan Mills, Canada's Wonderland, Restaurants, Transit, And Hwy 400. Enjoy Building Amenities Including Outdoor Swimming Pool, Gym, Party Room, Meeting Room And 24-Hour Concierge.
Analysis based on 0 sales and 0 leases in this building. Unit size estimated at 650 sqft.
Bedrooms
2
Bathrooms
2
Square Feet
600-699 sqft
Property Type
Residential Condo & Other
Register for free to view complete property details and access exclusive sold data
Free account • No credit card required
| Name | Size (m) | Size (ft) | Features |
|---|---|---|---|
| Living Room(Flat) | 3.81 x 3.23 | 12.5 x 10.6 | - |
| Living Room(Flat) | 3.81 x 3.23 | 12.5 x 10.6 | - |
| Living Room(Flat) | 3.81 x 3.23 | 12.5 x 10.6 | - |
| Living Room(Flat) | 3.81 x 3.23 | 12.5 x 10.6 | - |
| Living Room(Flat) | 3.81 x 3.23 | 12.5 x 10.6 | - |
| Dining Room(Flat) | 3.81 x 3.23 | 12.5 x 10.6 | - |
| Dining Room(Flat) | 3.81 x 3.23 | 12.5 x 10.6 | - |
| Dining Room(Flat) | 3.81 x 3.23 | 12.5 x 10.6 | - |
| Dining Room(Flat) | 3.81 x 3.23 | 12.5 x 10.6 | - |
| Dining Room(Flat) | 3.81 x 3.23 | 12.5 x 10.6 | - |
| Kitchen(Flat) | 3.23 x 3.04 | 10.6 x 10.0 | - |
| Kitchen(Flat) | 3.23 x 3.04 | 10.6 x 10.0 | - |
| Kitchen(Flat) | 3.23 x 3.04 | 10.6 x 10.0 | - |
| Kitchen(Flat) | 3.23 x 3.04 | 10.6 x 10.0 | - |
| Kitchen(Flat) | 3.23 x 3.04 | 10.6 x 10.0 | - |
| Primary Bedroom(Flat) | 3.23 x 3.04 | 10.6 x 10.0 | - |
| Primary Bedroom(Flat) | 3.23 x 3.04 | 10.6 x 10.0 | - |
| Primary Bedroom(Flat) | 3.23 x 3.04 | 10.6 x 10.0 | - |
| Primary Bedroom(Flat) | 3.23 x 3.04 | 10.6 x 10.0 | - |
| Primary Bedroom(Flat) | 3.23 x 3.04 | 10.6 x 10.0 | - |
| Den(Flat) | 2.55 x 2.35 | 8.4 x 7.7 | - |
| Den(Flat) | 2.55 x 2.35 | 8.4 x 7.7 | - |
| Den(Flat) | 2.55 x 2.35 | 8.4 x 7.7 | - |
| Den(Flat) | 2.55 x 2.35 | 8.4 x 7.7 | - |
| Den(Flat) | 2.55 x 2.35 | 8.4 x 7.7 | - |
| Foyer(Flat) | 2.35 x 1.62 | 7.7 x 5.3 | - |
| Foyer(Flat) | 2.35 x 1.62 | 7.7 x 5.3 | - |
| Foyer(Flat) | 2.35 x 1.62 | 7.7 x 5.3 | - |
| Foyer(Flat) | 2.35 x 1.62 | 7.7 x 5.3 | - |
| Foyer(Flat) | 2.35 x 1.62 | 7.7 x 5.3 | - |
Register for free to view complete room dimensions and access exclusive sold data
Free account • No credit card required
Complete transaction history for this unit
Register free to see the complete unit history
Register for free to view complete transaction history and access exclusive sold data
Free account • No credit card required
Original List Price
$548,000
Listed on May 4, 2026
Sold Price
$528,000
Sold on Jul 1, 2026
-$20,000
-3.6%
Register for free to view complete price history and access exclusive sold data
Free account • No credit card required
$505,000
9000 Jane Street 2025, Vaughan, ON L4K 0M6
MLS #N13434888
View complete sale history and details

$641,000
9000 JANE Street 1421, Vaughan, ON L4K 0M6
MLS #N13542140
View complete sale history and details

$508,000
9000 Jane Street 429, Vaughan, ON L4K 0M6
MLS #N13141636
View complete sale history and details

$525,000
9000 Jane Street 2120, Vaughan, ON L4K 0M6
MLS #N13490456
View complete sale history and details
Your Agent
Broker of Record
PREMIER MATRIX REALTY LTD. BROKERAGE
See the comparable sold, tax-matched, and currently-competing listings for Charisma.
Register for free to view complete price estimate and access exclusive sold data
Free account • No credit card required
Contact OVAIS QASSIM
Unit 1220 is a residential condo & other with 2 bedrooms, 2 bathrooms spanning approximately 600-699 square feet located at Charisma, 9000 JANE Street S, Vaughan. This unit is currently sold (sold for $528K).
Charisma is located at 9000 JANE Street S, Vaughan. Explore more units for sale and rent in this building, view building amenities, transaction history, and market insights.
This unit is located in Maple, part of Vaughan in the York area. Explore more condos for sale and rent in this community.
Whether you're looking to buy, sell, or rent at Charisma, our team of experienced real estate professionals can help you navigate the market and find the perfect unit to match your needs. Contact us today for a free consultation.
Unit 1220 Charisma,9000 Jane Street 1220, Vaughan, ON L4K 0M6 for sale, 2 bedroom residential condo & other Vaughan, Charisma condos, Vaughan residential condo & other sold, 9000 JANE Street S, Vaughan real estate
