
Sold
$505,000
2bed|2bath|600-699sqft
1 parking|1 locker
Unit 2025
9000 Jane Street 2025, Vaughan, ON L4K 0M6
Residential Condo & Other|$552 fees|$2598 tax
MLS #N13434888
View complete sale history and details
Register for free to view the complete photo gallery and property details
Showing 2 of 20 photos
9000 Jane Street 429, Vaughan, ON L4K 0M6
MLS #N13141636
Sold on August 30, 2026
August 30, 2026
Originally listed at $520,000 10 days on market
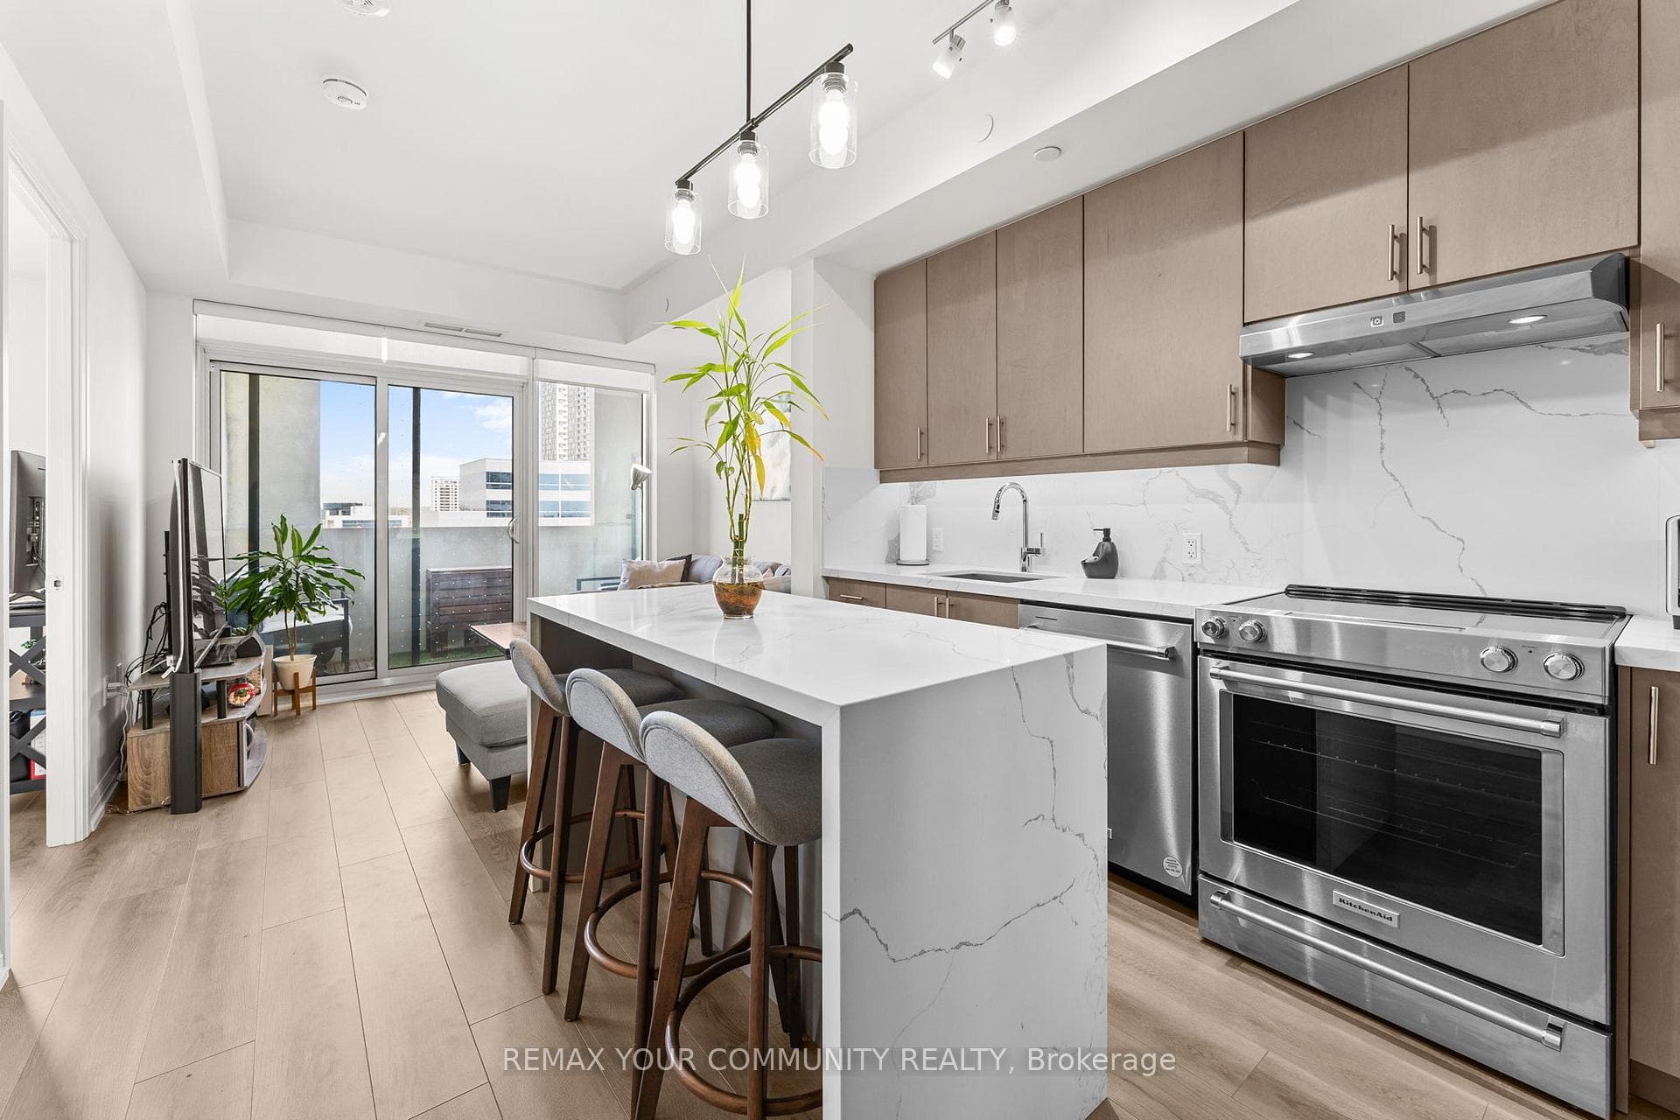
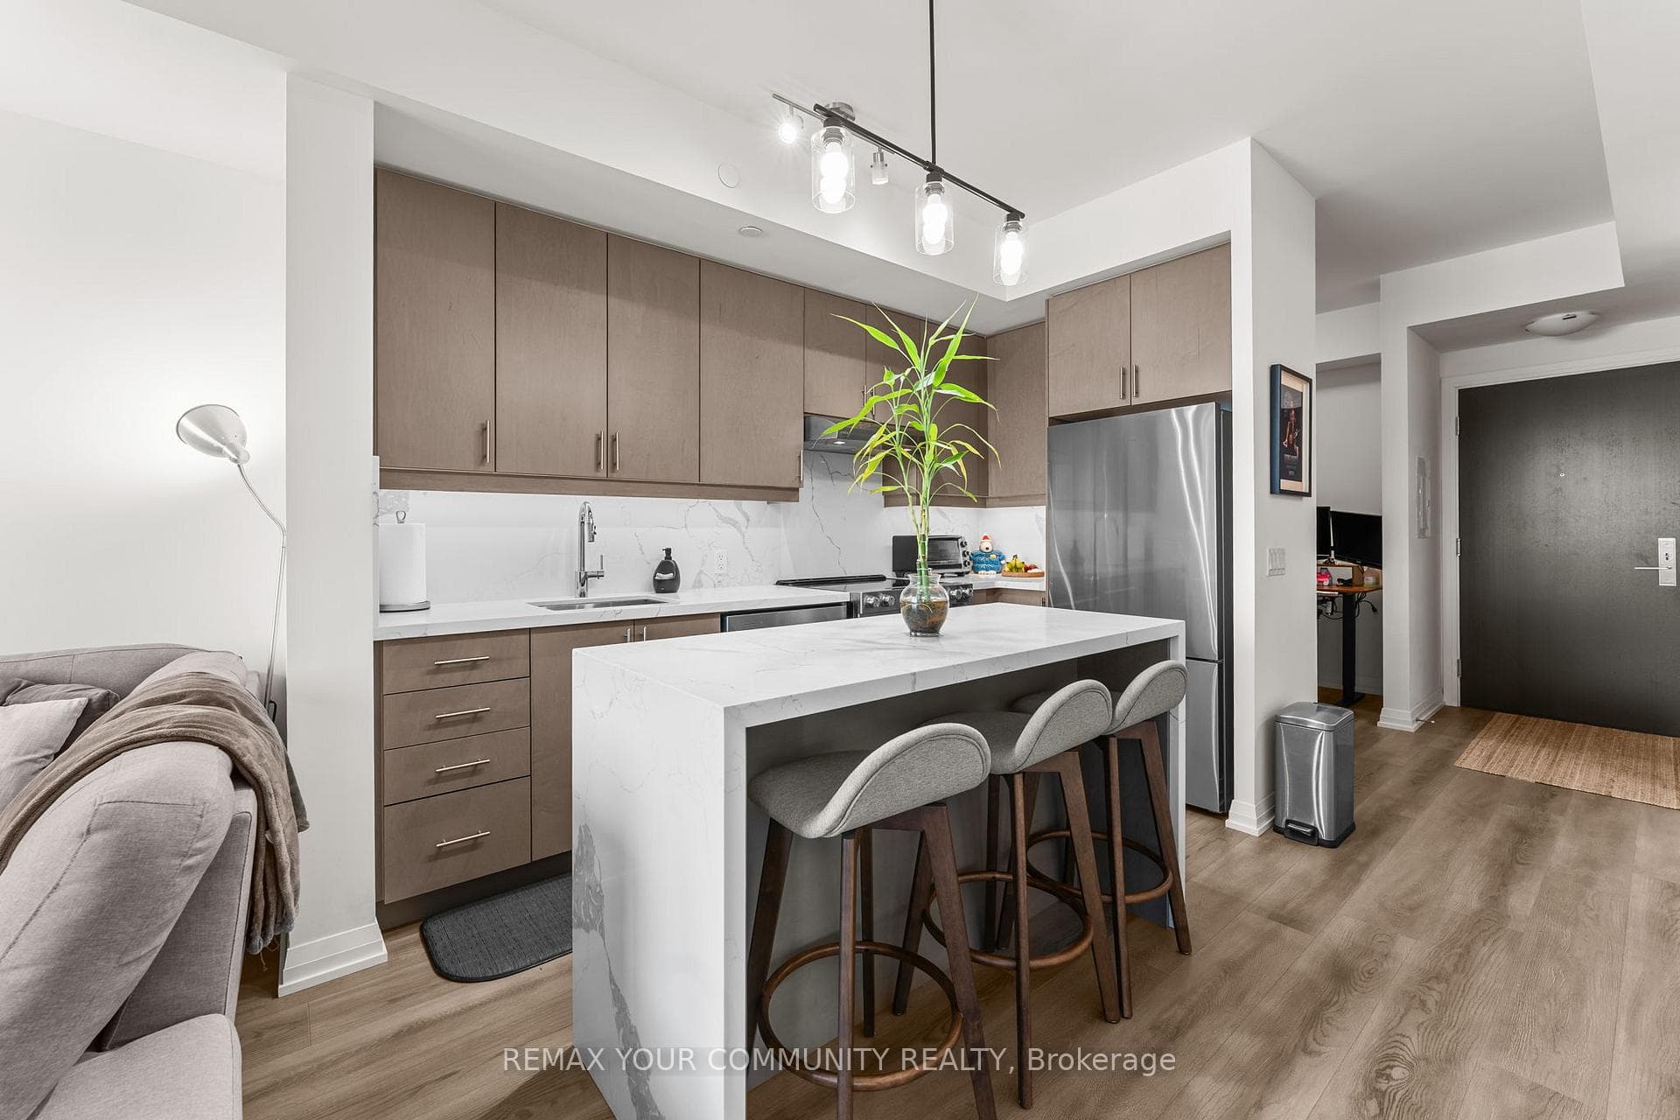
Sold conditional, showings still welcomed. Welcome To Charisma Condos West Tower At Vaughan's Growing Lifestyle & Transit Corridor. This Functional 1 Bedroom + Den Suite Offers Approximately 640 Sq Ft Of Interior Living Space Plus A Private Balcony. Thoughtfully Designed With An Open-Concept Layout, The Suite Features 9 Ft Ceilings, Upgraded Tall Upper Kitchen Cabinetry, Kitchen Valence Detailing, Quartz Waterfall Island, Quartz Backsplash, Stainless Steel Appliances, Ensuite Laundry, Walk-In Closet, And Modern Finishes Throughout.The Versatile Den Area Provides Flexible Space Ideal For A Home Office, Guest Area, Or Additional Work-From-Home Setup. Bright Living/Dining Space Walks Out To A Private Balcony Offering Additional Outdoor Living.Residents Enjoy Convenient Access To Vaughan Metropolitan Centre, Vaughan Mills, And Canada's Wonderland Alongside Nearby Transit, Shopping, Dining, Entertainment, And Major Highway Connectivity. An Excellent Opportunity For Professionals, First-Time Buyers, Downsizers, Or Investors Seeking Modern Condo Living Within One Of Vaughan's Most Convenient Urban Growth Locations.Maintenance Fees Include Common Elements, Parking, Locker, And Rogers High-Speed Internet.
Analysis based on 0 sales and 0 leases in this building. Unit size estimated at 650 sqft.
Bedrooms
2
Bathrooms
2
Square Feet
600-699 sqft
Property Type
Residential Condo & Other
Register for free to view complete property details and access exclusive sold data
Free account • No credit card required
| Name | Size (m) | Size (ft) | Features |
|---|---|---|---|
| Den(Flat) | 1.98 x 2.48 | 6.5 x 8.1 | - |
| Den(Flat) | 1.98 x 2.48 | 6.5 x 8.1 | - |
| Den(Flat) | 1.98 x 2.48 | 6.5 x 8.1 | - |
| Den(Flat) | 1.98 x 2.48 | 6.5 x 8.1 | - |
| Den(Flat) | 1.98 x 2.48 | 6.5 x 8.1 | - |
| Den(Flat) | 1.98 x 2.48 | 6.5 x 8.1 | - |
| Kitchen(Flat) | 3.19 x 3.51 | 10.5 x 11.5 | - |
| Kitchen(Flat) | 3.19 x 3.51 | 10.5 x 11.5 | - |
| Kitchen(Flat) | 3.19 x 3.51 | 10.5 x 11.5 | - |
| Kitchen(Flat) | 3.19 x 3.51 | 10.5 x 11.5 | - |
| Kitchen(Flat) | 3.19 x 3.51 | 10.5 x 11.5 | - |
| Kitchen(Flat) | 3.19 x 3.51 | 10.5 x 11.5 | - |
| Living Room(Flat) | 3.19 x 2.55 | 10.5 x 8.4 | - |
| Living Room(Flat) | 3.19 x 2.55 | 10.5 x 8.4 | - |
| Living Room(Flat) | 3.19 x 2.55 | 10.5 x 8.4 | - |
| Living Room(Flat) | 3.19 x 2.55 | 10.5 x 8.4 | - |
| Living Room(Flat) | 3.19 x 2.55 | 10.5 x 8.4 | - |
| Living Room(Flat) | 3.19 x 2.55 | 10.5 x 8.4 | - |
| Dining Room(Flat) | 3.19 x 2.55 | 10.5 x 8.4 | - |
| Dining Room(Flat) | 3.19 x 2.55 | 10.5 x 8.4 | - |
| Dining Room(Flat) | 3.19 x 2.55 | 10.5 x 8.4 | - |
| Dining Room(Flat) | 3.19 x 2.55 | 10.5 x 8.4 | - |
| Dining Room(Flat) | 3.19 x 2.55 | 10.5 x 8.4 | - |
| Dining Room(Flat) | 3.19 x 2.55 | 10.5 x 8.4 | - |
| Bedroom(Flat) | 3.03 x 3.55 | 9.9 x 11.6 | - |
| Bedroom(Flat) | 3.03 x 3.55 | 9.9 x 11.6 | - |
| Bedroom(Flat) | 3.03 x 3.55 | 9.9 x 11.6 | - |
| Bedroom(Flat) | 3.03 x 3.55 | 9.9 x 11.6 | - |
| Bedroom(Flat) | 3.03 x 3.55 | 9.9 x 11.6 | - |
| Bedroom(Flat) | 3.03 x 3.55 | 9.9 x 11.6 | - |
Register for free to view complete room dimensions and access exclusive sold data
Free account • No credit card required
Original List Price
$520,000
Listed on May 18, 2026
Sold Price
$508,000
Sold on Aug 30, 2026
-$12,000
-2.3%
Register for free to view complete price history and access exclusive sold data
Free account • No credit card required
$505,000
9000 Jane Street 2025, Vaughan, ON L4K 0M6
MLS #N13434888
View complete sale history and details

$641,000
9000 JANE Street 1421, Vaughan, ON L4K 0M6
MLS #N13542140
View complete sale history and details

$525,000
9000 Jane Street 2120, Vaughan, ON L4K 0M6
MLS #N13490456
View complete sale history and details

$680,000
9000 Jane Street 2302, Vaughan, ON L4K 0M6
MLS #N12893400
View complete sale history and details
Your Agent
Broker of Record
PREMIER MATRIX REALTY LTD. BROKERAGE
See the comparable sold, tax-matched, and currently-competing listings for Charisma.
Register for free to view complete price estimate and access exclusive sold data
Free account • No credit card required
Contact OVAIS QASSIM
Unit 429 is a residential condo & other with 2 bedrooms, 2 bathrooms spanning approximately 600-699 square feet located at Charisma, 9000 JANE Street S, Vaughan. This unit is currently sold (sold for $508K).
Charisma is located at 9000 JANE Street S, Vaughan. Explore more units for sale and rent in this building, view building amenities, transaction history, and market insights.
This unit is located in Maple, part of Vaughan in the York area. Explore more condos for sale and rent in this community.
Whether you're looking to buy, sell, or rent at Charisma, our team of experienced real estate professionals can help you navigate the market and find the perfect unit to match your needs. Contact us today for a free consultation.
Unit 429 Charisma,9000 Jane Street 429, Vaughan, ON L4K 0M6 for sale, 2 bedroom residential condo & other Vaughan, Charisma condos, Vaughan residential condo & other sold, 9000 JANE Street S, Vaughan real estate