
Sold
$518,000
2bed|1bath|650sqft
1 parking|1 locker
Unit 1526
38 Joe Shuster Way 1526, Toronto W01, ON M6K 0A5
Residential Condo & Other|$662 fees|$3095 tax
MLS #W12862034
View complete sale history and details
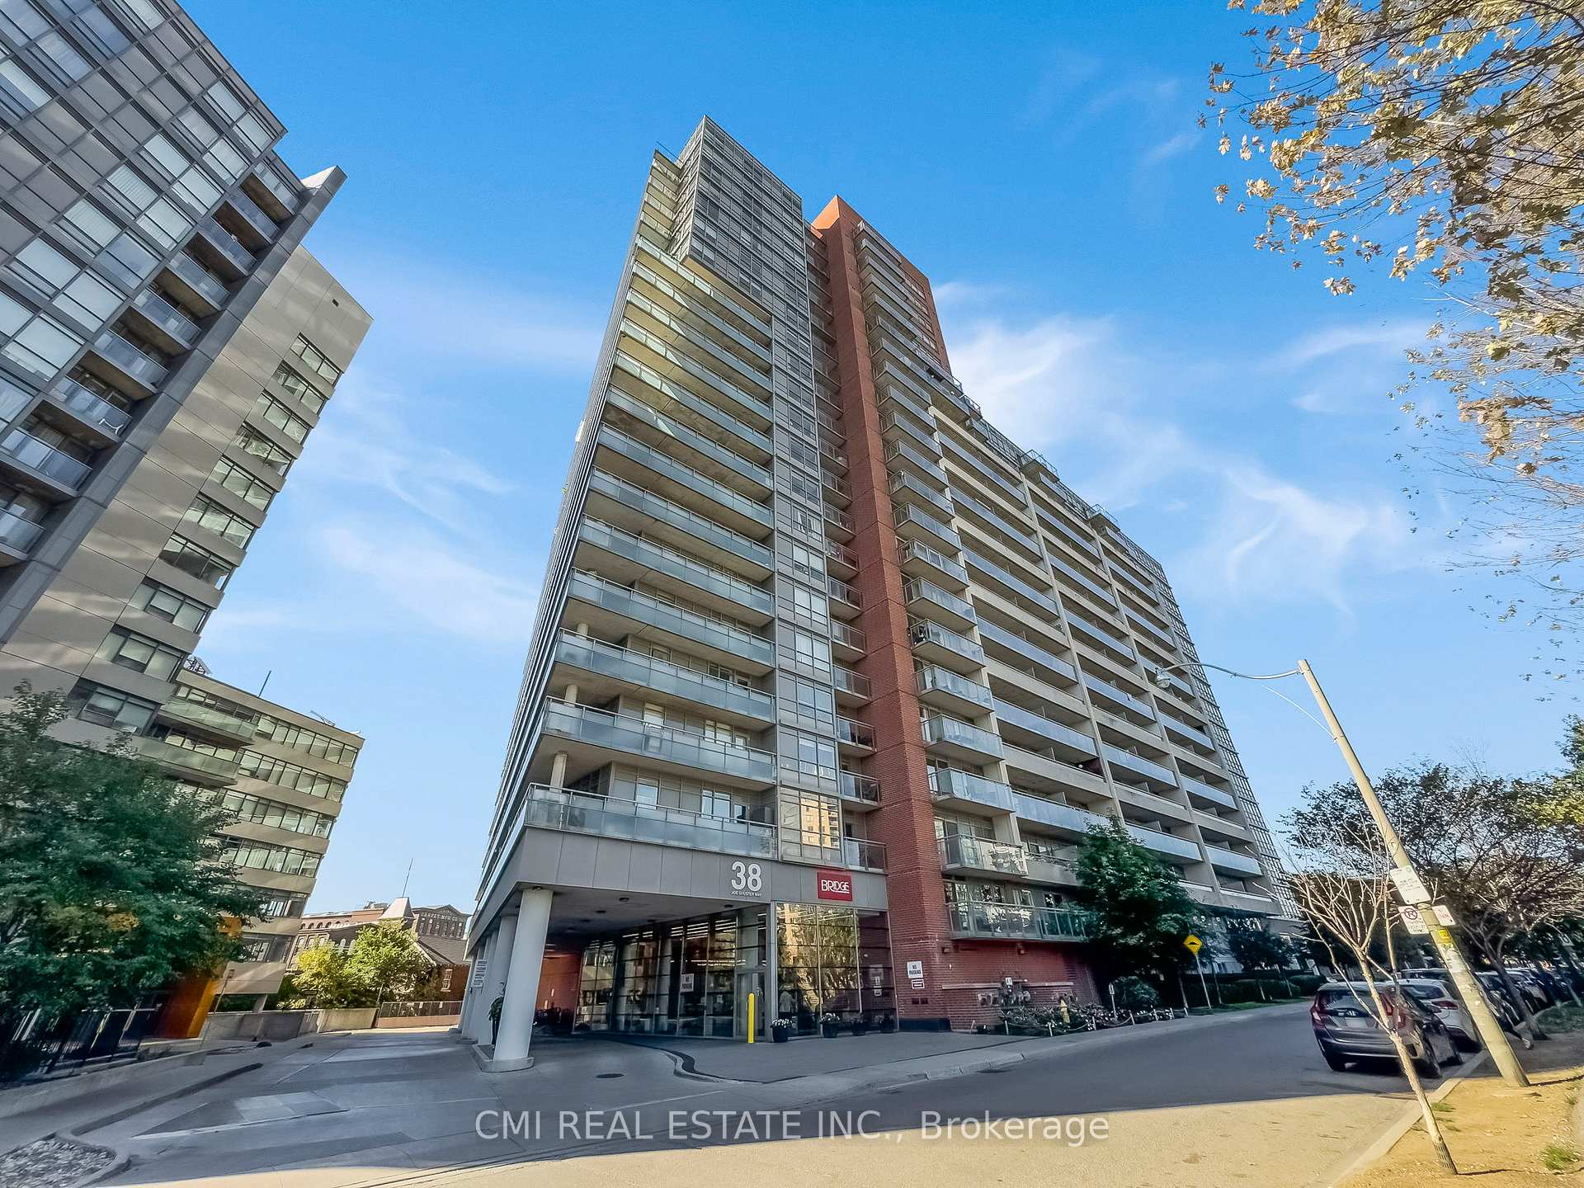
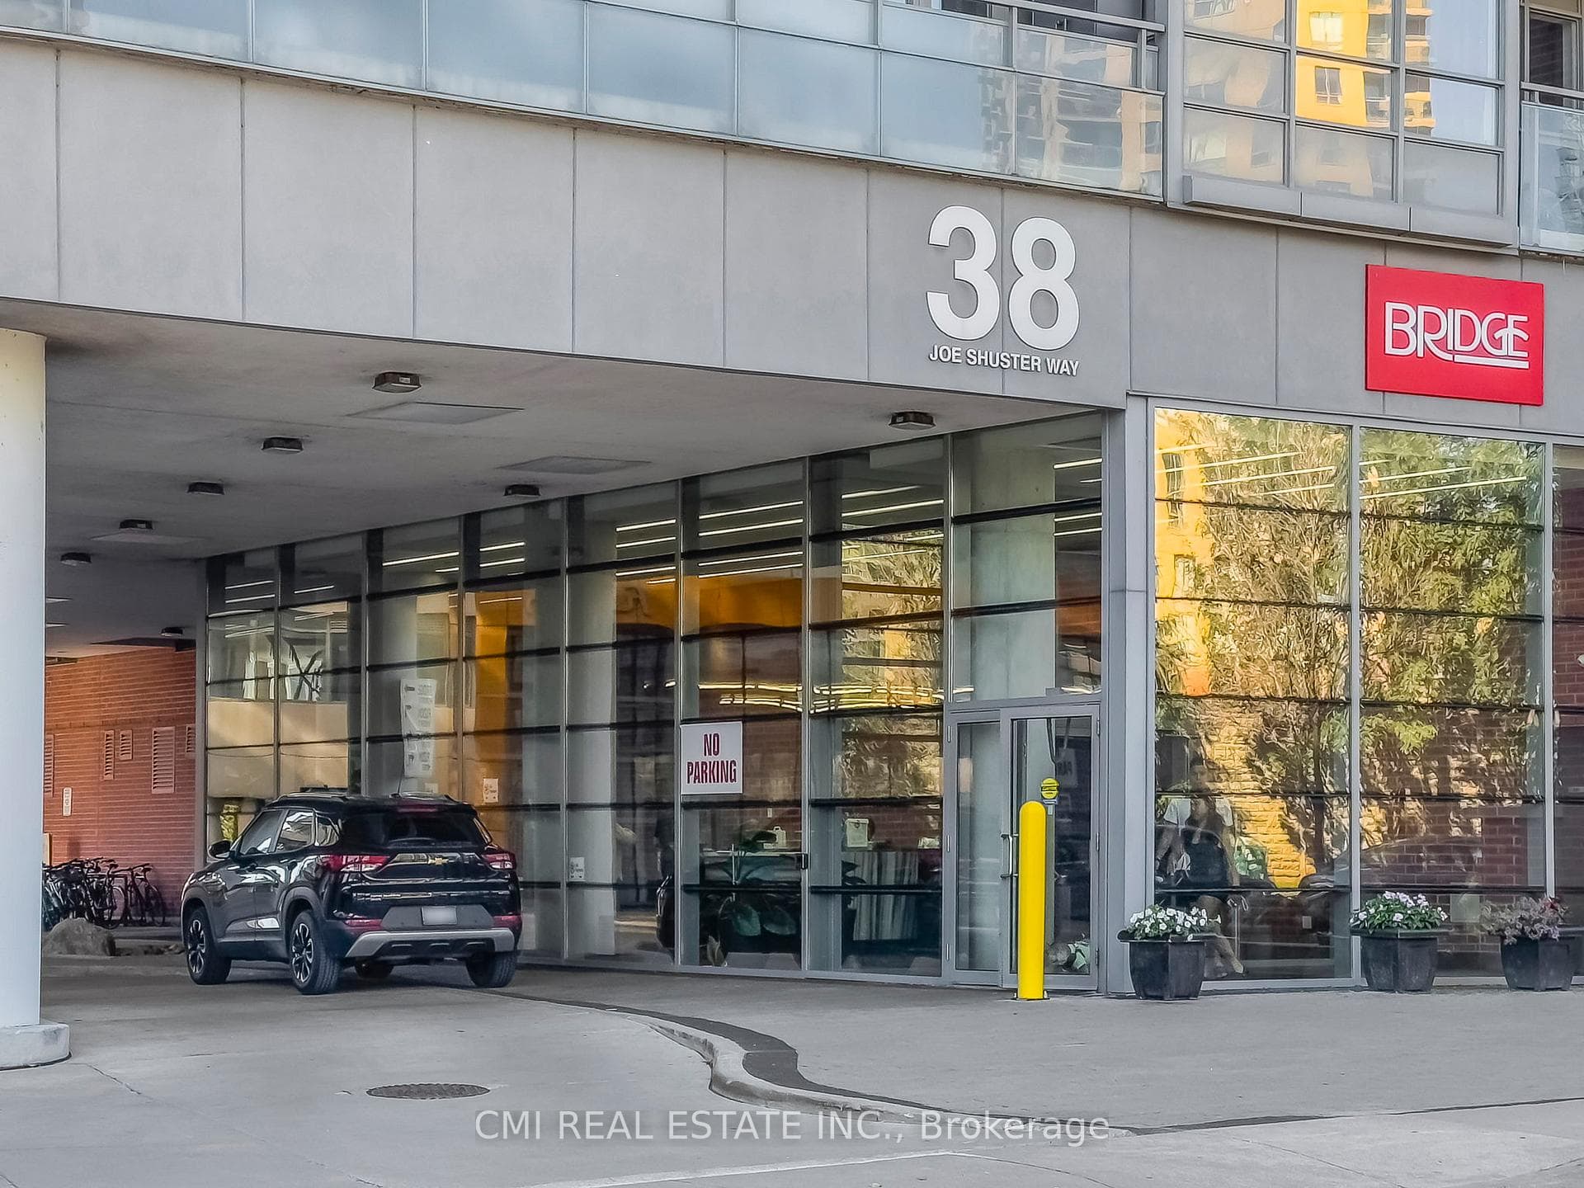
38 Joe Shuster Way 725, Toronto W01, ON M6K 0A5
MLS #W12439973
Listed Price
Welcome to your stylish 2-bedroom urban oasis at Joe Shuster Way, right where King West meets Liberty Village. This open-concept gem features sleek stainless steel appliances and the ultimate convenience of ensuite laundry. Step out onto your private balcony for a breath of fresh air. Beyond your door, the best of Toronto is at your feet steps to TTC, vibrant Queen West, and trendy Parkdale. Building amenities redefine city living, including an indoor pool, gym, sauna, 24-hour concierge, and more! A valuable parking spot is included. Pictures declutter for the privacy of the tenant.
Analysis based on 0 sales and 0 leases in this building. Unit size estimated at 650 sqft.
Bedrooms
2
Bathrooms
1
Square Feet
600-699 sqft
Property Type
Residential Condo & Other
| Name | Size (m) | Size (ft) | Features |
|---|---|---|---|
| Foyer(Flat) | 1.21 x 1.97 | 4.0 x 6.5 | - |
| Foyer(Flat) | 1.21 x 1.97 | 4.0 x 6.5 | - |
| Foyer(Flat) | 1.21 x 1.97 | 4.0 x 6.5 | - |
| Foyer(Flat) | 1.21 x 1.97 | 4.0 x 6.5 | - |
| Foyer(Flat) | 1.21 x 1.97 | 4.0 x 6.5 | - |
| Foyer(Flat) | 1.21 x 1.97 | 4.0 x 6.5 | - |
| Foyer(Flat) | 1.21 x 1.97 | 4.0 x 6.5 | - |
| Foyer(Flat) | 1.21 x 1.97 | 4.0 x 6.5 | - |
| Foyer(Flat) | 1.21 x 1.97 | 4.0 x 6.5 | - |
| Foyer(Flat) | 1.21 x 1.97 | 4.0 x 6.5 | - |
| Foyer(Flat) | 1.21 x 1.97 | 4.0 x 6.5 | - |
| Foyer(Flat) | 1.21 x 1.97 | 4.0 x 6.5 | - |
| Foyer(Flat) | 1.21 x 1.97 | 4.0 x 6.5 | - |
| Foyer(Flat) | 1.21 x 1.97 | 4.0 x 6.5 | - |
| Living Room(Flat) | 2.53 x 3.91 | 8.3 x 12.8 | - |
| Living Room(Flat) | 2.53 x 3.91 | 8.3 x 12.8 | - |
| Living Room(Flat) | 2.53 x 3.91 | 8.3 x 12.8 | - |
| Living Room(Flat) | 2.53 x 3.91 | 8.3 x 12.8 | - |
| Living Room(Flat) | 2.53 x 3.91 | 8.3 x 12.8 | - |
| Living Room(Flat) | 2.53 x 3.91 | 8.3 x 12.8 | - |
| Living Room(Flat) | 2.53 x 3.91 | 8.3 x 12.8 | - |
| Living Room(Flat) | 2.53 x 3.91 | 8.3 x 12.8 | - |
| Living Room(Flat) | 2.53 x 3.91 | 8.3 x 12.8 | - |
| Living Room(Flat) | 2.53 x 3.91 | 8.3 x 12.8 | - |
| Living Room(Flat) | 2.53 x 3.91 | 8.3 x 12.8 | - |
| Living Room(Flat) | 2.53 x 3.91 | 8.3 x 12.8 | - |
| Living Room(Flat) | 2.53 x 3.91 | 8.3 x 12.8 | - |
| Living Room(Flat) | 2.53 x 3.91 | 8.3 x 12.8 | - |
| Dining Room(Flat) | 3 x 2.45 | 9.8 x 8.0 | - |
| Dining Room(Flat) | 3 x 2.45 | 9.8 x 8.0 | - |
| Dining Room(Flat) | 3 x 2.45 | 9.8 x 8.0 | - |
| Dining Room(Flat) | 3 x 2.45 | 9.8 x 8.0 | - |
| Dining Room(Flat) | 3 x 2.45 | 9.8 x 8.0 | - |
| Dining Room(Flat) | 3 x 2.45 | 9.8 x 8.0 | - |
| Dining Room(Flat) | 3 x 2.45 | 9.8 x 8.0 | - |
| Dining Room(Flat) | 3 x 2.45 | 9.8 x 8.0 | - |
| Dining Room(Flat) | 3 x 2.45 | 9.8 x 8.0 | - |
| Dining Room(Flat) | 3 x 2.45 | 9.8 x 8.0 | - |
| Dining Room(Flat) | 3 x 2.45 | 9.8 x 8.0 | - |
| Dining Room(Flat) | 3 x 2.45 | 9.8 x 8.0 | - |
| Dining Room(Flat) | 3 x 2.45 | 9.8 x 8.0 | - |
| Dining Room(Flat) | 3 x 2.45 | 9.8 x 8.0 | - |
| Kitchen(Flat) | 1.62 x 3.2 | 5.3 x 10.5 | - |
| Kitchen(Flat) | 1.62 x 3.2 | 5.3 x 10.5 | - |
| Kitchen(Flat) | 1.62 x 3.2 | 5.3 x 10.5 | - |
| Kitchen(Flat) | 1.62 x 3.2 | 5.3 x 10.5 | - |
| Kitchen(Flat) | 1.62 x 3.2 | 5.3 x 10.5 | - |
| Kitchen(Flat) | 1.62 x 3.2 | 5.3 x 10.5 | - |
| Kitchen(Flat) | 1.62 x 3.2 | 5.3 x 10.5 | - |
| Kitchen(Flat) | 1.62 x 3.2 | 5.3 x 10.5 | - |
| Kitchen(Flat) | 1.62 x 3.2 | 5.3 x 10.5 | - |
| Kitchen(Flat) | 1.62 x 3.2 | 5.3 x 10.5 | - |
| Kitchen(Flat) | 1.62 x 3.2 | 5.3 x 10.5 | - |
| Kitchen(Flat) | 1.62 x 3.2 | 5.3 x 10.5 | - |
| Kitchen(Flat) | 1.62 x 3.2 | 5.3 x 10.5 | - |
| Kitchen(Flat) | 1.62 x 3.2 | 5.3 x 10.5 | - |
| Primary Bedroom(Flat) | 3.36 x 3.56 | 11.0 x 11.7 | - |
| Primary Bedroom(Flat) | 3.36 x 3.56 | 11.0 x 11.7 | - |
| Primary Bedroom(Flat) | 3.36 x 3.56 | 11.0 x 11.7 | - |
| Primary Bedroom(Flat) | 3.36 x 3.56 | 11.0 x 11.7 | - |
| Primary Bedroom(Flat) | 3.36 x 3.56 | 11.0 x 11.7 | - |
| Primary Bedroom(Flat) | 3.36 x 3.56 | 11.0 x 11.7 | - |
| Primary Bedroom(Flat) | 3.36 x 3.56 | 11.0 x 11.7 | - |
| Primary Bedroom(Flat) | 3.36 x 3.56 | 11.0 x 11.7 | - |
| Primary Bedroom(Flat) | 3.36 x 3.56 | 11.0 x 11.7 | - |
| Primary Bedroom(Flat) | 3.36 x 3.56 | 11.0 x 11.7 | - |
| Primary Bedroom(Flat) | 3.36 x 3.56 | 11.0 x 11.7 | - |
| Primary Bedroom(Flat) | 3.36 x 3.56 | 11.0 x 11.7 | - |
| Primary Bedroom(Flat) | 3.36 x 3.56 | 11.0 x 11.7 | - |
| Primary Bedroom(Flat) | 3.36 x 3.56 | 11.0 x 11.7 | - |
| Bedroom 2(Flat) | 2.9 x 2.35 | 9.5 x 7.7 | - |
| Bedroom 2(Flat) | 2.9 x 2.35 | 9.5 x 7.7 | - |
| Bedroom 2(Flat) | 2.9 x 2.35 | 9.5 x 7.7 | - |
| Bedroom 2(Flat) | 2.9 x 2.35 | 9.5 x 7.7 | - |
| Bedroom 2(Flat) | 2.9 x 2.35 | 9.5 x 7.7 | - |
| Bedroom 2(Flat) | 2.9 x 2.35 | 9.5 x 7.7 | - |
| Bedroom 2(Flat) | 2.9 x 2.35 | 9.5 x 7.7 | - |
| Bedroom 2(Flat) | 2.9 x 2.35 | 9.5 x 7.7 | - |
| Bedroom 2(Flat) | 2.9 x 2.35 | 9.5 x 7.7 | - |
| Bedroom 2(Flat) | 2.9 x 2.35 | 9.5 x 7.7 | - |
| Bedroom 2(Flat) | 2.9 x 2.35 | 9.5 x 7.7 | - |
| Bedroom 2(Flat) | 2.9 x 2.35 | 9.5 x 7.7 | - |
| Bedroom 2(Flat) | 2.9 x 2.35 | 9.5 x 7.7 | - |
| Bedroom 2(Flat) | 2.9 x 2.35 | 9.5 x 7.7 | - |
| Bathroom(Flat) | 1.75 x 3.21 | 5.7 x 10.5 | - |
| Bathroom(Flat) | 1.75 x 3.21 | 5.7 x 10.5 | - |
| Bathroom(Flat) | 1.75 x 3.21 | 5.7 x 10.5 | - |
| Bathroom(Flat) | 1.75 x 3.21 | 5.7 x 10.5 | - |
| Bathroom(Flat) | 1.75 x 3.21 | 5.7 x 10.5 | - |
| Bathroom(Flat) | 1.75 x 3.21 | 5.7 x 10.5 | - |
| Bathroom(Flat) | 1.75 x 3.21 | 5.7 x 10.5 | - |
| Bathroom(Flat) | 1.75 x 3.21 | 5.7 x 10.5 | - |
| Bathroom(Flat) | 1.75 x 3.21 | 5.7 x 10.5 | - |
| Bathroom(Flat) | 1.75 x 3.21 | 5.7 x 10.5 | - |
| Bathroom(Flat) | 1.75 x 3.21 | 5.7 x 10.5 | - |
| Bathroom(Flat) | 1.75 x 3.21 | 5.7 x 10.5 | - |
| Bathroom(Flat) | 1.75 x 3.21 | 5.7 x 10.5 | - |
| Bathroom(Flat) | 1.75 x 3.21 | 5.7 x 10.5 | - |
Complete transaction history for this unit
Register free to see the complete unit history
Register for free to view complete transaction history and access exclusive sold data
Free account • No credit card required
$518,000
38 Joe Shuster Way 1526, Toronto W01, ON M6K 0A5
MLS #W12862034
View complete sale history and details

$500,000
38 Joe Shuster Way 623, Toronto W01, ON M6K 0A5
MLS #W12466494
View complete sale history and details

$530,000
38 Joe Shuster Way 723, Toronto W01, ON M6K 0A5
MLS #W12425679
View complete sale history and details

$512,000
38 Joe Shuster Way 1323, Toronto W01, ON M6K 0A5
MLS #W12351735
View complete sale history and details

$499,000
38 Joe Shuster Way 725, Toronto W01, ON M6K 0A5

$515,000
38 Joe Shuster Way 1625, Toronto, ON M6K 0A5
Your Agent
Broker of Record
PREMIER MATRIX REALTY LTD. BROKERAGE
See the comparable sold, tax-matched, and currently-competing listings for Bridge Condominium.
Register for free to view complete price estimate and access exclusive sold data
Free account • No credit card required
Contact OVAIS QASSIM
Unit 725 is a residential condo & other with 2 bedrooms, 1 bathroom spanning approximately 600-699 square feet located at Bridge Condominium, 38 Joe Shuster Way, Toronto C01. This unit is currently for sale at $499K.
Bridge Condominium is located at 38 Joe Shuster Way, Toronto C01 in Toronto W01. Explore more units for sale and rent in this building, view building amenities, transaction history, and market insights.
This unit is located in South Parkdale, part of Toronto W01 in the Toronto area. Explore more condos for sale and rent in this community.
Whether you're looking to buy, sell, or rent at Bridge Condominium, our team of experienced real estate professionals can help you navigate the market and find the perfect unit to match your needs. Contact us today for a free consultation.
Unit 725 Bridge Condominium,38 Joe Shuster Way 725, Toronto W01, ON M6K 0A5 for sale, 2 bedroom residential condo & other Toronto W01, Bridge Condominium condos, Toronto W01 residential condo & other for sale, 38 Joe Shuster Way, Toronto C01 real estate