
Sold
$518,000
2bed|1bath|650sqft
1 parking|1 locker
Unit 1526
38 Joe Shuster Way 1526, Toronto W01, ON M6K 0A5
Residential Condo & Other|$662 fees|$3095 tax
MLS #W12862034
View complete sale history and details
Register for free to view the complete photo gallery and property details
Showing 2 of 4 photos
38 Joe Shuster Way 623, Toronto W01, ON M6K 0A5
MLS #W12466494
Sold on January 14, 2026
January 14, 2026
Originally listed at $469,900 16 days on market
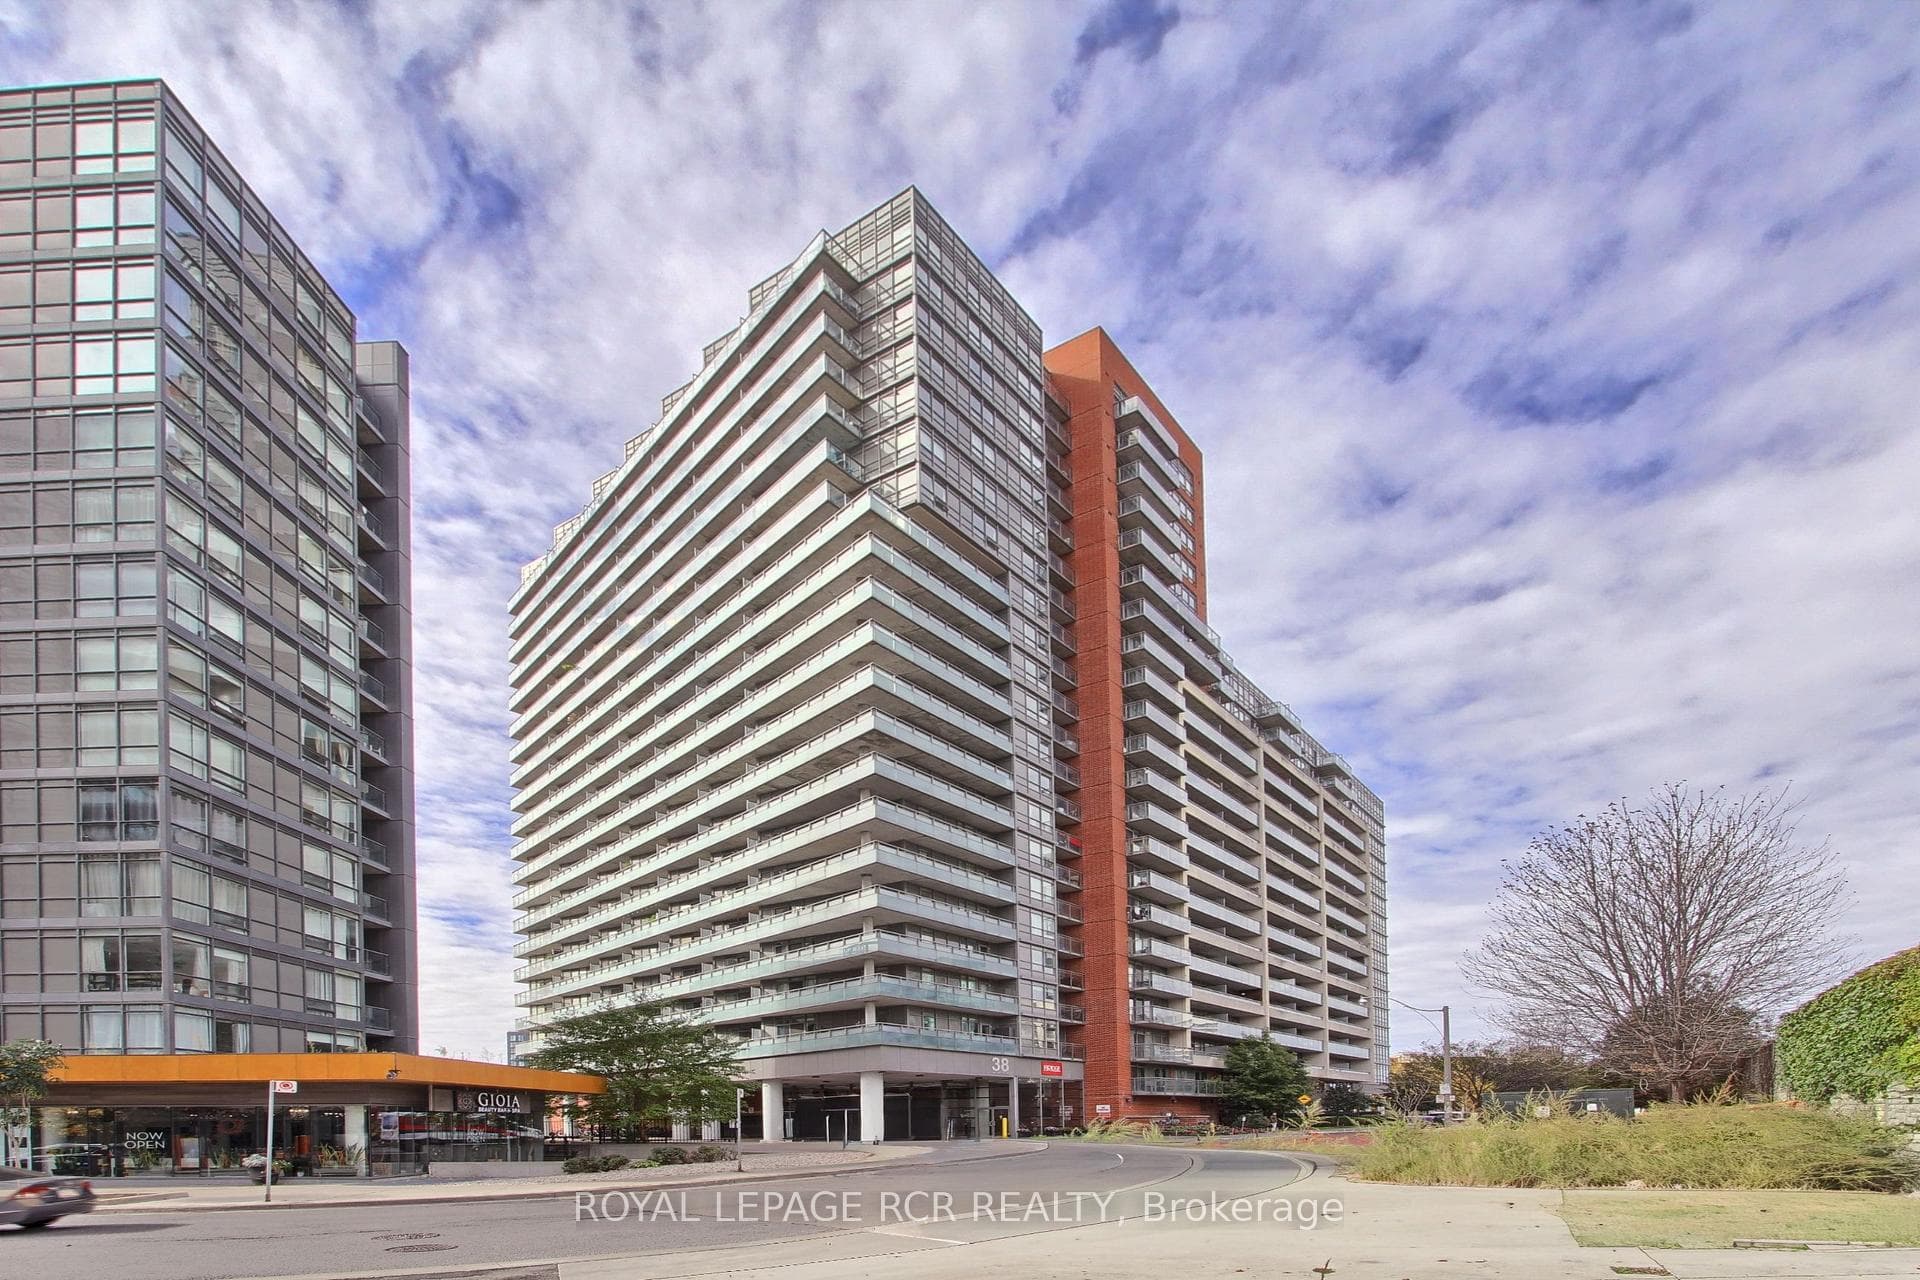
Welcome to Bridge Condos located in the heart of Toronto's trendy west end. Stylish bright 2 bedroom 1 bath unit offering modern comfort and unbeatable convenience. The thoughtfully designed suite offers an open concept layout with plenty of natural light, perfect for urban living. The unit features beautifully renovated bathroom with new bathtub, vanity, new tile floor & shower tiles. Enjoy the ease of brand new appliances, including washer/dryer, S/S fridge, S/S dishwasher, custom backsplash. Electrical fixtures were upgraded throughout the unit. An oversized balcony with unobstructed iconic CN Tower views allow you to enjoy the best the city has to offer. Steps to bakery, shops, cafes, restaurants, convenient location of Canadian Tire, pharmacy, and grocery stores makes your day-to-day errands super easy and enjoyable. Walking on streets that are lined with trees, ivy-covered walls, and daily hang outs at Rita Cox Park make it feel like home. Joe Shuster Way community is very special, unique, vibrant urban living in friendly, quiet neighbourhood. The building ammenities offer pool, gym, sauna,party room, and so much more. Fresh interior paint throughout (2025), kitchen backsplash (2025), S/S dishwasher (2022), S/S fridge (2021), wash/dryer stackable (2021), upgraded bathroom (2025): bathtub, vanity, tile floor, shower tiles, electral fixtures. New thermostat Ecobee (2025).
Analysis based on 0 sales and 0 leases in this building. Unit size estimated at 650 sqft.
Bedrooms
2
Bathrooms
1
Square Feet
650 sqft
Property Type
Residential Condo & Other
Register for free to view complete property details and access exclusive sold data
Free account • No credit card required
| Name | Size (m) | Size (ft) | Features |
|---|---|---|---|
| Living Room(Main) | 6.17 x 3.05 | 20.2 x 10.0 | - |
| Living Room(Main) | 6.17 x 3.05 | 20.2 x 10.0 | - |
| Living Room(Main) | 6.17 x 3.05 | 20.2 x 10.0 | - |
| Living Room(Main) | 6.17 x 3.05 | 20.2 x 10.0 | - |
| Living Room(Main) | 6.17 x 3.05 | 20.2 x 10.0 | - |
| Living Room(Main) | 6.17 x 3.05 | 20.2 x 10.0 | - |
| Living Room(Main) | 6.17 x 3.05 | 20.2 x 10.0 | - |
| Living Room(Main) | 6.17 x 3.05 | 20.2 x 10.0 | - |
| Living Room(Main) | 6.17 x 3.05 | 20.2 x 10.0 | - |
| Living Room(Main) | 6.17 x 3.05 | 20.2 x 10.0 | - |
| Living Room(Main) | 6.17 x 3.05 | 20.2 x 10.0 | - |
| Living Room(Main) | 6.17 x 3.05 | 20.2 x 10.0 | - |
| Living Room(Main) | 6.17 x 3.05 | 20.2 x 10.0 | - |
| Living Room(Main) | 6.17 x 3.05 | 20.2 x 10.0 | - |
| Dining Room(Main) | 6.17 x 3.05 | 20.2 x 10.0 | - |
| Dining Room(Main) | 6.17 x 3.05 | 20.2 x 10.0 | - |
| Dining Room(Main) | 6.17 x 3.05 | 20.2 x 10.0 | - |
| Dining Room(Main) | 6.17 x 3.05 | 20.2 x 10.0 | - |
| Dining Room(Main) | 6.17 x 3.05 | 20.2 x 10.0 | - |
| Dining Room(Main) | 6.17 x 3.05 | 20.2 x 10.0 | - |
| Dining Room(Main) | 6.17 x 3.05 | 20.2 x 10.0 | - |
| Dining Room(Main) | 6.17 x 3.05 | 20.2 x 10.0 | - |
| Dining Room(Main) | 6.17 x 3.05 | 20.2 x 10.0 | - |
| Dining Room(Main) | 6.17 x 3.05 | 20.2 x 10.0 | - |
| Dining Room(Main) | 6.17 x 3.05 | 20.2 x 10.0 | - |
| Dining Room(Main) | 6.17 x 3.05 | 20.2 x 10.0 | - |
| Dining Room(Main) | 6.17 x 3.05 | 20.2 x 10.0 | - |
| Dining Room(Main) | 6.17 x 3.05 | 20.2 x 10.0 | - |
| Kitchen(Main) | 6.17 x 3.05 | 20.2 x 10.0 | - |
| Kitchen(Main) | 6.17 x 3.05 | 20.2 x 10.0 | - |
| Kitchen(Main) | 6.17 x 3.05 | 20.2 x 10.0 | - |
| Kitchen(Main) | 6.17 x 3.05 | 20.2 x 10.0 | - |
| Kitchen(Main) | 6.17 x 3.05 | 20.2 x 10.0 | - |
| Kitchen(Main) | 6.17 x 3.05 | 20.2 x 10.0 | - |
| Kitchen(Main) | 6.17 x 3.05 | 20.2 x 10.0 | - |
| Kitchen(Main) | 6.17 x 3.05 | 20.2 x 10.0 | - |
| Kitchen(Main) | 6.17 x 3.05 | 20.2 x 10.0 | - |
| Kitchen(Main) | 6.17 x 3.05 | 20.2 x 10.0 | - |
| Kitchen(Main) | 6.17 x 3.05 | 20.2 x 10.0 | - |
| Kitchen(Main) | 6.17 x 3.05 | 20.2 x 10.0 | - |
| Kitchen(Main) | 6.17 x 3.05 | 20.2 x 10.0 | - |
| Kitchen(Main) | 6.17 x 3.05 | 20.2 x 10.0 | - |
| Primary Bedroom(Main) | 2.95 x 3.9 | 9.7 x 12.8 | - |
| Primary Bedroom(Main) | 2.95 x 3.9 | 9.7 x 12.8 | - |
| Primary Bedroom(Main) | 2.95 x 3.9 | 9.7 x 12.8 | - |
| Primary Bedroom(Main) | 2.95 x 3.9 | 9.7 x 12.8 | - |
| Primary Bedroom(Main) | 2.95 x 3.9 | 9.7 x 12.8 | - |
| Primary Bedroom(Main) | 2.95 x 3.9 | 9.7 x 12.8 | - |
| Primary Bedroom(Main) | 2.95 x 3.9 | 9.7 x 12.8 | - |
| Primary Bedroom(Main) | 2.95 x 3.9 | 9.7 x 12.8 | - |
| Primary Bedroom(Main) | 2.95 x 3.9 | 9.7 x 12.8 | - |
| Primary Bedroom(Main) | 2.95 x 3.9 | 9.7 x 12.8 | - |
| Primary Bedroom(Main) | 2.95 x 3.9 | 9.7 x 12.8 | - |
| Primary Bedroom(Main) | 2.95 x 3.9 | 9.7 x 12.8 | - |
| Primary Bedroom(Main) | 2.95 x 3.9 | 9.7 x 12.8 | - |
| Primary Bedroom(Main) | 2.95 x 3.9 | 9.7 x 12.8 | - |
| Bedroom 2(Main) | 2.95 x 3.9 | 9.7 x 12.8 | - |
| Bedroom 2(Main) | 2.95 x 3.9 | 9.7 x 12.8 | - |
| Bedroom 2(Main) | 2.95 x 3.9 | 9.7 x 12.8 | - |
| Bedroom 2(Main) | 2.95 x 3.9 | 9.7 x 12.8 | - |
| Bedroom 2(Main) | 2.95 x 3.9 | 9.7 x 12.8 | - |
| Bedroom 2(Main) | 2.95 x 3.9 | 9.7 x 12.8 | - |
| Bedroom 2(Main) | 2.95 x 3.9 | 9.7 x 12.8 | - |
| Bedroom 2(Main) | 2.95 x 3.9 | 9.7 x 12.8 | - |
| Bedroom 2(Main) | 2.95 x 3.9 | 9.7 x 12.8 | - |
| Bedroom 2(Main) | 2.95 x 3.9 | 9.7 x 12.8 | - |
| Bedroom 2(Main) | 2.95 x 3.9 | 9.7 x 12.8 | - |
| Bedroom 2(Main) | 2.95 x 3.9 | 9.7 x 12.8 | - |
| Bedroom 2(Main) | 2.95 x 3.9 | 9.7 x 12.8 | - |
| Bedroom 2(Main) | 2.95 x 3.9 | 9.7 x 12.8 | - |
Register for free to view complete room dimensions and access exclusive sold data
Free account • No credit card required
Original List Price
$469,900
Listed on Oct 15, 2025
Sold Price
$500,000
Sold on Jan 14, 2026
+$30,100
6.4%
Register for free to view complete price history and access exclusive sold data
Free account • No credit card required
$518,000
38 Joe Shuster Way 1526, Toronto W01, ON M6K 0A5
MLS #W12862034
View complete sale history and details

$530,000
38 Joe Shuster Way 723, Toronto W01, ON M6K 0A5
MLS #W12425679
View complete sale history and details

$512,000
38 Joe Shuster Way 1323, Toronto W01, ON M6K 0A5
MLS #W12351735
View complete sale history and details

$474,500
38 Joe Shuster Way 421, Toronto C01, ON M6K 0A5
MLS #C12300087
View complete sale history and details

$499,000
38 Joe Shuster Way 725, Toronto W01, ON M6K 0A5

$515,000
38 Joe Shuster Way 1625, Toronto, ON M6K 0A5
Your Agent
Broker of Record
PREMIER MATRIX REALTY LTD. BROKERAGE
See the comparable sold, tax-matched, and currently-competing listings for Bridge Condominium.
Register for free to view complete price estimate and access exclusive sold data
Free account • No credit card required
Contact OVAIS QASSIM
Unit 623 is a residential condo & other with 2 bedrooms, 1 bathroom spanning approximately 600-699 square feet located at Bridge Condominium, 38 Joe Shuster Way, Toronto C01. This unit is currently sold (sold for $500K).
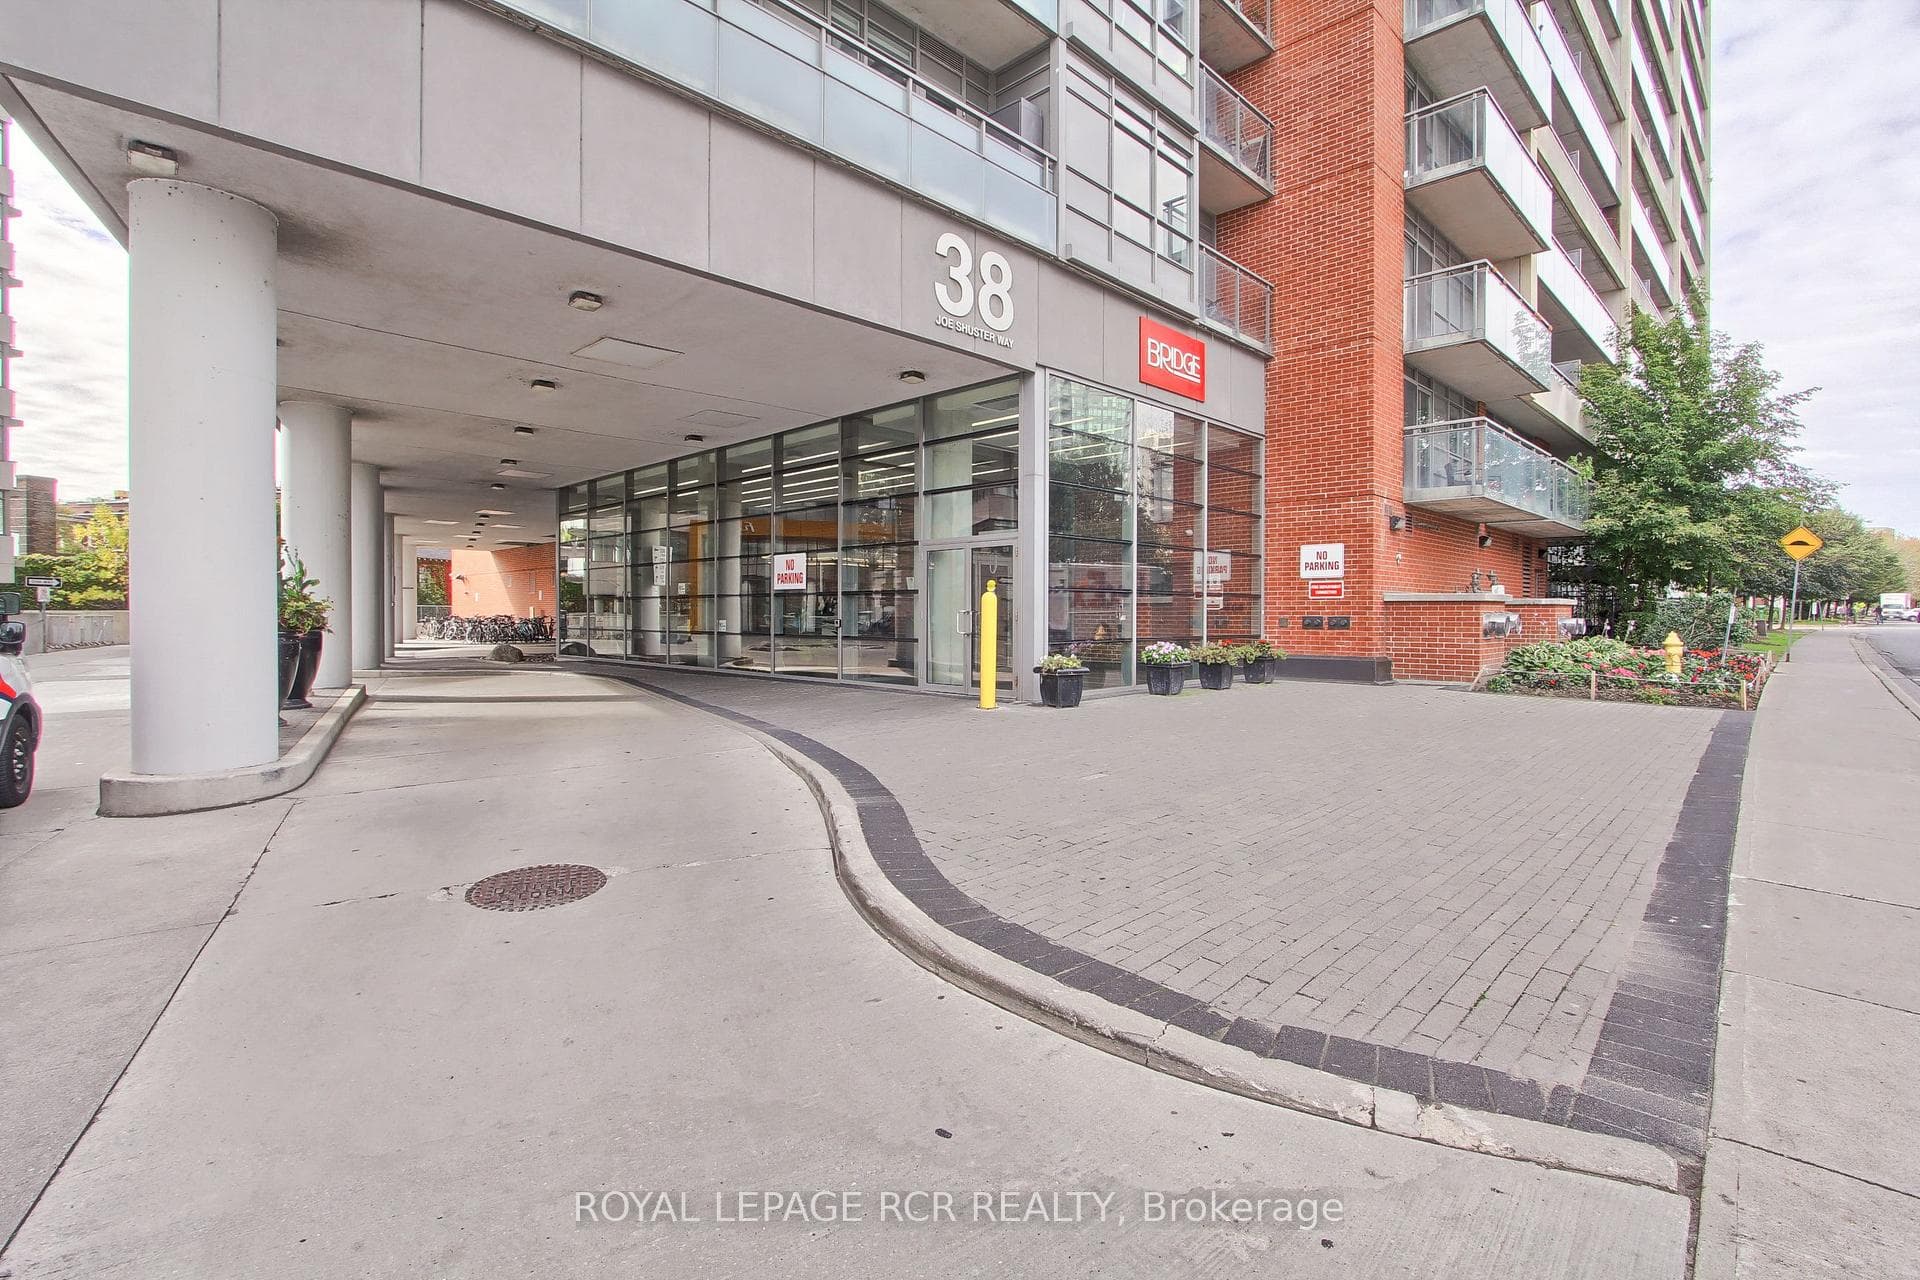
Bridge Condominium is located at 38 Joe Shuster Way, Toronto C01 in Toronto W01. Explore more units for sale and rent in this building, view building amenities, transaction history, and market insights.
This unit is located in South Parkdale, part of Toronto W01 in the Toronto area. Explore more condos for sale and rent in this community.
Whether you're looking to buy, sell, or rent at Bridge Condominium, our team of experienced real estate professionals can help you navigate the market and find the perfect unit to match your needs. Contact us today for a free consultation.
Unit 623 Bridge Condominium,38 Joe Shuster Way 623, Toronto W01, ON M6K 0A5 for sale, 2 bedroom residential condo & other Toronto W01, Bridge Condominium condos, Toronto W01 residential condo & other sold, 38 Joe Shuster Way, Toronto C01 real estate