
Sold
$518,000
2bed|1bath|650sqft
1 parking|1 locker
Unit 1526
38 Joe Shuster Way 1526, Toronto W01, ON M6K 0A5
Residential Condo & Other|$662 fees|$3095 tax
MLS #W12862034
View complete sale history and details
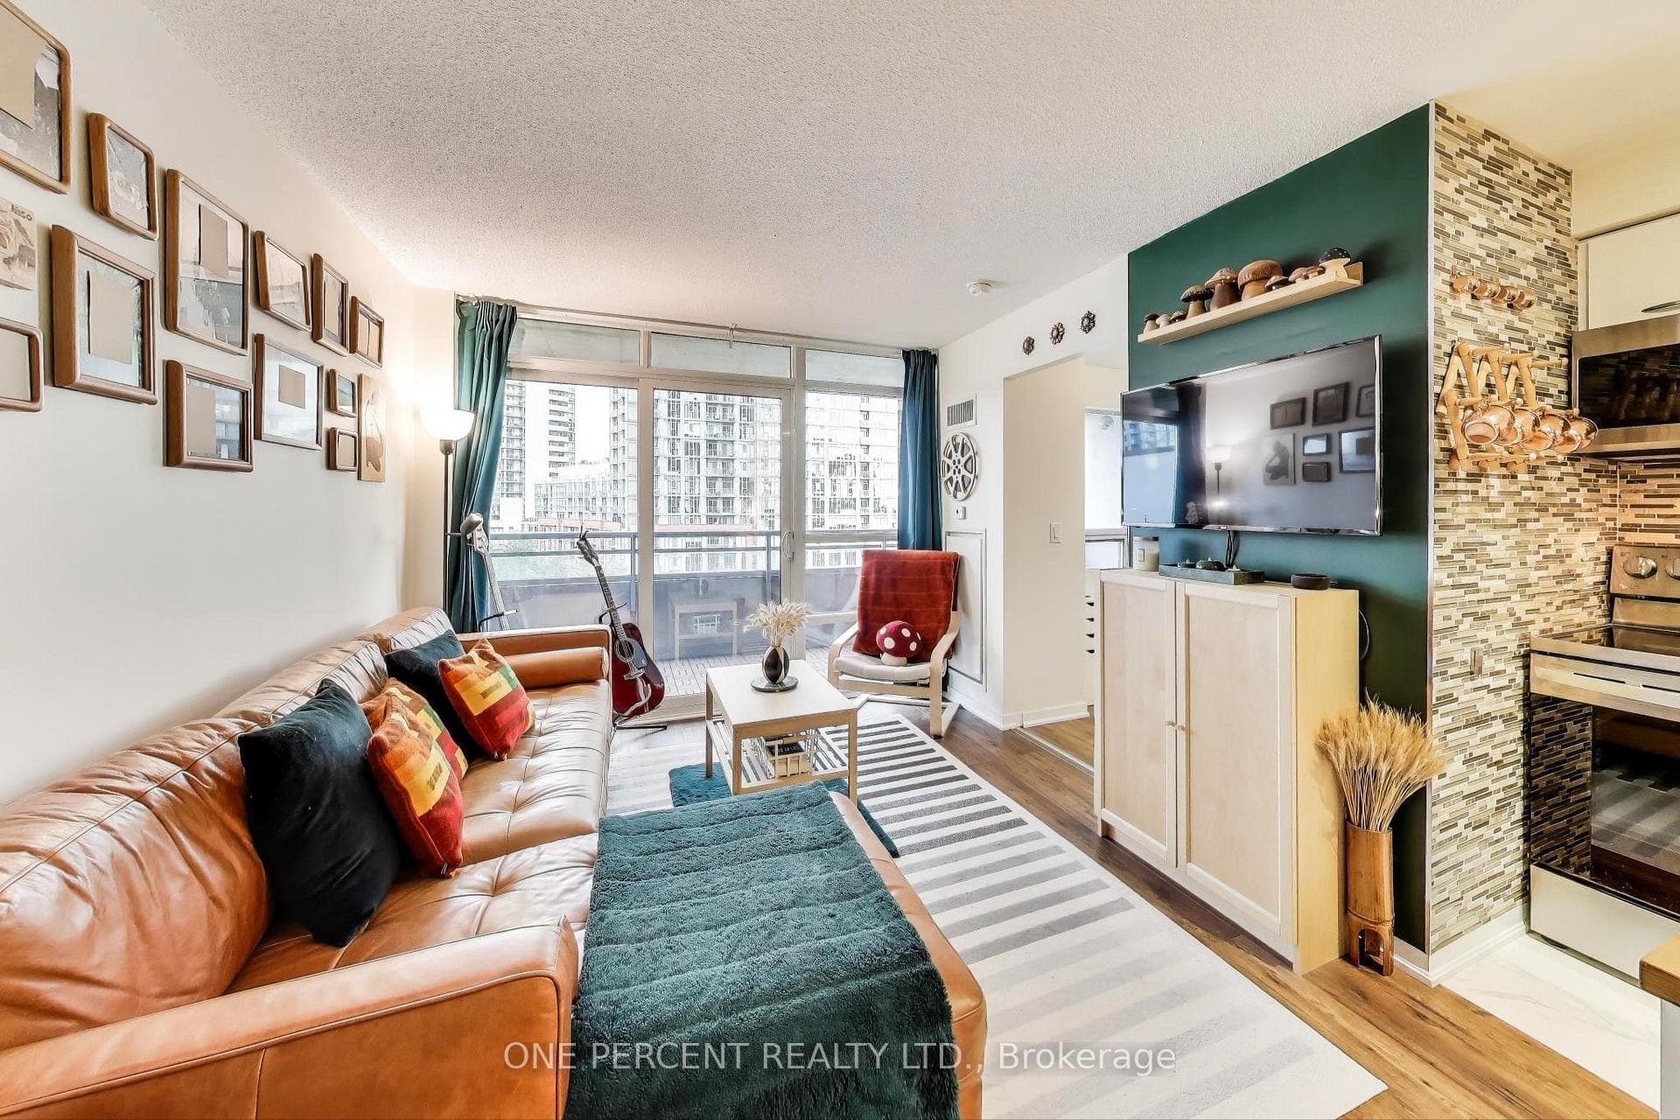
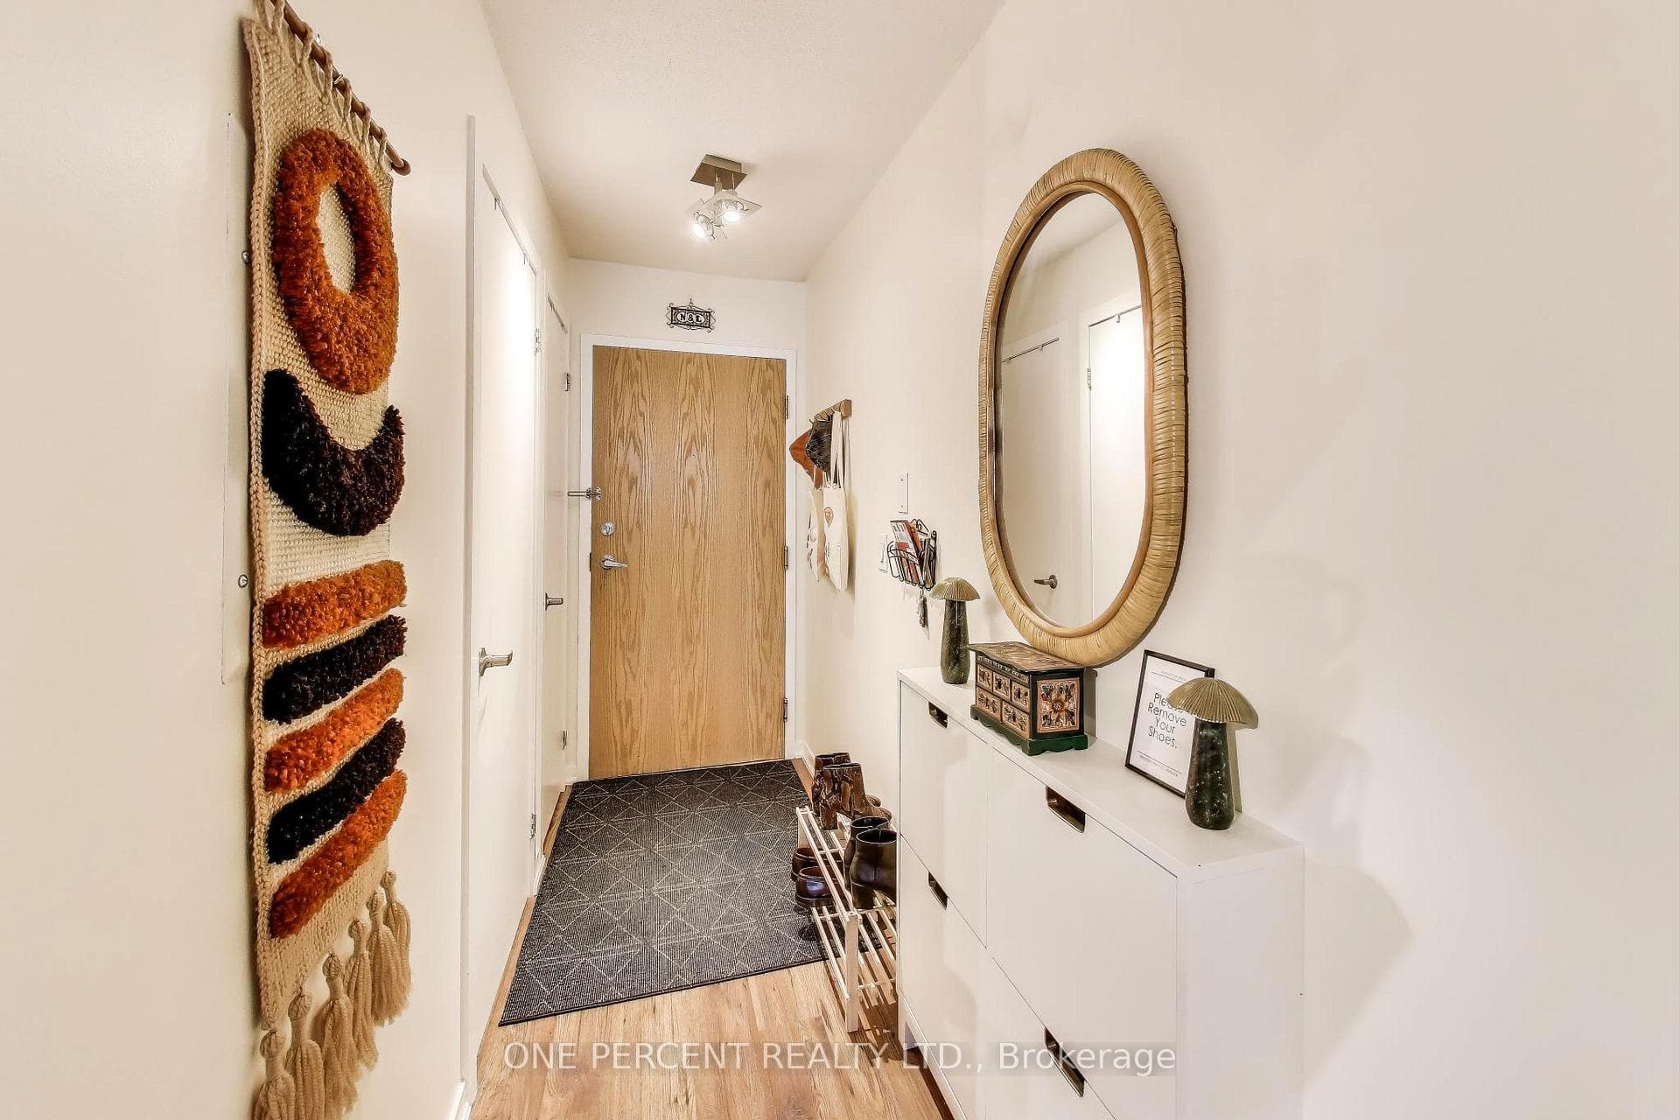
Register for free to view the complete photo gallery and property details
Showing 2 of 4 photos
38 Joe Shuster Way 723, Toronto W01, ON M6K 0A5
MLS #W12425679
Sold on January 13, 2026
January 13, 2026
Originally listed at $539,000 84 days on market
Welcome to your urban oasis at 723-38 Joe Shuster Way! This bright and spacious 2-bedroom, 1-bathroom unit offers the perfect blend of modern living and downtown convenience. Built in 2011, this condo boasts a highly functional layout with a split-bedroom floor plan and Jack and Jill bathroom, providing privacy and comfort. Step inside and discover a modern kitchen with a large island, perfect for entertaining. The open-concept living area is bathed in natural light, creating a warm and inviting atmosphere. Enjoy your morning coffee or evening drink on the private balcony. This prime location in a convenient downtown neighbourhood is a walker's paradise, with a remarkable Walk Score of 97. Several grocery stores, a gym, pharmacies, retail shops, and beautiful parks are close by. A Transit Score of 91 makes commuting a breeze. The building offers excellent security with dedicated front desk staff and a diligent cleaning crew, ensuring a pristine and safe environment. Amenities include an indoor pool with a hot tub and plenty of visitor parking for your guests. The unit includes one underground parking space and a storage locker. With an 85 Bike Score and close proximity to the Gardiner, this is the perfect home for commuters and urban adventurers alike. Once completed, you'll be steps away from the King-Liberty GO Station. Offers welcome anytime!
Analysis based on 0 sales and 0 leases in this building. Unit size estimated at 650 sqft.
Bedrooms
2
Bathrooms
1
Square Feet
600-699 sqft
Property Type
Residential Condo & Other
Register for free to view complete property details and access exclusive sold data
Free account • No credit card required
| Name | Size (m) | Size (ft) | Features |
|---|---|---|---|
| Kitchen(Flat) | 4.1 x 3.1 | 13.5 x 10.2 | - |
| Kitchen(Flat) | 4.1 x 3.1 | 13.5 x 10.2 | - |
| Kitchen(Flat) | 4.1 x 3.1 | 13.5 x 10.2 | - |
| Kitchen(Flat) | 4.1 x 3.1 | 13.5 x 10.2 | - |
| Kitchen(Flat) | 4.1 x 3.1 | 13.5 x 10.2 | - |
| Kitchen(Flat) | 4.1 x 3.1 | 13.5 x 10.2 | - |
| Kitchen(Flat) | 4.1 x 3.1 | 13.5 x 10.2 | - |
| Kitchen(Flat) | 4.1 x 3.1 | 13.5 x 10.2 | - |
| Kitchen(Flat) | 4.1 x 3.1 | 13.5 x 10.2 | - |
| Kitchen(Flat) | 4.1 x 3.1 | 13.5 x 10.2 | - |
| Kitchen(Flat) | 4.1 x 3.1 | 13.5 x 10.2 | - |
| Kitchen(Flat) | 4.1 x 3.1 | 13.5 x 10.2 | - |
| Kitchen(Flat) | 4.1 x 3.1 | 13.5 x 10.2 | - |
| Kitchen(Flat) | 4.1 x 3.1 | 13.5 x 10.2 | - |
| Foyer(Flat) | 3 x 1.1 | 9.8 x 3.6 | - |
| Foyer(Flat) | 3 x 1.1 | 9.8 x 3.6 | - |
| Foyer(Flat) | 3 x 1.1 | 9.8 x 3.6 | - |
| Foyer(Flat) | 3 x 1.1 | 9.8 x 3.6 | - |
| Foyer(Flat) | 3 x 1.1 | 9.8 x 3.6 | - |
| Foyer(Flat) | 3 x 1.1 | 9.8 x 3.6 | - |
| Foyer(Flat) | 3 x 1.1 | 9.8 x 3.6 | - |
| Foyer(Flat) | 3 x 1.1 | 9.8 x 3.6 | - |
| Foyer(Flat) | 3 x 1.1 | 9.8 x 3.6 | - |
| Foyer(Flat) | 3 x 1.1 | 9.8 x 3.6 | - |
| Foyer(Flat) | 3 x 1.1 | 9.8 x 3.6 | - |
| Foyer(Flat) | 3 x 1.1 | 9.8 x 3.6 | - |
| Foyer(Flat) | 3 x 1.1 | 9.8 x 3.6 | - |
| Foyer(Flat) | 3 x 1.1 | 9.8 x 3.6 | - |
| Living Room(Flat) | 3 x 2.9 | 9.8 x 9.5 | - |
| Living Room(Flat) | 3 x 2.9 | 9.8 x 9.5 | - |
| Living Room(Flat) | 3 x 2.9 | 9.8 x 9.5 | - |
| Living Room(Flat) | 3 x 2.9 | 9.8 x 9.5 | - |
| Living Room(Flat) | 3 x 2.9 | 9.8 x 9.5 | - |
| Living Room(Flat) | 3 x 2.9 | 9.8 x 9.5 | - |
| Living Room(Flat) | 3 x 2.9 | 9.8 x 9.5 | - |
| Living Room(Flat) | 3 x 2.9 | 9.8 x 9.5 | - |
| Living Room(Flat) | 3 x 2.9 | 9.8 x 9.5 | - |
| Living Room(Flat) | 3 x 2.9 | 9.8 x 9.5 | - |
| Living Room(Flat) | 3 x 2.9 | 9.8 x 9.5 | - |
| Living Room(Flat) | 3 x 2.9 | 9.8 x 9.5 | - |
| Living Room(Flat) | 3 x 2.9 | 9.8 x 9.5 | - |
| Living Room(Flat) | 3 x 2.9 | 9.8 x 9.5 | - |
| Bedroom(Flat) | 2.7 x 2.8 | 8.9 x 9.2 | - |
| Bedroom(Flat) | 2.7 x 2.8 | 8.9 x 9.2 | - |
| Bedroom(Flat) | 2.7 x 2.8 | 8.9 x 9.2 | - |
| Bedroom(Flat) | 2.7 x 2.8 | 8.9 x 9.2 | - |
| Bedroom(Flat) | 2.7 x 2.8 | 8.9 x 9.2 | - |
| Bedroom(Flat) | 2.7 x 2.8 | 8.9 x 9.2 | - |
| Bedroom(Flat) | 2.7 x 2.8 | 8.9 x 9.2 | - |
| Bedroom(Flat) | 2.7 x 2.8 | 8.9 x 9.2 | - |
| Bedroom(Flat) | 2.7 x 2.8 | 8.9 x 9.2 | - |
| Bedroom(Flat) | 2.7 x 2.8 | 8.9 x 9.2 | - |
| Bedroom(Flat) | 2.7 x 2.8 | 8.9 x 9.2 | - |
| Bedroom(Flat) | 2.7 x 2.8 | 8.9 x 9.2 | - |
| Bedroom(Flat) | 2.7 x 2.8 | 8.9 x 9.2 | - |
| Bedroom(Flat) | 2.7 x 2.8 | 8.9 x 9.2 | - |
| Bedroom 2(Flat) | 3.8 x 2.9 | 12.5 x 9.5 | - |
| Bedroom 2(Flat) | 3.8 x 2.9 | 12.5 x 9.5 | - |
| Bedroom 2(Flat) | 3.8 x 2.9 | 12.5 x 9.5 | - |
| Bedroom 2(Flat) | 3.8 x 2.9 | 12.5 x 9.5 | - |
| Bedroom 2(Flat) | 3.8 x 2.9 | 12.5 x 9.5 | - |
| Bedroom 2(Flat) | 3.8 x 2.9 | 12.5 x 9.5 | - |
| Bedroom 2(Flat) | 3.8 x 2.9 | 12.5 x 9.5 | - |
| Bedroom 2(Flat) | 3.8 x 2.9 | 12.5 x 9.5 | - |
| Bedroom 2(Flat) | 3.8 x 2.9 | 12.5 x 9.5 | - |
| Bedroom 2(Flat) | 3.8 x 2.9 | 12.5 x 9.5 | - |
| Bedroom 2(Flat) | 3.8 x 2.9 | 12.5 x 9.5 | - |
| Bedroom 2(Flat) | 3.8 x 2.9 | 12.5 x 9.5 | - |
| Bedroom 2(Flat) | 3.8 x 2.9 | 12.5 x 9.5 | - |
| Bedroom 2(Flat) | 3.8 x 2.9 | 12.5 x 9.5 | - |
Register for free to view complete room dimensions and access exclusive sold data
Free account • No credit card required
Original List Price
$539,000
Listed on Sep 24, 2025
Sold Price
$530,000
Sold on Jan 13, 2026
-$9,000
-1.7%
Register for free to view complete price history and access exclusive sold data
Free account • No credit card required
$518,000
38 Joe Shuster Way 1526, Toronto W01, ON M6K 0A5
MLS #W12862034
View complete sale history and details

$500,000
38 Joe Shuster Way 623, Toronto W01, ON M6K 0A5
MLS #W12466494
View complete sale history and details

$512,000
38 Joe Shuster Way 1323, Toronto W01, ON M6K 0A5
MLS #W12351735
View complete sale history and details

$474,500
38 Joe Shuster Way 421, Toronto C01, ON M6K 0A5
MLS #C12300087
View complete sale history and details

$499,000
38 Joe Shuster Way 725, Toronto W01, ON M6K 0A5

$515,000
38 Joe Shuster Way 1625, Toronto, ON M6K 0A5
Your Agent
Broker of Record
PREMIER MATRIX REALTY LTD. BROKERAGE
See the comparable sold, tax-matched, and currently-competing listings for Bridge Condominium.
Register for free to view complete price estimate and access exclusive sold data
Free account • No credit card required
Contact OVAIS QASSIM
Unit 723 is a residential condo & other with 2 bedrooms, 1 bathroom spanning approximately 600-699 square feet located at Bridge Condominium, 38 Joe Shuster Way, Toronto C01. This unit is currently sold (sold for $530K).
Bridge Condominium is located at 38 Joe Shuster Way, Toronto C01 in Toronto W01. Explore more units for sale and rent in this building, view building amenities, transaction history, and market insights.
This unit is located in South Parkdale, part of Toronto W01 in the Toronto area. Explore more condos for sale and rent in this community.
Whether you're looking to buy, sell, or rent at Bridge Condominium, our team of experienced real estate professionals can help you navigate the market and find the perfect unit to match your needs. Contact us today for a free consultation.
Unit 723 Bridge Condominium,38 Joe Shuster Way 723, Toronto W01, ON M6K 0A5 for sale, 2 bedroom residential condo & other Toronto W01, Bridge Condominium condos, Toronto W01 residential condo & other sold, 38 Joe Shuster Way, Toronto C01 real estate