
Sold
$518,000
2bed|1bath|650sqft
1 parking|1 locker
Unit 1526
38 Joe Shuster Way 1526, Toronto W01, ON M6K 0A5
Residential Condo & Other|$662 fees|$3095 tax
MLS #W12862034
View complete sale history and details
38 Joe Shuster Way 1625, Toronto, ON M6K 0A5
MLS #W13562310
Listed Price
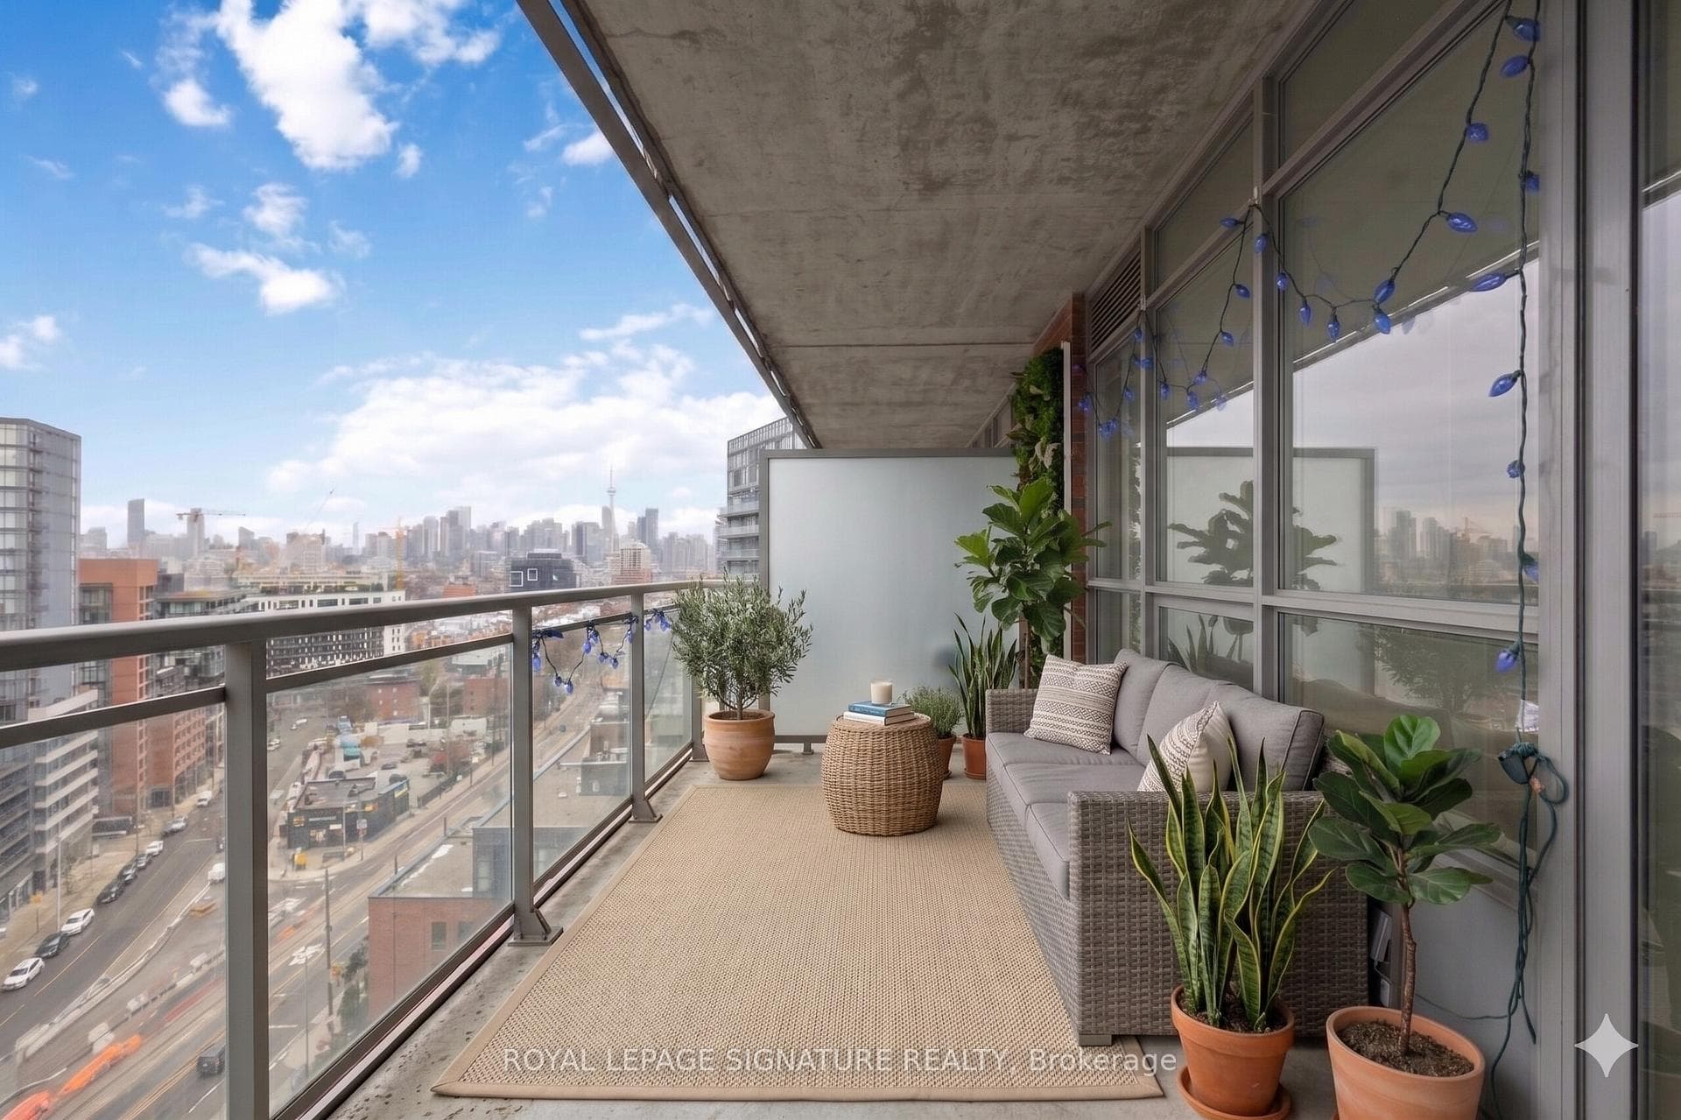
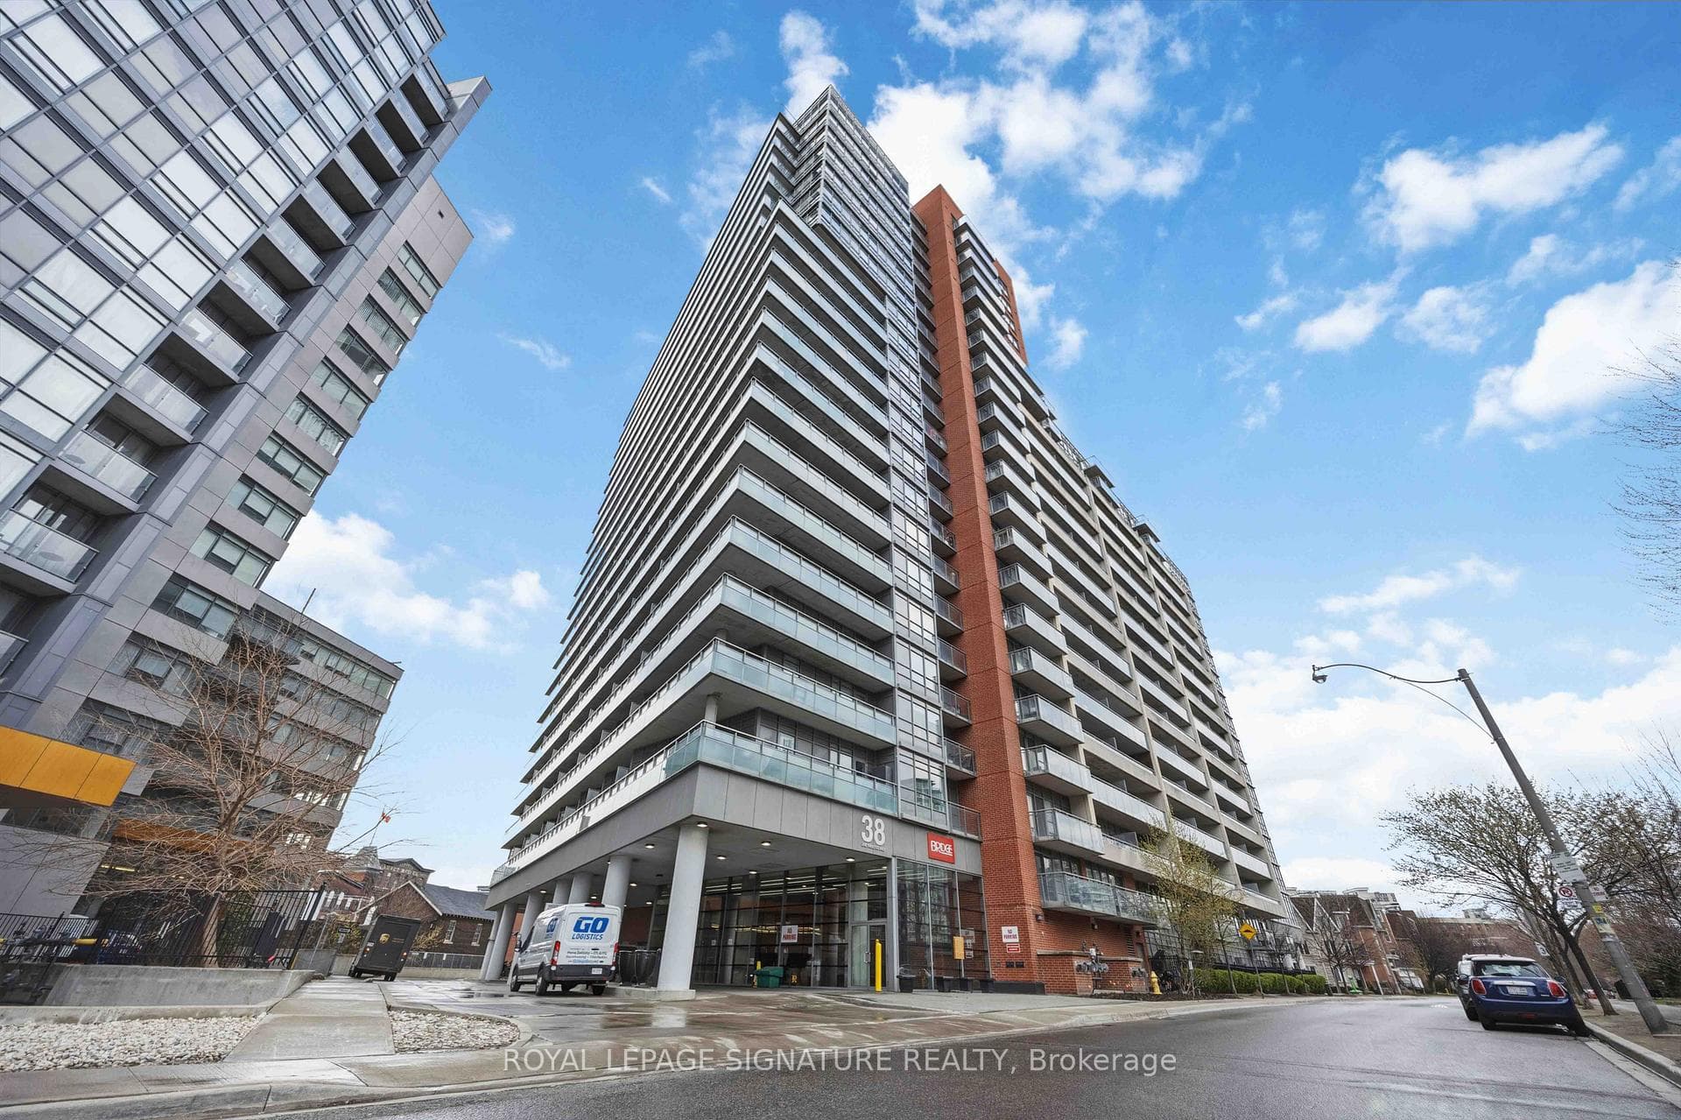
Welcome to The Bridge at 38 Joe Shuster Way- your opportunity to own a true 2-bedroom condo with panoramic views of the city, for under $530K. In today's market, where can you find that in the Queen W/Liberty Village area? Inside, enjoy a functional open-concept layout designed for modern living, with bright living spaces, a well-appointed kitchen, and two bedrooms that offer flexibility for professionals, roommates, or a home office setup. Private outdoor space adds to the appeal, perfect for morning coffee or unwinding after a long day.The building features a full suite of amenities including a fitness centre, indoor pool, party room, and more-everything you need right at your doorstep. Surrounded by parks like Rita Cox Park, and just minutes to Liberty Village, the Entertainment District, and the waterfront, this is downtown living at its best.Whether you're a first-time buyer, investor, or someone looking to get into an unbeatable neighbourhood at an incredible price point-this is the one. Perfectly positioned between Queen West, King West, and Liberty Village, this location offers the ultimate urban lifestyle. Step outside and you're surrounded by some of Toronto's best restaurants, cafés, boutique shopping, nightlife, and everyday essentials-all within walking distance. With a Walk Score in the high 90s and excellent transit access, getting around the city is effortless. Includes 2 large lockers for storage.
Analysis based on 0 sales and 0 leases in this building. Unit size estimated at 650 sqft.
Bedrooms
2
Bathrooms
1
Square Feet
600-699 sqft
Property Type
Residential Condo & Other
| Name | Size (m) | Size (ft) | Features |
|---|---|---|---|
| Dining Room(Flat) | 3.22 x 3.65 | 10.6 x 12.0 | - |
| Kitchen(Flat) | 3.22 x 3.65 | 10.6 x 12.0 | - |
| Living Room(Flat) | 4.17 x 3.22 | 13.7 x 10.6 | - |
| Bedroom 2(Flat) | 2.95 x 3.05 | 9.7 x 10.0 | - |
| Primary Bedroom(Flat) | 3.08 x 3.64 | 10.1 x 11.9 | - |
| Dining Room(Flat) | 3.22 x 3.65 | 10.6 x 12.0 | - |
| Kitchen(Flat) | 3.22 x 3.65 | 10.6 x 12.0 | - |
| Living Room(Flat) | 4.17 x 3.22 | 13.7 x 10.6 | - |
| Bedroom 2(Flat) | 2.95 x 3.05 | 9.7 x 10.0 | - |
| Primary Bedroom(Flat) | 3.08 x 3.64 | 10.1 x 11.9 | - |
| Dining Room(Flat) | 3.22 x 3.65 | 10.6 x 12.0 | - |
| Kitchen(Flat) | 3.22 x 3.65 | 10.6 x 12.0 | - |
| Living Room(Flat) | 4.17 x 3.22 | 13.7 x 10.6 | - |
| Bedroom 2(Flat) | 2.95 x 3.05 | 9.7 x 10.0 | - |
| Primary Bedroom(Flat) | 3.08 x 3.64 | 10.1 x 11.9 | - |
| Dining Room(Flat) | 3.22 x 3.65 | 10.6 x 12.0 | - |
| Kitchen(Flat) | 3.22 x 3.65 | 10.6 x 12.0 | - |
| Living Room(Flat) | 4.17 x 3.22 | 13.7 x 10.6 | - |
| Bedroom 2(Flat) | 2.95 x 3.05 | 9.7 x 10.0 | - |
| Primary Bedroom(Flat) | 3.08 x 3.64 | 10.1 x 11.9 | - |
| Dining Room(Flat) | 3.22 x 3.65 | 10.6 x 12.0 | - |
| Kitchen(Flat) | 3.22 x 3.65 | 10.6 x 12.0 | - |
| Living Room(Flat) | 4.17 x 3.22 | 13.7 x 10.6 | - |
| Bedroom 2(Flat) | 2.95 x 3.05 | 9.7 x 10.0 | - |
| Primary Bedroom(Flat) | 3.08 x 3.64 | 10.1 x 11.9 | - |
| Dining Room(Flat) | 3.22 x 3.65 | 10.6 x 12.0 | - |
| Kitchen(Flat) | 3.22 x 3.65 | 10.6 x 12.0 | - |
| Living Room(Flat) | 4.17 x 3.22 | 13.7 x 10.6 | - |
| Bedroom 2(Flat) | 2.95 x 3.05 | 9.7 x 10.0 | - |
| Primary Bedroom(Flat) | 3.08 x 3.64 | 10.1 x 11.9 | - |
| Dining Room(Flat) | 3.22 x 3.65 | 10.6 x 12.0 | - |
| Kitchen(Flat) | 3.22 x 3.65 | 10.6 x 12.0 | - |
| Living Room(Flat) | 4.17 x 3.22 | 13.7 x 10.6 | - |
| Bedroom 2(Flat) | 2.95 x 3.05 | 9.7 x 10.0 | - |
| Primary Bedroom(Flat) | 3.08 x 3.64 | 10.1 x 11.9 | - |
| Dining Room(Flat) | 3.22 x 3.65 | 10.6 x 12.0 | - |
| Kitchen(Flat) | 3.22 x 3.65 | 10.6 x 12.0 | - |
| Living Room(Flat) | 4.17 x 3.22 | 13.7 x 10.6 | - |
| Bedroom 2(Flat) | 2.95 x 3.05 | 9.7 x 10.0 | - |
| Primary Bedroom(Flat) | 3.08 x 3.64 | 10.1 x 11.9 | - |
| Dining Room(Flat) | 3.22 x 3.65 | 10.6 x 12.0 | - |
| Kitchen(Flat) | 3.22 x 3.65 | 10.6 x 12.0 | - |
| Living Room(Flat) | 4.17 x 3.22 | 13.7 x 10.6 | - |
| Bedroom 2(Flat) | 2.95 x 3.05 | 9.7 x 10.0 | - |
| Primary Bedroom(Flat) | 3.08 x 3.64 | 10.1 x 11.9 | - |
Complete transaction history for this unit
Register free to see the complete unit history
Register for free to view complete transaction history and access exclusive sold data
Free account • No credit card required
$518,000
38 Joe Shuster Way 1526, Toronto W01, ON M6K 0A5
MLS #W12862034
View complete sale history and details

$500,000
38 Joe Shuster Way 623, Toronto W01, ON M6K 0A5
MLS #W12466494
View complete sale history and details

$530,000
38 Joe Shuster Way 723, Toronto W01, ON M6K 0A5
MLS #W12425679
View complete sale history and details

$512,000
38 Joe Shuster Way 1323, Toronto W01, ON M6K 0A5
MLS #W12351735
View complete sale history and details
Your Agent
Broker of Record
PREMIER MATRIX REALTY LTD. BROKERAGE
See the comparable sold, tax-matched, and currently-competing listings for Bridge Condominium.
Register for free to view complete price estimate and access exclusive sold data
Free account • No credit card required
Contact OVAIS QASSIM
Unit 1625 is a residential condo & other with 2 bedrooms, 1 bathroom spanning approximately 600-699 square feet located at Bridge Condominium, 38 Joe Shuster Way, Toronto C01. This unit is currently for sale at $515K.
Bridge Condominium is located at 38 Joe Shuster Way, Toronto C01 in Toronto W01. Explore more units for sale and rent in this building, view building amenities, transaction history, and market insights.
This unit is located in South Parkdale, part of Toronto W01 in the Toronto area. Explore more condos for sale and rent in this community.
Whether you're looking to buy, sell, or rent at Bridge Condominium, our team of experienced real estate professionals can help you navigate the market and find the perfect unit to match your needs. Contact us today for a free consultation.
Unit 1625 Bridge Condominium,38 Joe Shuster Way 1625, Toronto, ON M6K 0A5 for sale, 2 bedroom residential condo & other Toronto W01, Bridge Condominium condos, Toronto W01 residential condo & other for sale, 38 Joe Shuster Way, Toronto C01 real estate
