
$1,800,000
26980 Cedarhurst Beach Road, Brock, ON L0K 1A0
Brock, ON L0K 1A0
9 Bed · 1 Bath · Detached
MLS #N13163718
Listed Price
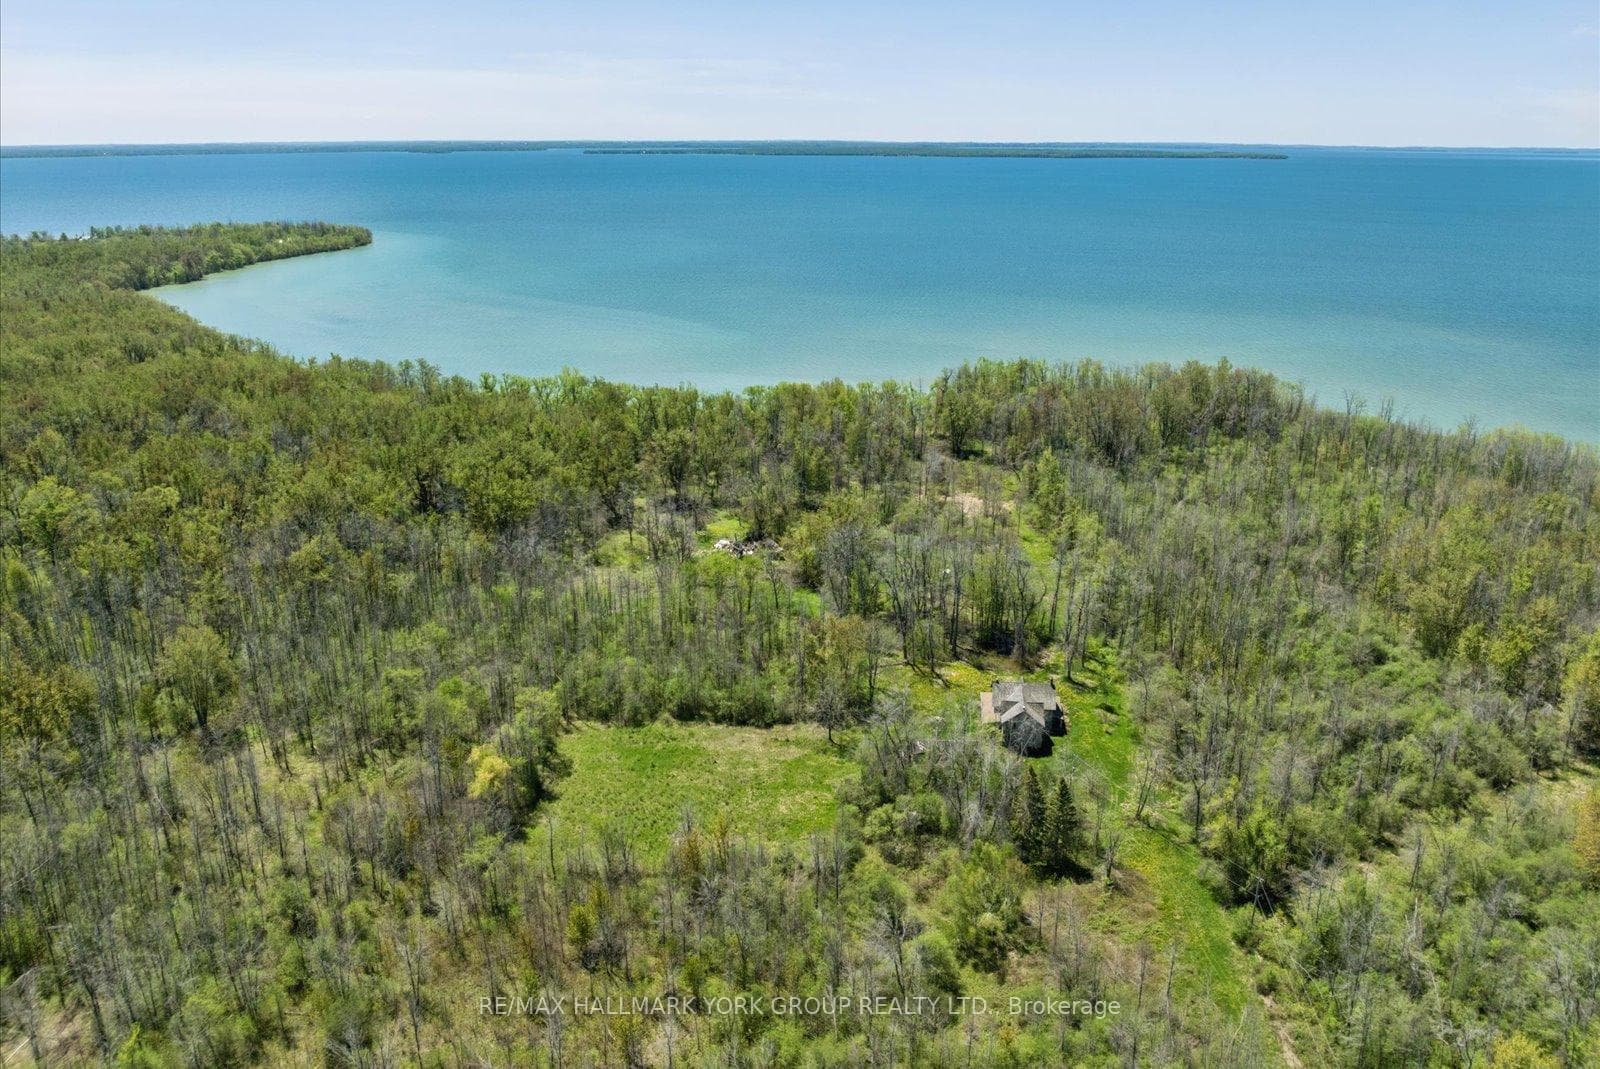
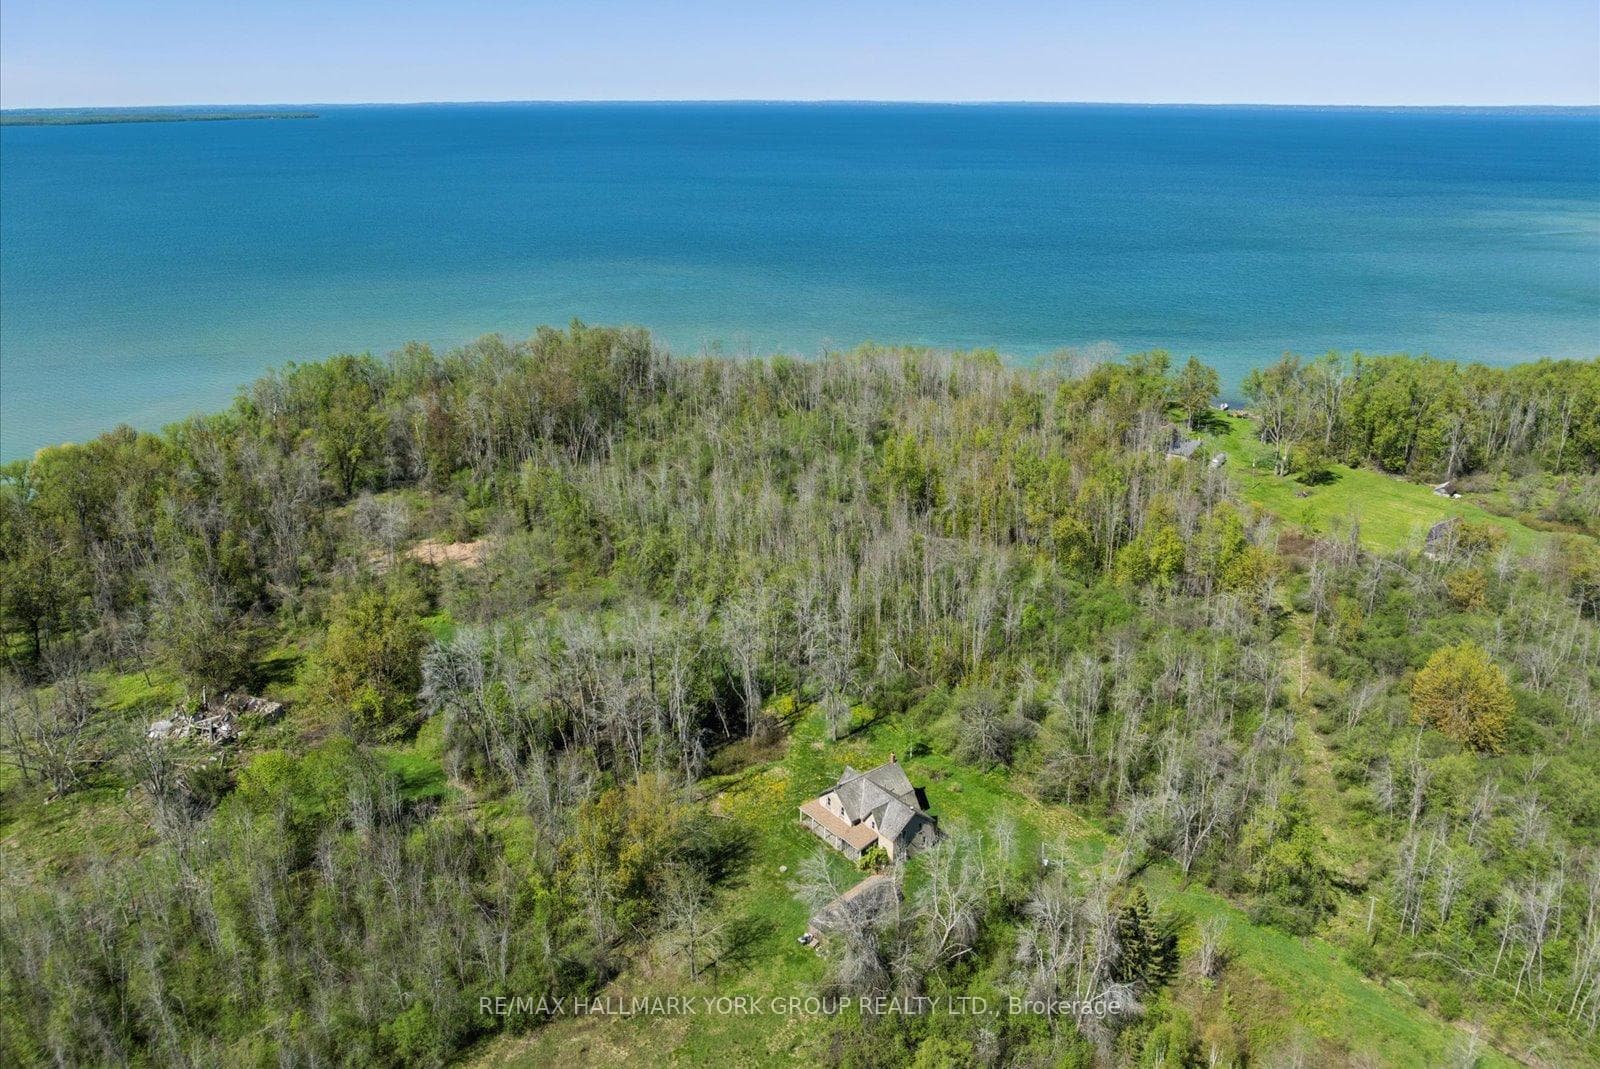
A Rare Opportunity To Secure A Spectacular Waterfront Holding On Thorah Island-Located Just 4 Km From The Mainland And Approximately One Hour From Toronto. Encompassing 94 Acres With Approximately 1,900 Feet Of West-Facing Shoreline, This Expansive Lake Simcoe Property Offers Exceptional Privacy And Panoramic Sunset Views Across A Sheltered Sandy Bay.The Existing Farmhouse Presents An Opportunity For Renovation And Reimagination-Ideal For Those Looking To Restore And Customize A Private Island Retreat, Family Compound, Or Long-Term Investment In A Truly Unique Setting.Mature Black Walnut Woodlot And An Extensive Network Of On-Property Trails-Spanning Nearly 4 Kilometres-Enhance The Natural Landscape And Support A Range Of Recreational Uses Including Hiking, Swimming, Fishing, And Boating In Calm, Protected Waters.An Exceptional Canvas For Those Seeking Space, Seclusion, And Future Potential In One Of Lake Simcoe's Most Distinctive Island Environments.
Bedrooms
9
Bathrooms
1
Square Feet
3000-3500 sqft
Property Type
Detached
| Name | Size (m) | Size (ft) | Features |
|---|---|---|---|
| Foyer(Main) | 2.09 x 5.78 | 6.9 x 19.0 | - |
| Foyer(Main) | 2.09 x 5.78 | 6.9 x 19.0 | - |
| Foyer(Main) | 2.09 x 5.78 | 6.9 x 19.0 | - |
| Foyer(Main) | 2.09 x 5.78 | 6.9 x 19.0 | - |
| Foyer(Main) | 2.09 x 5.78 | 6.9 x 19.0 | - |
| Foyer(Main) | 2.09 x 5.78 | 6.9 x 19.0 | - |
| Foyer(Main) | 2.09 x 5.78 | 6.9 x 19.0 | - |
| Foyer(Main) | 2.09 x 5.78 | 6.9 x 19.0 | - |
| Foyer(Main) | 2.09 x 5.78 | 6.9 x 19.0 | - |
| Foyer(Main) | 2.09 x 5.78 | 6.9 x 19.0 | - |
| Foyer(Main) | 2.09 x 5.78 | 6.9 x 19.0 | - |
| Foyer(Main) | 2.09 x 5.78 | 6.9 x 19.0 | - |
| Foyer(Main) | 2.09 x 5.78 | 6.9 x 19.0 | - |
| Living Room(Main) | 4.31 x 4.03 | 14.1 x 13.2 | - |
| Living Room(Main) | 4.31 x 4.03 | 14.1 x 13.2 | - |
| Living Room(Main) | 4.31 x 4.03 | 14.1 x 13.2 | - |
| Living Room(Main) | 4.31 x 4.03 | 14.1 x 13.2 | - |
| Living Room(Main) | 4.31 x 4.03 | 14.1 x 13.2 | - |
| Living Room(Main) | 4.31 x 4.03 | 14.1 x 13.2 | - |
| Living Room(Main) | 4.31 x 4.03 | 14.1 x 13.2 | - |
| Living Room(Main) | 4.31 x 4.03 | 14.1 x 13.2 | - |
| Living Room(Main) | 4.31 x 4.03 | 14.1 x 13.2 | - |
| Living Room(Main) | 4.31 x 4.03 | 14.1 x 13.2 | - |
| Living Room(Main) | 4.31 x 4.03 | 14.1 x 13.2 | - |
| Living Room(Main) | 4.31 x 4.03 | 14.1 x 13.2 | - |
| Living Room(Main) | 4.31 x 4.03 | 14.1 x 13.2 | - |
| Dining Room(Main) | 3.91 x 7.29 | 12.8 x 23.9 | - |
| Dining Room(Main) | 3.91 x 7.29 | 12.8 x 23.9 | - |
| Dining Room(Main) | 3.91 x 7.29 | 12.8 x 23.9 | - |
| Dining Room(Main) | 3.91 x 7.29 | 12.8 x 23.9 | - |
| Dining Room(Main) | 3.91 x 7.29 | 12.8 x 23.9 | - |
| Dining Room(Main) | 3.91 x 7.29 | 12.8 x 23.9 | - |
| Dining Room(Main) | 3.91 x 7.29 | 12.8 x 23.9 | - |
| Dining Room(Main) | 3.91 x 7.29 | 12.8 x 23.9 | - |
| Dining Room(Main) | 3.91 x 7.29 | 12.8 x 23.9 | - |
| Dining Room(Main) | 3.91 x 7.29 | 12.8 x 23.9 | - |
| Dining Room(Main) | 3.91 x 7.29 | 12.8 x 23.9 | - |
| Dining Room(Main) | 3.91 x 7.29 | 12.8 x 23.9 | - |
| Dining Room(Main) | 3.91 x 7.29 | 12.8 x 23.9 | - |
| Kitchen(Main) | 3.08 x 3.73 | 10.1 x 12.2 | - |
| Kitchen(Main) | 3.08 x 3.73 | 10.1 x 12.2 | - |
| Kitchen(Main) | 3.08 x 3.73 | 10.1 x 12.2 | - |
| Kitchen(Main) | 3.08 x 3.73 | 10.1 x 12.2 | - |
| Kitchen(Main) | 3.08 x 3.73 | 10.1 x 12.2 | - |
| Kitchen(Main) | 3.08 x 3.73 | 10.1 x 12.2 | - |
| Kitchen(Main) | 3.08 x 3.73 | 10.1 x 12.2 | - |
| Kitchen(Main) | 3.08 x 3.73 | 10.1 x 12.2 | - |
| Kitchen(Main) | 3.08 x 3.73 | 10.1 x 12.2 | - |
| Kitchen(Main) | 3.08 x 3.73 | 10.1 x 12.2 | - |
| Kitchen(Main) | 3.08 x 3.73 | 10.1 x 12.2 | - |
| Kitchen(Main) | 3.08 x 3.73 | 10.1 x 12.2 | - |
| Kitchen(Main) | 3.08 x 3.73 | 10.1 x 12.2 | - |
| Primary Bedroom(Second) | 4.31 x 3.81 | 14.1 x 12.5 | - |
| Primary Bedroom(Second) | 4.31 x 3.81 | 14.1 x 12.5 | - |
| Primary Bedroom(Second) | 4.31 x 3.81 | 14.1 x 12.5 | - |
| Primary Bedroom(Second) | 4.31 x 3.81 | 14.1 x 12.5 | - |
| Primary Bedroom(Second) | 4.31 x 3.81 | 14.1 x 12.5 | - |
| Primary Bedroom(Second) | 4.31 x 3.81 | 14.1 x 12.5 | - |
| Primary Bedroom(Second) | 4.31 x 3.81 | 14.1 x 12.5 | - |
| Primary Bedroom(Second) | 4.31 x 3.81 | 14.1 x 12.5 | - |
| Primary Bedroom(Second) | 4.31 x 3.81 | 14.1 x 12.5 | - |
| Primary Bedroom(Second) | 4.31 x 3.81 | 14.1 x 12.5 | - |
| Primary Bedroom(Second) | 4.31 x 3.81 | 14.1 x 12.5 | - |
| Primary Bedroom(Second) | 4.31 x 3.81 | 14.1 x 12.5 | - |
| Primary Bedroom(Second) | 4.31 x 3.81 | 14.1 x 12.5 | - |
| Bedroom(Main) | 4.31 x 2.85 | 14.1 x 9.4 | - |
| Bedroom(Main) | 4.31 x 2.85 | 14.1 x 9.4 | - |
| Bedroom(Main) | 4.31 x 2.85 | 14.1 x 9.4 | - |
| Bedroom(Main) | 4.31 x 2.85 | 14.1 x 9.4 | - |
| Bedroom(Main) | 4.31 x 2.85 | 14.1 x 9.4 | - |
| Bedroom(Main) | 4.31 x 2.85 | 14.1 x 9.4 | - |
| Bedroom(Main) | 4.31 x 2.85 | 14.1 x 9.4 | - |
| Bedroom(Main) | 4.31 x 2.85 | 14.1 x 9.4 | - |
| Bedroom(Main) | 4.31 x 2.85 | 14.1 x 9.4 | - |
| Bedroom(Main) | 4.31 x 2.85 | 14.1 x 9.4 | - |
| Bedroom(Main) | 4.31 x 2.85 | 14.1 x 9.4 | - |
| Bedroom(Main) | 4.31 x 2.85 | 14.1 x 9.4 | - |
| Bedroom(Main) | 4.31 x 2.85 | 14.1 x 9.4 | - |
| Bedroom 2(Second) | 3.08 x 3.73 | 10.1 x 12.2 | - |
| Bedroom 2(Second) | 3.08 x 3.73 | 10.1 x 12.2 | - |
| Bedroom 2(Second) | 3.08 x 3.73 | 10.1 x 12.2 | - |
| Bedroom 2(Second) | 3.08 x 3.73 | 10.1 x 12.2 | - |
| Bedroom 2(Second) | 3.08 x 3.73 | 10.1 x 12.2 | - |
| Bedroom 2(Second) | 3.08 x 3.73 | 10.1 x 12.2 | - |
| Bedroom 2(Second) | 3.08 x 3.73 | 10.1 x 12.2 | - |
| Bedroom 2(Second) | 3.08 x 3.73 | 10.1 x 12.2 | - |
| Bedroom 2(Second) | 3.08 x 3.73 | 10.1 x 12.2 | - |
| Bedroom 2(Second) | 3.08 x 3.73 | 10.1 x 12.2 | - |
| Bedroom 2(Second) | 3.08 x 3.73 | 10.1 x 12.2 | - |
| Bedroom 2(Second) | 3.08 x 3.73 | 10.1 x 12.2 | - |
| Bedroom 2(Second) | 3.08 x 3.73 | 10.1 x 12.2 | - |
| Bedroom 3(Second) | 4.31 x 3.07 | 14.1 x 10.1 | - |
| Bedroom 3(Second) | 4.31 x 3.07 | 14.1 x 10.1 | - |
| Bedroom 3(Second) | 4.31 x 3.07 | 14.1 x 10.1 | - |
| Bedroom 3(Second) | 4.31 x 3.07 | 14.1 x 10.1 | - |
| Bedroom 3(Second) | 4.31 x 3.07 | 14.1 x 10.1 | - |
| Bedroom 3(Second) | 4.31 x 3.07 | 14.1 x 10.1 | - |
| Bedroom 3(Second) | 4.31 x 3.07 | 14.1 x 10.1 | - |
| Bedroom 3(Second) | 4.31 x 3.07 | 14.1 x 10.1 | - |
| Bedroom 3(Second) | 4.31 x 3.07 | 14.1 x 10.1 | - |
| Bedroom 3(Second) | 4.31 x 3.07 | 14.1 x 10.1 | - |
| Bedroom 3(Second) | 4.31 x 3.07 | 14.1 x 10.1 | - |
| Bedroom 3(Second) | 4.31 x 3.07 | 14.1 x 10.1 | - |
| Bedroom 3(Second) | 4.31 x 3.07 | 14.1 x 10.1 | - |
| Bedroom 4(Second) | 4.44 x 3.09 | 14.6 x 10.1 | - |
| Bedroom 4(Second) | 4.44 x 3.09 | 14.6 x 10.1 | - |
| Bedroom 4(Second) | 4.44 x 3.09 | 14.6 x 10.1 | - |
| Bedroom 4(Second) | 4.44 x 3.09 | 14.6 x 10.1 | - |
| Bedroom 4(Second) | 4.44 x 3.09 | 14.6 x 10.1 | - |
| Bedroom 4(Second) | 4.44 x 3.09 | 14.6 x 10.1 | - |
| Bedroom 4(Second) | 4.44 x 3.09 | 14.6 x 10.1 | - |
| Bedroom 4(Second) | 4.44 x 3.09 | 14.6 x 10.1 | - |
| Bedroom 4(Second) | 4.44 x 3.09 | 14.6 x 10.1 | - |
| Bedroom 4(Second) | 4.44 x 3.09 | 14.6 x 10.1 | - |
| Bedroom 4(Second) | 4.44 x 3.09 | 14.6 x 10.1 | - |
| Bedroom 4(Second) | 4.44 x 3.09 | 14.6 x 10.1 | - |
| Bedroom 4(Second) | 4.44 x 3.09 | 14.6 x 10.1 | - |
| Other(Basement) | 6.17 x 6.43 | 20.2 x 21.1 | - |
| Other(Basement) | 6.17 x 6.43 | 20.2 x 21.1 | - |
| Other(Basement) | 6.17 x 6.43 | 20.2 x 21.1 | - |
| Other(Basement) | 6.17 x 6.43 | 20.2 x 21.1 | - |
| Other(Basement) | 6.17 x 6.43 | 20.2 x 21.1 | - |
| Other(Basement) | 6.17 x 6.43 | 20.2 x 21.1 | - |
| Other(Basement) | 6.17 x 6.43 | 20.2 x 21.1 | - |
| Other(Basement) | 6.17 x 6.43 | 20.2 x 21.1 | - |
| Other(Basement) | 6.17 x 6.43 | 20.2 x 21.1 | - |
| Other(Basement) | 6.17 x 6.43 | 20.2 x 21.1 | - |
| Other(Basement) | 6.17 x 6.43 | 20.2 x 21.1 | - |
| Other(Basement) | 6.17 x 6.43 | 20.2 x 21.1 | - |
| Other(Basement) | 6.17 x 6.43 | 20.2 x 21.1 | - |
| Other(Basement) | 4.76 x 6.43 | 15.6 x 21.1 | - |
| Other(Basement) | 4.76 x 6.43 | 15.6 x 21.1 | - |
| Other(Basement) | 4.76 x 6.43 | 15.6 x 21.1 | - |
| Other(Basement) | 4.76 x 6.43 | 15.6 x 21.1 | - |
| Other(Basement) | 4.76 x 6.43 | 15.6 x 21.1 | - |
| Other(Basement) | 4.76 x 6.43 | 15.6 x 21.1 | - |
| Other(Basement) | 4.76 x 6.43 | 15.6 x 21.1 | - |
| Other(Basement) | 4.76 x 6.43 | 15.6 x 21.1 | - |
| Other(Basement) | 4.76 x 6.43 | 15.6 x 21.1 | - |
| Other(Basement) | 4.76 x 6.43 | 15.6 x 21.1 | - |
| Other(Basement) | 4.76 x 6.43 | 15.6 x 21.1 | - |
| Other(Basement) | 4.76 x 6.43 | 15.6 x 21.1 | - |
| Other(Basement) | 4.76 x 6.43 | 15.6 x 21.1 | - |
Complete transaction history for this property
Register free to see the complete unit history
Register for free to view complete transaction history and access exclusive sold data
Free account • No credit card required
Your Agent
Broker of Record
PREMIER MATRIX REALTY LTD. BROKERAGE
See the comparable sold, tax-matched, and currently-competing listings for B40508 Center Road.
Register for free to view complete price estimate and access exclusive sold data
Free account • No credit card required
Contact OVAIS QASSIM
B40508 Center Road, Brock, ON L0K 1A0 is a 9-bedroom, 1-bathroom 2-storey detached with approximately 3000-3500 square feet of living space, situated on a 1902 3257 foot lot. This property is currently for sale at $675,000. The home features a detached garage and a half, unfinished basement.
This home is located in Rural Brock, part of Brock in the Durham area. Explore more homes for sale and recently sold properties in this neighbourhood.
Whether you are looking to buy, sell, or lease in Rural Brock, our team of experienced real estate professionals can help you navigate the market and find the perfect home. Contact us today for a free consultation.
B40508 Center Road, Brock, ON L0K 1A0 for sale,9 bedroom detached Rural Brock,Brock homes for sale,Durham real estate,2-Storey homes, detached for sale


