
$785,000
54 Twmarc Avenue, Brock, ON L0K 1A0
Register for free to view the complete photo gallery and property details
Showing 2 of 20 photos
Brock, ON L0E 1E0
3 Bed · 2 Bath · Detached
MLS #N12811628
Sold on September 30, 2026
September 30, 2026
Originally listed at $1,164,900 126 days on market
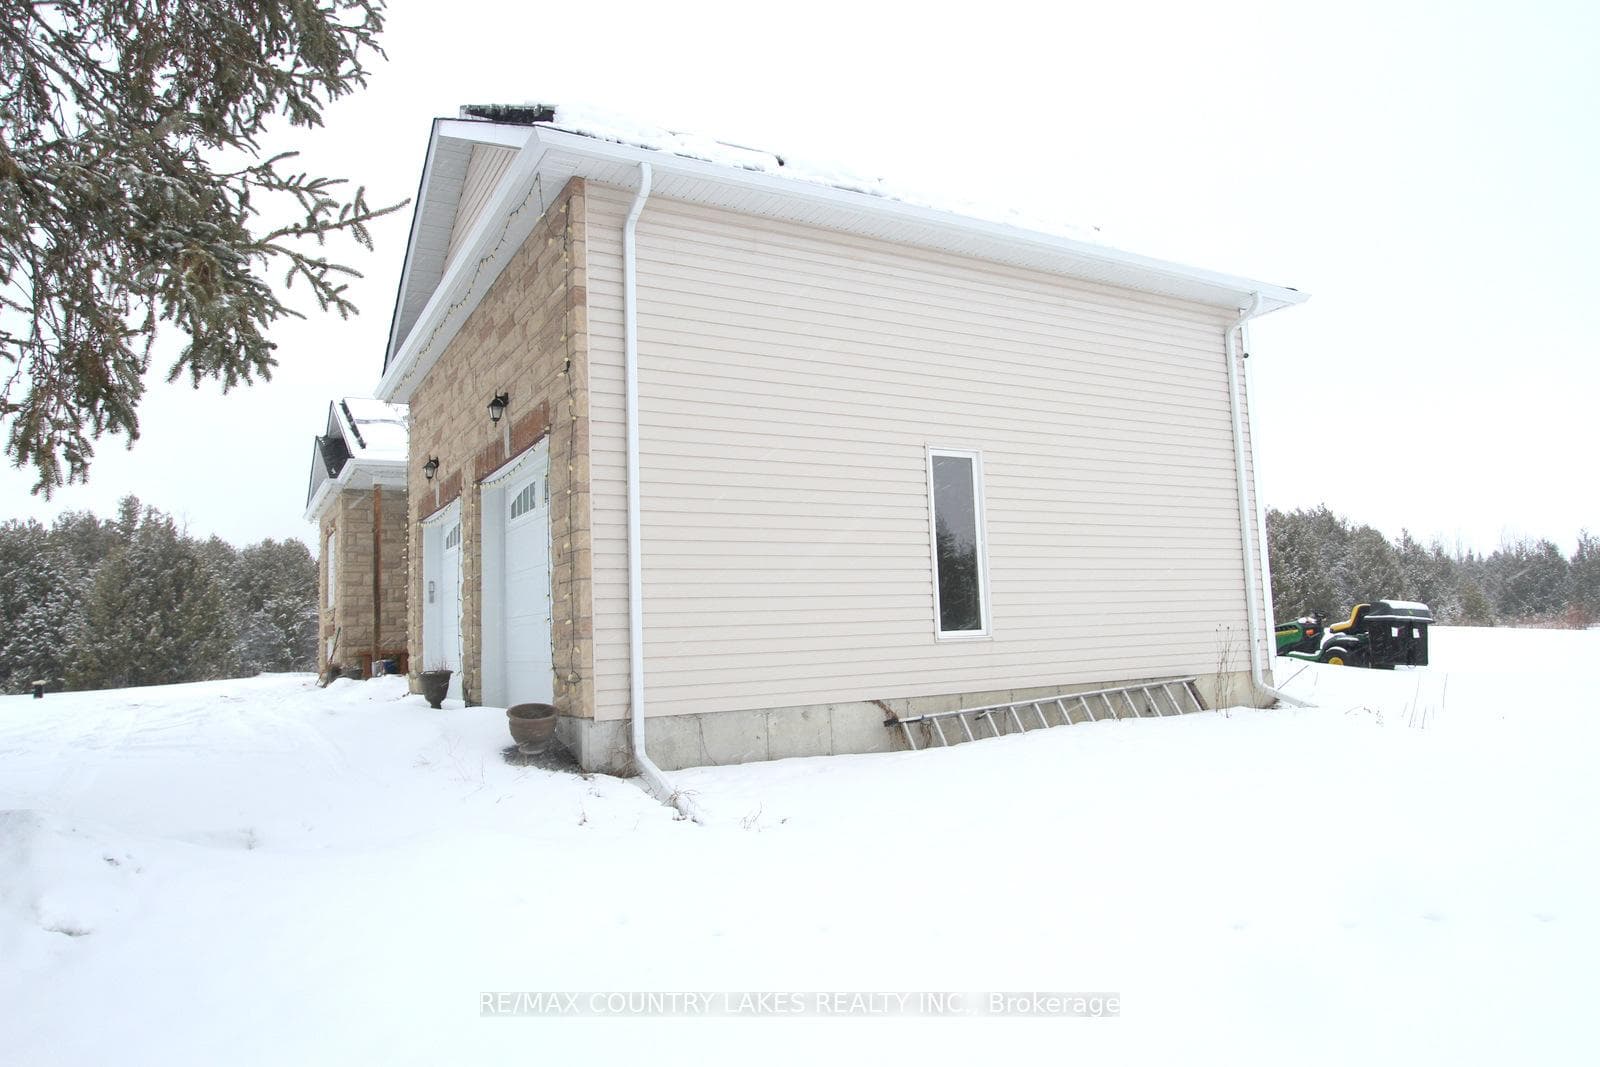
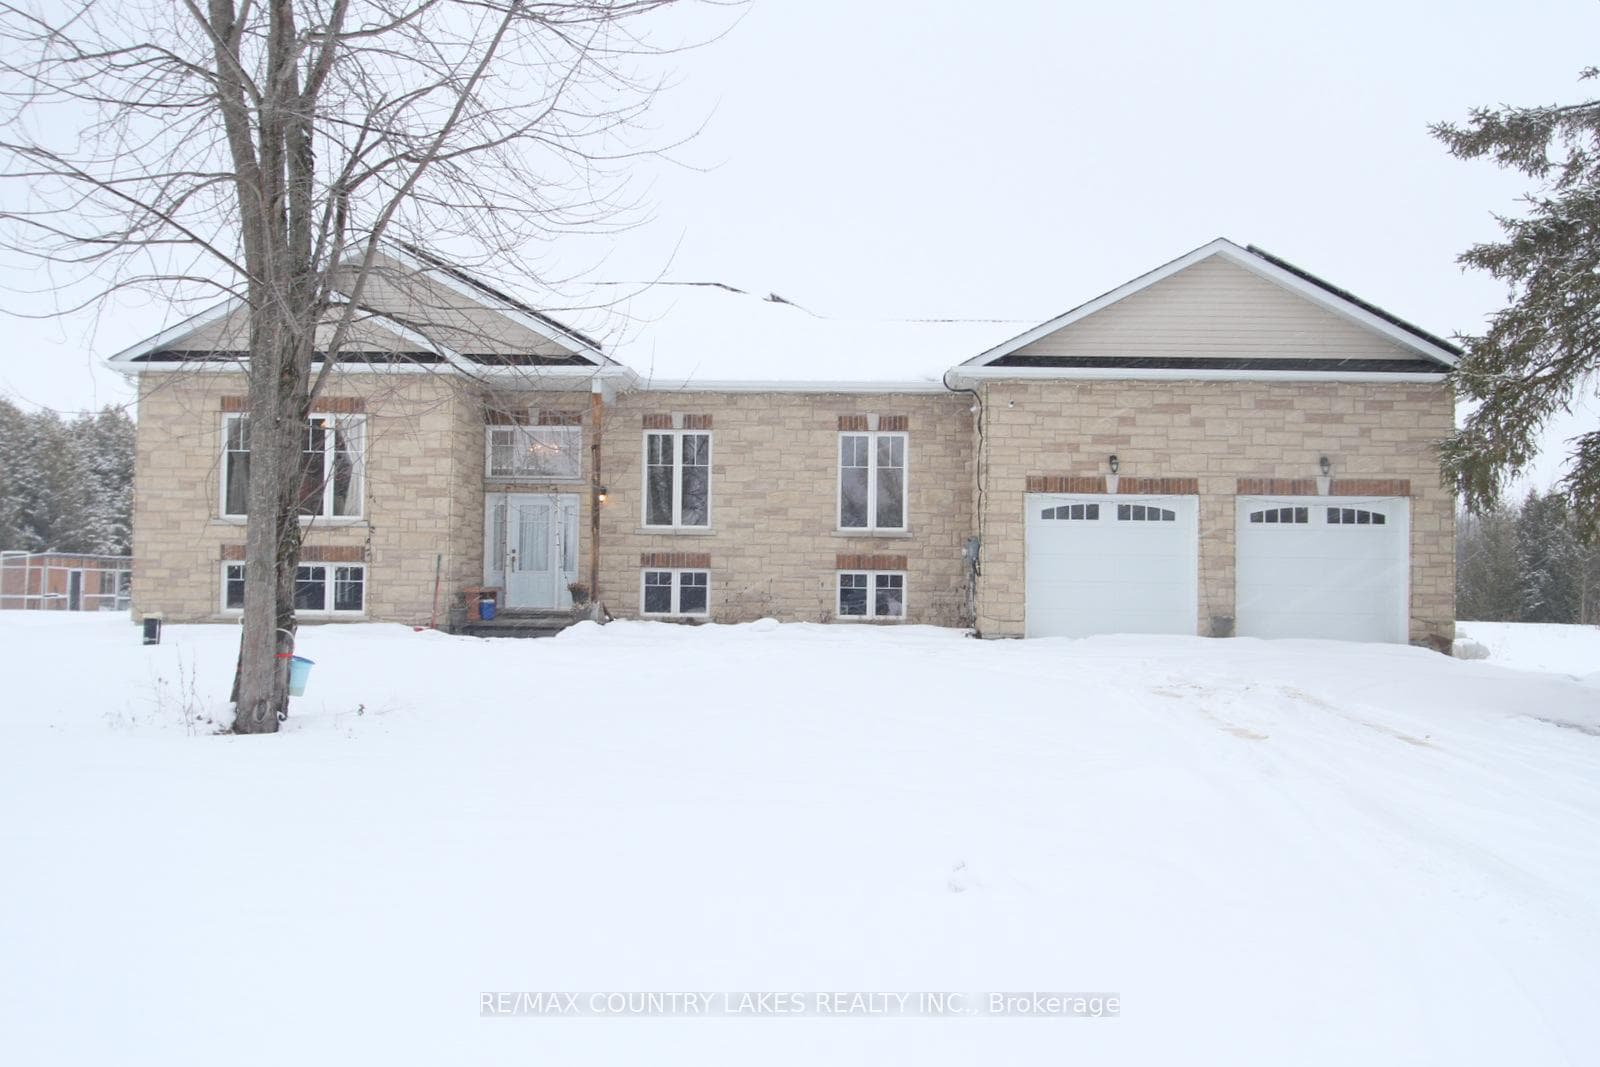
Set on a stunning 10.15-acre parcel, this beautifully crafted 10-year-old custom raised bungalow offers approximately 2,200 sq ft of thoughtfully designed living space in an exceptionally private and peaceful setting. A picturesque stream meanders through the rear of the property, attracting abundant wildlife and creating a truly serene backdrop. Inside, the open-concept kitchen and living area features a striking cathedral ceiling, a central island, and a walkout to the covered rear deck - perfect for entertaining or relaxing while enjoying the natural surroundings. Hardwood flooring flows throughout the home. The layout includes a formal dining room and a spacious primary bedroom complete with a 3-piece ensuite. The unfinished basement, with its above-grade windows, provides excellent potential for future expansion. A convenient laundry room offers direct access and a walkout to the attached double-car garage. Approximately 3-4 acres surrounding the home are cleared and maintained, while the remaining 6 acres remain beautifully untouched. Ideally located with easy access to amenities and just a short 5-minute drive to Lake Simcoe, this property perfectly balances privacy, nature, and convenience.
Bedrooms
3
Bathrooms
2
Square Feet
2000-2500 sqft
Property Type
Detached
Register for free to view complete property details and access exclusive sold data
Free account • No credit card required
| Name | Size (m) | Size (ft) | Features |
|---|---|---|---|
| Kitchen(Main) | 6.62 x 3.53 | 21.7 x 11.6 | - |
| Kitchen(Main) | 6.62 x 3.53 | 21.7 x 11.6 | - |
| Kitchen(Main) | 6.62 x 3.53 | 21.7 x 11.6 | - |
| Kitchen(Main) | 6.62 x 3.53 | 21.7 x 11.6 | - |
| Kitchen(Main) | 6.62 x 3.53 | 21.7 x 11.6 | - |
| Kitchen(Main) | 6.62 x 3.53 | 21.7 x 11.6 | - |
| Kitchen(Main) | 6.62 x 3.53 | 21.7 x 11.6 | - |
| Kitchen(Main) | 6.62 x 3.53 | 21.7 x 11.6 | - |
| Kitchen(Main) | 6.62 x 3.53 | 21.7 x 11.6 | - |
| Kitchen(Main) | 6.62 x 3.53 | 21.7 x 11.6 | - |
| Kitchen(Main) | 6.62 x 3.53 | 21.7 x 11.6 | - |
| Kitchen(Main) | 6.62 x 3.53 | 21.7 x 11.6 | - |
| Kitchen(Main) | 6.62 x 3.53 | 21.7 x 11.6 | - |
| Kitchen(Main) | 6.62 x 3.53 | 21.7 x 11.6 | - |
| Kitchen(Main) | 6.62 x 3.53 | 21.7 x 11.6 | - |
| Kitchen(Main) | 6.62 x 3.53 | 21.7 x 11.6 | - |
| Kitchen(Main) | 6.62 x 3.53 | 21.7 x 11.6 | - |
| Kitchen(Main) | 6.62 x 3.53 | 21.7 x 11.6 | - |
| Kitchen(Main) | 6.62 x 3.53 | 21.7 x 11.6 | - |
| Kitchen(Main) | 6.62 x 3.53 | 21.7 x 11.6 | - |
| Kitchen(Main) | 6.62 x 3.53 | 21.7 x 11.6 | - |
| Kitchen(Main) | 6.62 x 3.53 | 21.7 x 11.6 | - |
| Dining Room(Main) | 4.29 x 3.85 | 14.1 x 12.6 | - |
| Dining Room(Main) | 4.29 x 3.85 | 14.1 x 12.6 | - |
| Dining Room(Main) | 4.29 x 3.85 | 14.1 x 12.6 | - |
| Dining Room(Main) | 4.29 x 3.85 | 14.1 x 12.6 | - |
| Dining Room(Main) | 4.29 x 3.85 | 14.1 x 12.6 | - |
| Dining Room(Main) | 4.29 x 3.85 | 14.1 x 12.6 | - |
| Dining Room(Main) | 4.29 x 3.85 | 14.1 x 12.6 | - |
| Dining Room(Main) | 4.29 x 3.85 | 14.1 x 12.6 | - |
| Dining Room(Main) | 4.29 x 3.85 | 14.1 x 12.6 | - |
| Dining Room(Main) | 4.29 x 3.85 | 14.1 x 12.6 | - |
| Dining Room(Main) | 4.29 x 3.85 | 14.1 x 12.6 | - |
| Dining Room(Main) | 4.29 x 3.85 | 14.1 x 12.6 | - |
| Dining Room(Main) | 4.29 x 3.85 | 14.1 x 12.6 | - |
| Dining Room(Main) | 4.29 x 3.85 | 14.1 x 12.6 | - |
| Dining Room(Main) | 4.29 x 3.85 | 14.1 x 12.6 | - |
| Dining Room(Main) | 4.29 x 3.85 | 14.1 x 12.6 | - |
| Dining Room(Main) | 4.29 x 3.85 | 14.1 x 12.6 | - |
| Dining Room(Main) | 4.29 x 3.85 | 14.1 x 12.6 | - |
| Dining Room(Main) | 4.29 x 3.85 | 14.1 x 12.6 | - |
| Dining Room(Main) | 4.29 x 3.85 | 14.1 x 12.6 | - |
| Dining Room(Main) | 4.29 x 3.85 | 14.1 x 12.6 | - |
| Dining Room(Main) | 4.29 x 3.85 | 14.1 x 12.6 | - |
| Living Room(Main) | 7.07 x 4.59 | 23.2 x 15.1 | - |
| Living Room(Main) | 7.07 x 4.59 | 23.2 x 15.1 | - |
| Living Room(Main) | 7.07 x 4.59 | 23.2 x 15.1 | - |
| Living Room(Main) | 7.07 x 4.59 | 23.2 x 15.1 | - |
| Living Room(Main) | 7.07 x 4.59 | 23.2 x 15.1 | - |
| Living Room(Main) | 7.07 x 4.59 | 23.2 x 15.1 | - |
| Living Room(Main) | 7.07 x 4.59 | 23.2 x 15.1 | - |
| Living Room(Main) | 7.07 x 4.59 | 23.2 x 15.1 | - |
| Living Room(Main) | 7.07 x 4.59 | 23.2 x 15.1 | - |
| Living Room(Main) | 7.07 x 4.59 | 23.2 x 15.1 | - |
| Living Room(Main) | 7.07 x 4.59 | 23.2 x 15.1 | - |
| Living Room(Main) | 7.07 x 4.59 | 23.2 x 15.1 | - |
| Living Room(Main) | 7.07 x 4.59 | 23.2 x 15.1 | - |
| Living Room(Main) | 7.07 x 4.59 | 23.2 x 15.1 | - |
| Living Room(Main) | 7.07 x 4.59 | 23.2 x 15.1 | - |
| Living Room(Main) | 7.07 x 4.59 | 23.2 x 15.1 | - |
| Living Room(Main) | 7.07 x 4.59 | 23.2 x 15.1 | - |
| Living Room(Main) | 7.07 x 4.59 | 23.2 x 15.1 | - |
| Living Room(Main) | 7.07 x 4.59 | 23.2 x 15.1 | - |
| Living Room(Main) | 7.07 x 4.59 | 23.2 x 15.1 | - |
| Living Room(Main) | 7.07 x 4.59 | 23.2 x 15.1 | - |
| Living Room(Main) | 7.07 x 4.59 | 23.2 x 15.1 | - |
| Primary Bedroom(Main) | 4.31 x 3.68 | 14.1 x 12.1 | - |
| Primary Bedroom(Main) | 4.31 x 3.68 | 14.1 x 12.1 | - |
| Primary Bedroom(Main) | 4.31 x 3.68 | 14.1 x 12.1 | - |
| Primary Bedroom(Main) | 4.31 x 3.68 | 14.1 x 12.1 | - |
| Primary Bedroom(Main) | 4.31 x 3.68 | 14.1 x 12.1 | - |
| Primary Bedroom(Main) | 4.31 x 3.68 | 14.1 x 12.1 | - |
| Primary Bedroom(Main) | 4.31 x 3.68 | 14.1 x 12.1 | - |
| Primary Bedroom(Main) | 4.31 x 3.68 | 14.1 x 12.1 | - |
| Primary Bedroom(Main) | 4.31 x 3.68 | 14.1 x 12.1 | - |
| Primary Bedroom(Main) | 4.31 x 3.68 | 14.1 x 12.1 | - |
| Primary Bedroom(Main) | 4.31 x 3.68 | 14.1 x 12.1 | - |
| Primary Bedroom(Main) | 4.31 x 3.68 | 14.1 x 12.1 | - |
| Primary Bedroom(Main) | 4.31 x 3.68 | 14.1 x 12.1 | - |
| Primary Bedroom(Main) | 4.31 x 3.68 | 14.1 x 12.1 | - |
| Primary Bedroom(Main) | 4.31 x 3.68 | 14.1 x 12.1 | - |
| Primary Bedroom(Main) | 4.31 x 3.68 | 14.1 x 12.1 | - |
| Primary Bedroom(Main) | 4.31 x 3.68 | 14.1 x 12.1 | - |
| Primary Bedroom(Main) | 4.31 x 3.68 | 14.1 x 12.1 | - |
| Primary Bedroom(Main) | 4.31 x 3.68 | 14.1 x 12.1 | - |
| Primary Bedroom(Main) | 4.31 x 3.68 | 14.1 x 12.1 | - |
| Primary Bedroom(Main) | 4.31 x 3.68 | 14.1 x 12.1 | - |
| Primary Bedroom(Main) | 4.31 x 3.68 | 14.1 x 12.1 | - |
| Bedroom 2(Main) | 3.98 x 3.87 | 13.1 x 12.7 | - |
| Bedroom 2(Main) | 3.98 x 3.87 | 13.1 x 12.7 | - |
| Bedroom 2(Main) | 3.98 x 3.87 | 13.1 x 12.7 | - |
| Bedroom 2(Main) | 3.98 x 3.87 | 13.1 x 12.7 | - |
| Bedroom 2(Main) | 3.98 x 3.87 | 13.1 x 12.7 | - |
| Bedroom 2(Main) | 3.98 x 3.87 | 13.1 x 12.7 | - |
| Bedroom 2(Main) | 3.98 x 3.87 | 13.1 x 12.7 | - |
| Bedroom 2(Main) | 3.98 x 3.87 | 13.1 x 12.7 | - |
| Bedroom 2(Main) | 3.98 x 3.87 | 13.1 x 12.7 | - |
| Bedroom 2(Main) | 3.98 x 3.87 | 13.1 x 12.7 | - |
| Bedroom 2(Main) | 3.98 x 3.87 | 13.1 x 12.7 | - |
| Bedroom 2(Main) | 3.98 x 3.87 | 13.1 x 12.7 | - |
| Bedroom 2(Main) | 3.98 x 3.87 | 13.1 x 12.7 | - |
| Bedroom 2(Main) | 3.98 x 3.87 | 13.1 x 12.7 | - |
| Bedroom 2(Main) | 3.98 x 3.87 | 13.1 x 12.7 | - |
| Bedroom 2(Main) | 3.98 x 3.87 | 13.1 x 12.7 | - |
| Bedroom 2(Main) | 3.98 x 3.87 | 13.1 x 12.7 | - |
| Bedroom 2(Main) | 3.98 x 3.87 | 13.1 x 12.7 | - |
| Bedroom 2(Main) | 3.98 x 3.87 | 13.1 x 12.7 | - |
| Bedroom 2(Main) | 3.98 x 3.87 | 13.1 x 12.7 | - |
| Bedroom 2(Main) | 3.98 x 3.87 | 13.1 x 12.7 | - |
| Bedroom 2(Main) | 3.98 x 3.87 | 13.1 x 12.7 | - |
| Bedroom 3(Main) | 3.98 x 3.05 | 13.1 x 10.0 | - |
| Bedroom 3(Main) | 3.98 x 3.05 | 13.1 x 10.0 | - |
| Bedroom 3(Main) | 3.98 x 3.05 | 13.1 x 10.0 | - |
| Bedroom 3(Main) | 3.98 x 3.05 | 13.1 x 10.0 | - |
| Bedroom 3(Main) | 3.98 x 3.05 | 13.1 x 10.0 | - |
| Bedroom 3(Main) | 3.98 x 3.05 | 13.1 x 10.0 | - |
| Bedroom 3(Main) | 3.98 x 3.05 | 13.1 x 10.0 | - |
| Bedroom 3(Main) | 3.98 x 3.05 | 13.1 x 10.0 | - |
| Bedroom 3(Main) | 3.98 x 3.05 | 13.1 x 10.0 | - |
| Bedroom 3(Main) | 3.98 x 3.05 | 13.1 x 10.0 | - |
| Bedroom 3(Main) | 3.98 x 3.05 | 13.1 x 10.0 | - |
| Bedroom 3(Main) | 3.98 x 3.05 | 13.1 x 10.0 | - |
| Bedroom 3(Main) | 3.98 x 3.05 | 13.1 x 10.0 | - |
| Bedroom 3(Main) | 3.98 x 3.05 | 13.1 x 10.0 | - |
| Bedroom 3(Main) | 3.98 x 3.05 | 13.1 x 10.0 | - |
| Bedroom 3(Main) | 3.98 x 3.05 | 13.1 x 10.0 | - |
| Bedroom 3(Main) | 3.98 x 3.05 | 13.1 x 10.0 | - |
| Bedroom 3(Main) | 3.98 x 3.05 | 13.1 x 10.0 | - |
| Bedroom 3(Main) | 3.98 x 3.05 | 13.1 x 10.0 | - |
| Bedroom 3(Main) | 3.98 x 3.05 | 13.1 x 10.0 | - |
| Bedroom 3(Main) | 3.98 x 3.05 | 13.1 x 10.0 | - |
| Bedroom 3(Main) | 3.98 x 3.05 | 13.1 x 10.0 | - |
| Laundry(Main) | 2.64 x 2.52 | 8.7 x 8.3 | - |
| Laundry(Main) | 2.64 x 2.52 | 8.7 x 8.3 | - |
| Laundry(Main) | 2.64 x 2.52 | 8.7 x 8.3 | - |
| Laundry(Main) | 2.64 x 2.52 | 8.7 x 8.3 | - |
| Laundry(Main) | 2.64 x 2.52 | 8.7 x 8.3 | - |
| Laundry(Main) | 2.64 x 2.52 | 8.7 x 8.3 | - |
| Laundry(Main) | 2.64 x 2.52 | 8.7 x 8.3 | - |
| Laundry(Main) | 2.64 x 2.52 | 8.7 x 8.3 | - |
| Laundry(Main) | 2.64 x 2.52 | 8.7 x 8.3 | - |
| Laundry(Main) | 2.64 x 2.52 | 8.7 x 8.3 | - |
| Laundry(Main) | 2.64 x 2.52 | 8.7 x 8.3 | - |
| Laundry(Main) | 2.64 x 2.52 | 8.7 x 8.3 | - |
| Laundry(Main) | 2.64 x 2.52 | 8.7 x 8.3 | - |
| Laundry(Main) | 2.64 x 2.52 | 8.7 x 8.3 | - |
| Laundry(Main) | 2.64 x 2.52 | 8.7 x 8.3 | - |
| Laundry(Main) | 2.64 x 2.52 | 8.7 x 8.3 | - |
| Laundry(Main) | 2.64 x 2.52 | 8.7 x 8.3 | - |
| Laundry(Main) | 2.64 x 2.52 | 8.7 x 8.3 | - |
| Laundry(Main) | 2.64 x 2.52 | 8.7 x 8.3 | - |
| Laundry(Main) | 2.64 x 2.52 | 8.7 x 8.3 | - |
| Laundry(Main) | 2.64 x 2.52 | 8.7 x 8.3 | - |
| Laundry(Main) | 2.64 x 2.52 | 8.7 x 8.3 | - |
| Foyer(Main) | 3.21 x 2.21 | 10.5 x 7.3 | - |
| Foyer(Main) | 3.21 x 2.21 | 10.5 x 7.3 | - |
| Foyer(Main) | 3.21 x 2.21 | 10.5 x 7.3 | - |
| Foyer(Main) | 3.21 x 2.21 | 10.5 x 7.3 | - |
| Foyer(Main) | 3.21 x 2.21 | 10.5 x 7.3 | - |
| Foyer(Main) | 3.21 x 2.21 | 10.5 x 7.3 | - |
| Foyer(Main) | 3.21 x 2.21 | 10.5 x 7.3 | - |
| Foyer(Main) | 3.21 x 2.21 | 10.5 x 7.3 | - |
| Foyer(Main) | 3.21 x 2.21 | 10.5 x 7.3 | - |
| Foyer(Main) | 3.21 x 2.21 | 10.5 x 7.3 | - |
| Foyer(Main) | 3.21 x 2.21 | 10.5 x 7.3 | - |
| Foyer(Main) | 3.21 x 2.21 | 10.5 x 7.3 | - |
| Foyer(Main) | 3.21 x 2.21 | 10.5 x 7.3 | - |
| Foyer(Main) | 3.21 x 2.21 | 10.5 x 7.3 | - |
| Foyer(Main) | 3.21 x 2.21 | 10.5 x 7.3 | - |
| Foyer(Main) | 3.21 x 2.21 | 10.5 x 7.3 | - |
| Foyer(Main) | 3.21 x 2.21 | 10.5 x 7.3 | - |
| Foyer(Main) | 3.21 x 2.21 | 10.5 x 7.3 | - |
| Foyer(Main) | 3.21 x 2.21 | 10.5 x 7.3 | - |
| Foyer(Main) | 3.21 x 2.21 | 10.5 x 7.3 | - |
| Foyer(Main) | 3.21 x 2.21 | 10.5 x 7.3 | - |
| Foyer(Main) | 3.21 x 2.21 | 10.5 x 7.3 | - |
Register for free to view complete room dimensions and access exclusive sold data
Free account • No credit card required
Original List Price
$1,164,900
Listed on Feb 22, 2026
Sold Price
$1,100,000
Sold on Sep 30, 2026
-$64,900
-5.6%
Register for free to view complete price history and access exclusive sold data
Free account • No credit card required
Your Agent
Broker of Record
PREMIER MATRIX REALTY LTD. BROKERAGE
See the comparable sold, tax-matched, and currently-competing listings for C21973 Brock Road.
Register for free to view complete price estimate and access exclusive sold data
Free account • No credit card required
Contact OVAIS QASSIM
C21973 Brock Road, Brock, ON L0E 1E0 is a 3-bedroom, 2-bathroom bungalow-raised detached with approximately 2000-2500 square feet of living space, situated on a 368 1189 foot lot. This property is currently sold (sold for $1,100,000). The home features a attached garage and a unfinished basement, built approximately 6-15 years ago.
This home is located in Rural Brock, part of Brock in the Durham area. Explore more homes for sale and recently sold properties in this neighbourhood.
Whether you are looking to buy, sell, or lease in Rural Brock, our team of experienced real estate professionals can help you navigate the market and find the perfect home. Contact us today for a free consultation.
C21973 Brock Road, Brock, ON L0E 1E0 sold,3 bedroom detached Rural Brock,Brock homes for sale,Durham real estate,Bungalow-Raised homes, detached sold


