
$1,345,000
664 Rhodes Avenue, Toronto, ON M4J 4X6

Toronto, ON M4L 2X7
4 Bed · 3 Bath · Detached
MLS #E13699494
Listed Price
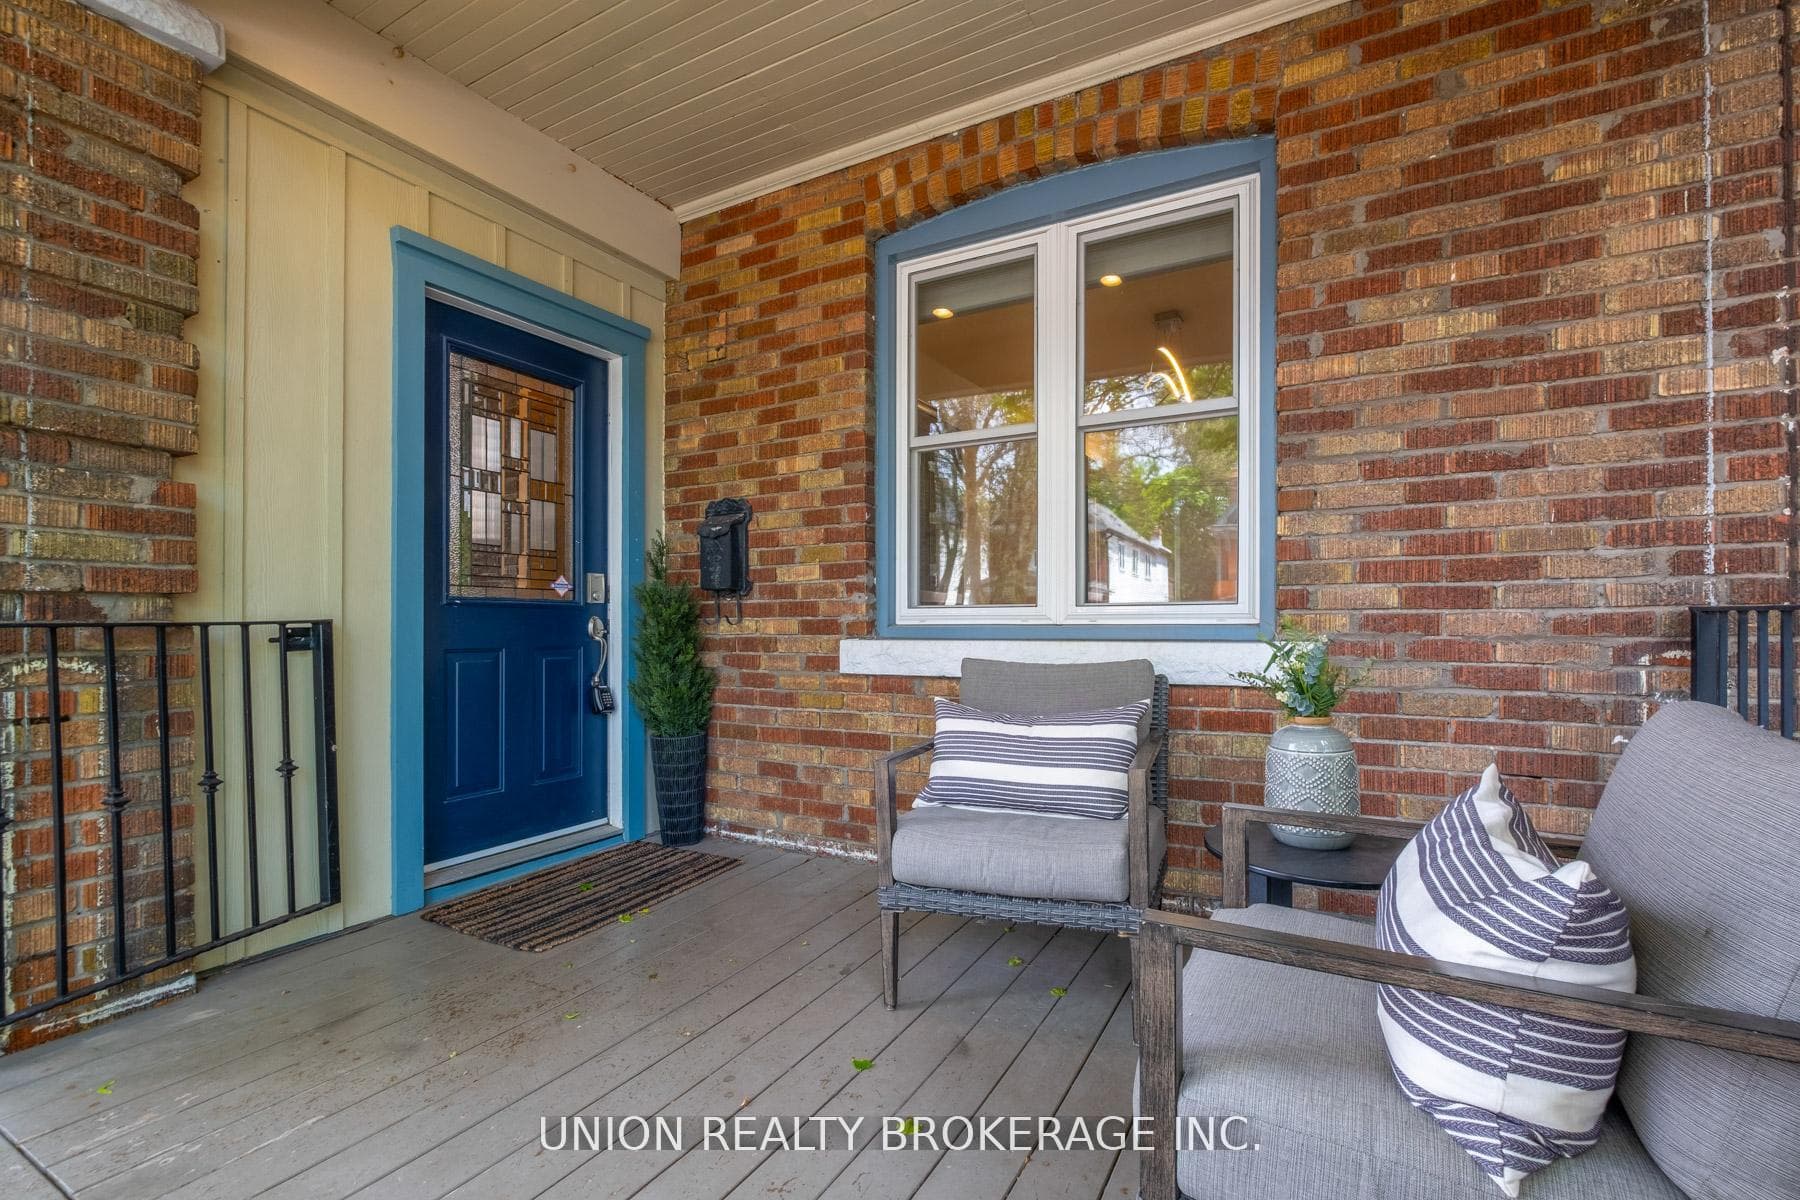
Step into this gorgeous detached home in the heart of Leslieville, where modern design meets timeless charm. The beautifully appointed Scavolini kitchen is a true showpiece, seamlessly flowing into the open-concept living and dining area. Enjoy effortless indoor-outdoor living with a walkout to a large back deck via French doors and a private backyard-ideal for entertaining. The main floor also features a spacious, renovated combined laundry and bathroom for added convenience. Upstairs, the primary bedroom offers a versatile tandem room-perfect as a walk-in closet, nursery, or home office. A generously sized, fully finished basement with a separate side entrance offers a fourth bedroom, third bathroom, and rough-in plumbing for a future kitchen. The mutual drive offers parking for two cars. Ideally located close to top-rated schools, daycare, transit, the Greenwood Farmers' Market, vibrant India Bazaar, trendy brew pubs, and an array of new shops and restaurants.
Bedrooms
4
Bathrooms
3
Square Feet
1100-1500 sqft
Property Type
Detached
| Name | Size (m) | Size (ft) | Features |
|---|---|---|---|
| Bedroom(Basement) | 3.16 x 3.31 | 10.4 x 10.9 | - |
| Primary Bedroom(Second) | 3.71 x 3.46 | 12.2 x 11.4 | - |
| Living Room(Main) | 3.57 x 3.78 | 11.7 x 12.4 | - |
| Kitchen(Main) | 4.02 x 3.32 | 13.2 x 10.9 | - |
| Bedroom 2(Second) | 3.36 x 2.81 | 11.0 x 9.2 | - |
| Dining Room(Main) | 4.32 x 2.04 | 14.2 x 6.7 | - |
| Recreation(Basement) | 4.82 x 4.74 | 15.8 x 15.6 | - |
| Bedroom 3(Second) | 3.91 x 2.81 | 12.8 x 9.2 | - |
Complete transaction history for this property
Register free to see the complete unit history
Register for free to view complete transaction history and access exclusive sold data
Free account • No credit card required
Your Agent
Broker of Record
PREMIER MATRIX REALTY LTD. BROKERAGE
See the comparable sold, tax-matched, and currently-competing listings for 99 Hiawatha Road.
Register for free to view complete price estimate and access exclusive sold data
Free account • No credit card required
Contact OVAIS QASSIM
99 Hiawatha Road, Toronto, ON M4L 2X7 is a 4-bedroom, 3-bathroom 2-storey detached with approximately 1100-1500 square feet of living space, situated on a 25 116 foot lot. This property is currently for sale at $1,329,000. The home features a none garage and a finished, separate entrance basement, built approximately 100+ years ago.
This home is located in Greenwood-Coxwell, part of Toronto E01 in the Toronto area. Explore more homes for sale and recently sold properties in this neighbourhood.
Whether you are looking to buy, sell, or lease in Greenwood-Coxwell, our team of experienced real estate professionals can help you navigate the market and find the perfect home. Contact us today for a free consultation.
99 Hiawatha Road, Toronto, ON M4L 2X7 for sale,4 bedroom detached Greenwood-Coxwell,Toronto E01 homes for sale,Toronto real estate,2-Storey homes, detached for sale


